
Sold!
$1,980,000
4
Beds
3/2
Baths
3,157
Living Area
-
Property Description
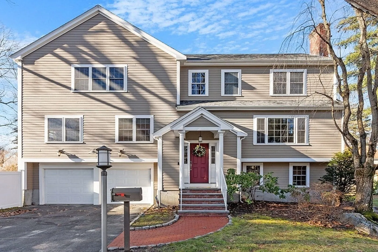
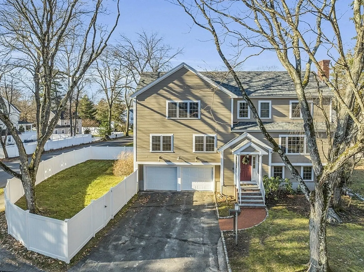
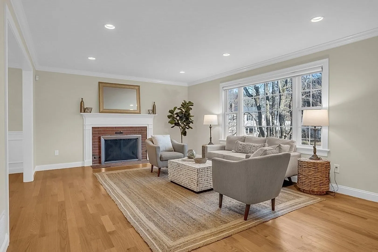
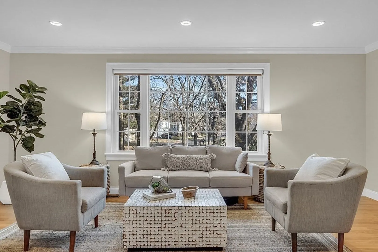
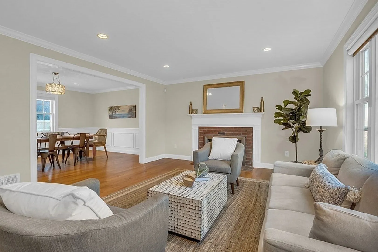
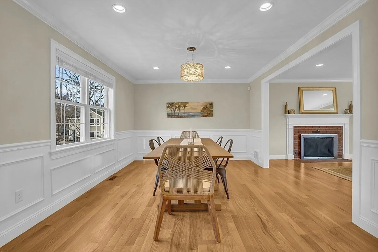
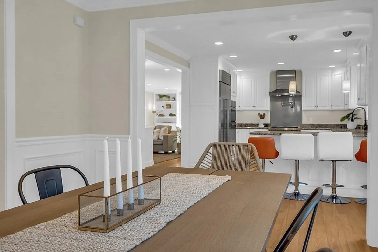
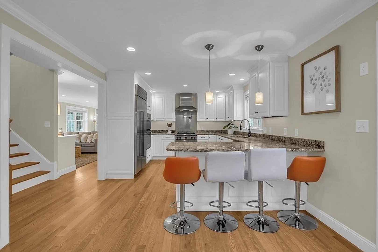
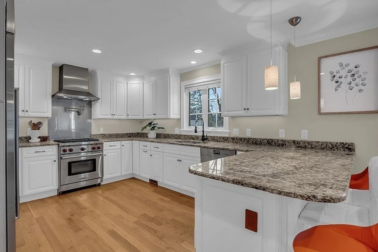
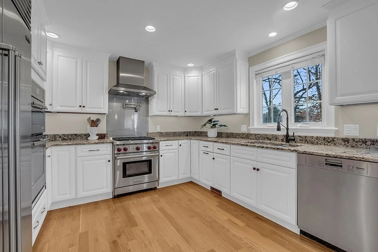
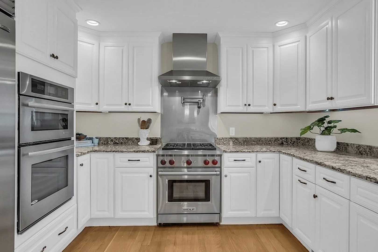
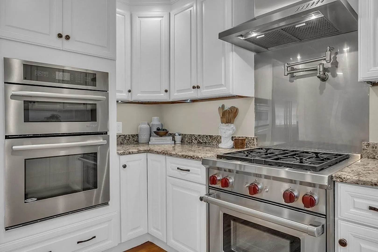
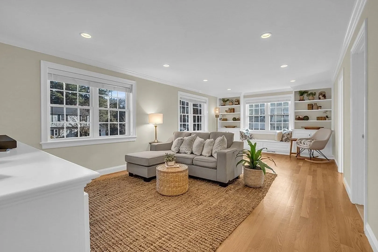
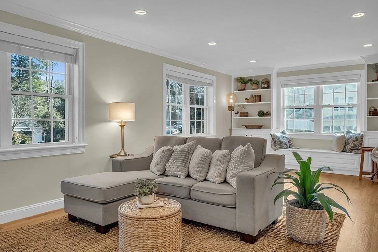
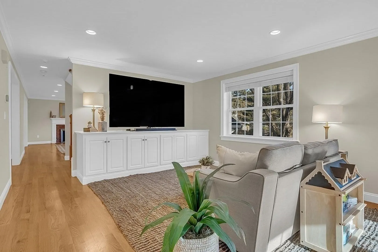
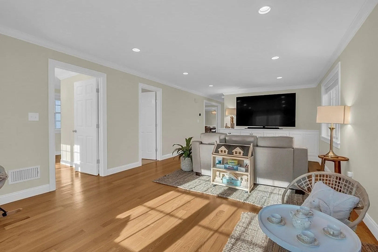
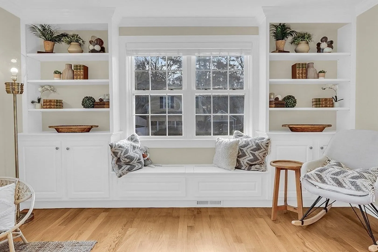
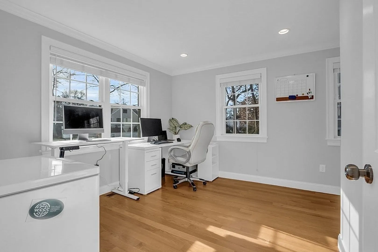
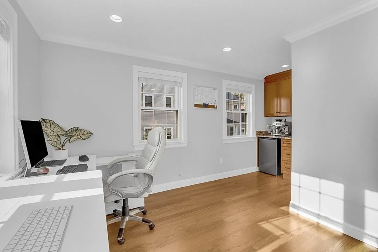
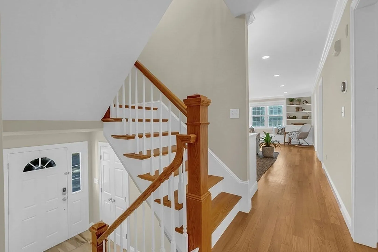
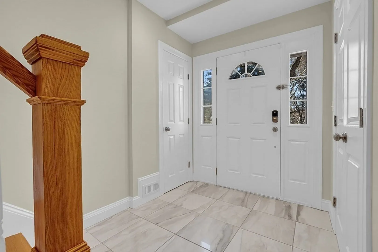
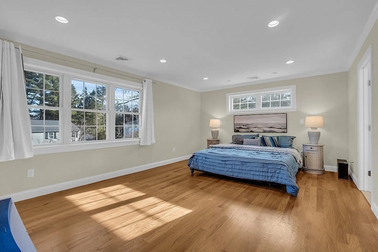
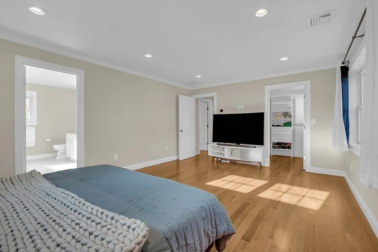
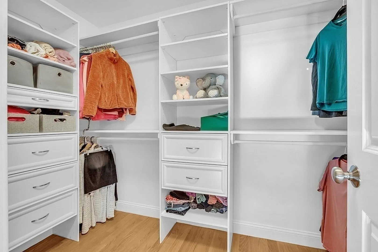
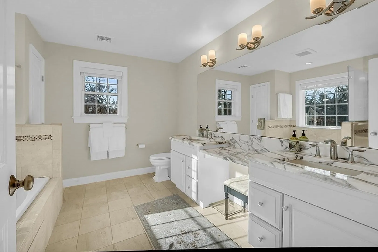
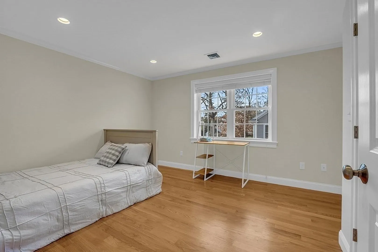
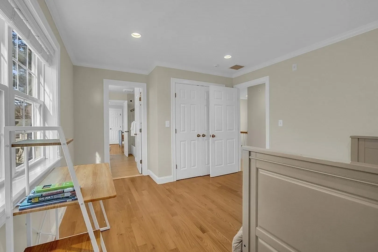
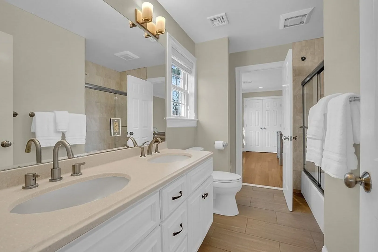
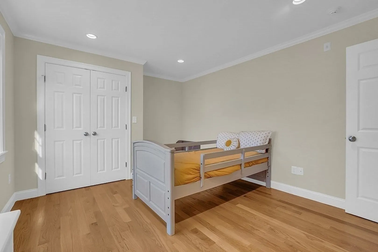
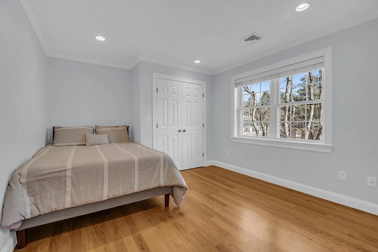
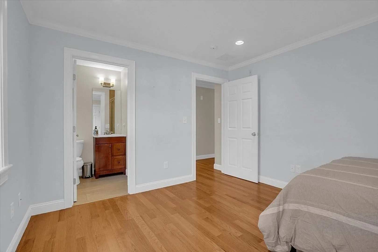
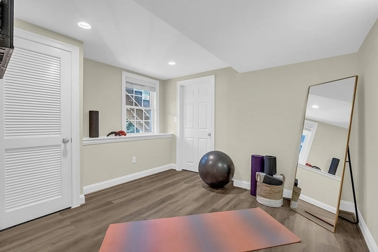
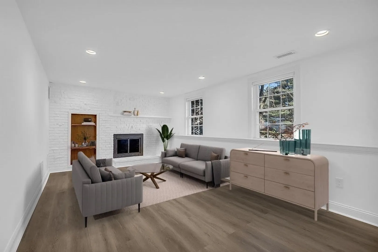
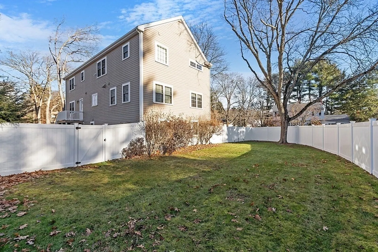
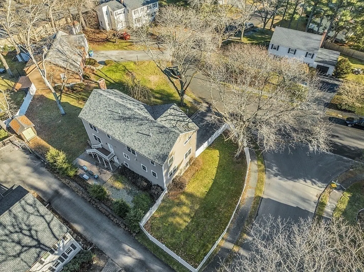
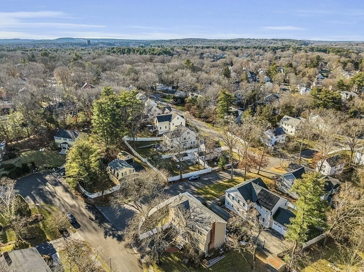
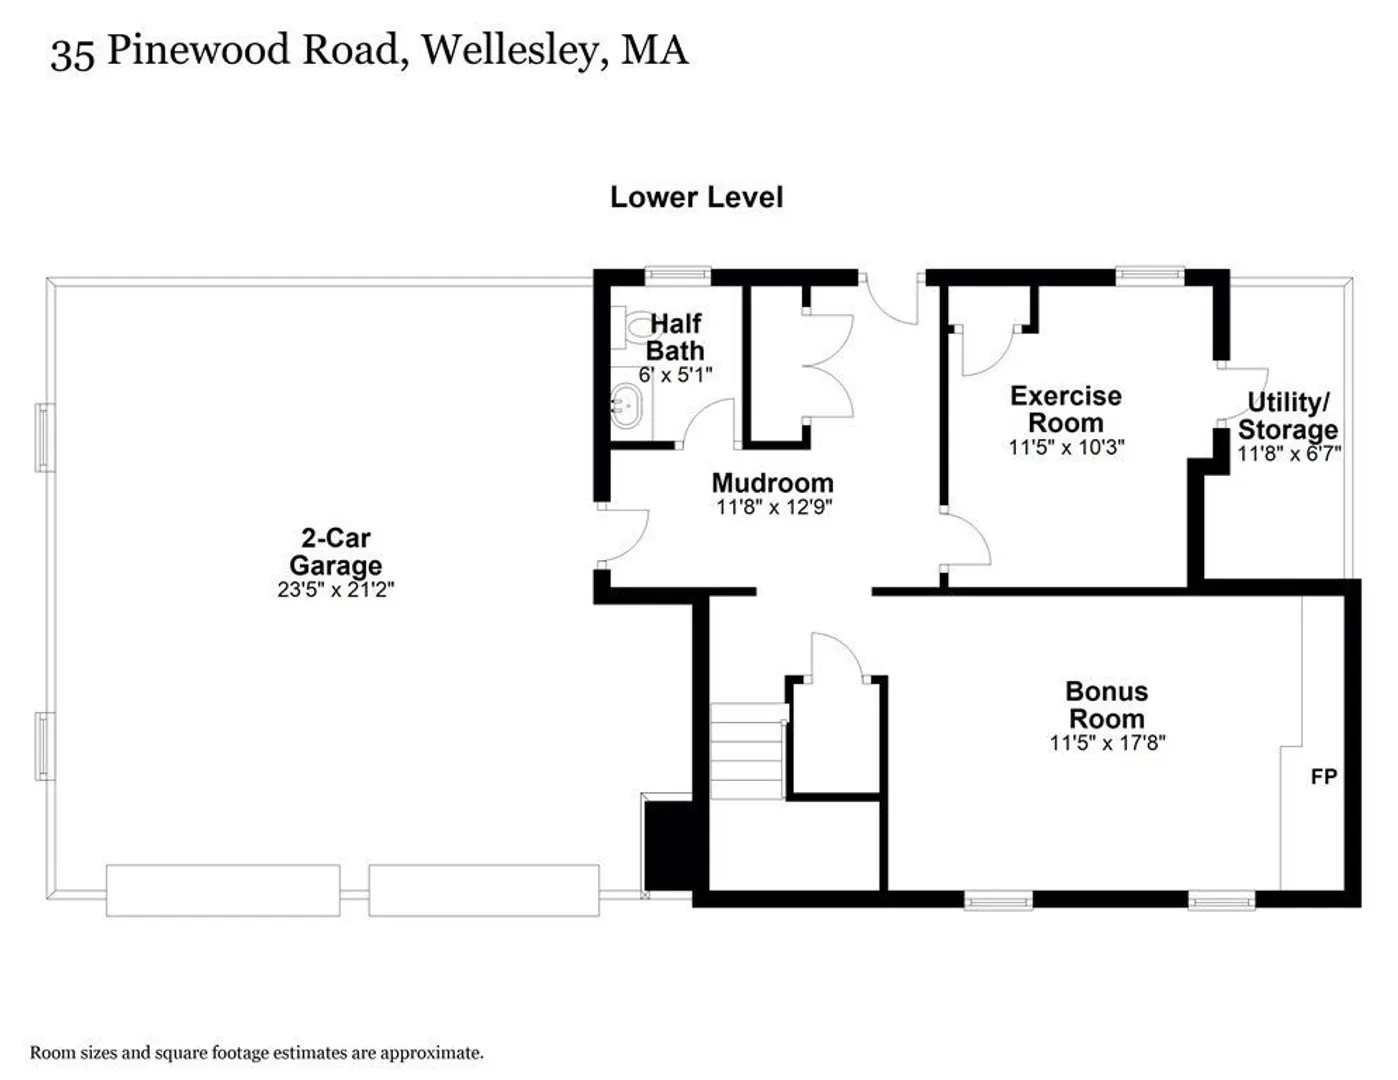
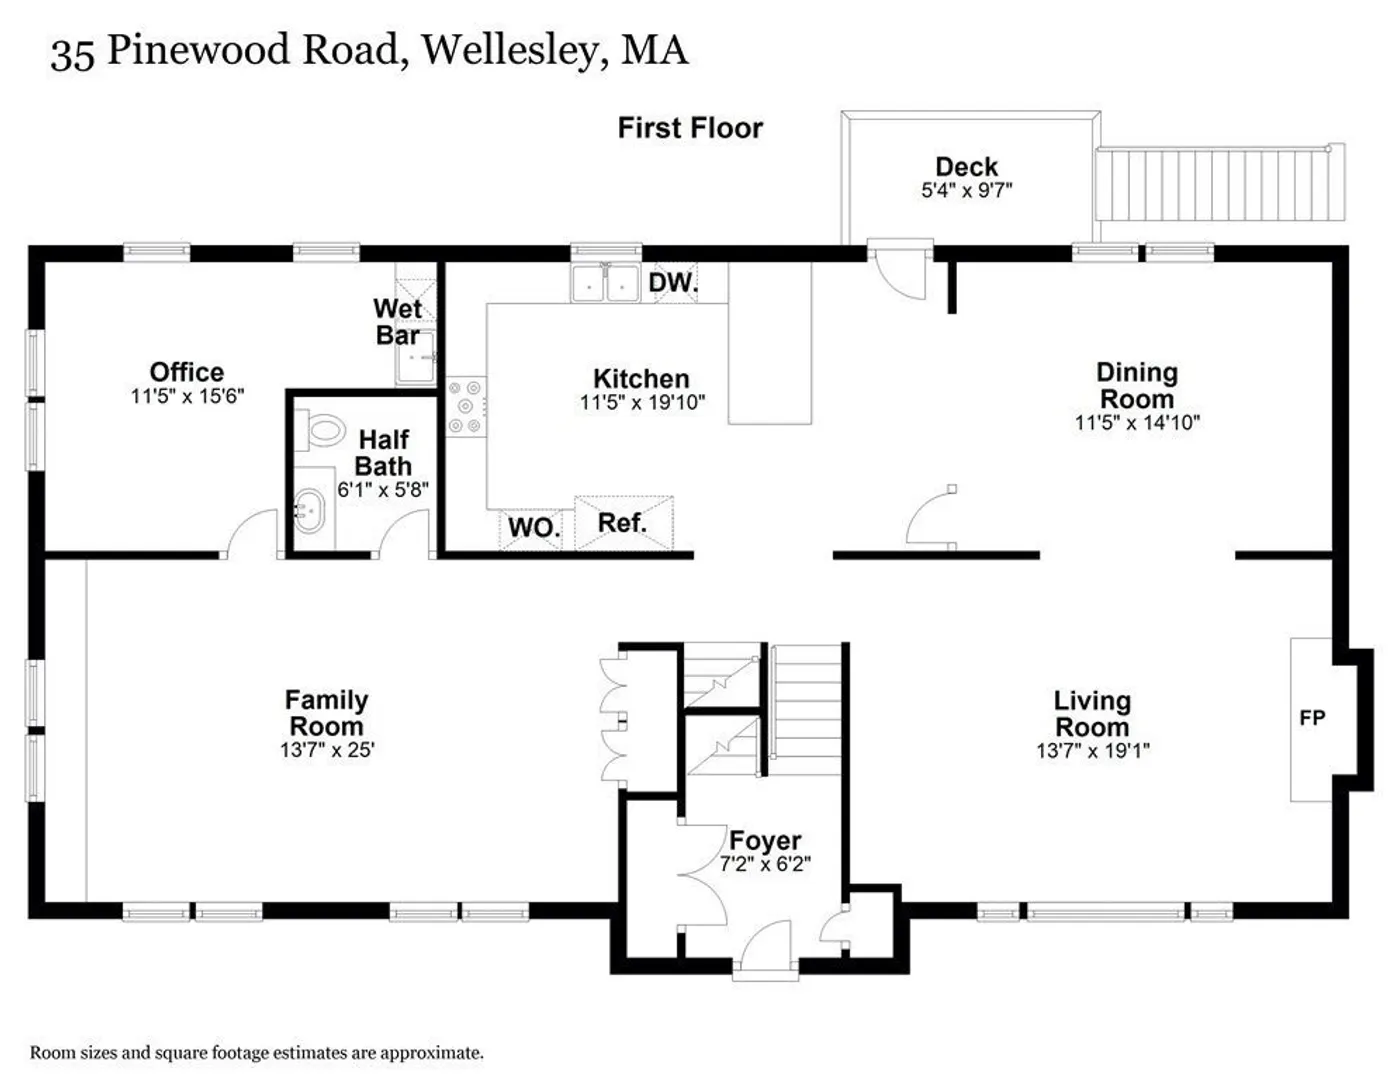
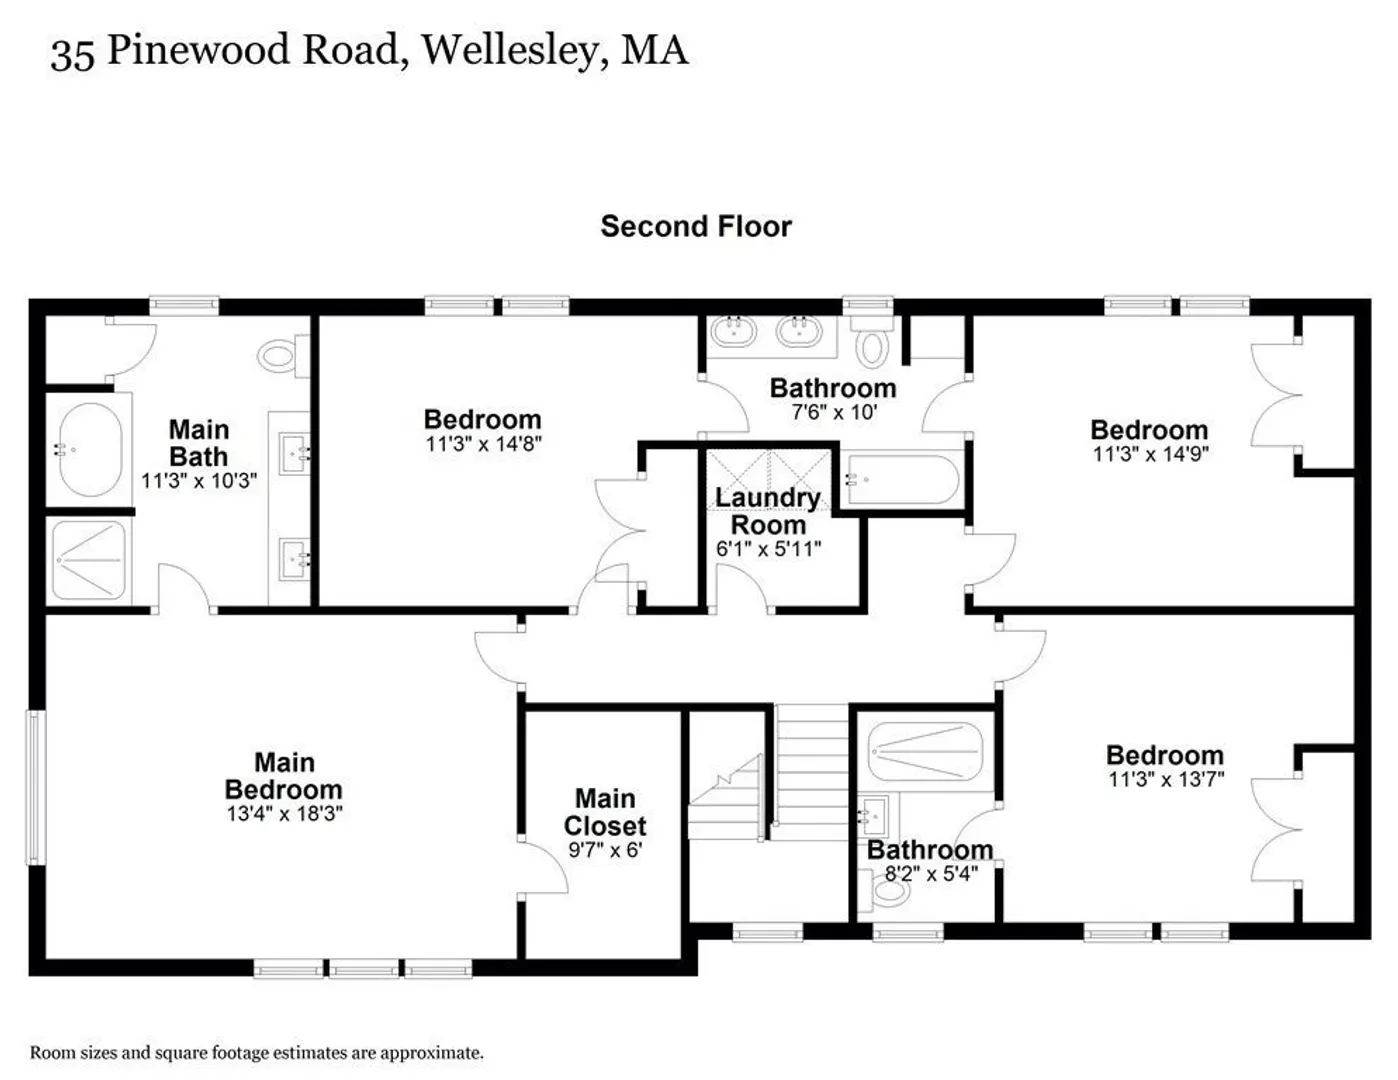
This sunny 4-bedroom, 5-bath home located in the coveted College Heights neighborhood. Meticulously updated, this residence seamlessly combines modern comforts with timeless charm. Explore the high end kitchen on the main level, seamlessly transitioning into an expansive dining and living room with a fireplace. The first floor also showcases a generously sized family room adjacent to a private study embellished with a stylish bar area. The upper level features an impressive primary suite complete with a spacious bath, soaking tub, and walk-in closet. Two additional bedrooms share a Jack and Jill bathroom, and there's an additional ensuite bedroom as well. A finished walkout basement offering a game room, exercise room, a spacious mudroom and half bath. Two-car garage with Tesla EV charger. Close to Wellesley's top schools, shops and transportation. 2021-New tankless waterheater. 2022-New HVAC for Zone 1. 2023: Fresh paint, New bsmt floor. Offers due Tuesday 1/9 at noon.
-
Highlights
- Area: Wellesley Hills
- Heating: Forced Air, Natural Gas, Fireplace
- Property Class: Residential
- Style: Colonial
- Year Built: 2013
- Cooling: Central Air
- Parking Spots: 4
- Property Type: Single Family Residence
- Total Rooms: 9
- Status: Closed
-
Additional Details
- Appliances: Water Heater, Tankless Water Heater, Range, Oven, Dishwasher, Disposal, Refrigerator, Washer, Dryer
- Construction: Frame
- Fireplaces: 2
- Foundation: Concrete Perimeter
- Lot Features: Level
- Roof: Shingle
- Year Built Source: Public Records
- Basement: Full
- Exterior Features: Deck, Patio
- Flooring: Tile, Hardwood, Flooring - Hardwood, Flooring - Vinyl, Flooring - Stone/Ceramic Tile
- Interior Features: Wet bar, Recessed Lighting, Office, Exercise Room, Play Room, Mud Room
- Road Frontage Type: Public
- Year Built Details: Actual
- Zoning: Sr10
-
Amenities
- Community Features: Public Transportation, Shopping, Highway Access, Public School, T-Station
- Parking Features: Attached, Paved Drive, Off Street, Paved
- Covered Parking Spaces: 2
-
Utilities
- Electric: 200+ Amp Service
- Water Source: Public
- Sewer: Public Sewer
-
Fees / Taxes
- Assessed Value: $1,621,000
- Compensation Based On: Net Sale Price
- Tax Year: 2024
- Buyer Agent Compensation: 2.5%
- Facilitator Compensation: 1%
- Taxes: $16,874
Similar Listings
Sold
31 Photos
Sold
60 Photos
Sold
36 Photos
Sold
28 Photos
Content © 2026 MLS Property Information Network, Inc. The information in this listing was gathered from third party resources including the seller and public records.
Listing information provided courtesy of Stonebridge Realty.
MLS Property Information Network, Inc. and its subscribers disclaim any and all representations or warranties as to the accuracy of this information.
