
Sold!
$113,000
2
Beds
1
Bath
920
Living Area
-
Property Description
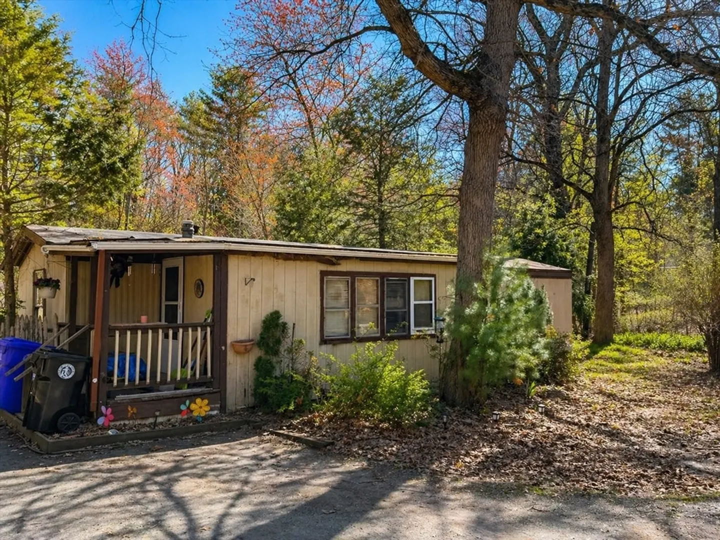
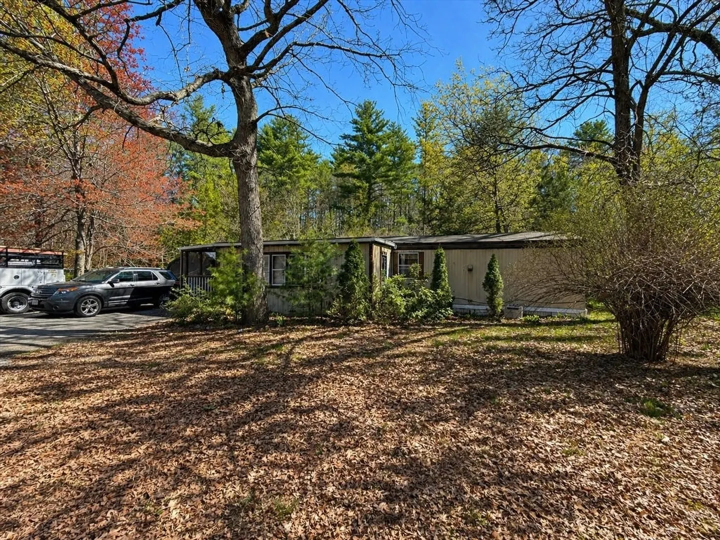
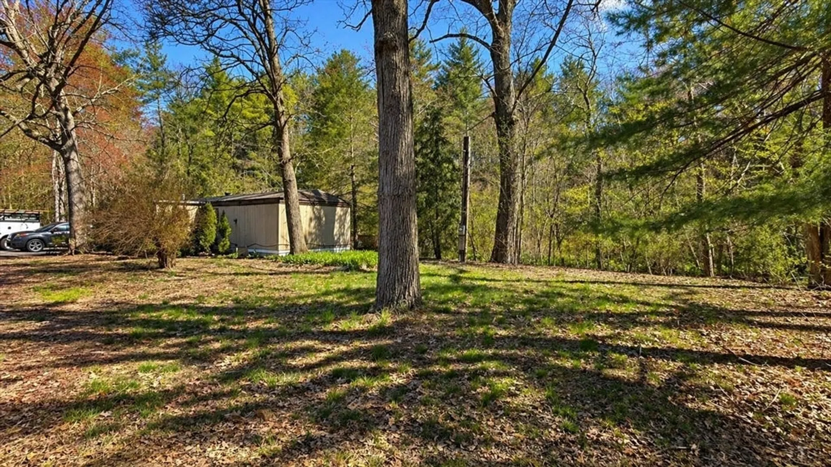
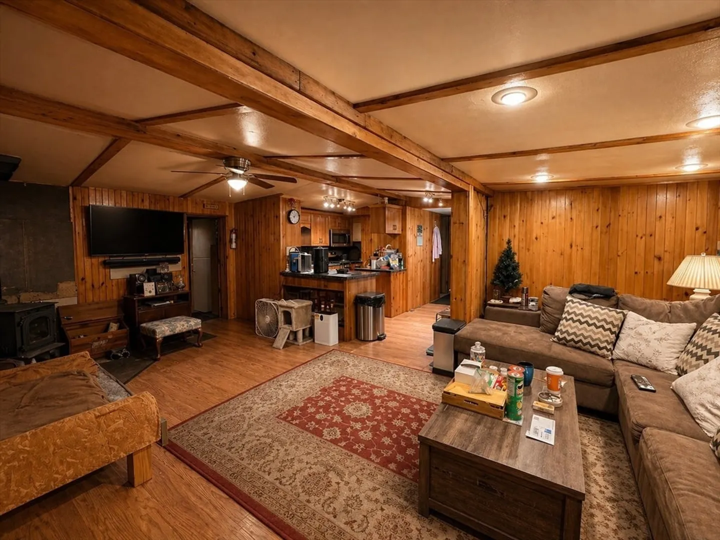
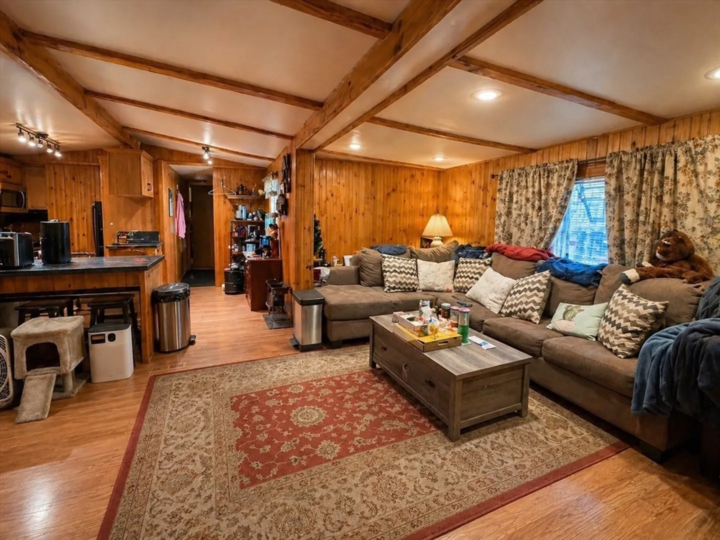
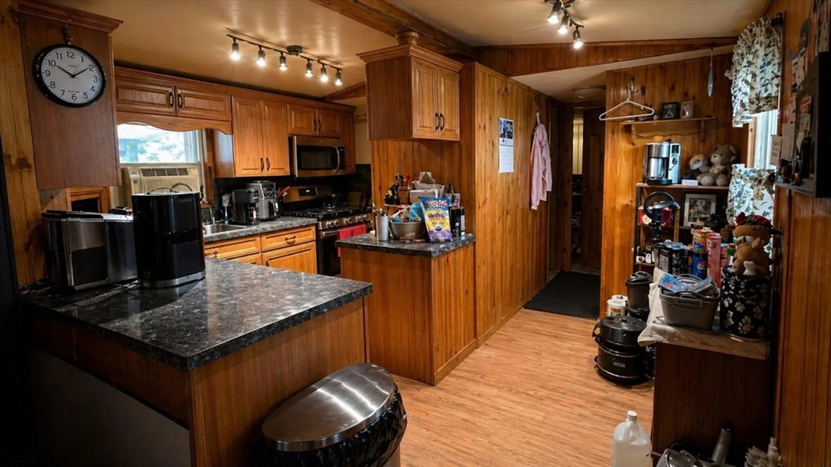
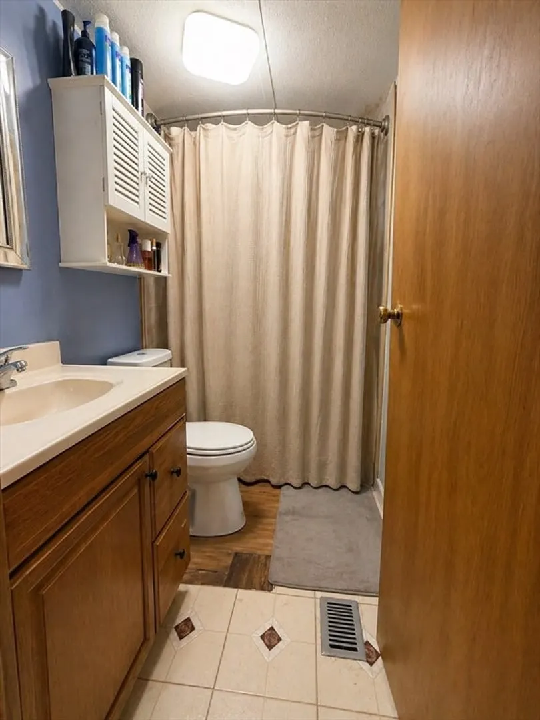
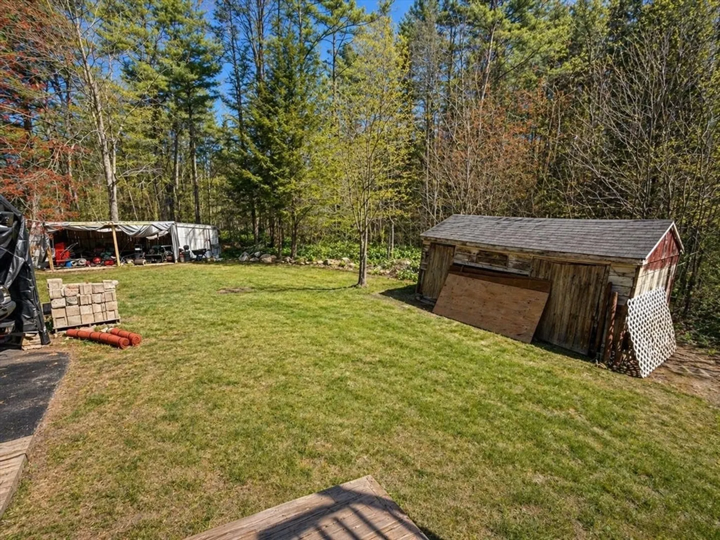
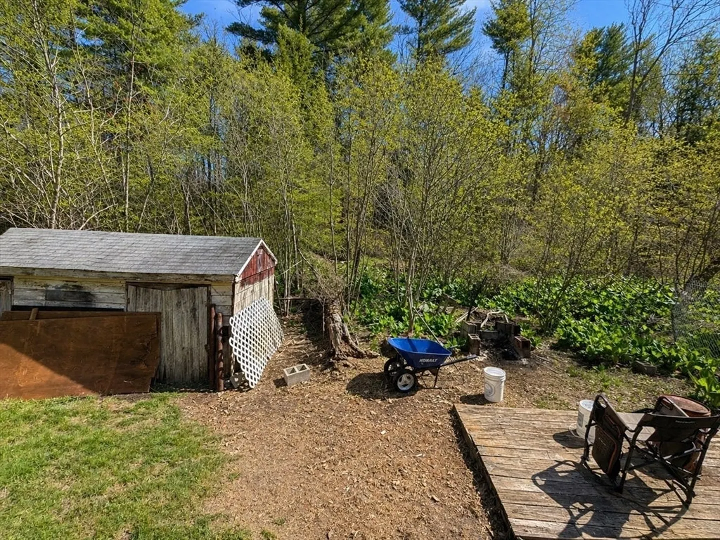
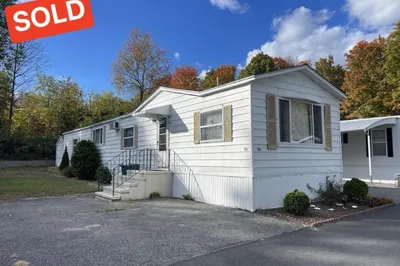
Welcome to 35 Patterson Rd., Shirley, MA! This 1-acre lot presents a fantastic opportunity for your next project. The existing mobile home offers approximately 960 sq. ft. of living space, including two bedrooms, one bathroom, and a home office. The seller will remove select personal belongings; however, the buyer will be responsible for removing any remaining items. The lot features town water and a private septic system. The two-bedroom septic system has passed Title V, and a Certificate of Compliance is in hand. This property is being sold “as-is” and needs significant work, and may not qualify for all types of financing. Buyers are encouraged to perform their own due diligence regarding all aspects of the property. Group Showing on Saturday, May 16th @ 10:00, Buyers must be accompanied by a buyer's agent.
-
Highlights
- Acres: 1
- Heating: Forced Air, Propane, Wood Stove, Leased Propane Tank
- Property Class: Residential
- Total Rooms: 4
- Status: Closed
- Cooling: Window Unit(s)
- Parking Spots: 4
- Property Type: Mobile Home
- Year Built: 1989
-
Additional Details
- Appliances: Range, Microwave, Refrigerator, Washer, Dryer
- Exterior Features: Deck - Wood, Rain Gutters, Storage
- Foundation: Other
- Lot Features: Wooded, Steep Slope
- Roof: Rubber
- Year Built Details: Unknown/Mixed
- Zoning: Rr
- Construction: Modular
- Flooring: Vinyl, Flooring - Wall to Wall Carpet
- Interior Features: Home Office, Internet Available - Unknown
- Road Frontage Type: Public
- SqFt Source: Measured
- Year Built Source: Public Records
-
Amenities
- Parking Features: Off Street, Stone/Gravel, Unpaved
- Waterfront Features: Stream
-
Utilities
- Electric: Circuit Breakers, 100 Amp Service
- Water Source: Public
- Sewer: Private Sewer
-
Fees / Taxes
- Assessed Value: $146,200
- Taxes: $1,896
- Tax Year: 2025
Similar Listings
Sold
28 Photos
Sold
13 Photos
Sold
19 Photos
Sold
21 Photos
Content © 2026 MLS Property Information Network, Inc. The information in this listing was gathered from third party resources including the seller and public records.
Listing information provided courtesy of LAER Realty Partners.
MLS Property Information Network, Inc. and its subscribers disclaim any and all representations or warranties as to the accuracy of this information.
