
Sold!
$7,500,000
4
Beds
4/2
Baths
8,959
Living Area
-
Property Description
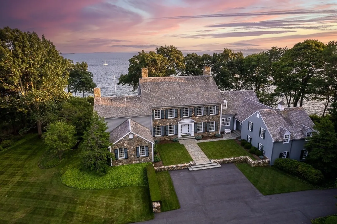
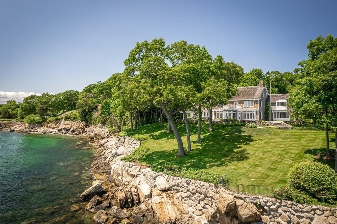
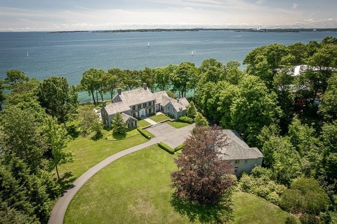
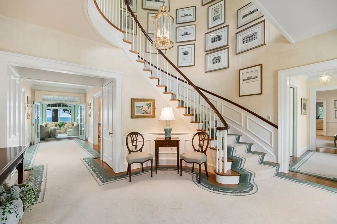
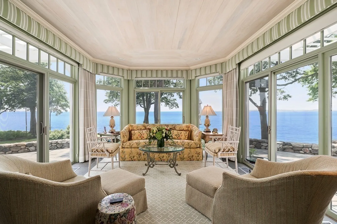
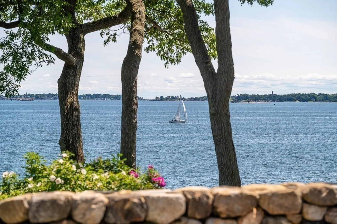
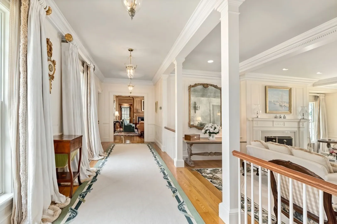
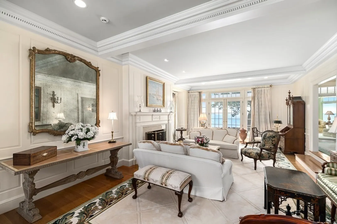
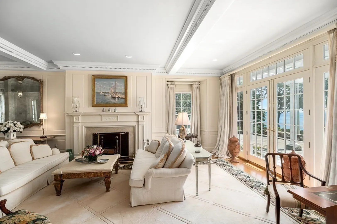
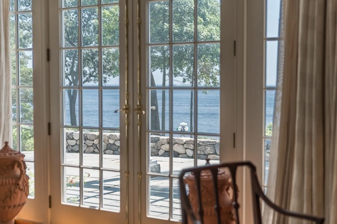
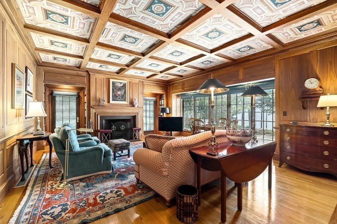
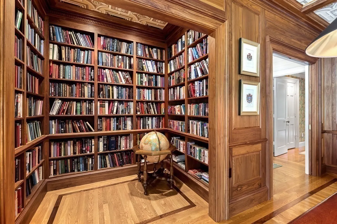
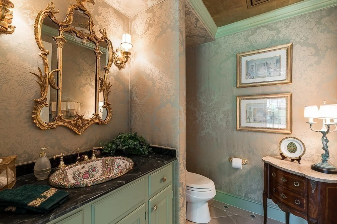
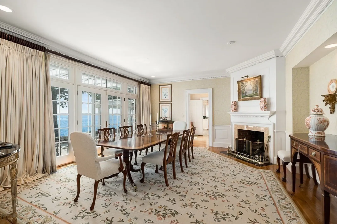
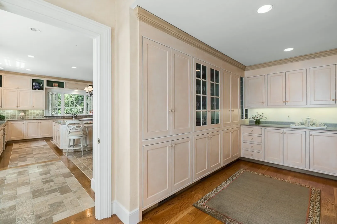
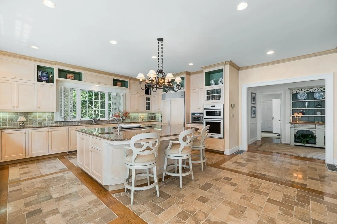
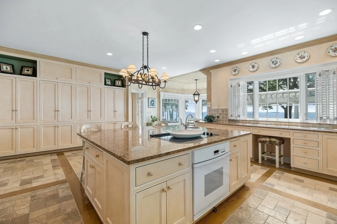
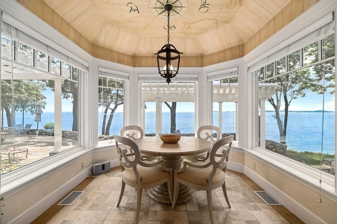
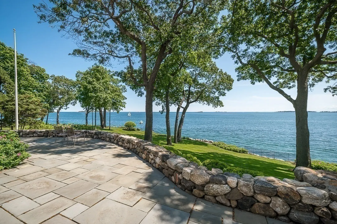
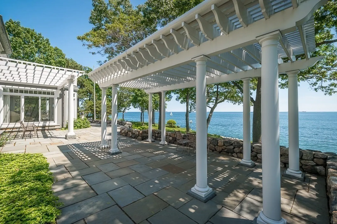
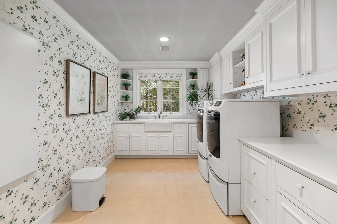
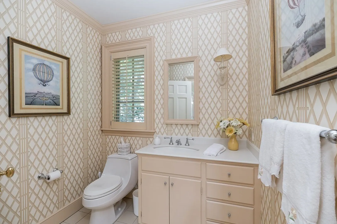
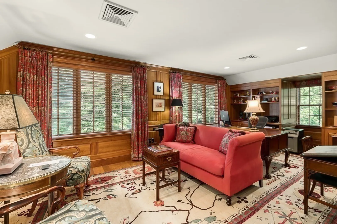
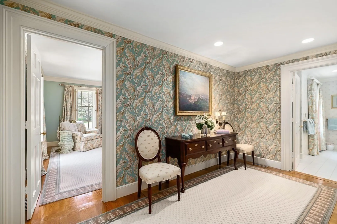
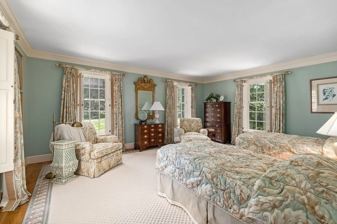
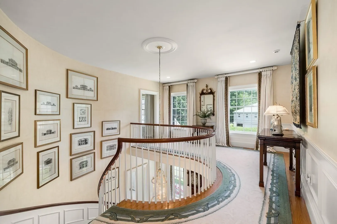
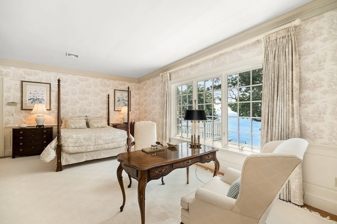
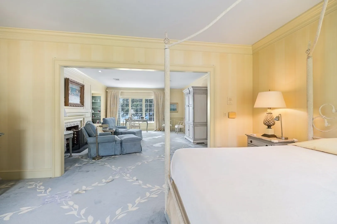
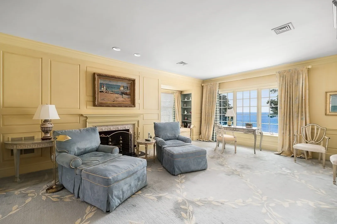
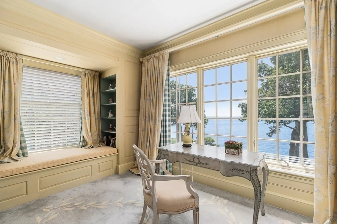
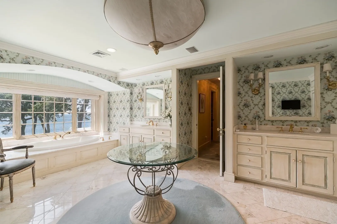
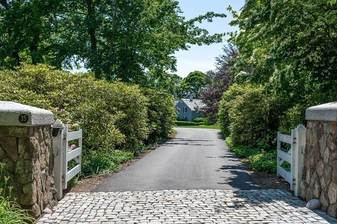
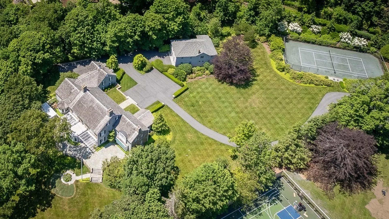
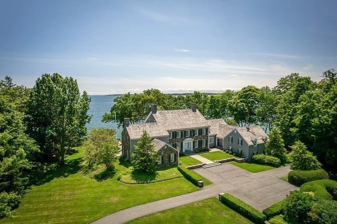
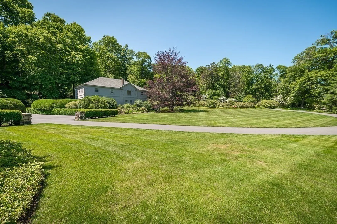
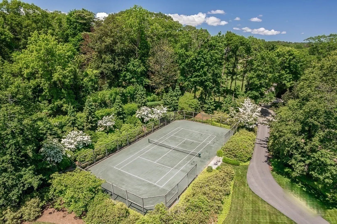
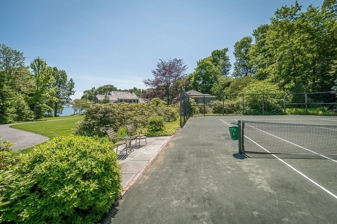
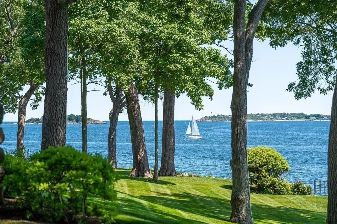
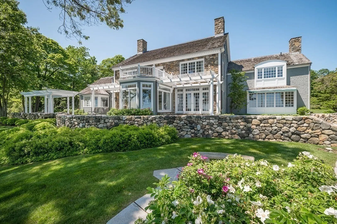
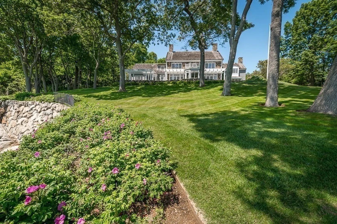
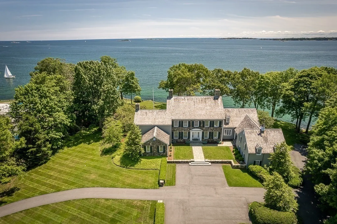
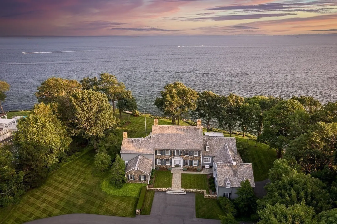
Tucked in a magical Prides Crossing enclave on the North Shore’s gold coast, enjoy ultimate ocean front privacy and miles of panoramic ocean views to Marblehead and the Boston skyline from almost every room in this elegant residence. Designed by one of New England’s legendary architects, this c.1996 Royal Barry Wills custom-built home reflects extraordinary attention to detail and includes sprawling lawns, a tennis court, deeded beach access and dock permit. Exquisite features including 11-foot ceilings, floor-to-ceiling windows, extensive finely crafted millwork, and 5 fireplaces. The gracious main floor designed for comfortable daily living and entertaining incorporates countless WOW factors like the 1st floor guest/primary suite wing, walnut library, sunroom with bluestone flooring with stunning 180-degree views, bridal staircase. Pergolas grace the wraparound bluestone terrace overlooking the ocean and professionally landscaped grounds. A property for the generations!
-
Highlights
- Acres: 2
- Has View: Yes
- Parking Spots: 10
- Property Type: Single Family Residence
- Total Rooms: 14
- Status: Closed
- Cooling: Central Air
- Heating: Central, Forced Air, Oil
- Property Class: Residential
- Style: Colonial
- Year Built: 1994
-
Additional Details
- Appliances: Range, Oven, Dishwasher, Countertop Range, Refrigerator, Washer, Dryer, Utility Connections for Electric Range, Utility Connections for Electric Oven, Utility Connections for Electric Dryer
- Construction: Frame
- Exterior Features: Patio, Tennis Court(s), Rain Gutters, Professional Landscaping, Sprinkler System, Decorative Lighting, Other
- Flooring: Wood, Tile, Carpet
- Interior Features: Center Hall, Library, Home Office, Sun Room, Game Room, Central Vacuum
- Road Frontage Type: Private Road, Dead End
- View: Scenic View(s)
- Year Built Source: Public Records
- Basement: Full, Crawl Space, Partially Finished, Interior Entry, Garage Access
- Exclusions: See List Attached In Mls.
- Fireplaces: 5
- Foundation: Concrete Perimeter
- Lot Features: Easements, Level
- Roof: Shingle, Wood
- Year Built Details: Approximate
- Zoning: R90
-
Amenities
- Community Features: Public Transportation, Shopping, Tennis Court(s), Park, Walk/Jog Trails, Stable(s), Golf, Medical Facility, Bike Path, Conservation Area, Highway Access, House of Worship, Marina, Private School, Public School, T-Station
- Parking Features: Attached, Detached, Paved Drive, Off Street, Paved
- Waerfront: Yes
- Covered Parking Spaces: 4
- Security Features: Security System
- Waterfront Features: Waterfront, Beach Front, Ocean, Direct Access, Beach Access, Ocean, Walk to, 0 to 1/10 Mile To Beach, Beach Ownership(Private)
-
Utilities
- Electric: Generator, Generator Connection
- Water Source: Public
- Sewer: Private Sewer
-
Fees / Taxes
- Assessed Value: $5,729,100
- Compensation Based On: Gross/Full Sale Price
- HOA: Yes
- Tax Year: 2023
- Buyer Agent Compensation: 2%
- Facilitator Compensation: 1%
- HOA Fee Frequency: Annually
- Taxes: $64,510
Similar Listings
Sold
42 Photos
Content © 2026 MLS Property Information Network, Inc. The information in this listing was gathered from third party resources including the seller and public records.
Listing information provided courtesy of J. Barrett & Company.
MLS Property Information Network, Inc. and its subscribers disclaim any and all representations or warranties as to the accuracy of this information.
