
Sold!
$775,000
3
Beds
1/1
Bath
1,866
Living Area
-
Property Description
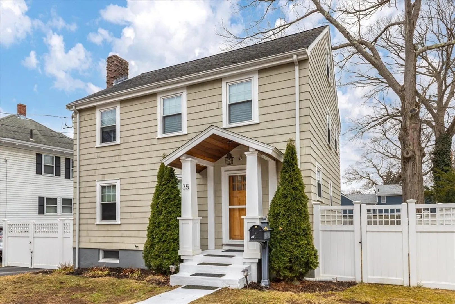
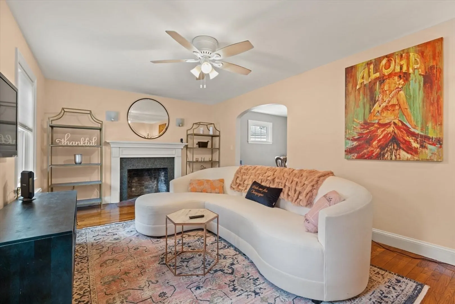
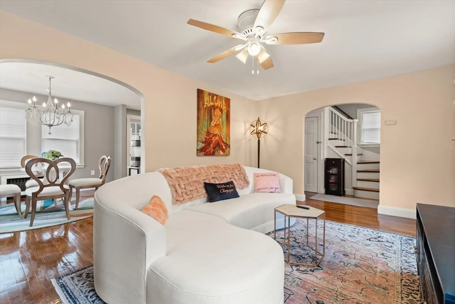
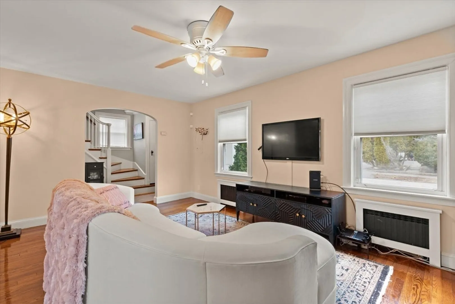
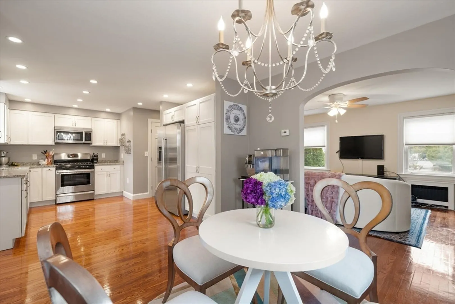
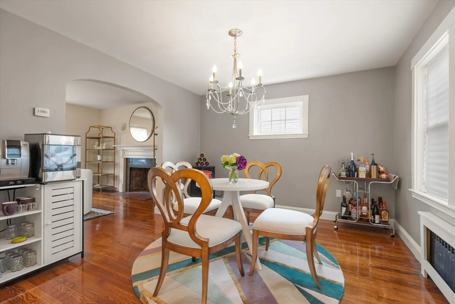
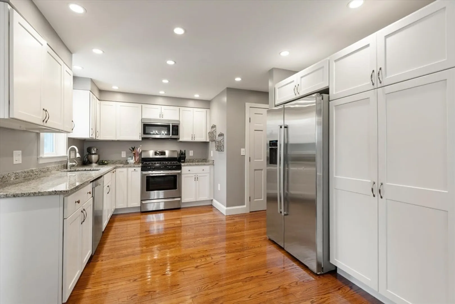
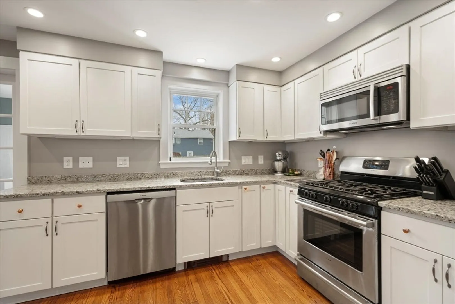
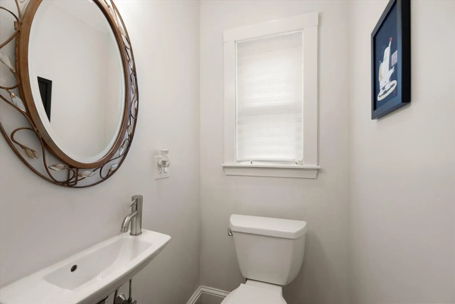
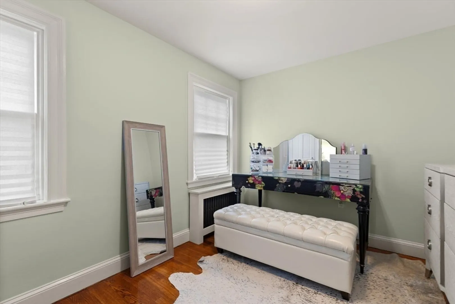
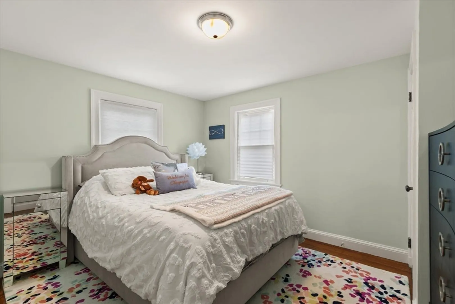
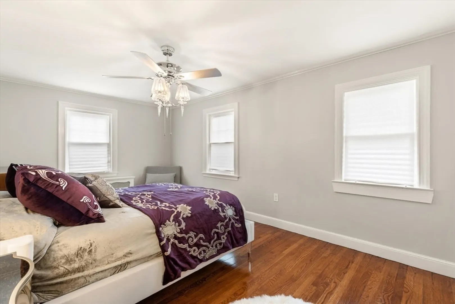
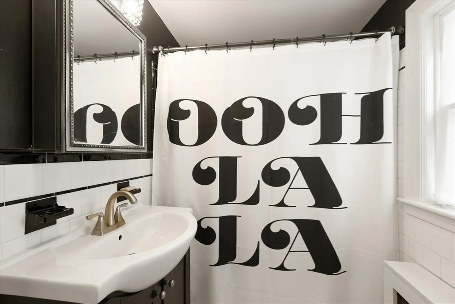
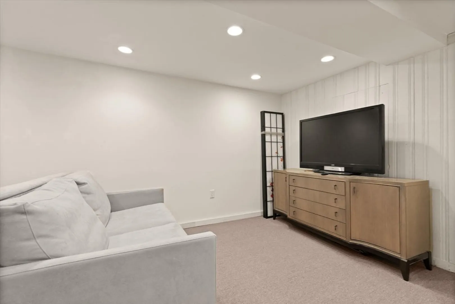
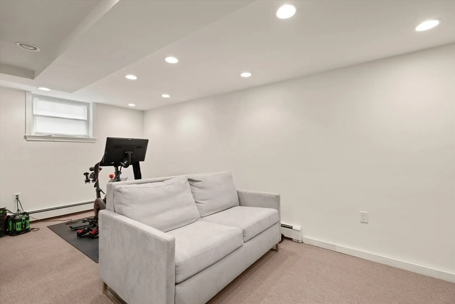
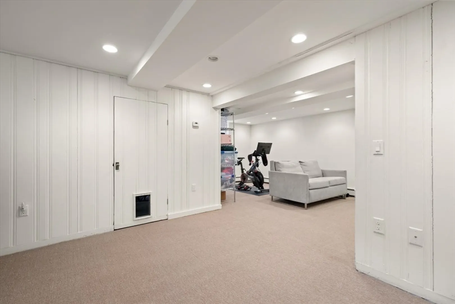
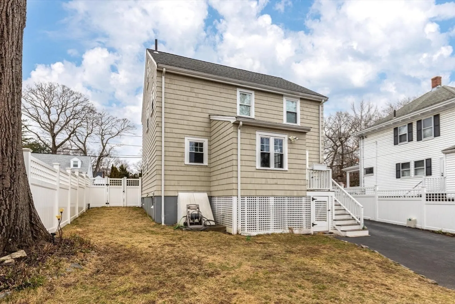
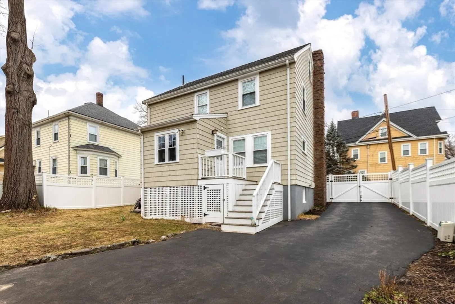
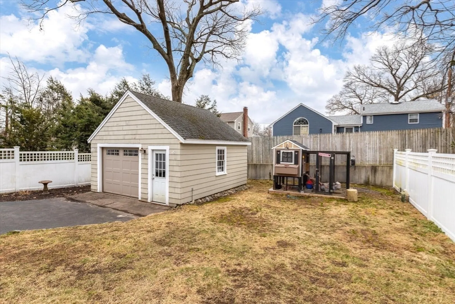
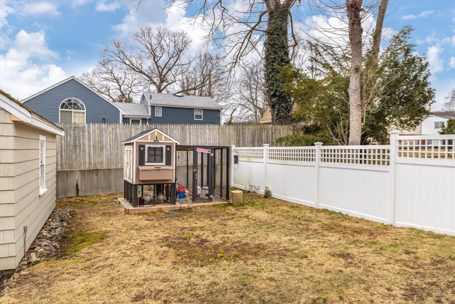
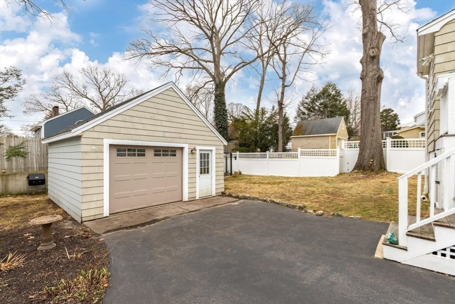
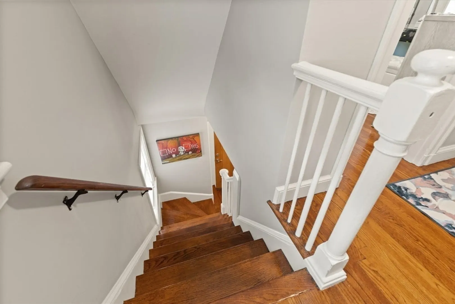
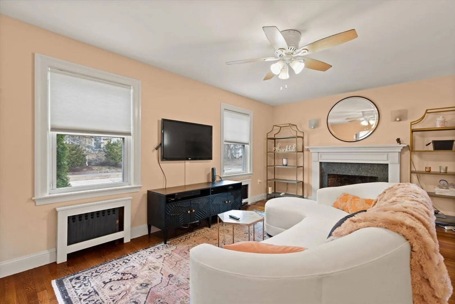
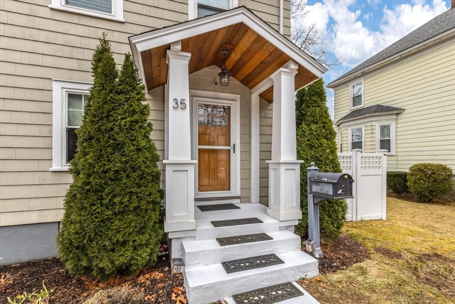
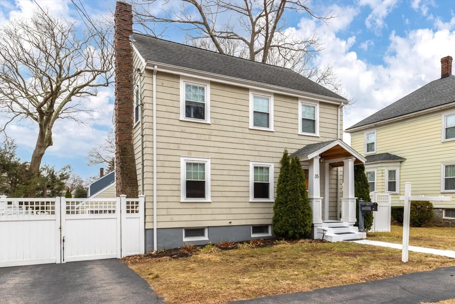
Desirable Milton neighborhood for this 3-bedroom, 1.5-bathroom Colonial home. Original charm showcasing a wood-burning fireplace, elegant hardwood floors throughout, dining area, and a stunning kitchen with granite countertops, stainless steel appliances and plenty of storage space.Upstairs is three spacious bedrooms, a beautifully tiled full bathroom and walkup attic. The lower level features a laundry room area for washer/dryer, spacious utility room and a flexible space that can be used as a family room and/or office/gym.Outside, a large garage with extra storage space and a fenced yard provide the perfect blend of functionality and privacy. You even have your own custom built chicken coop built by a featured “This Old House” builder! Close to Routes 93/95 as well as Blue Hill Reservation and Popes Pond.
-
Highlights
- Heating: Baseboard, Hot Water, Natural Gas
- Property Class: Residential
- Style: Colonial
- Year Built: 1940
- Parking Spots: 3
- Property Type: Single Family Residence
- Total Rooms: 6
- Status: Closed
-
Additional Details
- Appliances: Water Heater, Range, Dishwasher, Refrigerator
- Construction: Frame
- Fireplaces: 1
- Foundation: Stone
- Road Frontage Type: Public
- Year Built Details: Actual
- Zoning: Rc
- Basement: Full, Partially Finished
- Exterior Features: Porch - Enclosed
- Flooring: Wood, Flooring - Wall to Wall Carpet
- Interior Features: Bonus Room
- Roof: Shingle
- Year Built Source: Public Records
-
Amenities
- Covered Parking Spaces: 1
- Parking Features: Detached, Garage Door Opener, Garage Faces Side, Paved Drive, Off Street
-
Utilities
- Electric: Circuit Breakers
- Water Source: Public
- Sewer: Public Sewer
-
Fees / Taxes
- Assessed Value: $746,500
- Compensation Based On: Net Sale Price
- Tax Year: 2024
- Buyer Agent Compensation: 2.25%
- Facilitator Compensation: 2.25%
- Taxes: $8,152
Similar Listings
Sold

26 Photos
Sold
26 Photos
Sold
36 Photos
Sold
33 Photos
Content © 2026 MLS Property Information Network, Inc. The information in this listing was gathered from third party resources including the seller and public records.
Listing information provided courtesy of Compass.
MLS Property Information Network, Inc. and its subscribers disclaim any and all representations or warranties as to the accuracy of this information.
