
35 Old Shipyard Lane
$1,999,500
5
Beds
4
Baths
4,705
Sqft
- Request Info
- Call
- Save
-
More
- Mortgage Calculator

Property Tools

$1,999,500
5
Beds
4
Baths
4,705
Living Area
-
Property Description
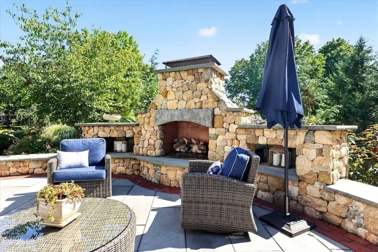
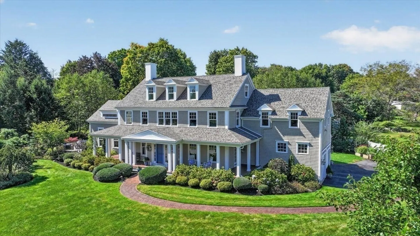
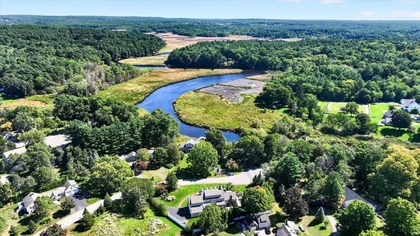
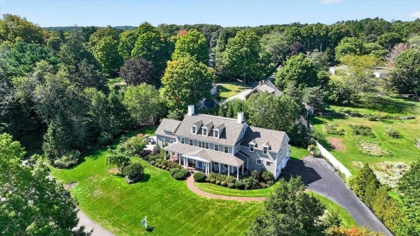
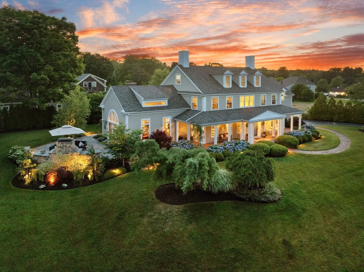
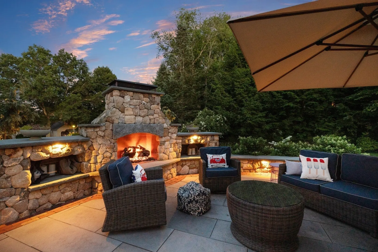
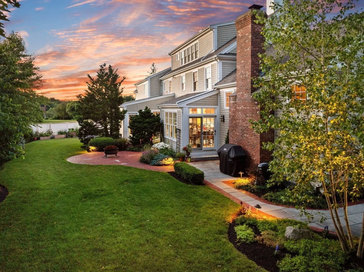
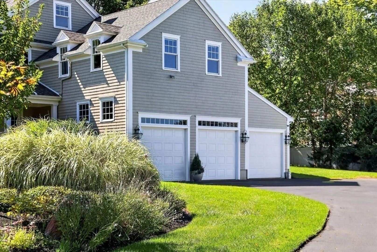
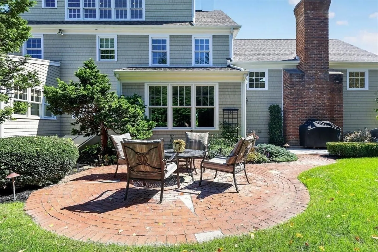
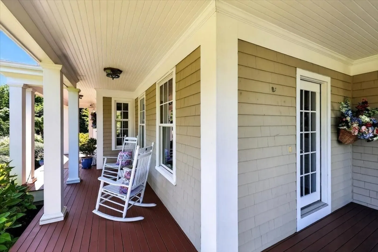
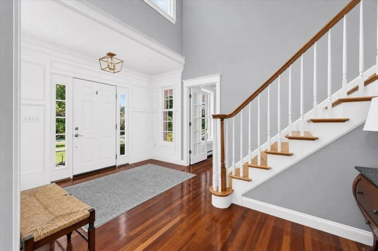
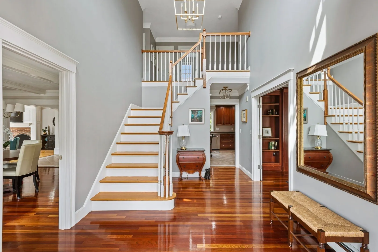
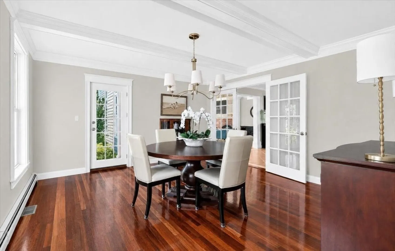
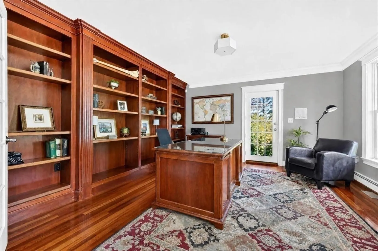
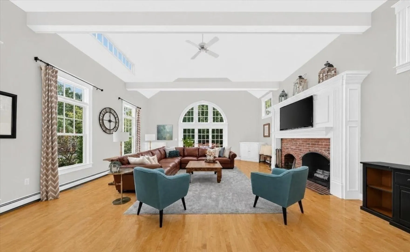
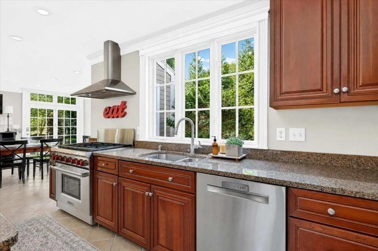
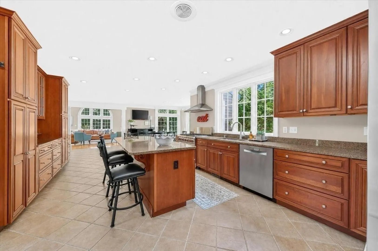
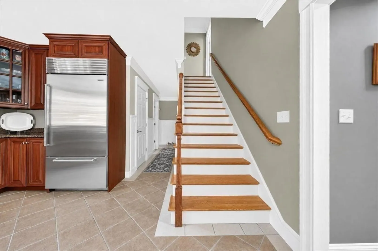
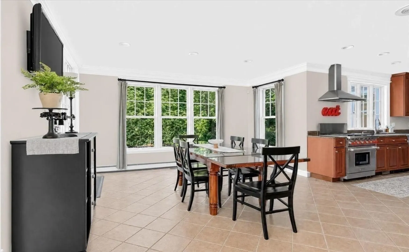
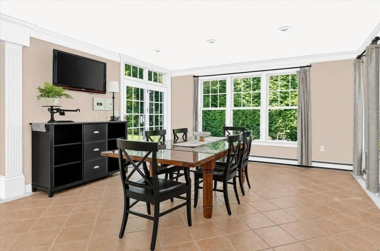
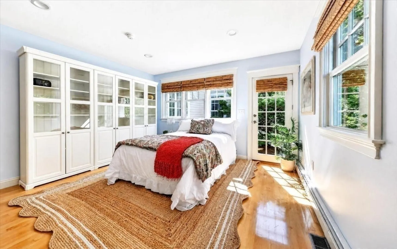
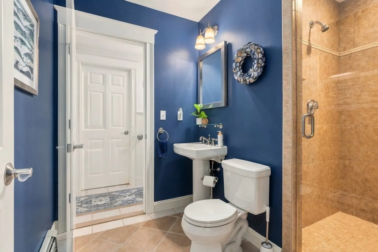
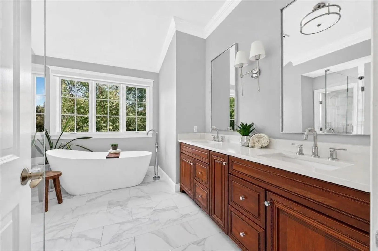
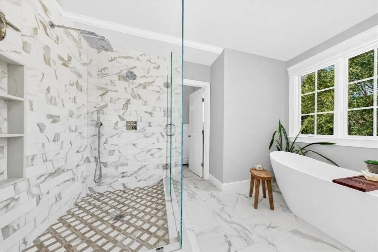
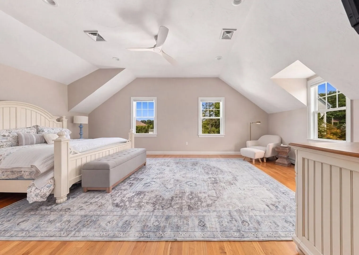
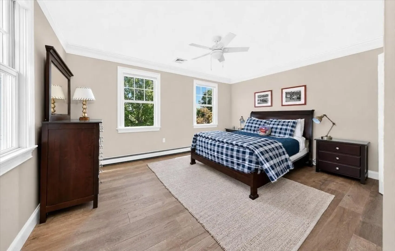
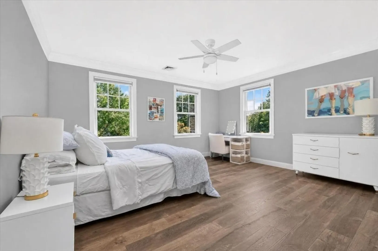
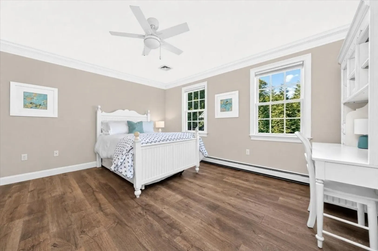
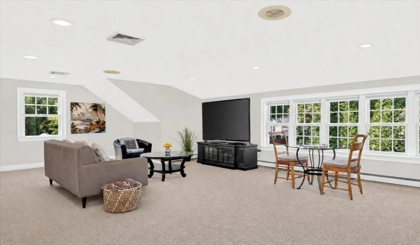
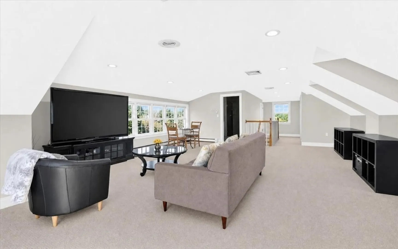
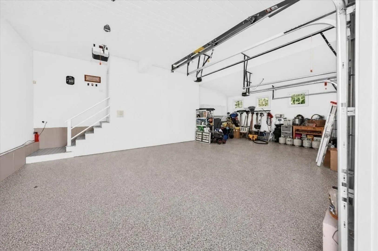
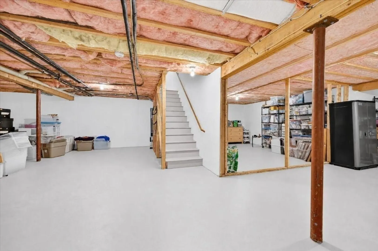
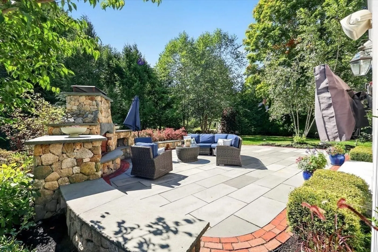
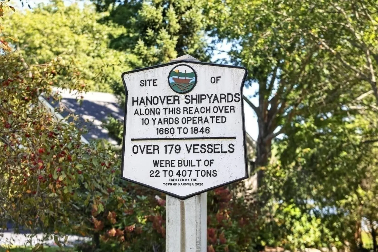
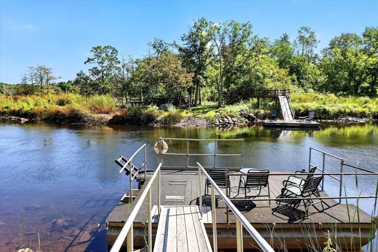
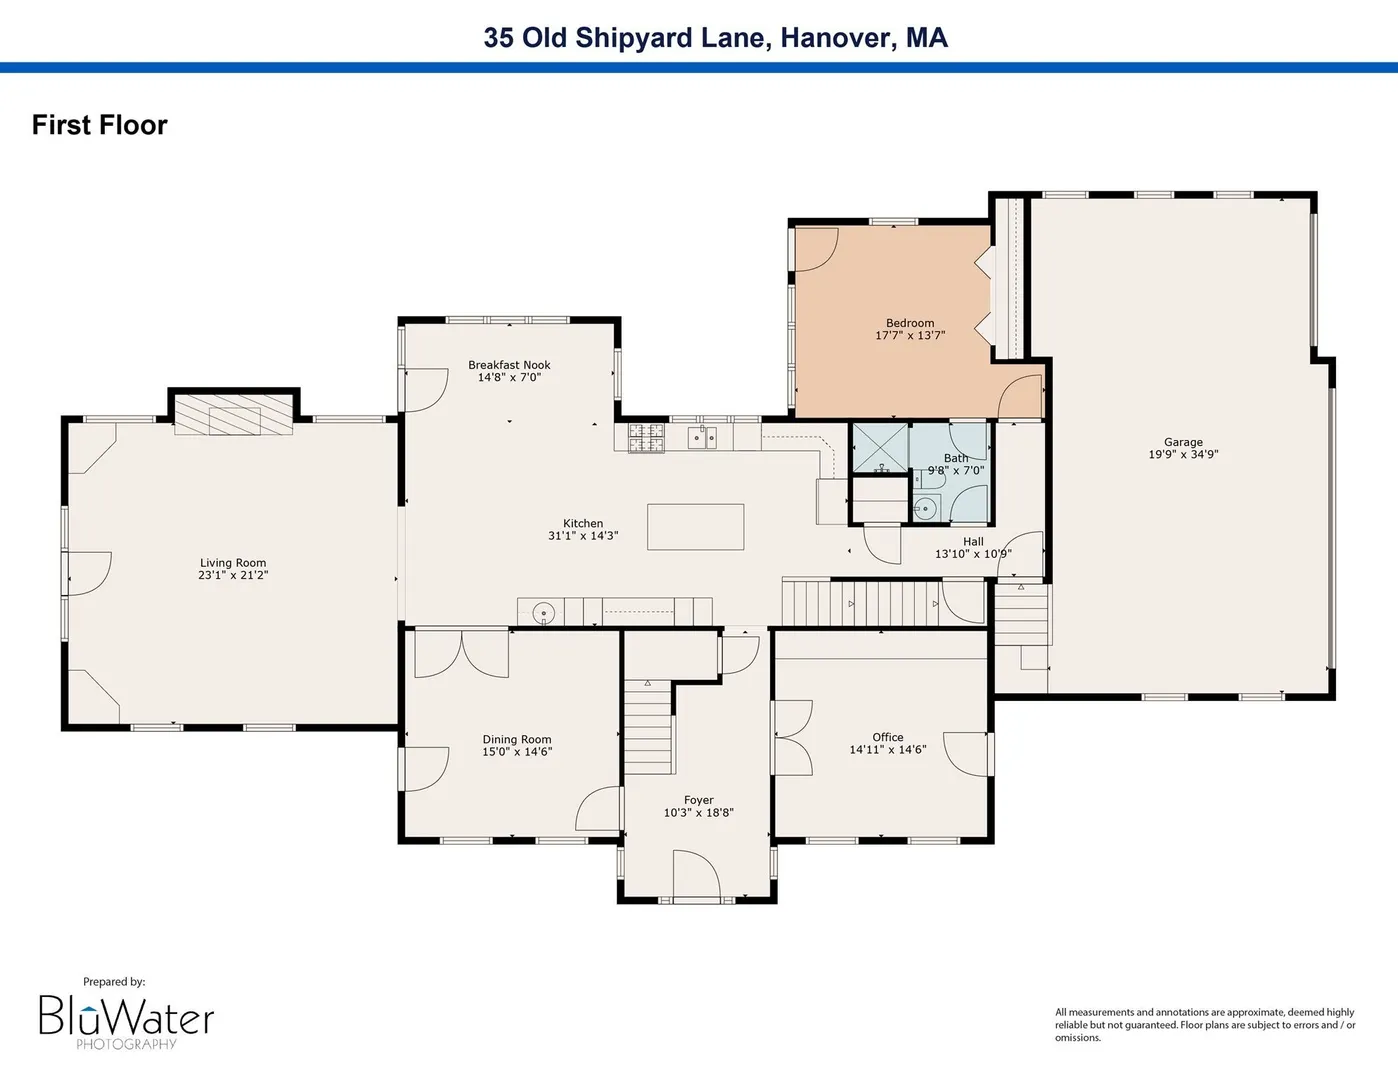
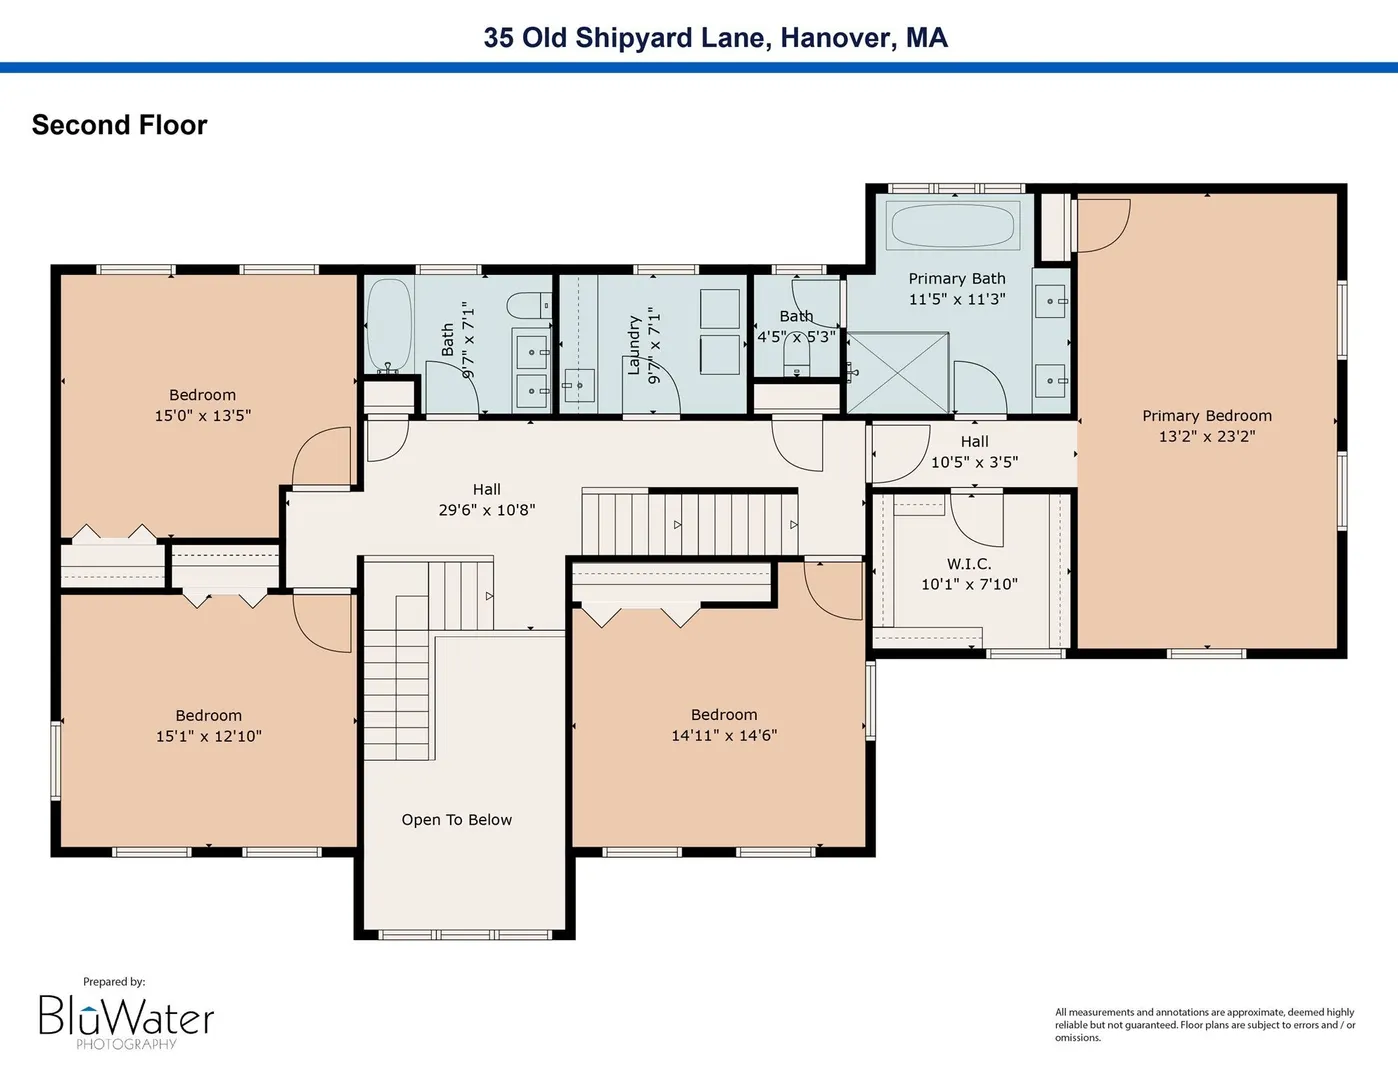
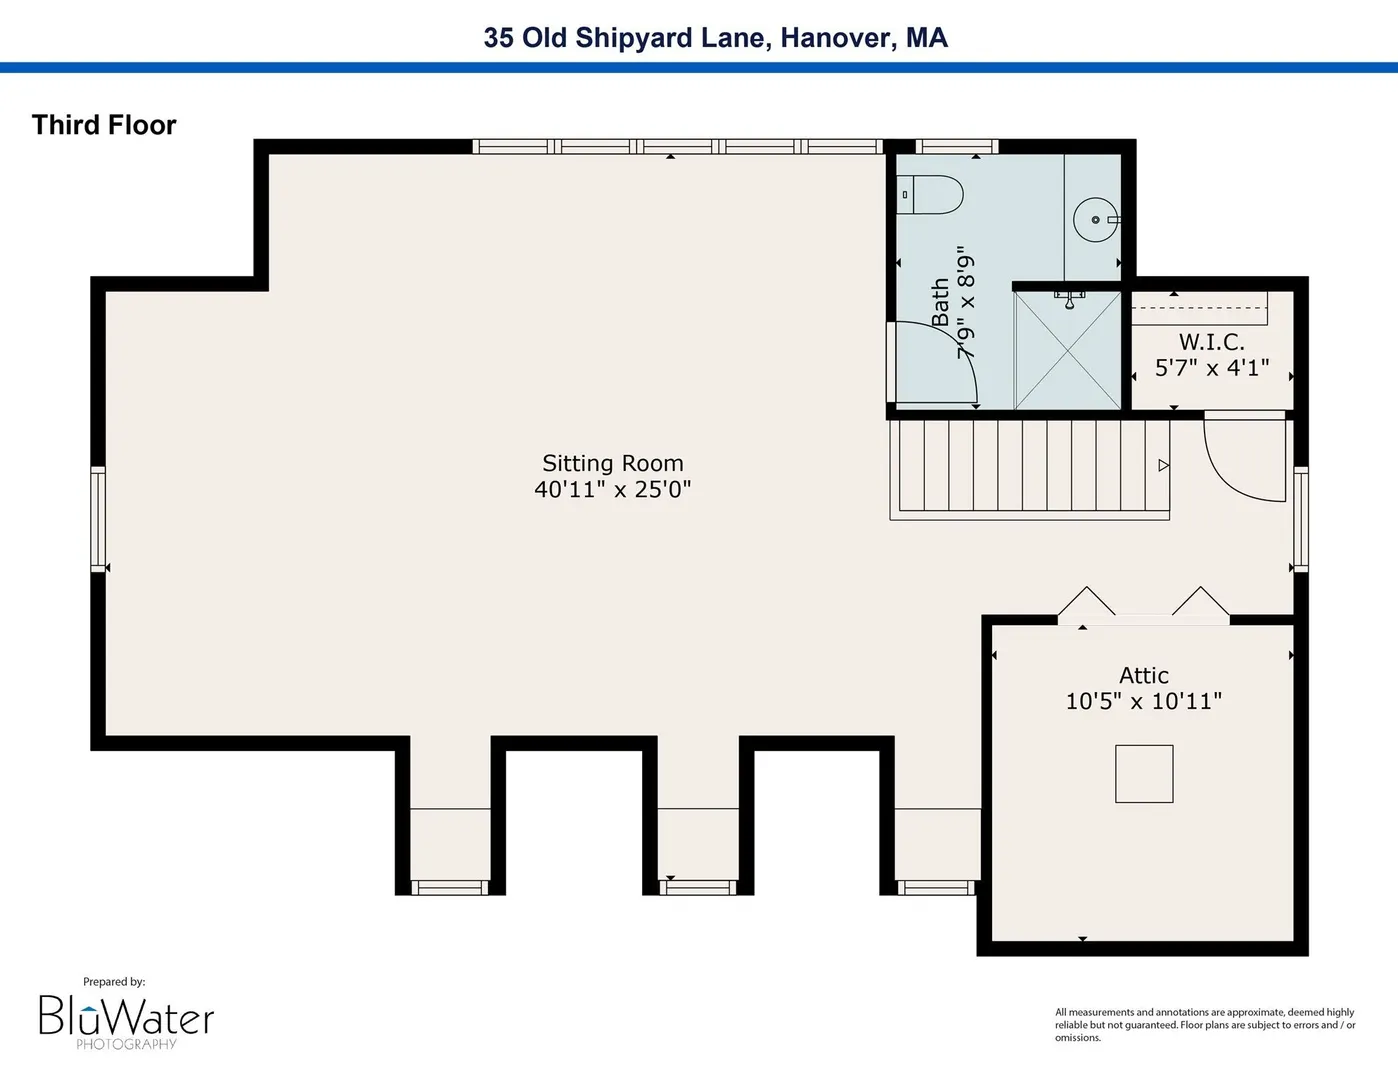
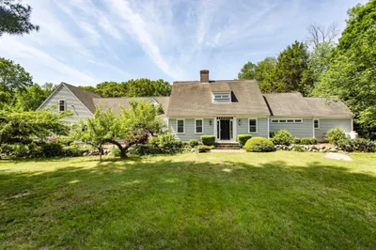
35 Old Shipyard Lane offers a unique lifestyle immersed in natural beauty with private deeded access to the North River where you can relax at the riverbank or enjoy an outing in your kayak, canoe or inflatable. Set at the end of a peaceful cul-de-sac, this beautifully updated and meticulously maintained modern 5-bedroom 4-full bath Colonial showcases exceptional craftsmanship, and spectacular indoor-outdoor living. The elegant main level features a 'heart of the home' stainless chef's kitchen, formal dining room, private office, and a dramatic light filled large family room with vaulted ceiling and striking custom wood burning fireplace. French doors open to a beautifully landscaped bluestone patio with a custom hand laid natural stone gas fireplace, designed to be the focal point of this exceptional outdoor entertainment setting. A sought-after first floor bedroom has a shared full bath and offers flexible guest accommodations. The second story boasts a primary suite with a new spa-inspired bath, complemented by three additional bedrooms, full bath and spacious laundry. The expansive third floor offers yet another full bath, large open living space and seasonal river views and is perfect as a guest retreat, gym, office or media room. Additionally, the 3-car garage, huge dry basement, abundant storage, artesian well irrigation, invisible pet fence, and location outside the flood zone add convenience and peace of mind. Ideally located near historic Hanover Four Corners, this prime location offers quick access to major commuter routes, shopping, dining, fitness, and conservation areas. This is an exceptional opportunity to enjoy sophisticated modern living surrounded by timeless beauty at the site of the iconic and historic shipbuilding yards on the North River, our only MA state scenic protected river. Welcome to this spectacular home.
-
Highlights
- Cooling: Central Air
- Heating: Central, Baseboard, Oil
- Property Class: Residential
- Style: Colonial, Shingle
- Year Built: 2004
- Has View: Yes
- Parking Spots: 8
- Property Type: Single Family Residence
- Total Rooms: 10
- Status: Active
-
Additional Details
- Appliances: Water Heater, Range, Dishwasher, Microwave, Refrigerator, Washer, Dryer
- Construction: Frame
- Fireplaces: 1
- Foundation: Concrete Perimeter
- Lot Features: Cul-De-Sac, Gentle Sloping
- Roof: Shingle
- View: Scenic View(s)
- Year Built Source: Public Records
- Basement: Full, Interior Entry, Bulkhead, Concrete, Unfinished
- Exterior Features: Porch, Deck - Wood, Patio, Covered Patio/Deck, Rain Gutters, Professional Landscaping, Sprinkler System, Decorative Lighting, Garden, Invisible Fence, Stone Wall
- Flooring: Tile, Vinyl, Carpet, Hardwood, Flooring - Hardwood, Flooring - Wall to Wall Carpet
- Interior Features: Bathroom - Tiled With Shower Stall, Recessed Lighting, Closet/Cabinets - Custom Built, Crown Molding, Decorative Molding, Bathroom - Full, Closet, Attic Access, Bathroom, Office, Bonus Room, Wet Bar, Wired for Sound, High Speed Internet
- Road Frontage Type: Public
- SqFt Source: Measured
- Year Built Details: Actual
- Zoning: res
-
Amenities
- Community Features: Shopping, Walk/Jog Trails, Conservation Area, Highway Access, Public School
- Parking Features: Attached, Garage Door Opener, Off Street
- Covered Parking Spaces: 3
- Security Features: Security System
-
Utilities
- Electric: Circuit Breakers, 200+ Amp Service
- Water Source: Public, Other
- Sewer: Private Sewer
-
Fees / Taxes
- Assessed Value: $1,522,600
- Taxes: $19,904
- Tax Year: 2026
Similar Listings
Content © 2026 MLS Property Information Network, Inc. The information in this listing was gathered from third party resources including the seller and public records.
Listing information provided courtesy of William Raveis R.E. & Home Services.
MLS Property Information Network, Inc. and its subscribers disclaim any and all representations or warranties as to the accuracy of this information.