
Sold!
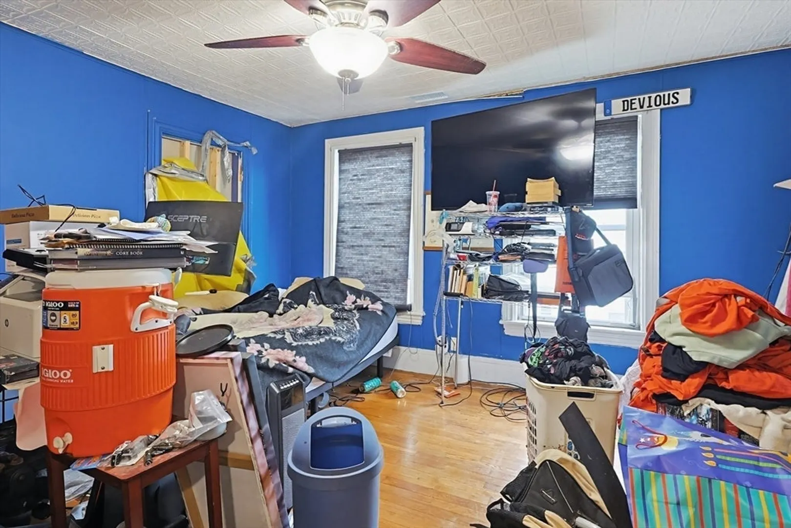
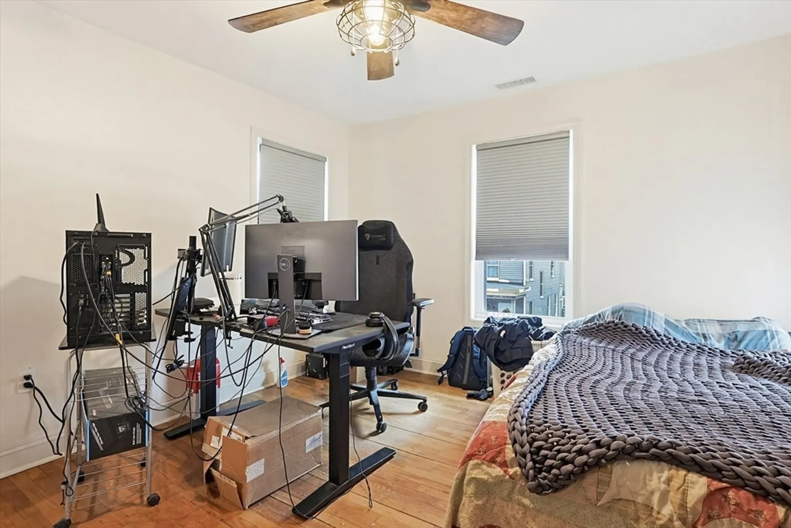
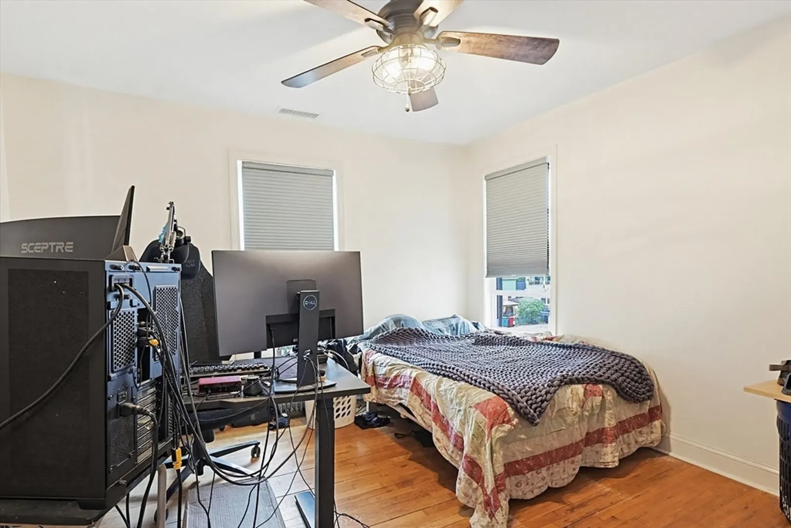
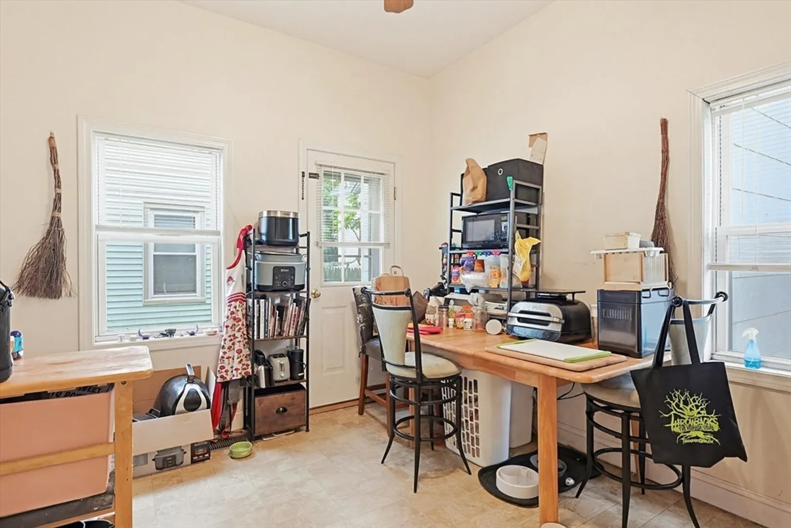
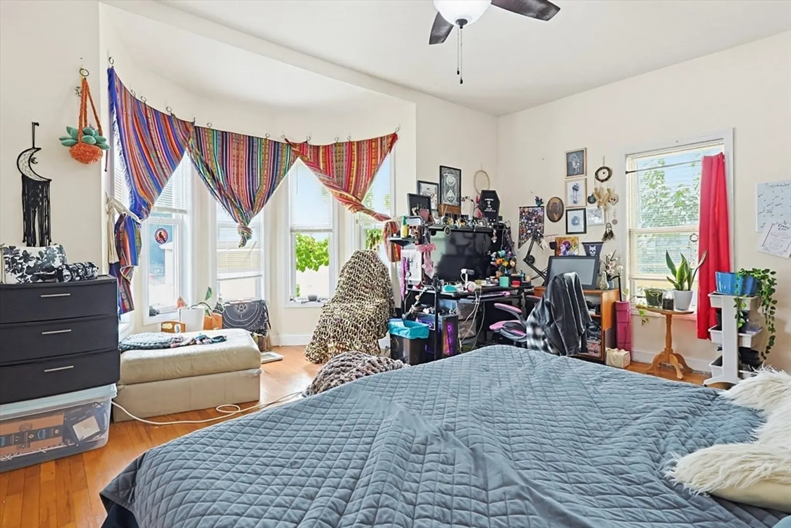
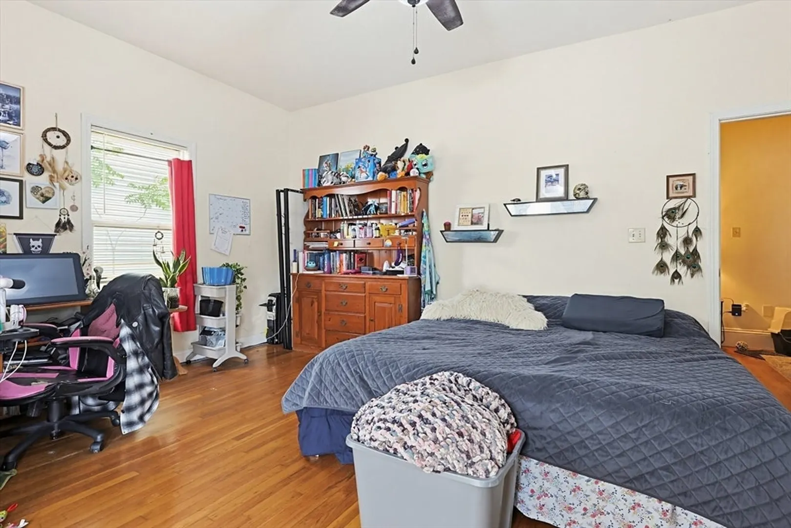
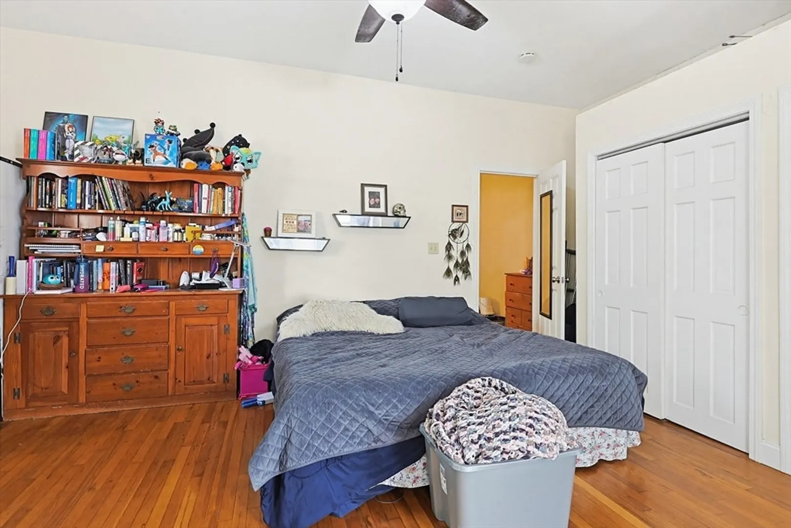
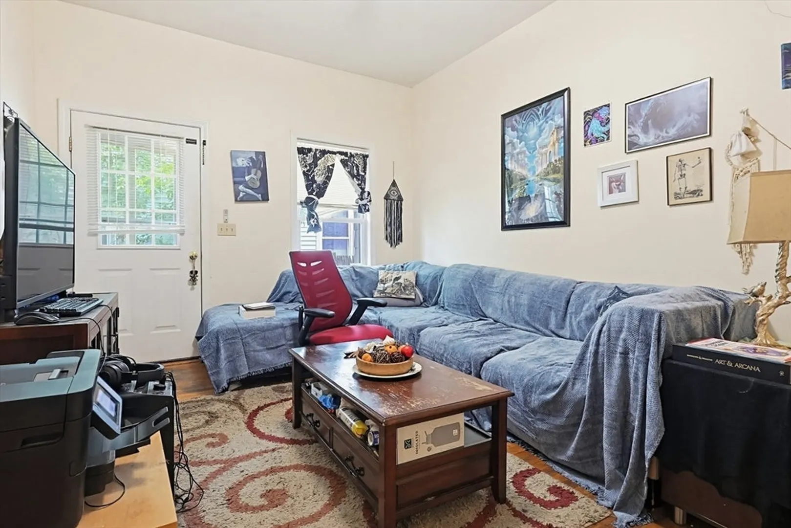
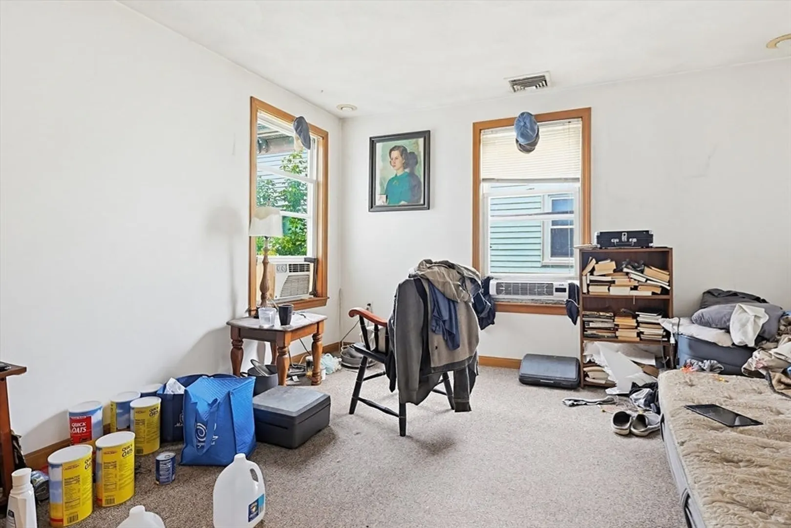
$900,000
9
Beds
4
Baths
5,618
Living Area
-
Property Description
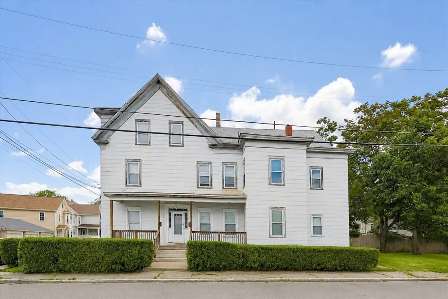
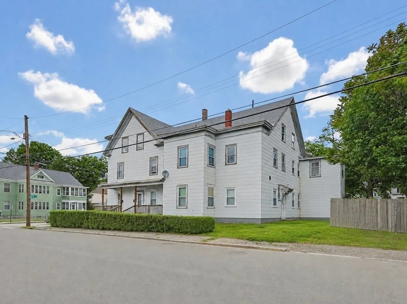
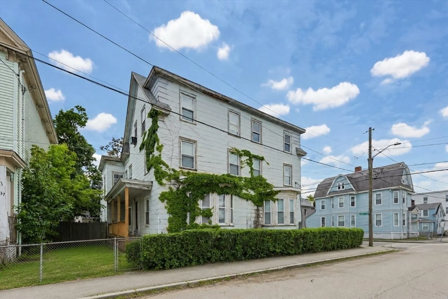
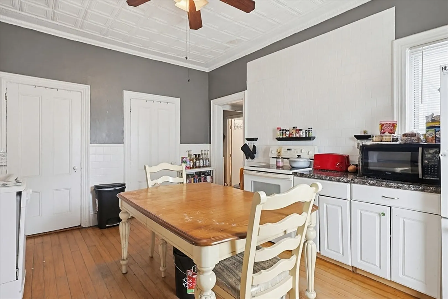
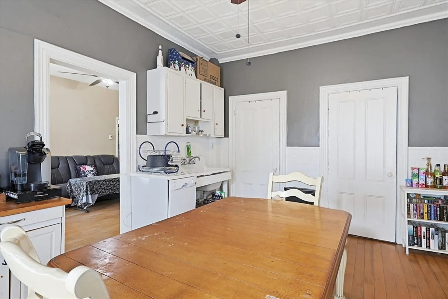
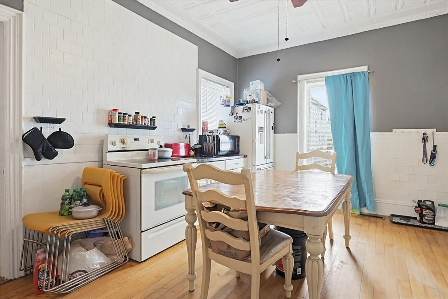
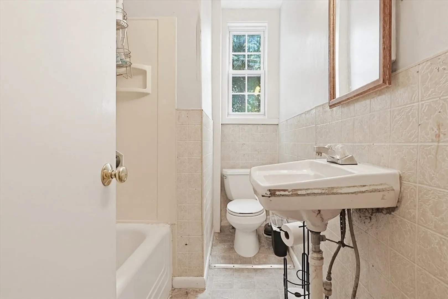
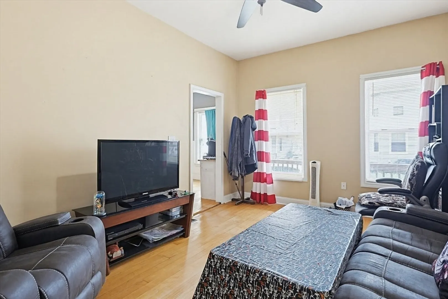
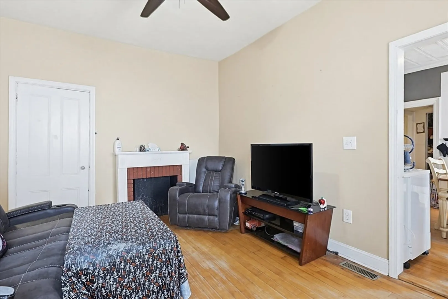
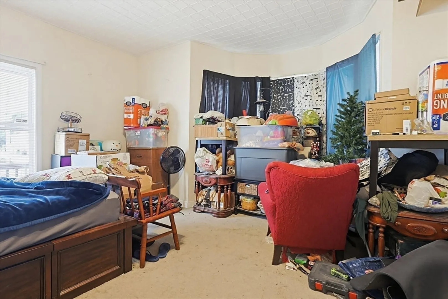
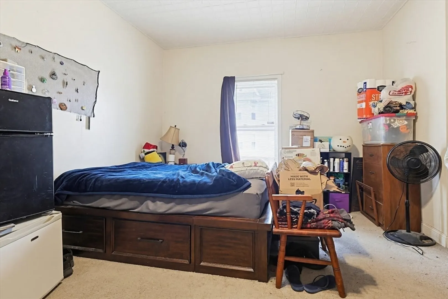
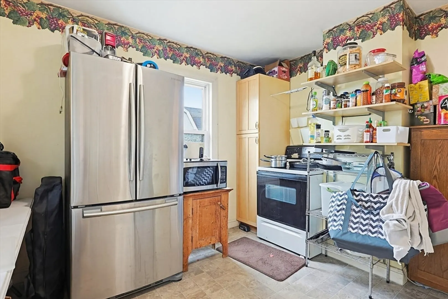
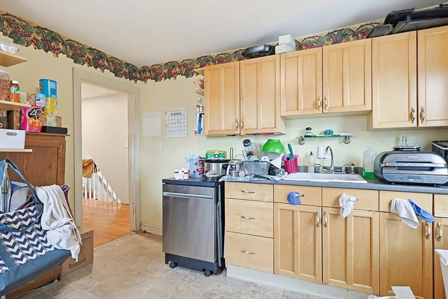
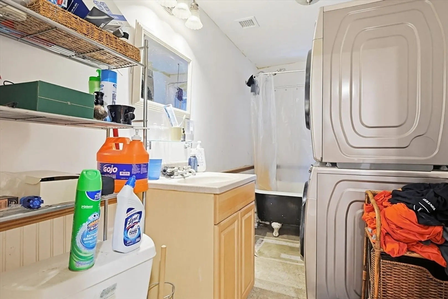
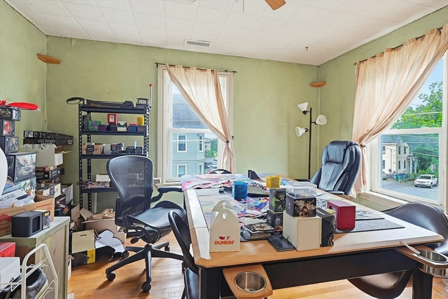
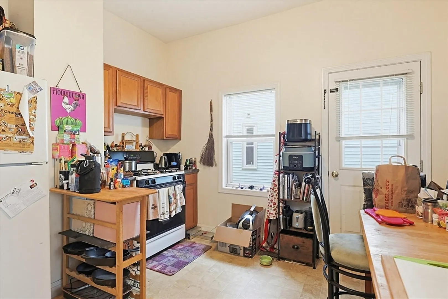
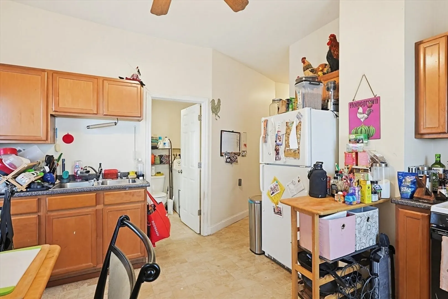
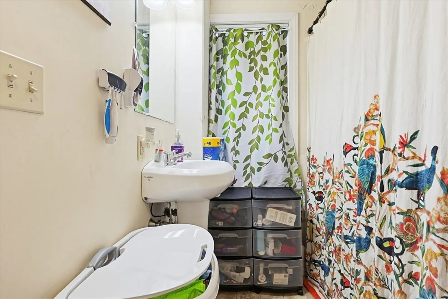
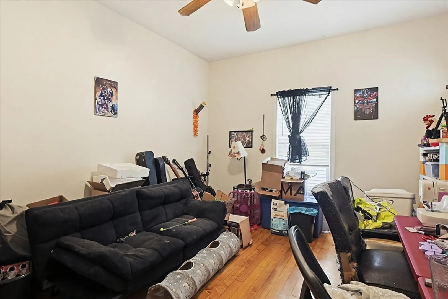
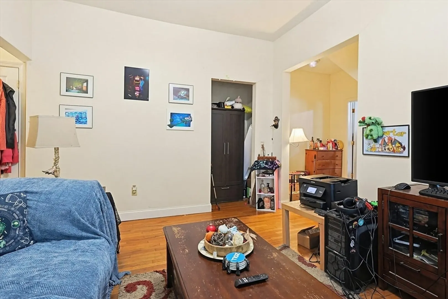
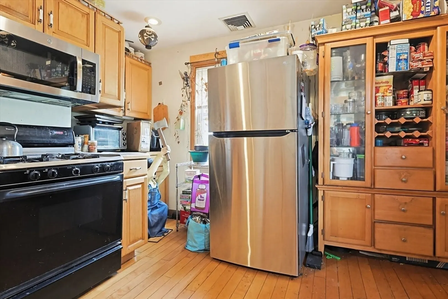
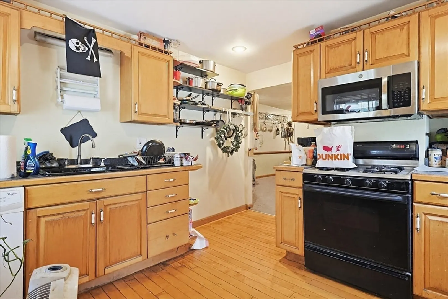
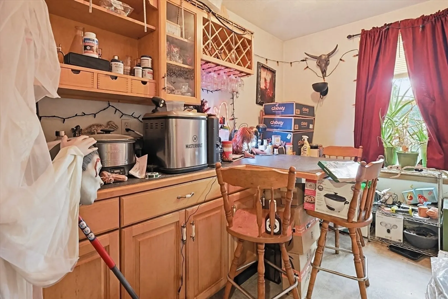
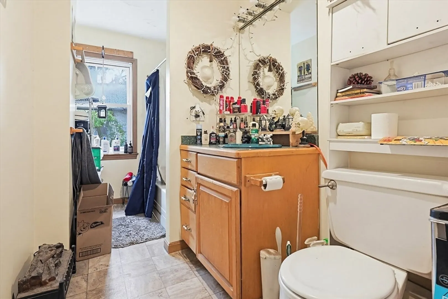
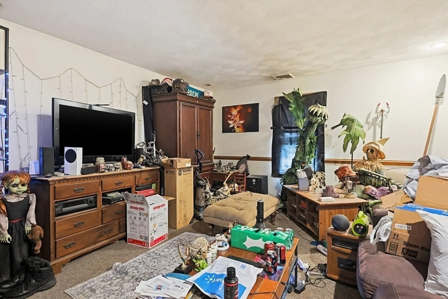
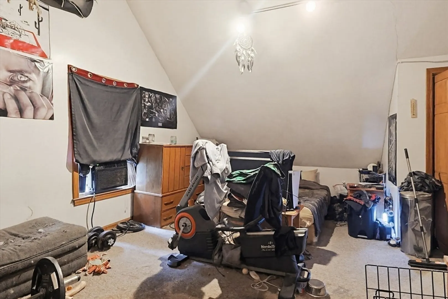
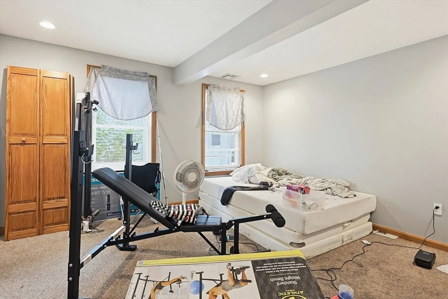
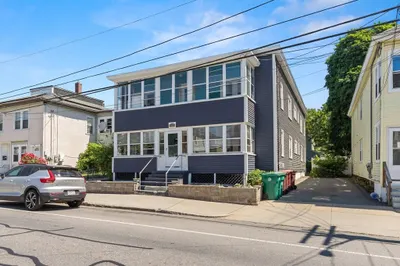
Attention investors! This large 4-unit multifamily presents an exceptional value-add opportunity in a highly desirable location. Featuring spacious units with attractive layouts and in-unit amenities, such as washer and dryer hook ups,this property offers the strong foundation investors look for when seeking long-term growth and increased returns. With solid bones and significant upside potential, there is ample opportunity to enhance the property through cosmetic improvements and strategic updates while increasing rental income over time. Conveniently located near highways, public transportation, shopping, and local amenities. A great opportunity to add a high-potential multifamily asset to your portfolio, don't miss it before its gone!
-
Highlights
- Heating: Forced Air
- Parking Spots: 4
- Property Type: 4 Family
- Total Rooms: 18
- Status: Closed
- Levels: 5
- Property Class: Residential Income
- Stories: 5
- Year Built: 1880
-
Additional Details
- Basement: Full, Bulkhead, Dirt Floor
- Flooring: Carpet, Laminate, Hardwood
- Interior Features: Living Room, Kitchen, Laundry Room
- Road Frontage Type: Public
- SqFt Source: Public Record
- Year Built Details: Actual
- Zoning: Ttf
- Exclusions: Tenants Personal Items/ Appliances.
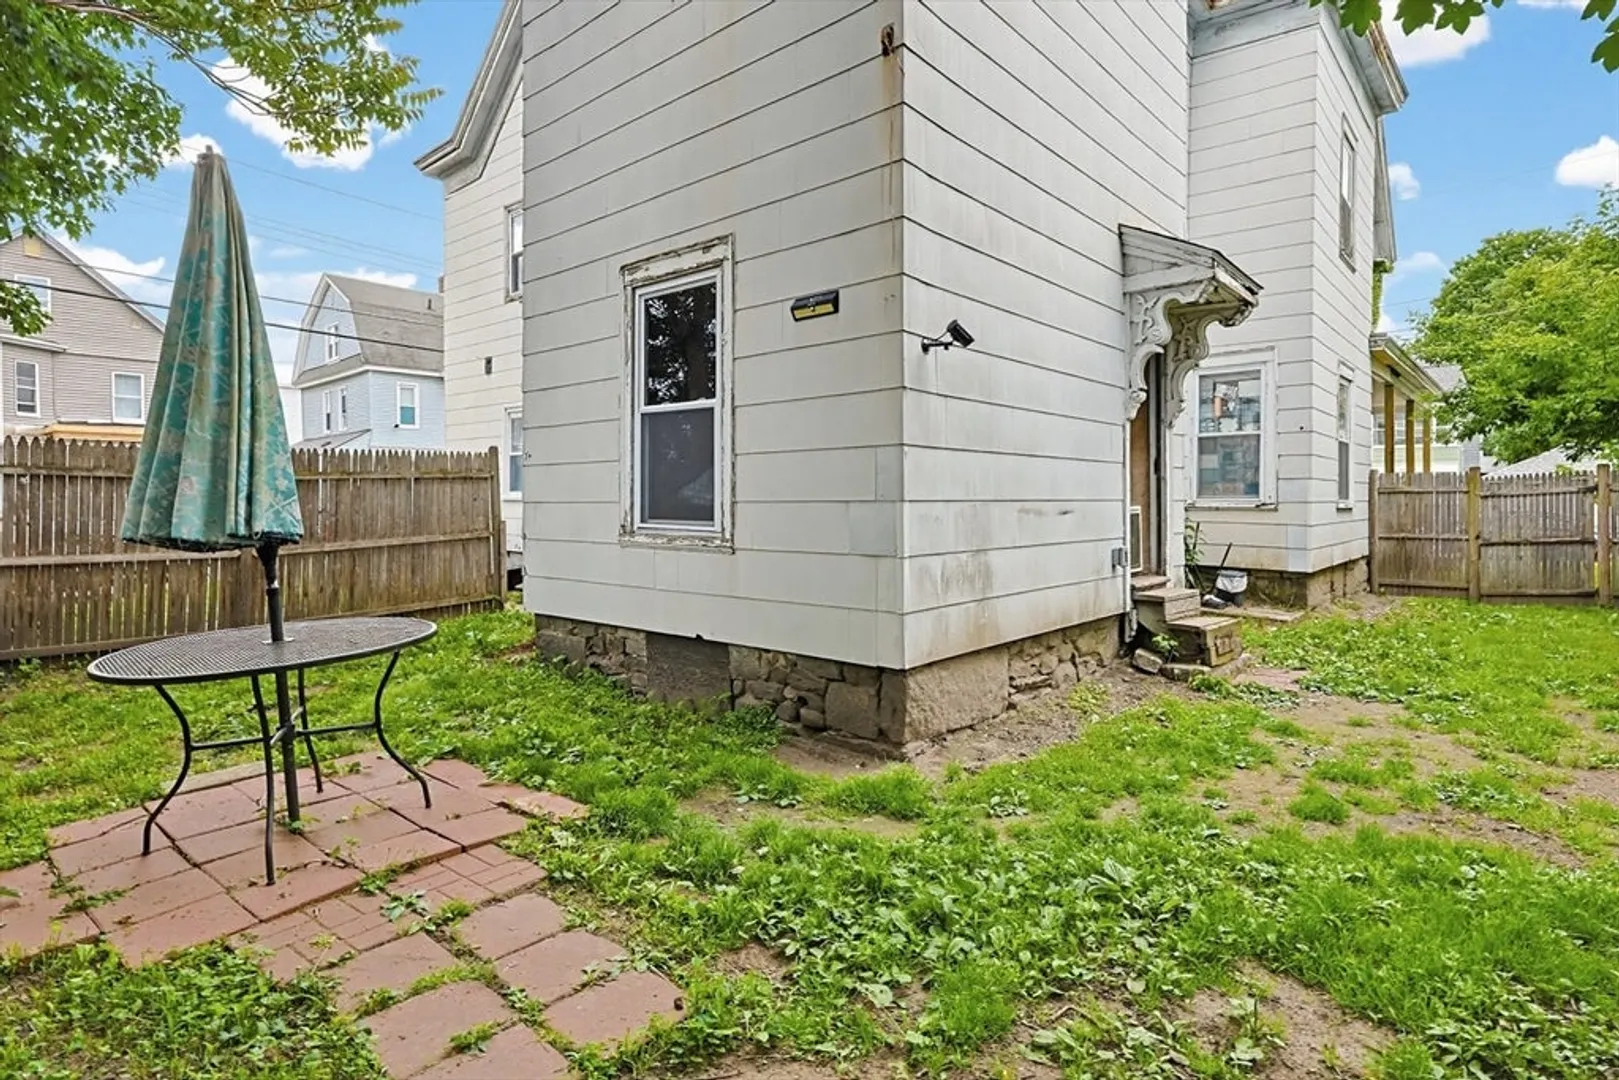
- Foundation: Stone
- Lot Features: Corner Lot
- Roof: Shingle
- Total Number of Units: 4
- Year Built Source: Public Records
-
Amenities
- Community Features: Public Transportation, Shopping, Park, Medical Facility, Laundromat, Public School
- Parking Features: Off Street
-
Utilities
- Sewer: Public Sewer
- Water Source: Public
-
Fees / Taxes
- Assessed Value: $822,700
- Taxes: $9,445
- Tax Year: 2025
- Total Rent: $5,800
Similar Listings
Sold
40 Photos
Sold
13 Photos
Sold
6 Photos
Sold
27 Photos
Content © 2026 MLS Property Information Network, Inc. The information in this listing was gathered from third party resources including the seller and public records.
Listing information provided courtesy of Stuart St James, Inc..
MLS Property Information Network, Inc. and its subscribers disclaim any and all representations or warranties as to the accuracy of this information.
