
Sold!
$360,000
3
Beds
1
Bath
1,222
Living Area
-
Property Description
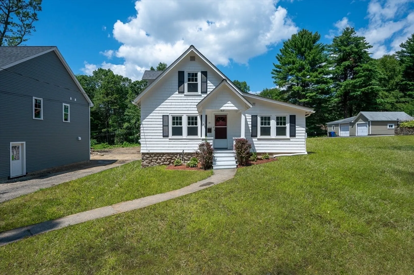
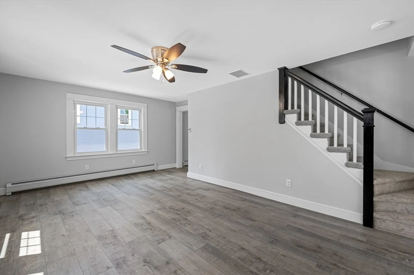
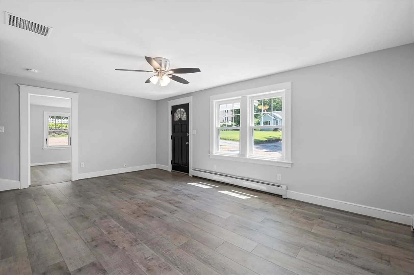
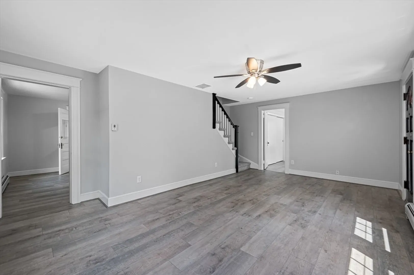
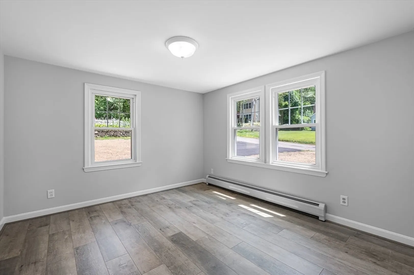
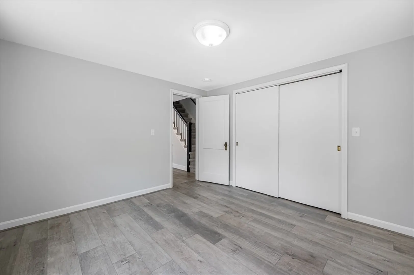
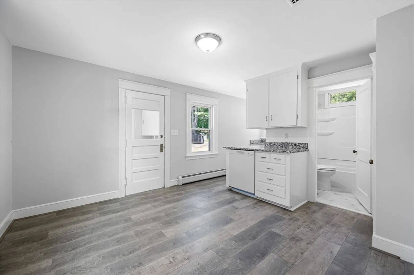
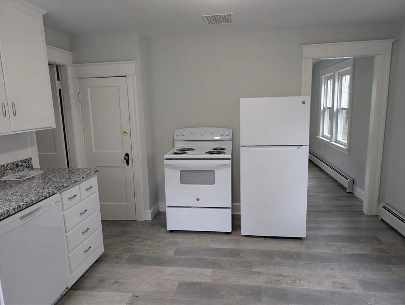
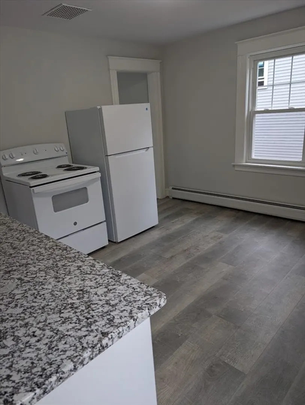
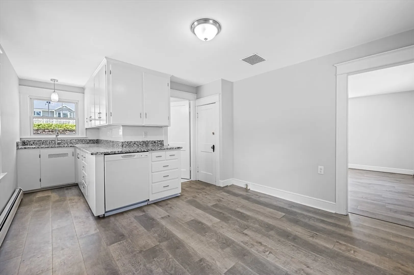
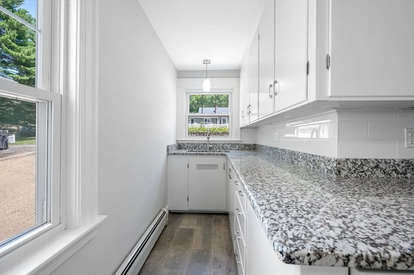
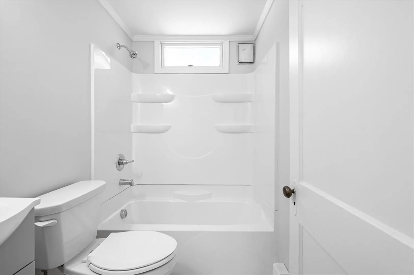
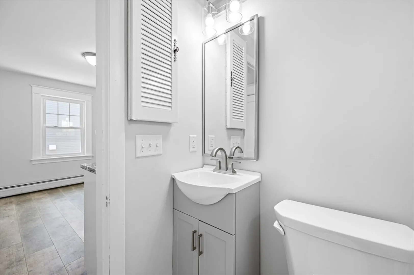
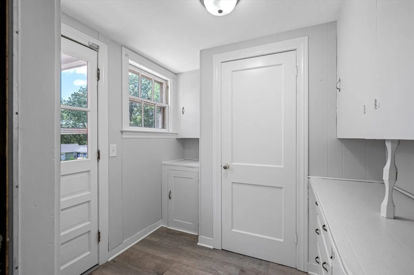
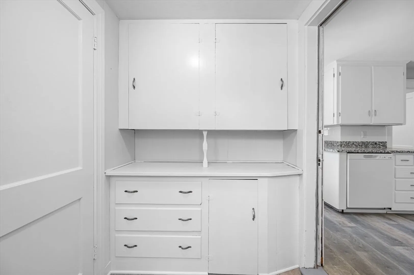
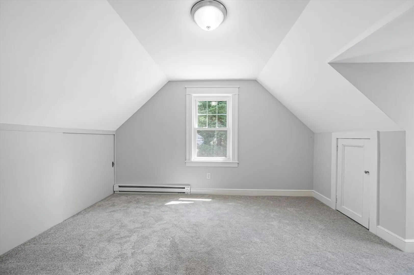
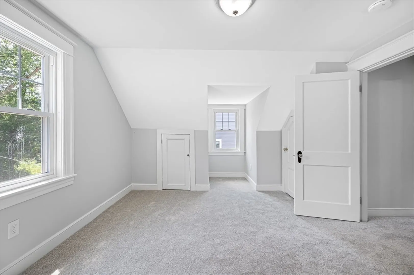
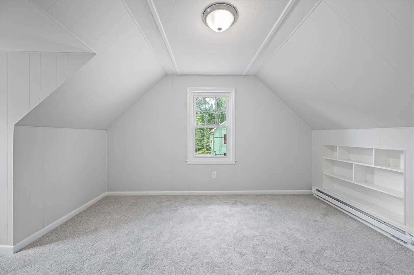
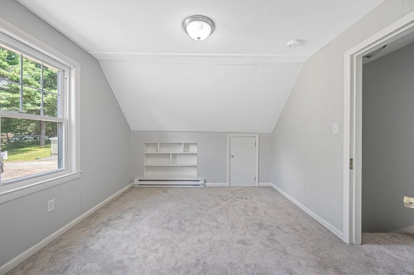
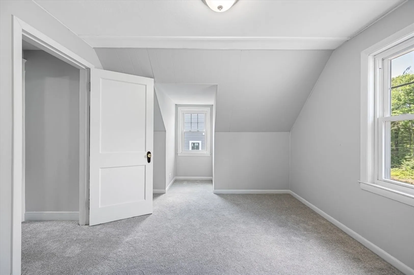
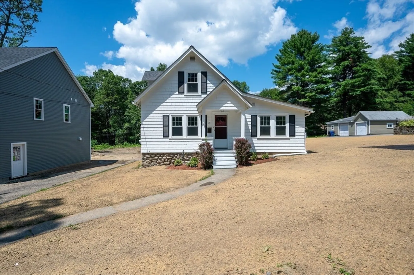
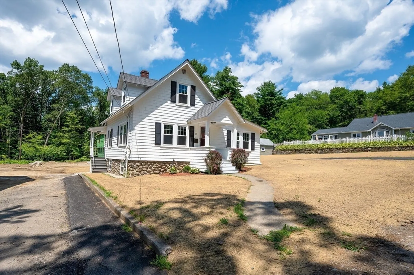
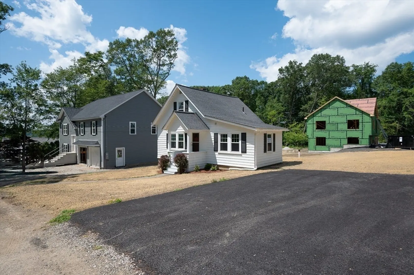
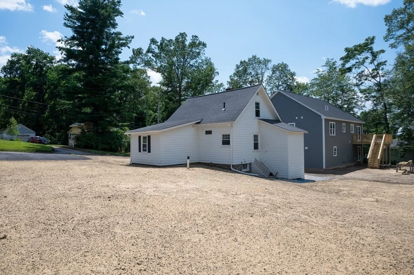
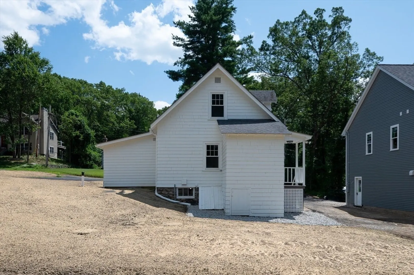
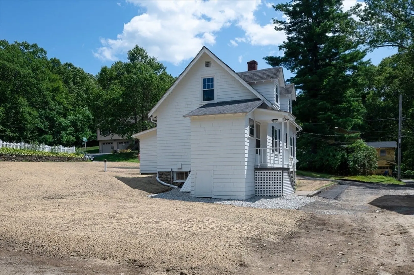
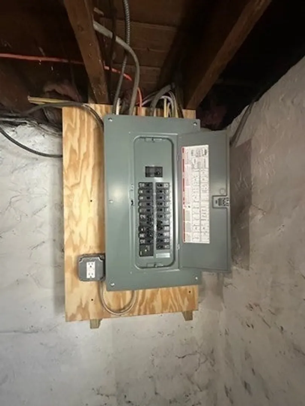
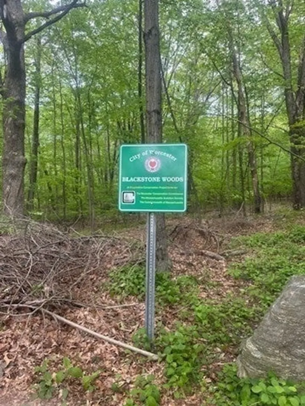
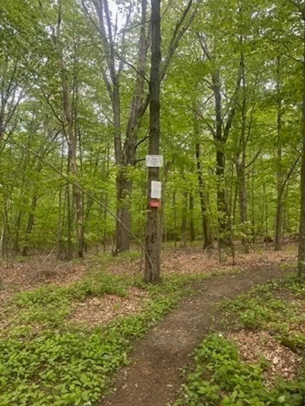
Step into this beautifully remodeled 3 bdrm,1 bath home that blends timeless charm with fresh modern updates. From the moment you enter you will notice the attention to detail - all freshly painted walls and doors, new granite countertop in kitchen, new stylish laminate wood flooring throughout the first floor and plush carpeting in the 2 upper bedrooms. Electric baseboard heating has been installed in the upstairs bedrooms perfect for keeping cozy year round. The remodeled bathroom features contemporary finishes and fixtures, as well as new tile flooring. New electric panel provides peace of mind and improved efficiency, as well as new plumbing and a new septic system. A young roof and replacement windows offer added value and makes this home truly move-in-ready. A new driveway adds both convenience and curb appeal to this already transformed home. Nyland dead ends with an entrance to MA AudubonTrail. Commuters take note only minutes to Mass Pike!
-
Highlights
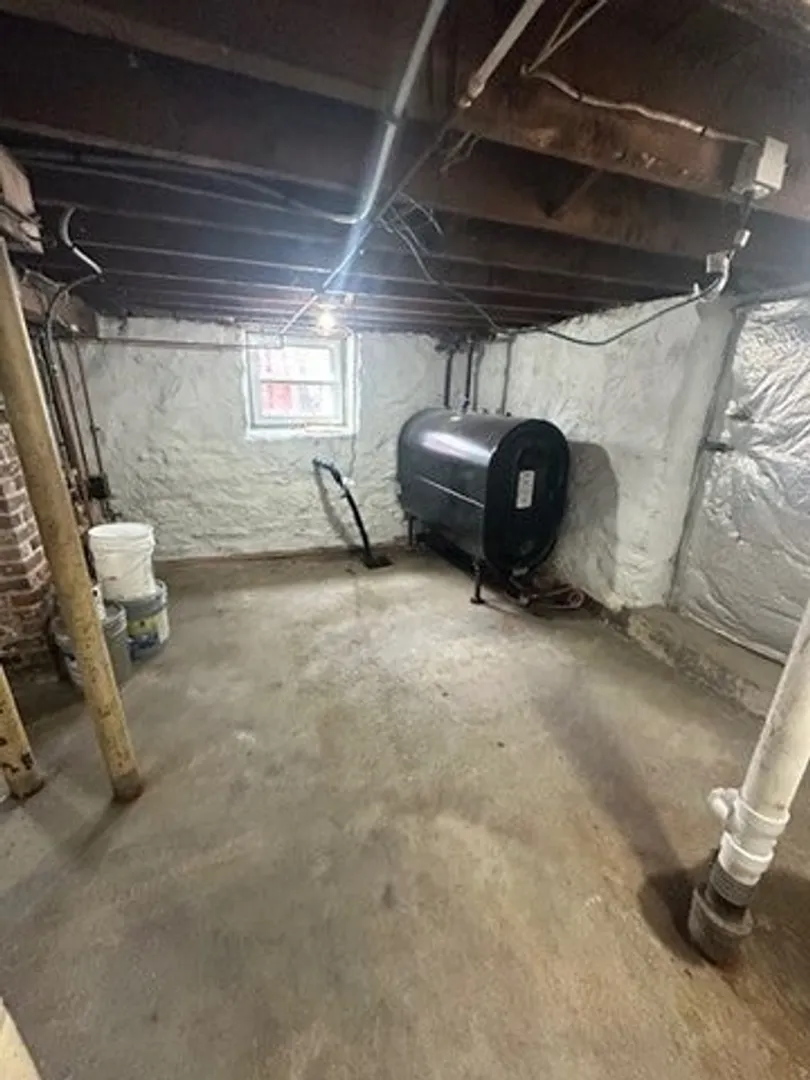
- Heating: Baseboard, Electric Baseboard, Oil
- Property Class: Residential
- Style: Bungalow
- Year Built: 1925
- Parking Spots: 4
- Property Type: Single Family Residence
- Total Rooms: 5
- Status: Closed
-
Additional Details
- Appliances: Water Heater, Tankless Water Heater, Range, Dishwasher, Refrigerator
- Construction: Frame
- Flooring: Tile, Carpet, Wood Laminate
- Lot Features: Corner Lot, Level
- Roof: Shingle
- Year Built Details: Actual
- Zoning: Rs-7
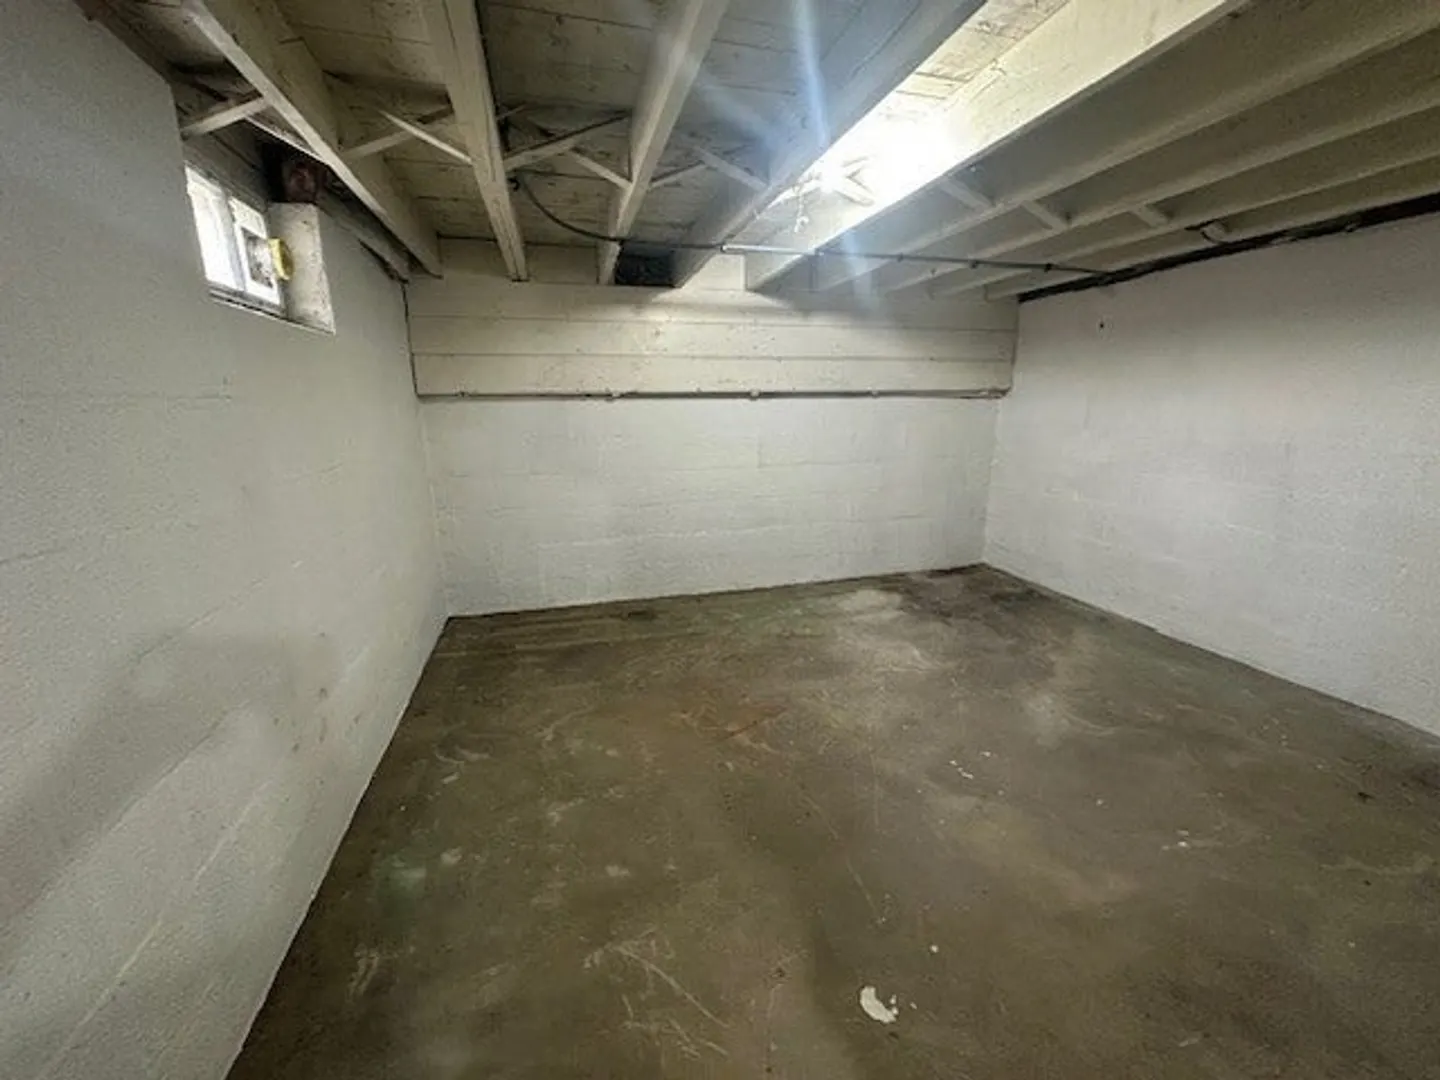
- Basement: Full, Sump Pump
- Exterior Features: Rain Gutters
- Foundation: Block, Stone
- Road Frontage Type: Private Road
- SqFt Source: Owner
- Year Built Source: Public Records
-
Amenities
- Community Features: Shopping
- Parking Features: Paved Drive, Off Street
-
Utilities
- Electric: Circuit Breakers
- Water Source: Public
- Sewer: Private Sewer
-
Fees / Taxes
- Assessed Value: $232,500
- Taxes: $3,197
- Tax Year: 2024
Similar Listings
Sold
34 Photos
Sold
40 Photos
Sold
42 Photos
Sold
31 Photos
Content © 2026 MLS Property Information Network, Inc. The information in this listing was gathered from third party resources including the seller and public records.
Listing information provided courtesy of Murilo Silva.
MLS Property Information Network, Inc. and its subscribers disclaim any and all representations or warranties as to the accuracy of this information.
