
Sold!
$1,350,000
5
Beds
3/1
Baths
4,650
Living Area
-
Property Description
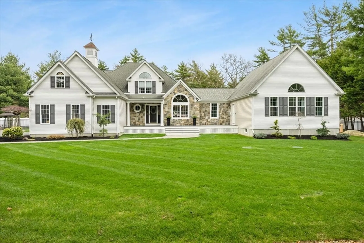
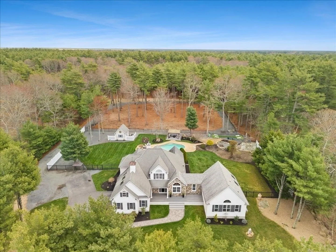
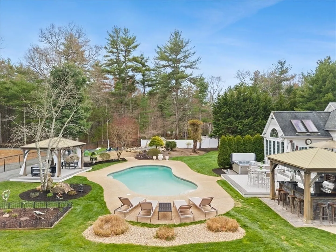
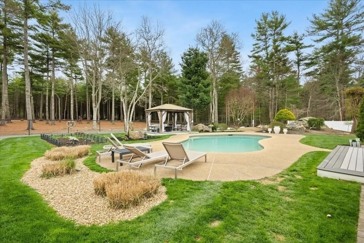
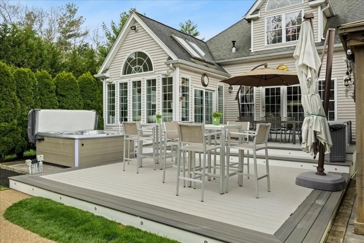
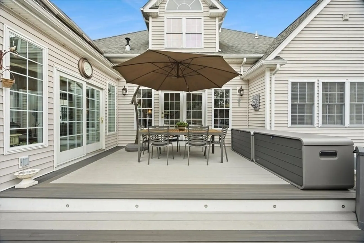
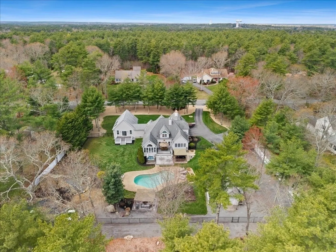
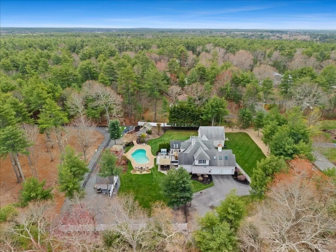
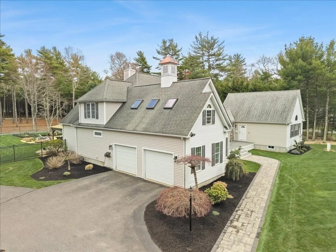
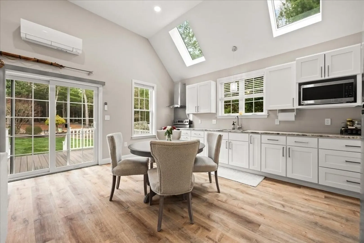
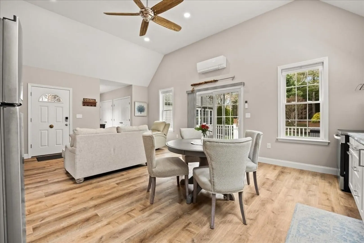
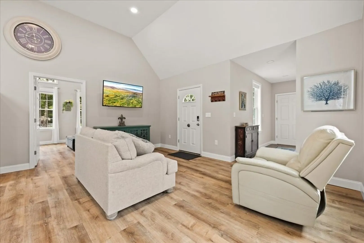
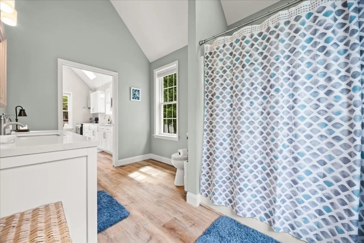
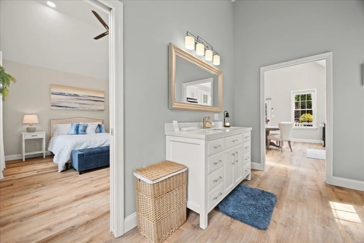
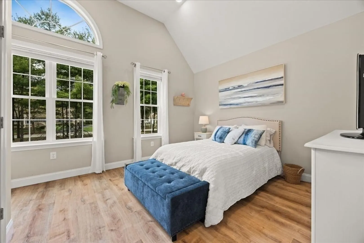
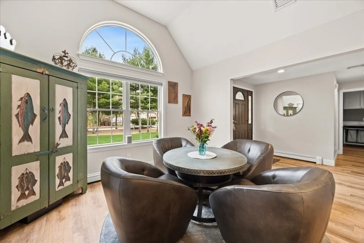
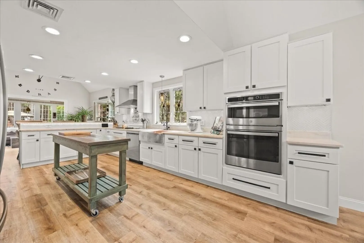
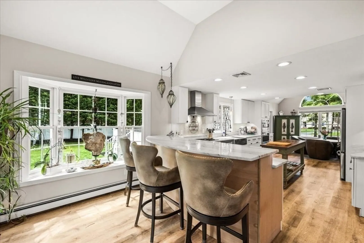
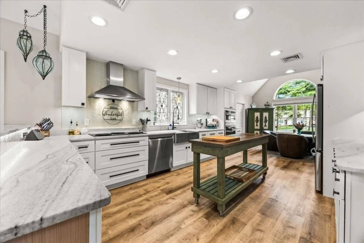
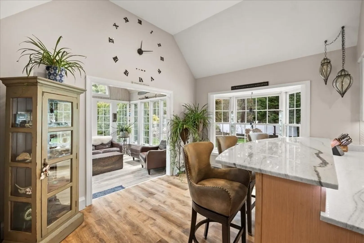
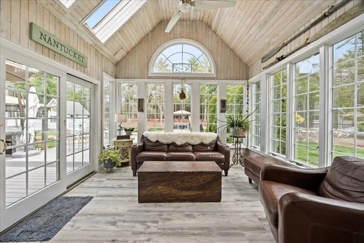
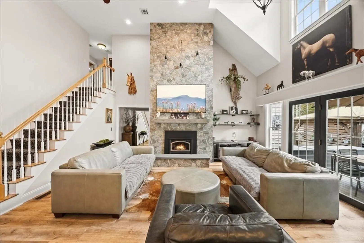
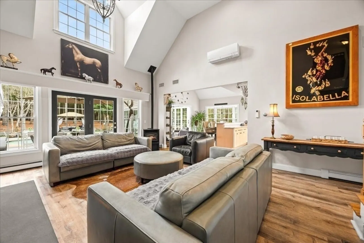
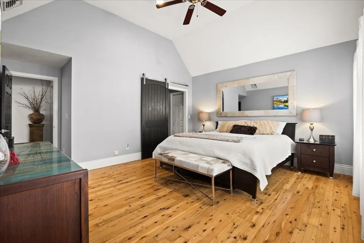
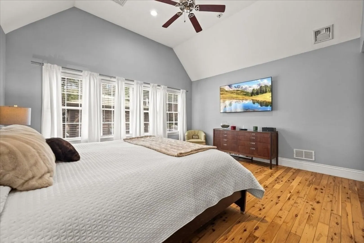
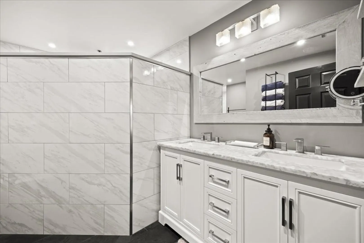
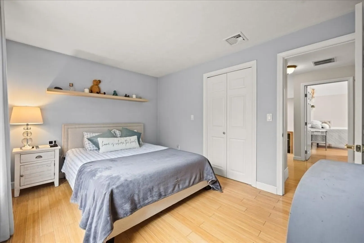
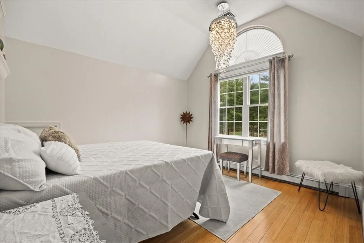
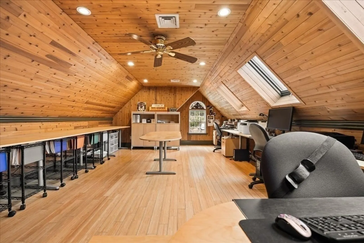
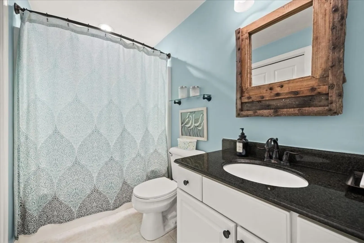
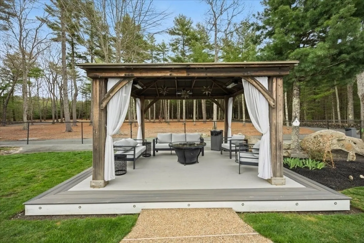
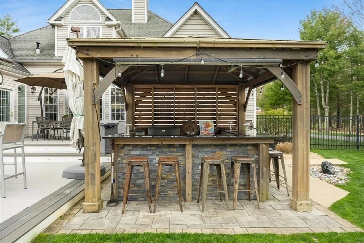
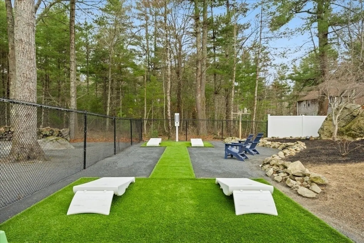
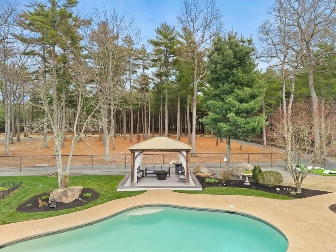
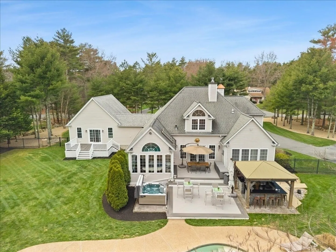
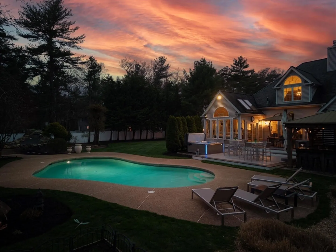
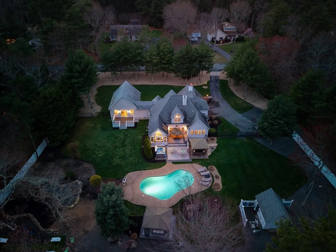
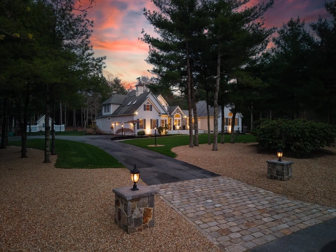
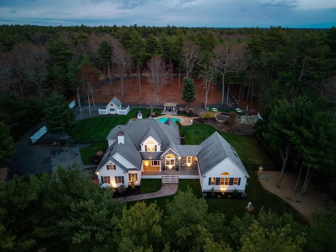
Welcome to the crown jewel of Middleboro! Where this meticulously crafted custom masterpiece boasts luxury + impeccable attention to detail throughout, from the beautifully appointed interiors to the spectacular outdoor oasis.This home is further enhanced by a stunning, fully permitted open-concept IN LAW, ideal for multi-generational living. Exceptional details of the main home include a 1st floor primary suite, picturesque sunroom, floor to ceiling stone accent fireplace,+a stunning renovated kitchen. Every inch of the in-law addition mirrors the meticulous craftsmanship of the original home, ensuring a harmonious blend of sophistication + thoughtful design w/vaulted ceilings throughout. It is complemented with extra wide door frames and seamless thresholds in case a future wheelchair is needed.This backyard dynasty is not just a place to relax; it's a sanctuary that offers an escape from the everyday hustle and bustle. It's a place where you can create lasting memories and beyond!
-
Highlights
- Acres: 1
- Heating: Baseboard, Electric Baseboard, Electric, Propane
- Property Class: Residential
- Style: Craftsman
- Year Built: 1998
- Cooling: Ductless
- Parking Spots: 14
- Property Type: Single Family Residence
- Total Rooms: 14
- Status: Closed
-
Additional Details
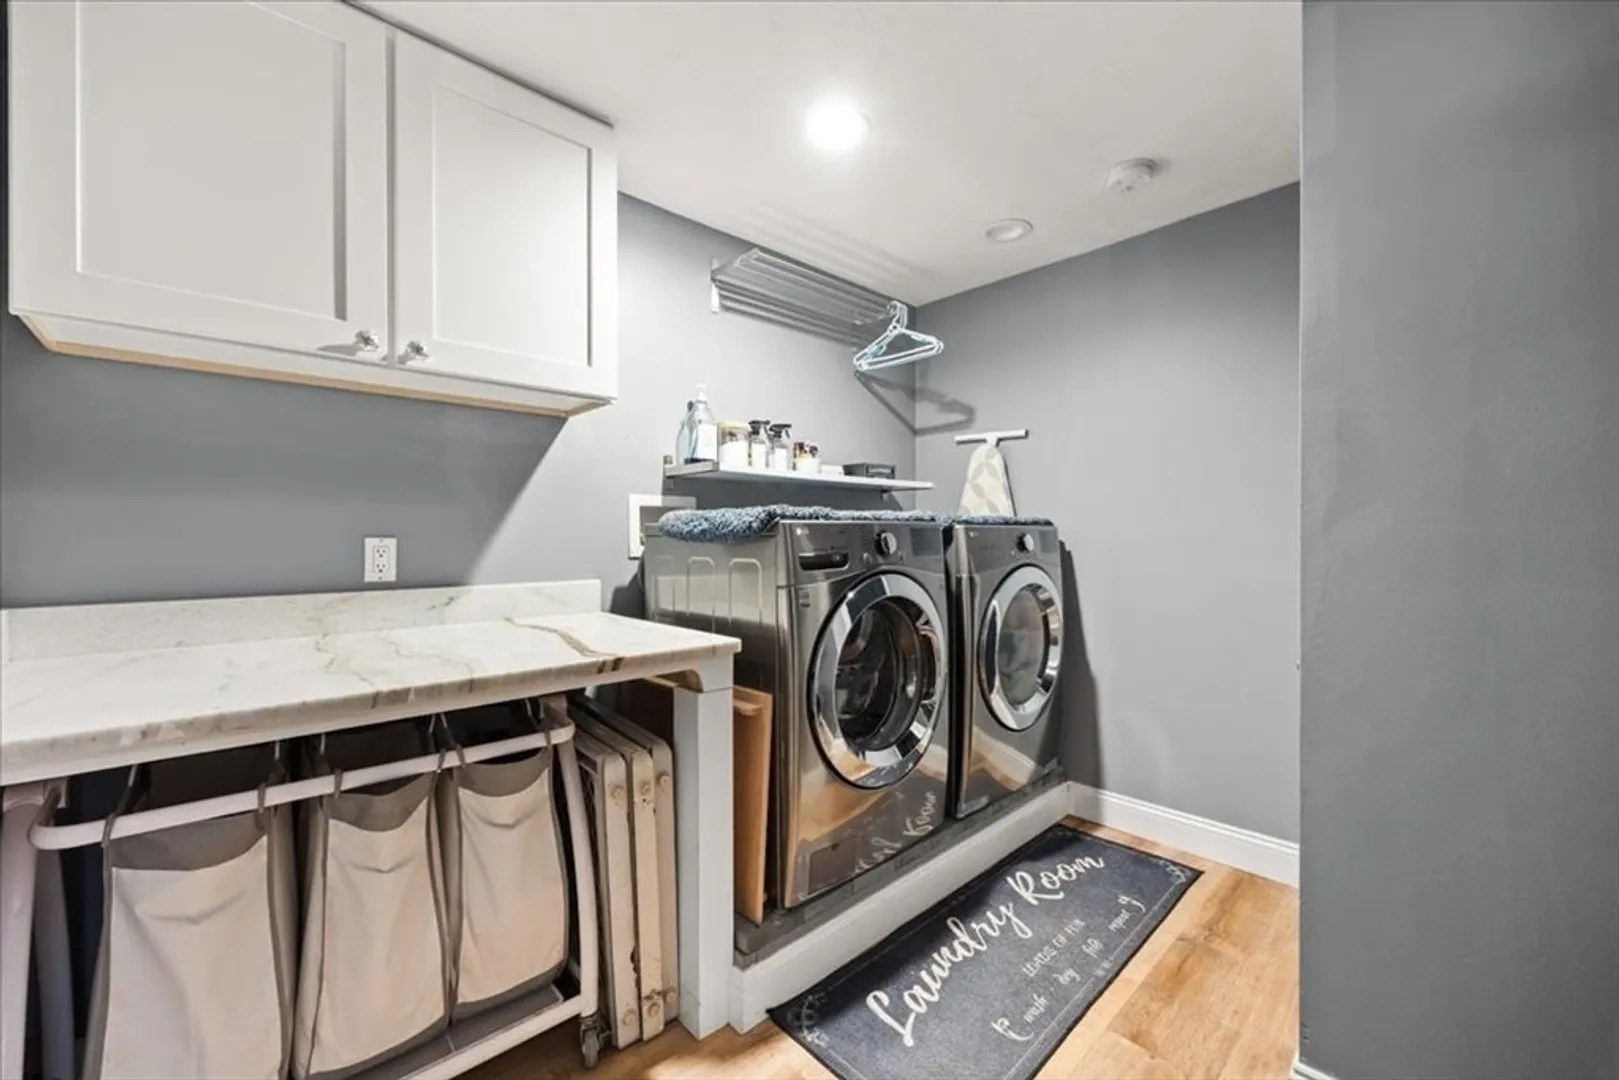
- Appliances: Electric Water Heater, Water Heater, Range, Dishwasher, Microwave, Refrigerator, Washer, Dryer, Water Treatment, ENERGY STAR Qualified Refrigerator, Washer/Dryer, Vacuum System
- Construction: Frame
- Exterior Features: Porch, Deck - Composite, Patio, Pool - Inground, Cabana, Rain Gutters, Hot Tub/Spa, Storage, Professional Landscaping, Decorative Lighting, Fenced Yard
- Flooring: Tile, Vinyl, Hardwood, Flooring - Vinyl
- Interior Features: Open Floorplan, Bathroom - Full, Vaulted Ceiling(s), Countertops - Stone/Granite/Solid, Countertops - Upgraded, Recessed Lighting, Ceiling Fan(s), Closet, In-Law Floorplan, Bathroom, Foyer, Central Vacuum
- Road Frontage Type: Public
- SqFt Source: Other
- Year Built Source: Public Records
- Basement: Full, Finished, Interior Entry, Bulkhead, Concrete, Unfinished
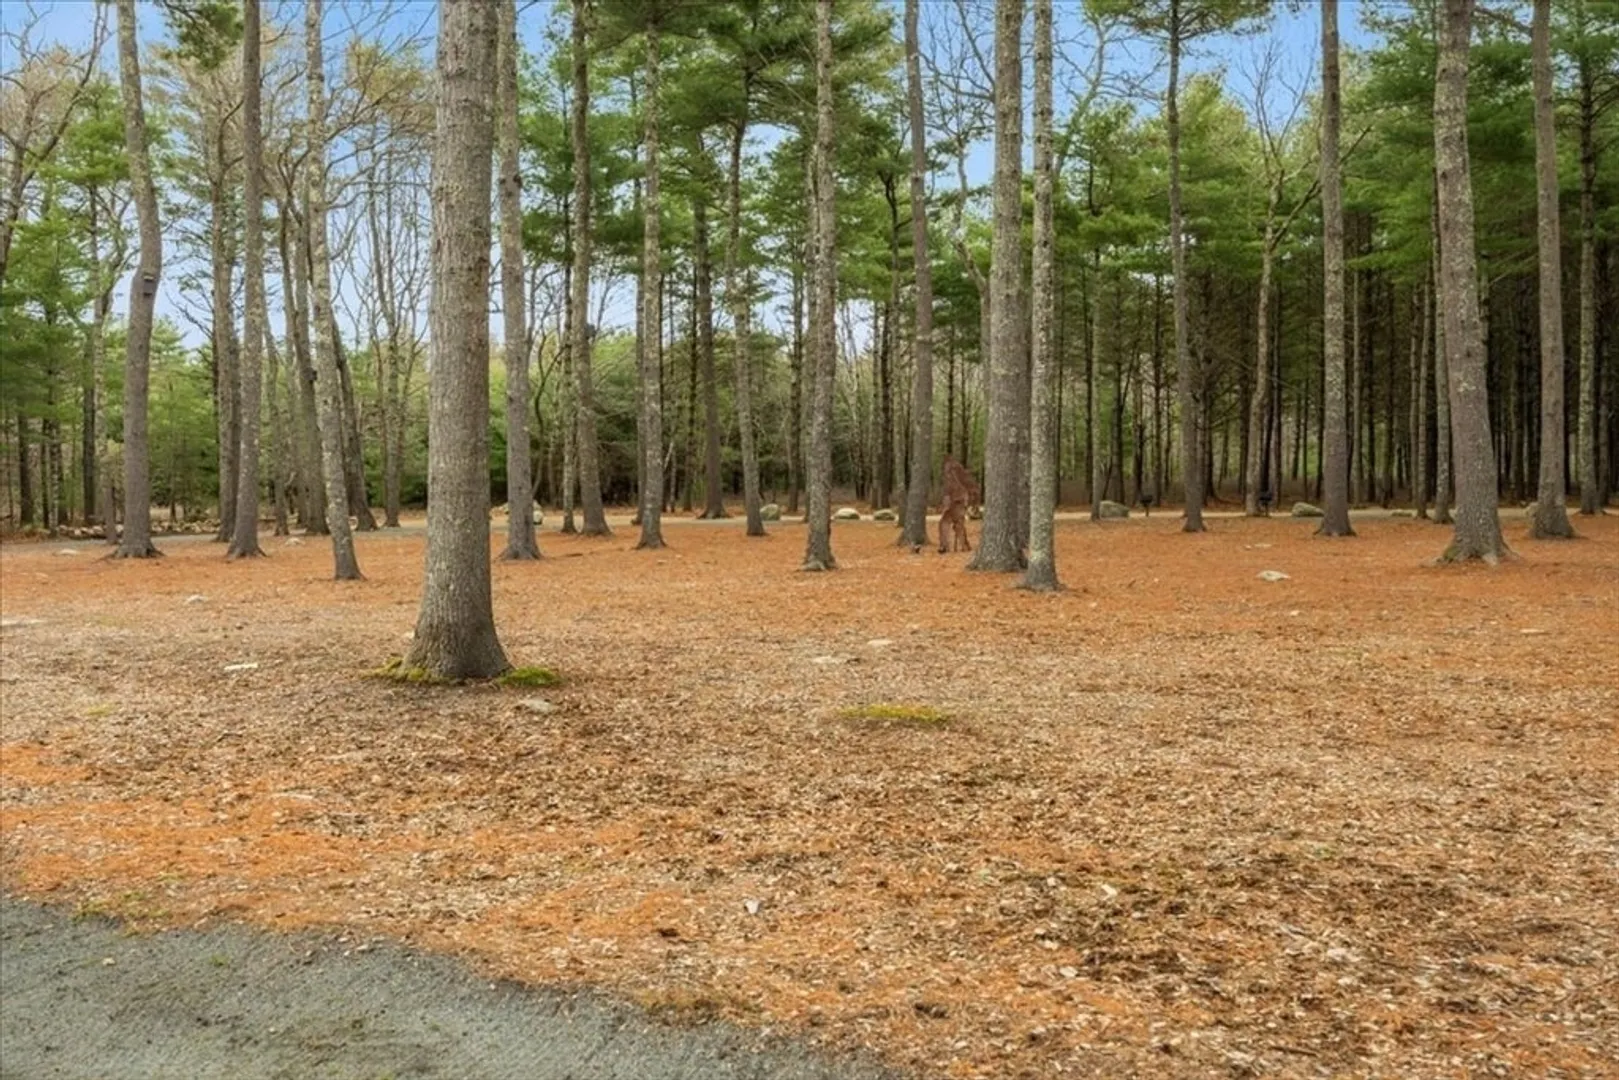
- Exclusions: All Personal Property. Big Foot.
- Fireplaces: 2
- Foundation: Concrete Perimeter
- Lot Features: Wooded, Cleared, Level
- Roof: Shingle
- Year Built Details: Actual
- Zoning: Res
-
Amenities
- Community Features: Public Transportation, Shopping, Pool, Tennis Court(s), Stable(s), Laundromat, Highway Access, House of Worship, Public School, T-Station
- Parking Features: Attached, Paved Drive, Off Street
- Covered Parking Spaces: 2
- Pool Features: In Ground
-
Utilities
- Electric: Circuit Breakers, 200+ Amp Service, Generator Connection
- Water Source: Private
- Sewer: Private Sewer
-
Fees / Taxes
- Assessed Value: $909,000
- Taxes: $12,190
- Tax Year: 2025
Content © 2026 MLS Property Information Network, Inc. The information in this listing was gathered from third party resources including the seller and public records.
Listing information provided courtesy of Fidelity Realty Group LLC.
MLS Property Information Network, Inc. and its subscribers disclaim any and all representations or warranties as to the accuracy of this information.
