
Sold!
$639,000
3
Beds
2
Baths
1,800
Living Area
-
Property Description
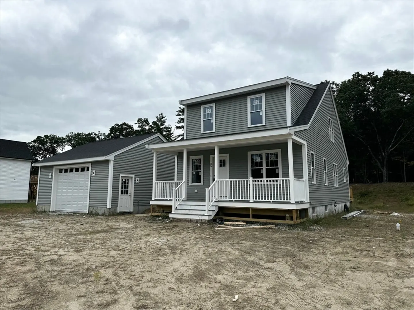
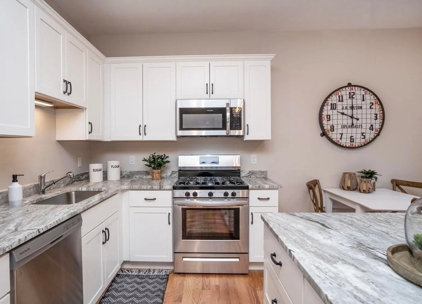
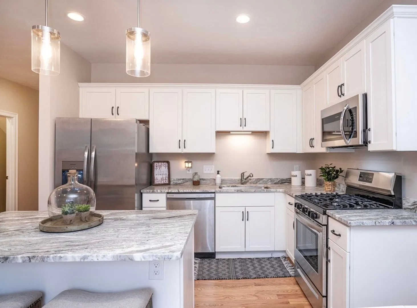
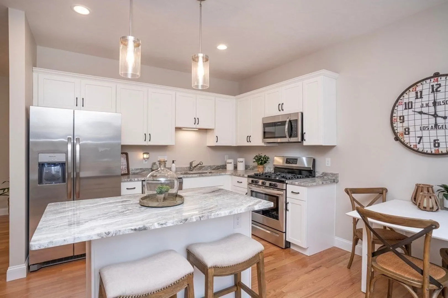
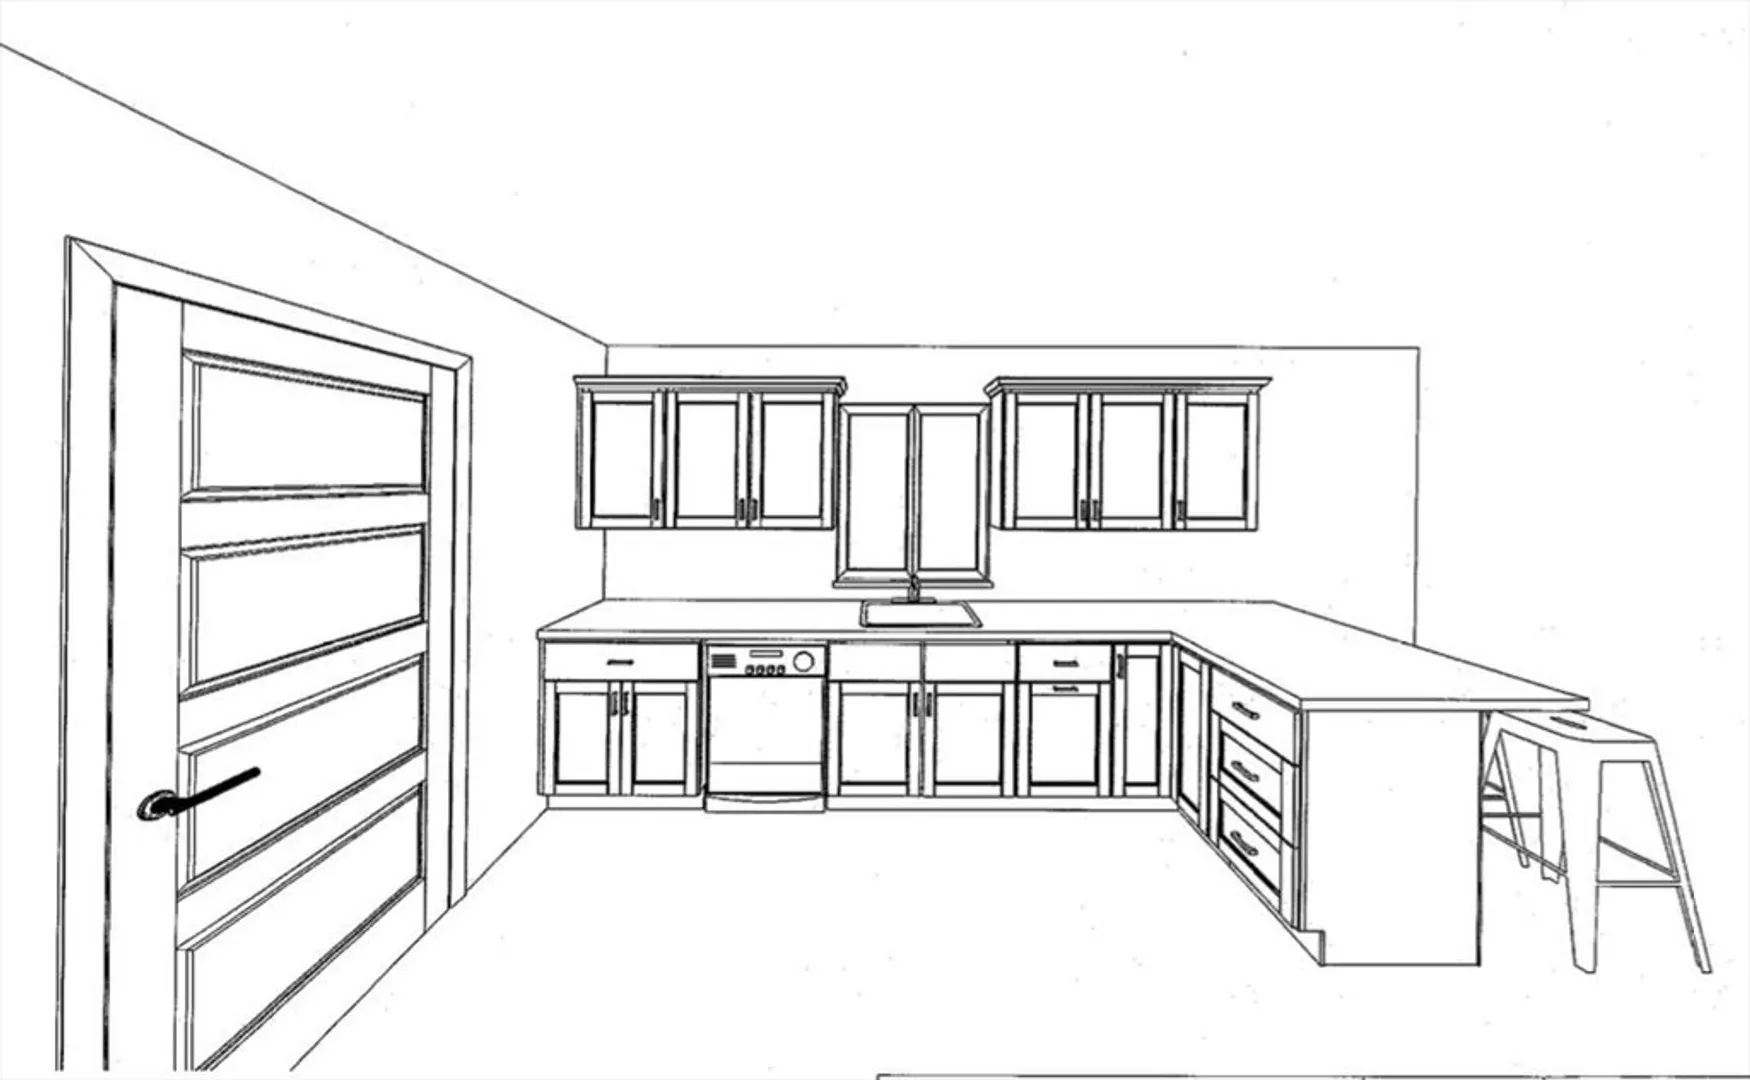
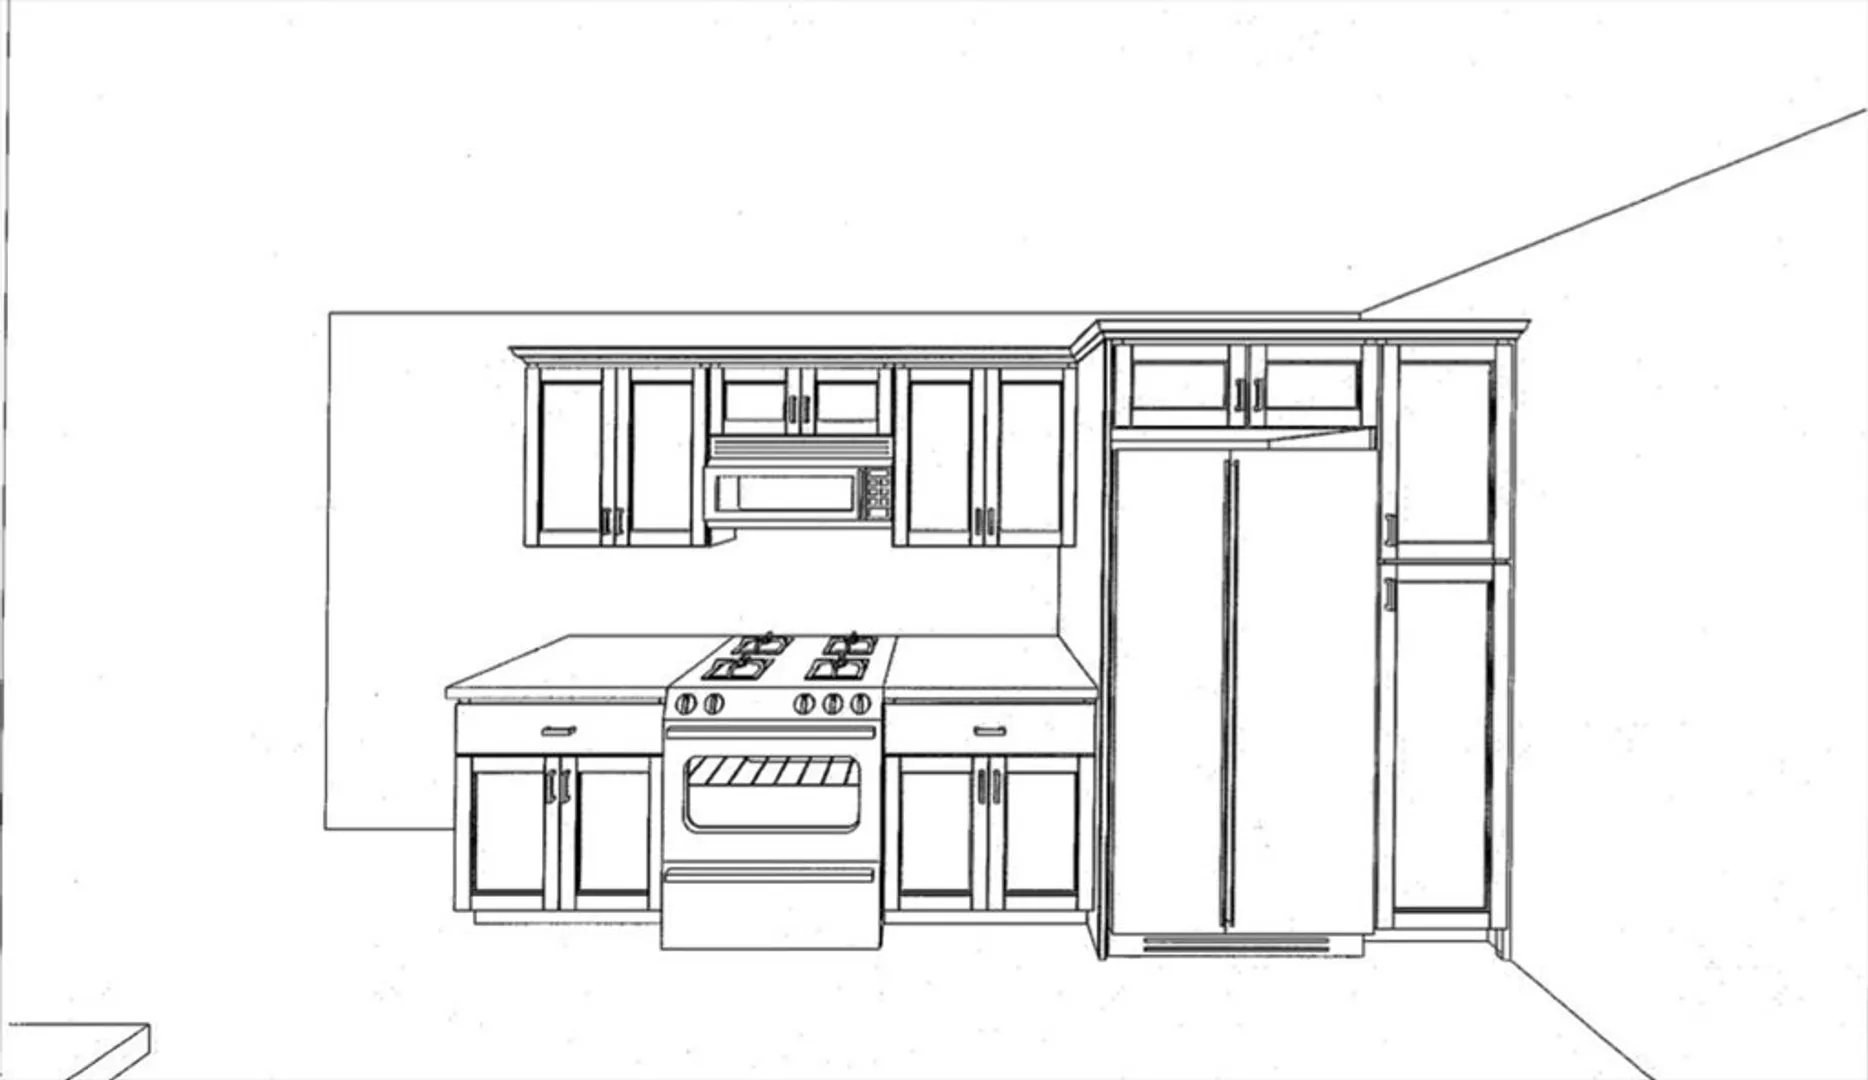
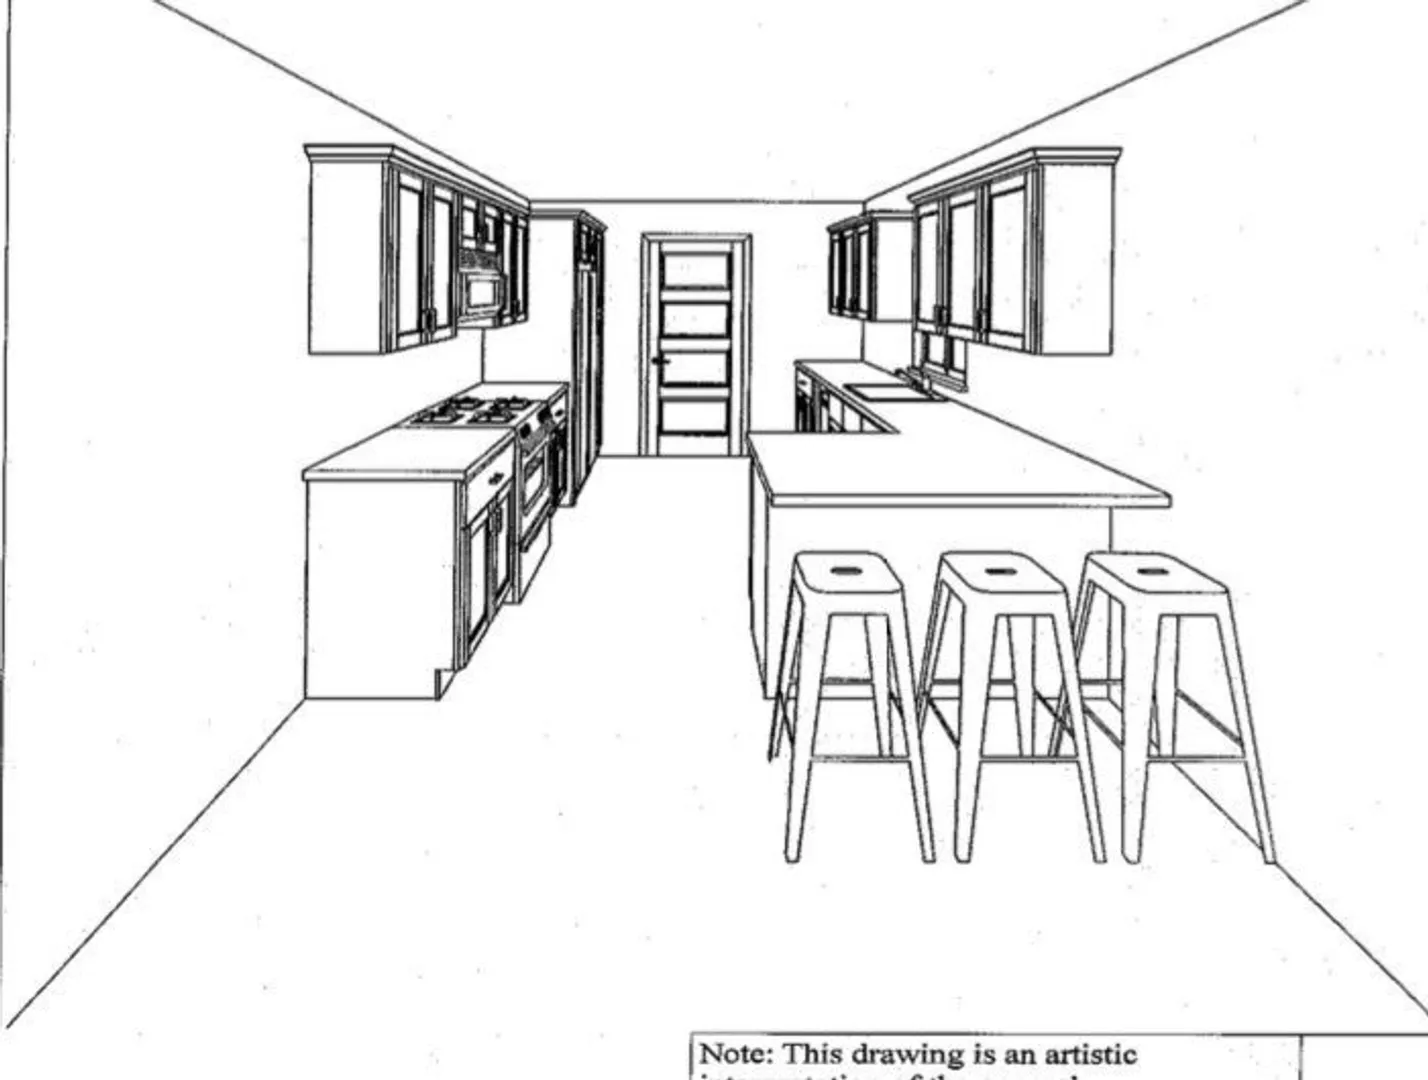
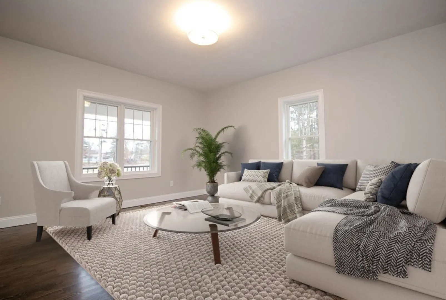
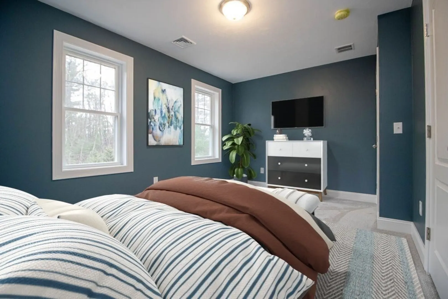
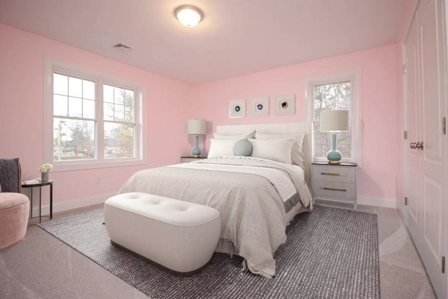
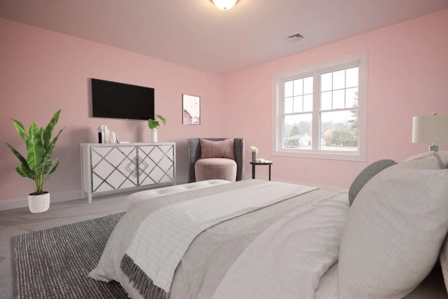
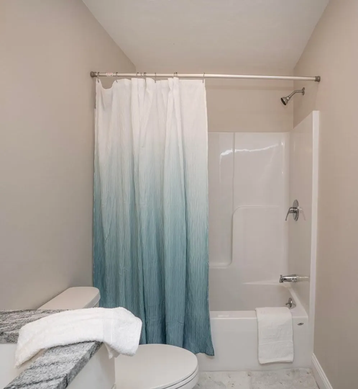
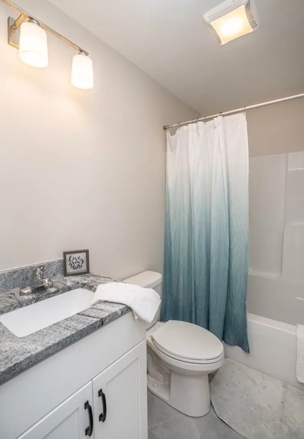
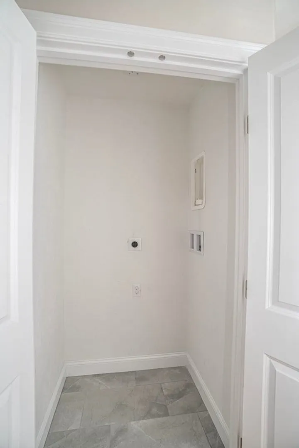
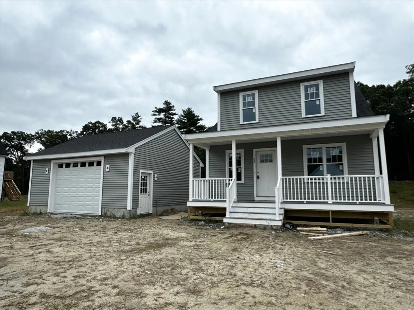
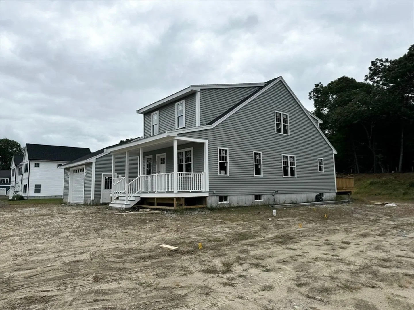
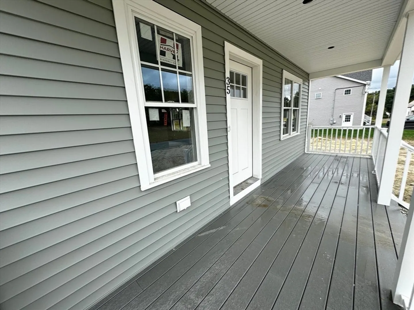
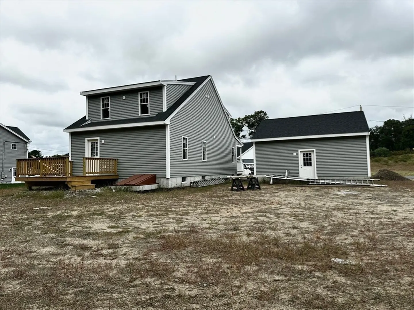
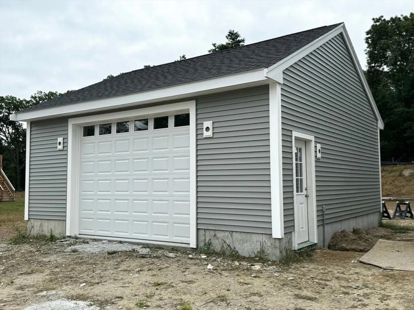
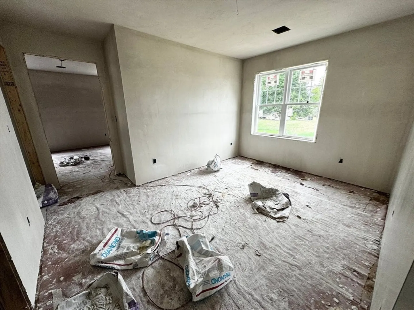
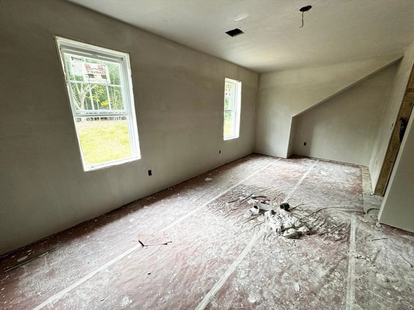
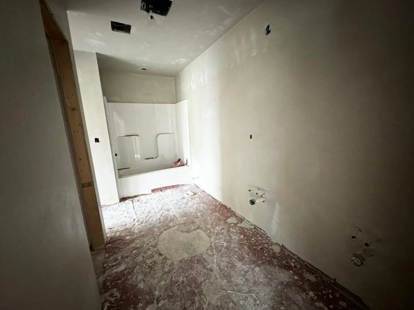
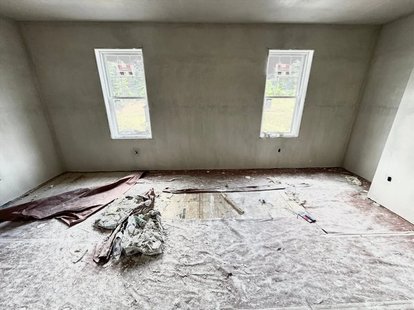
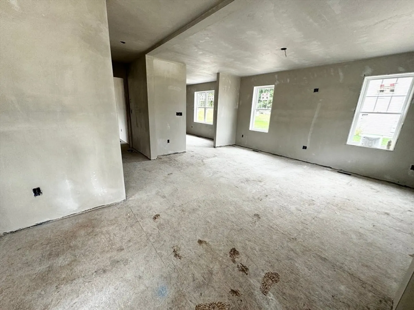
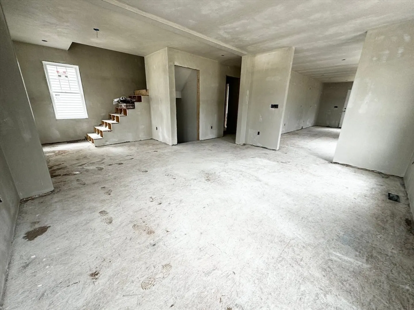
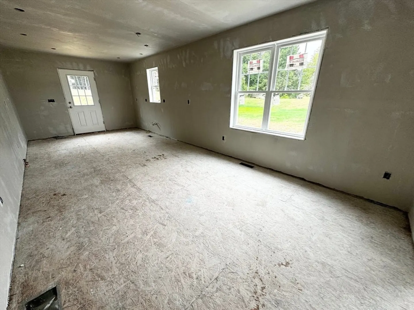
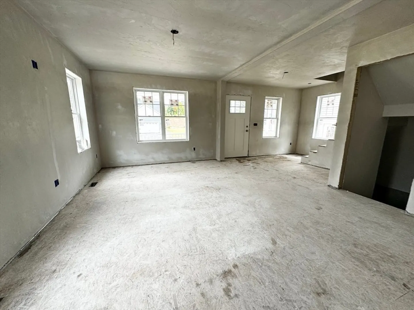
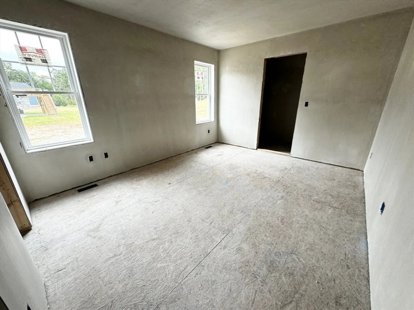
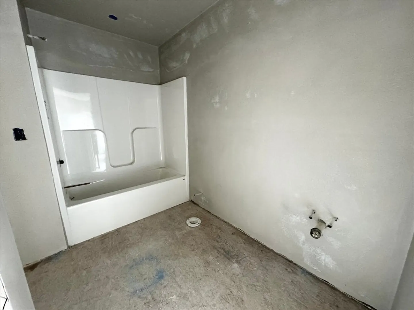
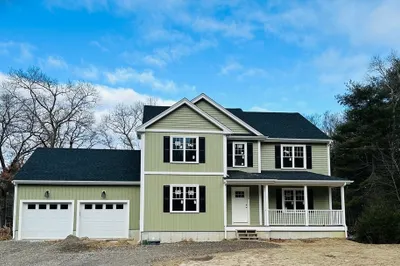
Welcome to "The Willow" model home boasting 3 bedrooms & 2 baths, complete with a large 1-car garage. The open floor plan creates an inviting space, ideal for entertaining guests. Am open Foyer opens to a cozy family room, adding charm and character to the ambiance. A lovely dining area opens to a stunning kitchen complete with breakfast bar, stainless steel appliances, granite counters and door to oversized deck. Escape to the private master suite featuring a generous walk-in closet and a luxurious bathroom, complete with tub shower, granite counters. On the second level~ Two spacious bedrooms, each with their own walk-in closet offer versatility and comfort. A Bonus room and another full bathroom and laundry closet for added for added convenience. Rest assured with a one-year builder's warranty and revel in the top-notch quality construction that defines this exceptional home!
-
Highlights
- Cooling: Central Air
- Parking Spots: 3
- Property Type: Single Family Residence
- Total Rooms: 7
- Status: Closed
- Heating: Forced Air
- Property Class: Residential
- Style: Bungalow
- Year Built: 2024
-
Additional Details
- Appliances: Gas Water Heater, Range, Dishwasher, Microwave, Refrigerator
- Construction: Frame
- Flooring: Tile, Carpet, Hardwood, Flooring - Wall to Wall Carpet
- Interior Features: Bonus Room
- Roof: Shingle
- Year Built Source: Owner
- Basement: Full
- Exterior Features: Porch, Deck - Wood
- Foundation: Concrete Perimeter
- Road Frontage Type: Public
- Year Built Details: Actual
- Zoning: Ur
-
Amenities
- Community Features: Public Transportation, Shopping, Highway Access, Public School
- Parking Features: Detached, Paved Drive, Off Street
- Covered Parking Spaces: 1
-
Utilities
- Electric: Circuit Breakers
- Water Source: Public
- Sewer: Public Sewer
-
Fees / Taxes
- Buyer Agent Compensation: 2%
- Tax Year: 2024
- Compensation Based On: Net Sale Price
Similar Listings
Sold
34 Photos
Sold
40 Photos
Sold
37 Photos
Sold
21 Photos
Content © 2026 MLS Property Information Network, Inc. The information in this listing was gathered from third party resources including the seller and public records.
Listing information provided courtesy of eXp Realty.
MLS Property Information Network, Inc. and its subscribers disclaim any and all representations or warranties as to the accuracy of this information.
