
Sold!
$910,000
4
Beds
2/1
Baths
2,977
Living Area
-
Property Description
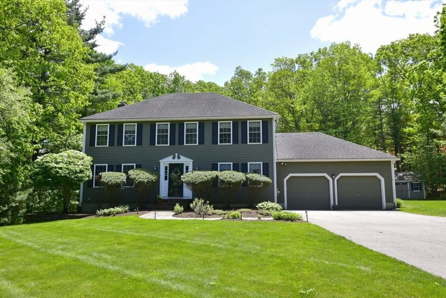
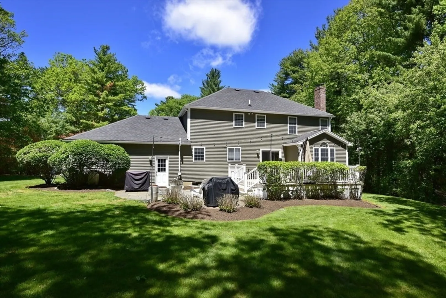
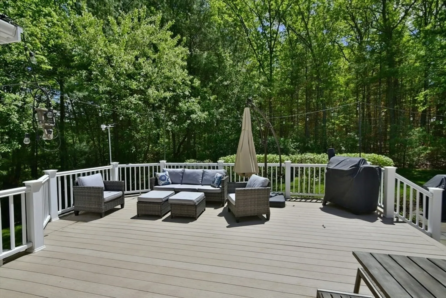
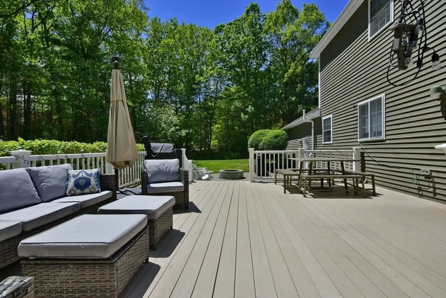
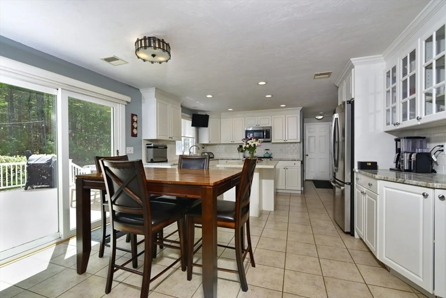
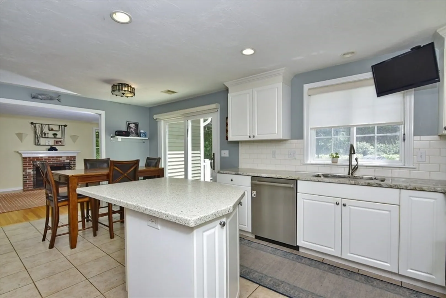
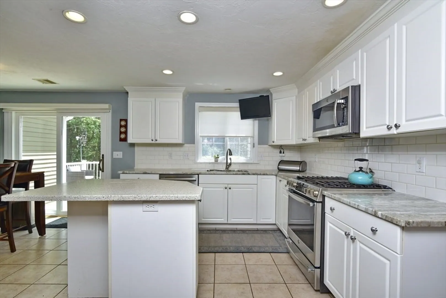
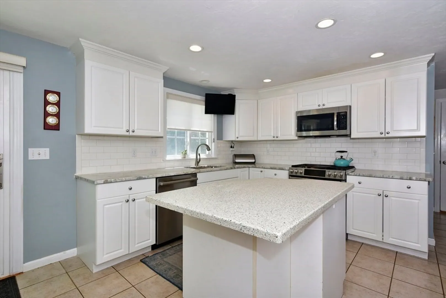
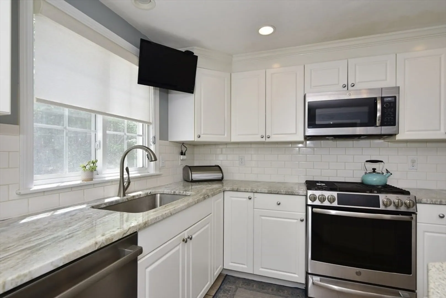
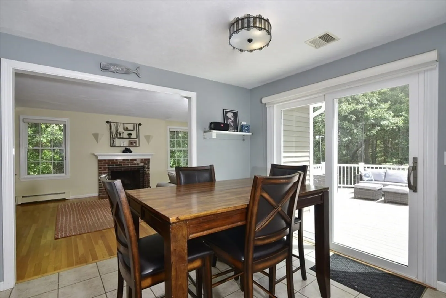
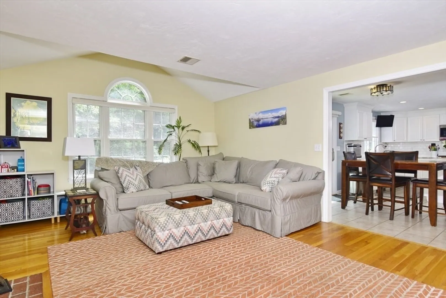
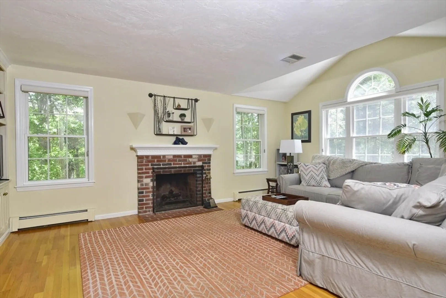
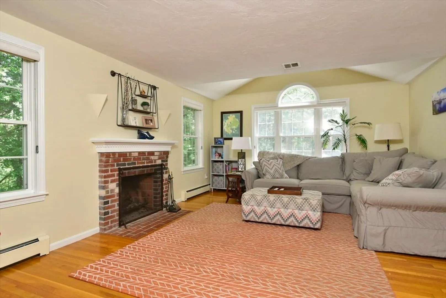
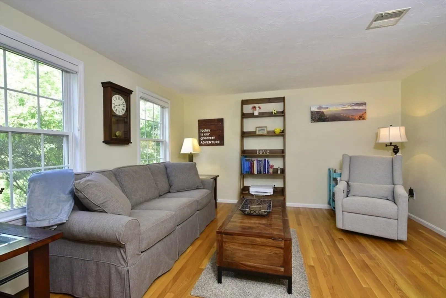
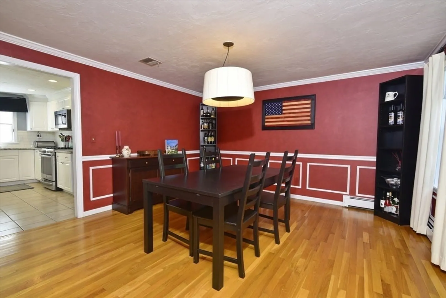
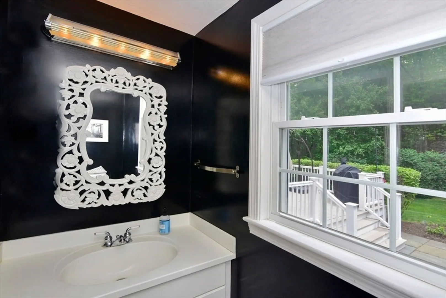
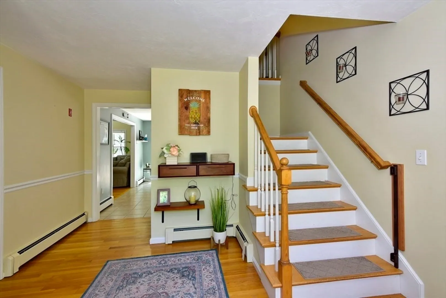
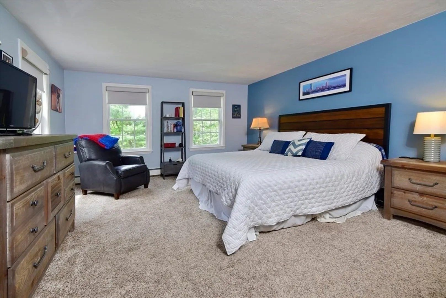
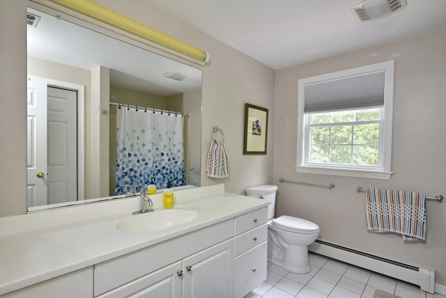
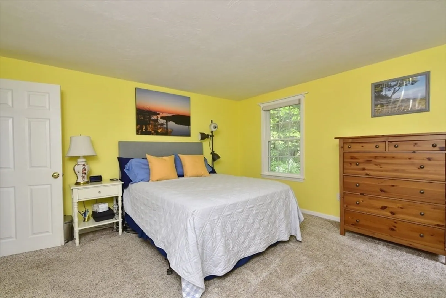
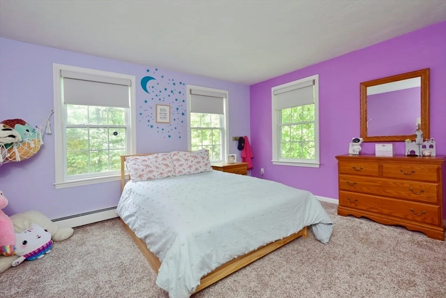
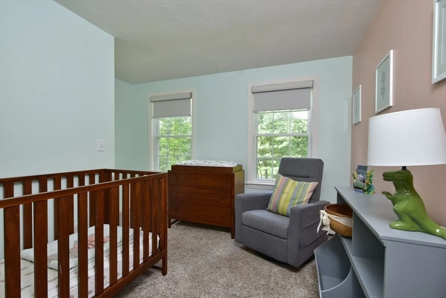
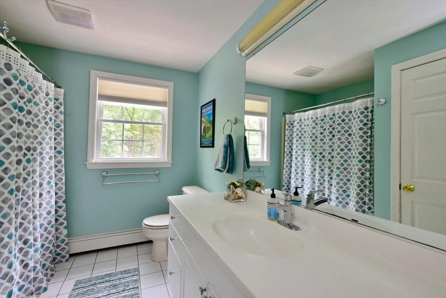
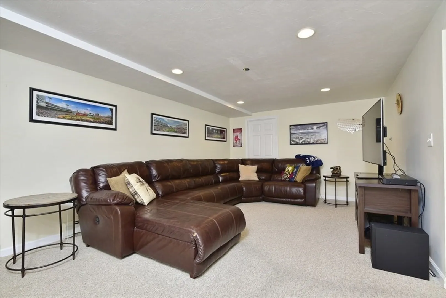
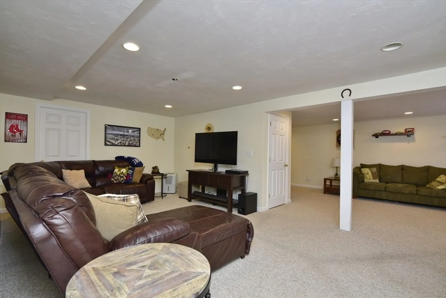
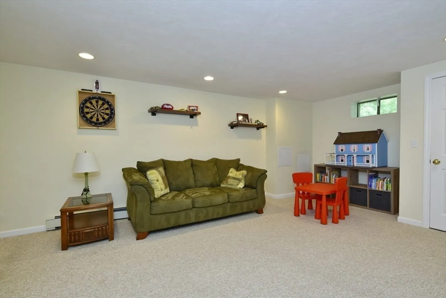
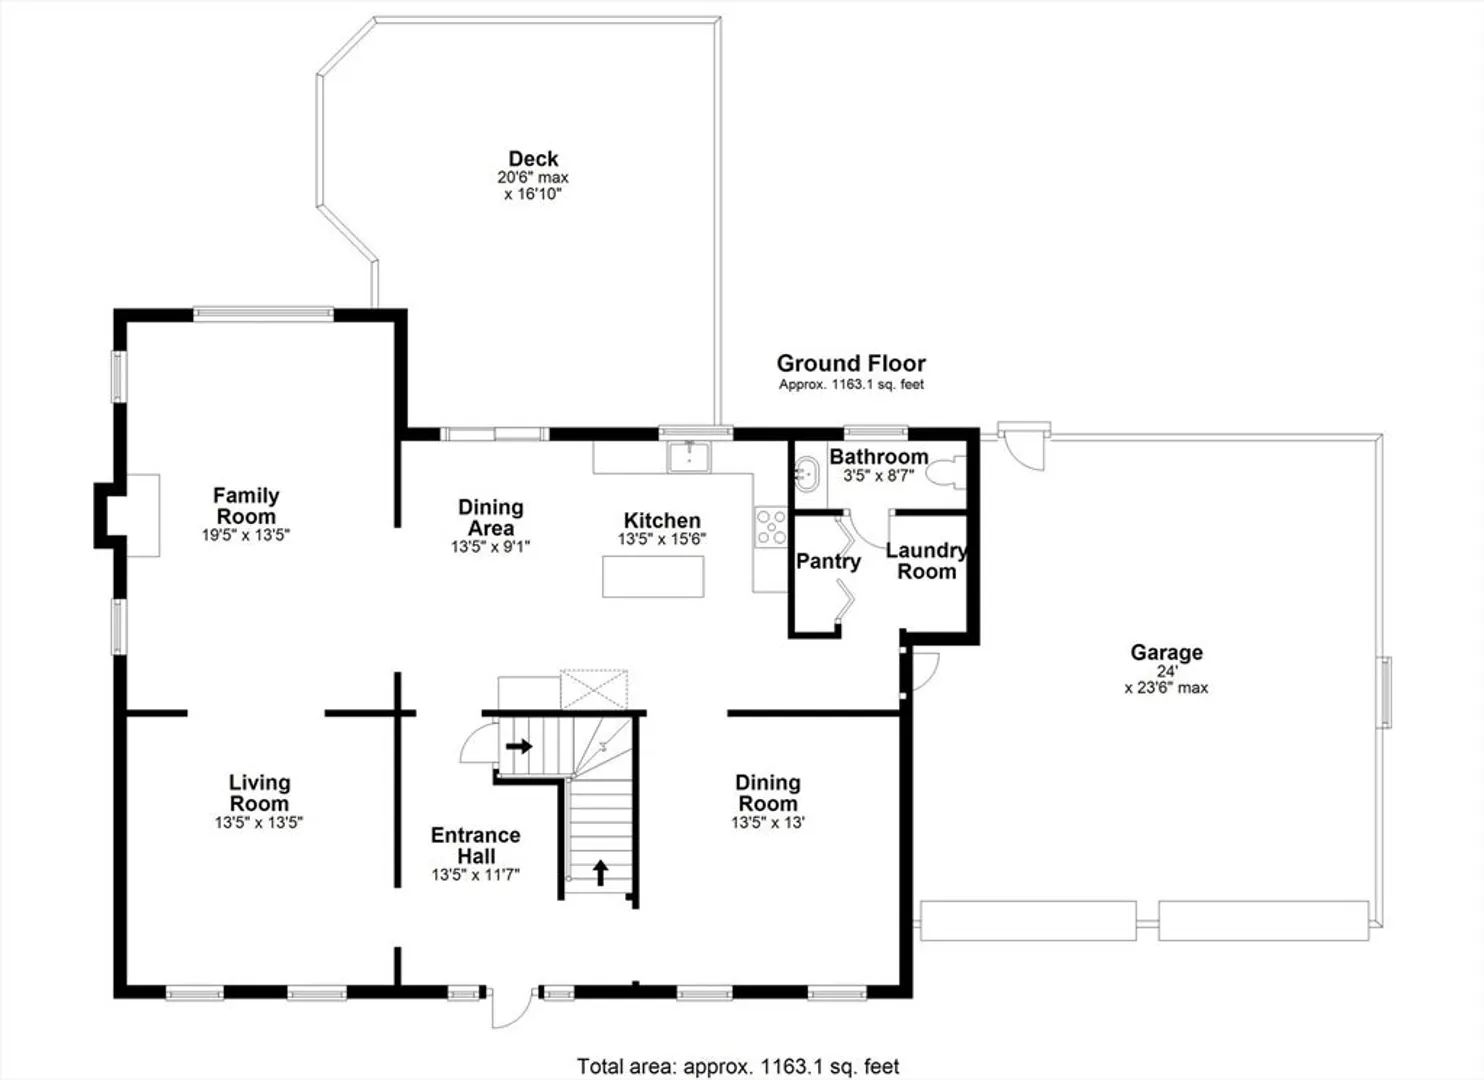
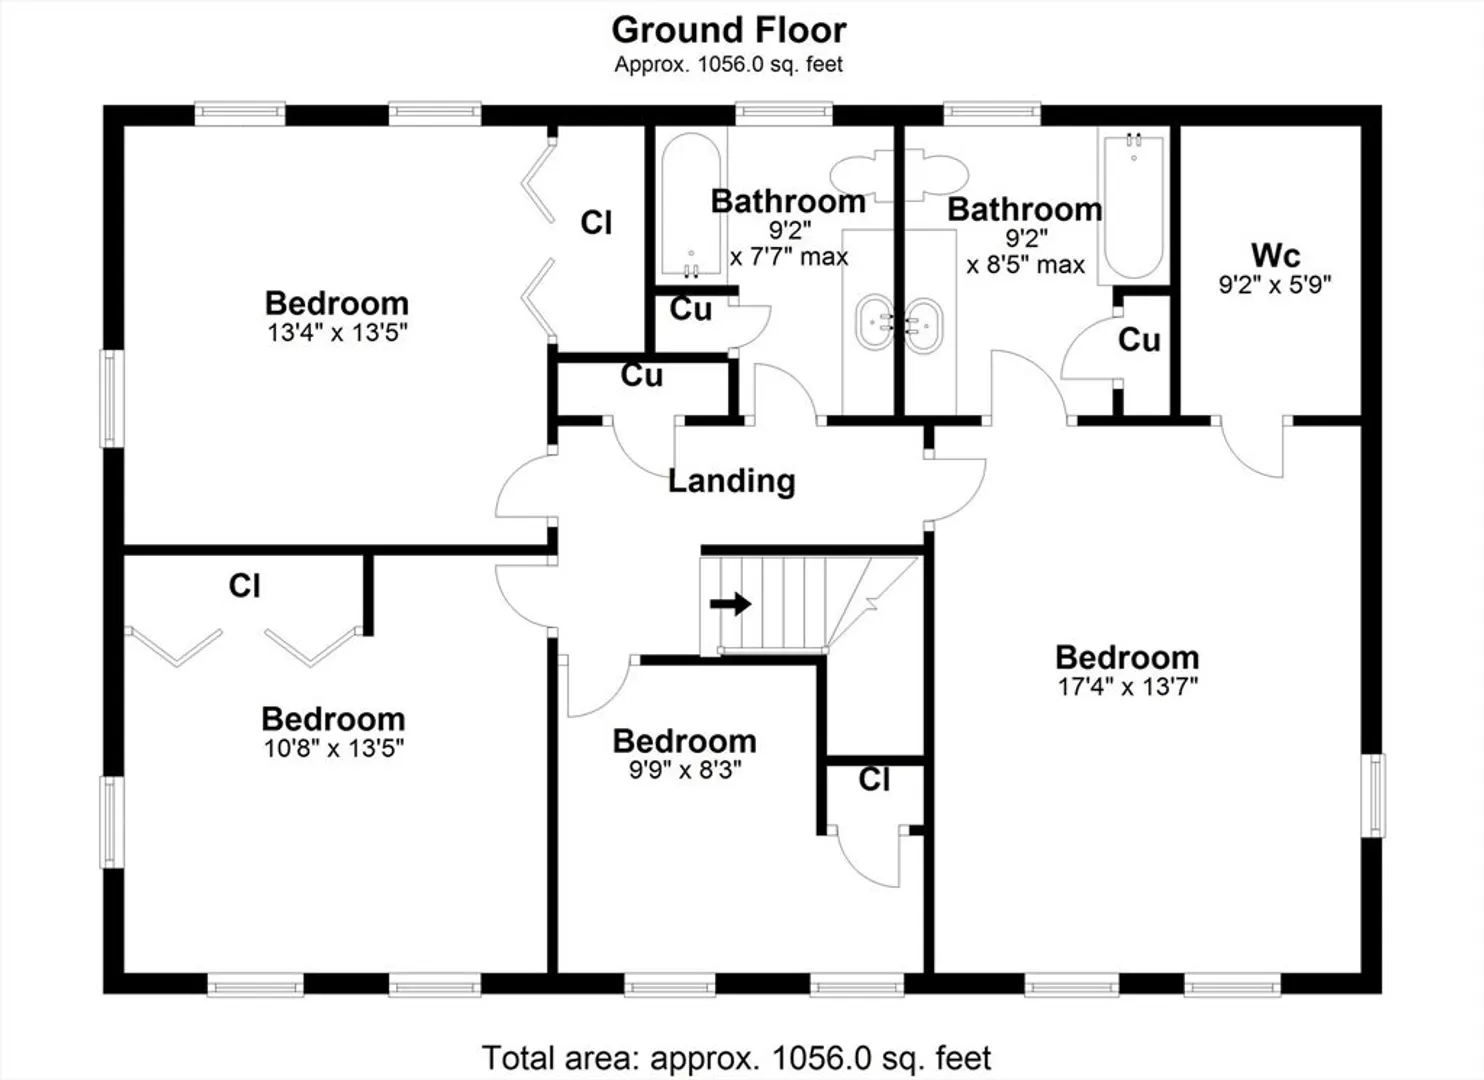
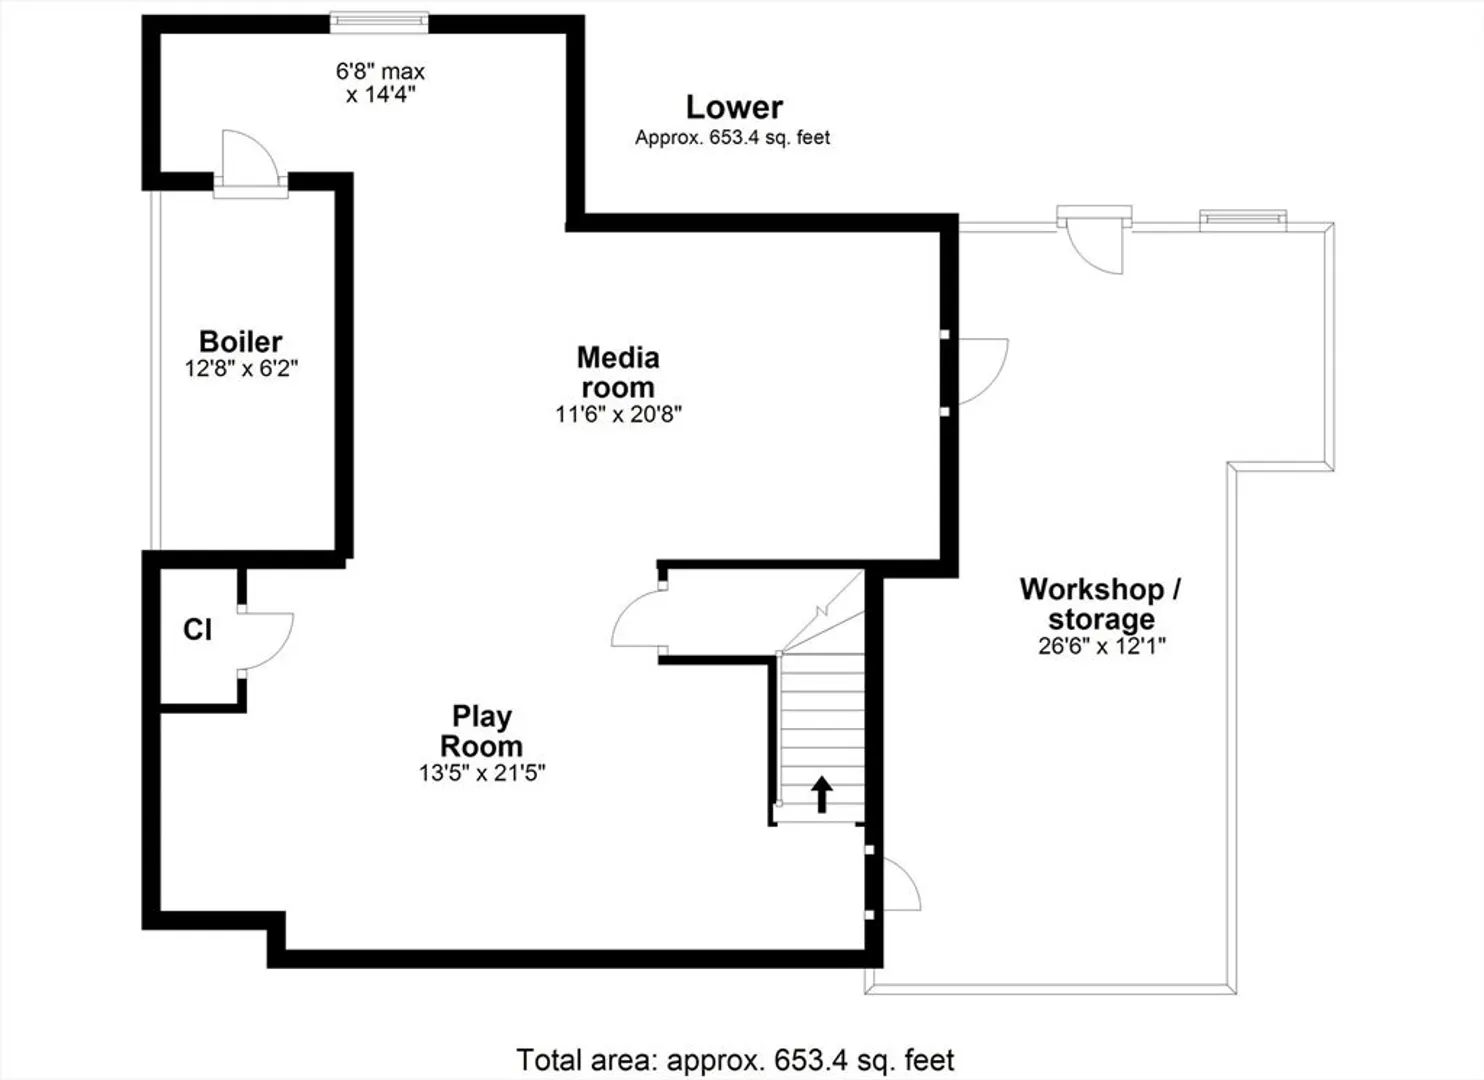
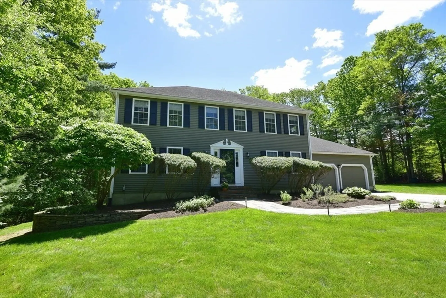
Welcome to 35 Maple Street, Norfolk, MA! This beautiful 4 bedroom, 2.5 bath Colonial offers the perfect blend of comfort and convenience featuring a spacious kitchen with brand new granite counters, ample cabinetry, stainless steel appliances, and a slider that opens directly to a large composite deck with step down to stone patio with fire pit - ideal for entertaining or relaxing outdoors. The inviting floor plan includes a fireplace family room, formal living, formal dining room and first floor laundry. Upstairs, you’ll find four generously sized bedrooms including a primary suite with en-suite bath. The finished basement provides versatile space perfect for a home office, gym, or playroom. Enjoy the comfort of central air conditioning (installed in 2022) and the practicality of a 2-car attached garage. Located just minutes from town amenities, schools, outdoor trails and commuter routes—this is the home you’ve been waiting for. Start your next chapter at 35 Maple Street!
-
Highlights
- Acres: 1
- Heating: Baseboard
- Property Class: Residential
- Style: Colonial
- Year Built: 1998
- Cooling: Central Air
- Parking Spots: 6
- Property Type: Single Family Residence
- Total Rooms: 8
- Status: Closed
-
Additional Details
- Appliances: Water Heater, Dishwasher, Disposal, Microwave, Range, Refrigerator
- Construction: Frame
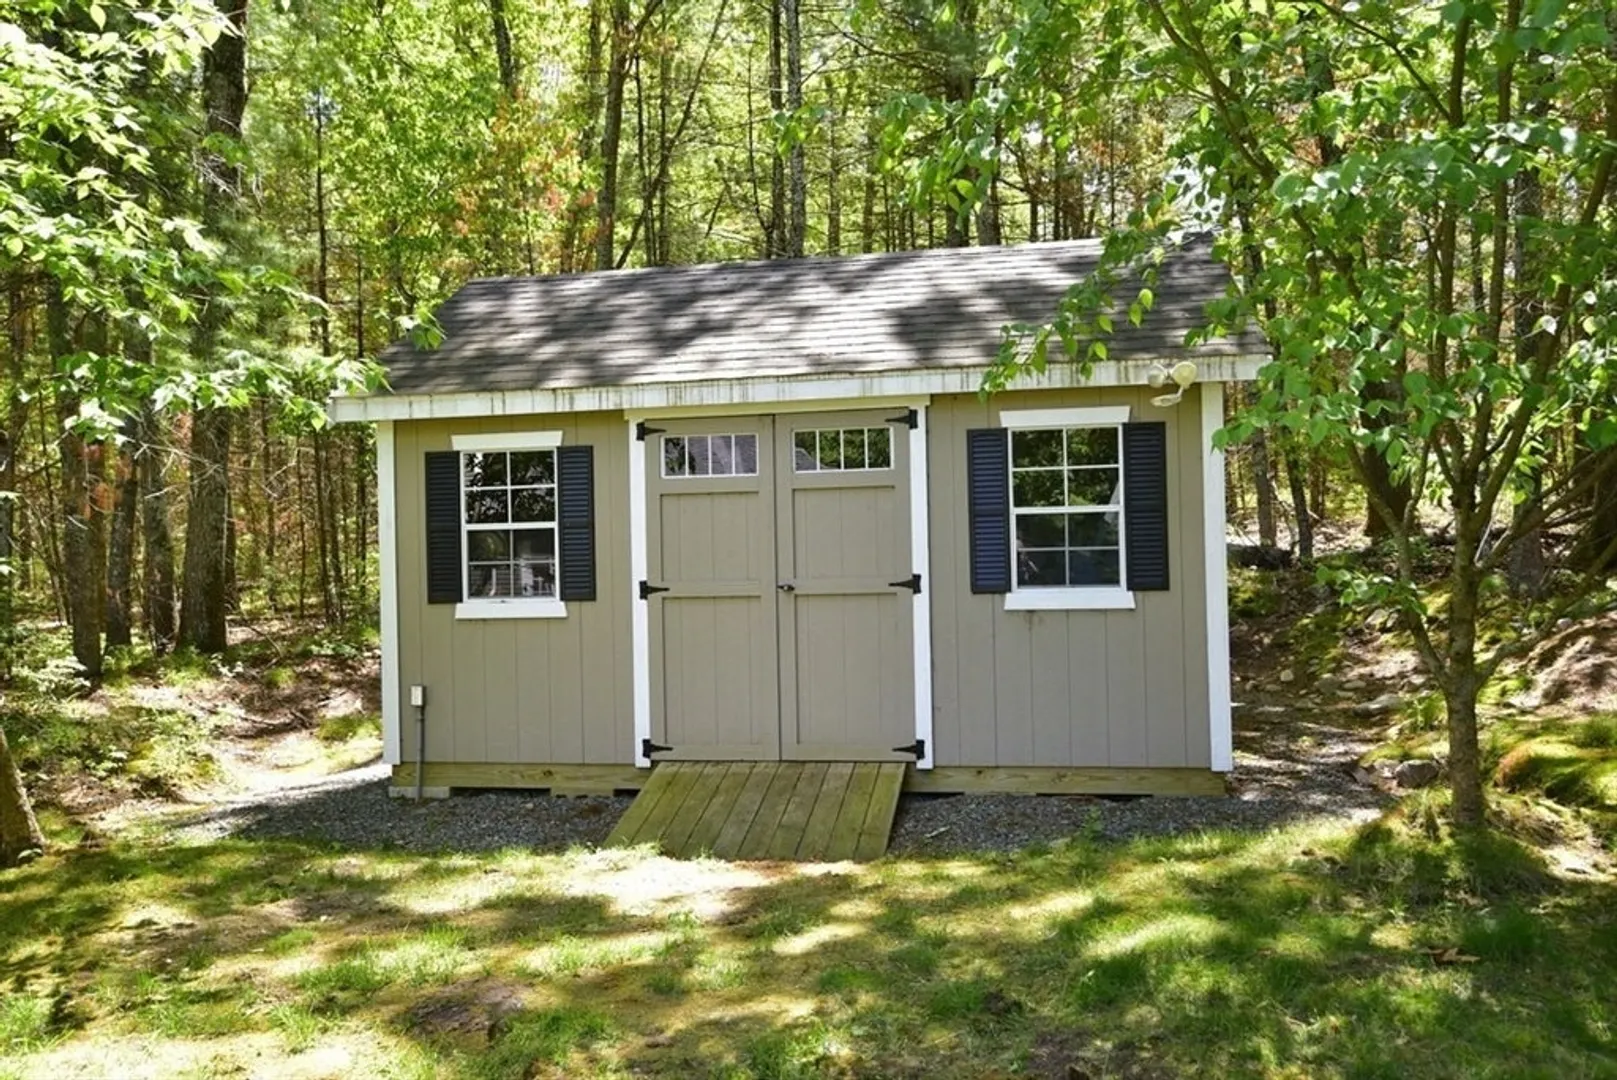
- Exterior Features: Deck - Composite, Patio, Storage, Professional Landscaping, Screens
- Flooring: Tile, Carpet, Hardwood, Flooring - Wall to Wall Carpet
- Interior Features: Recessed Lighting, Play Room, Media Room
- Road Frontage Type: Public
- SqFt Source: Measured
- Year Built Source: Public Records
- Basement: Full, Partially Finished, Bulkhead, Radon Remediation System, Concrete
- Exclusions: Washer/Dryer/Floating Shelves In Hallway/Bookshelves In Front Bedroom/Freezer/Mini Fridge
- Fireplaces: 1
- Foundation: Concrete Perimeter
- Lot Features: Corner Lot, Wooded
- Roof: Shingle
- Year Built Details: Actual
- Zoning: Res
-
Amenities
- Community Features: Public Transportation, Shopping, Walk/Jog Trails, Highway Access, Public School, T-Station
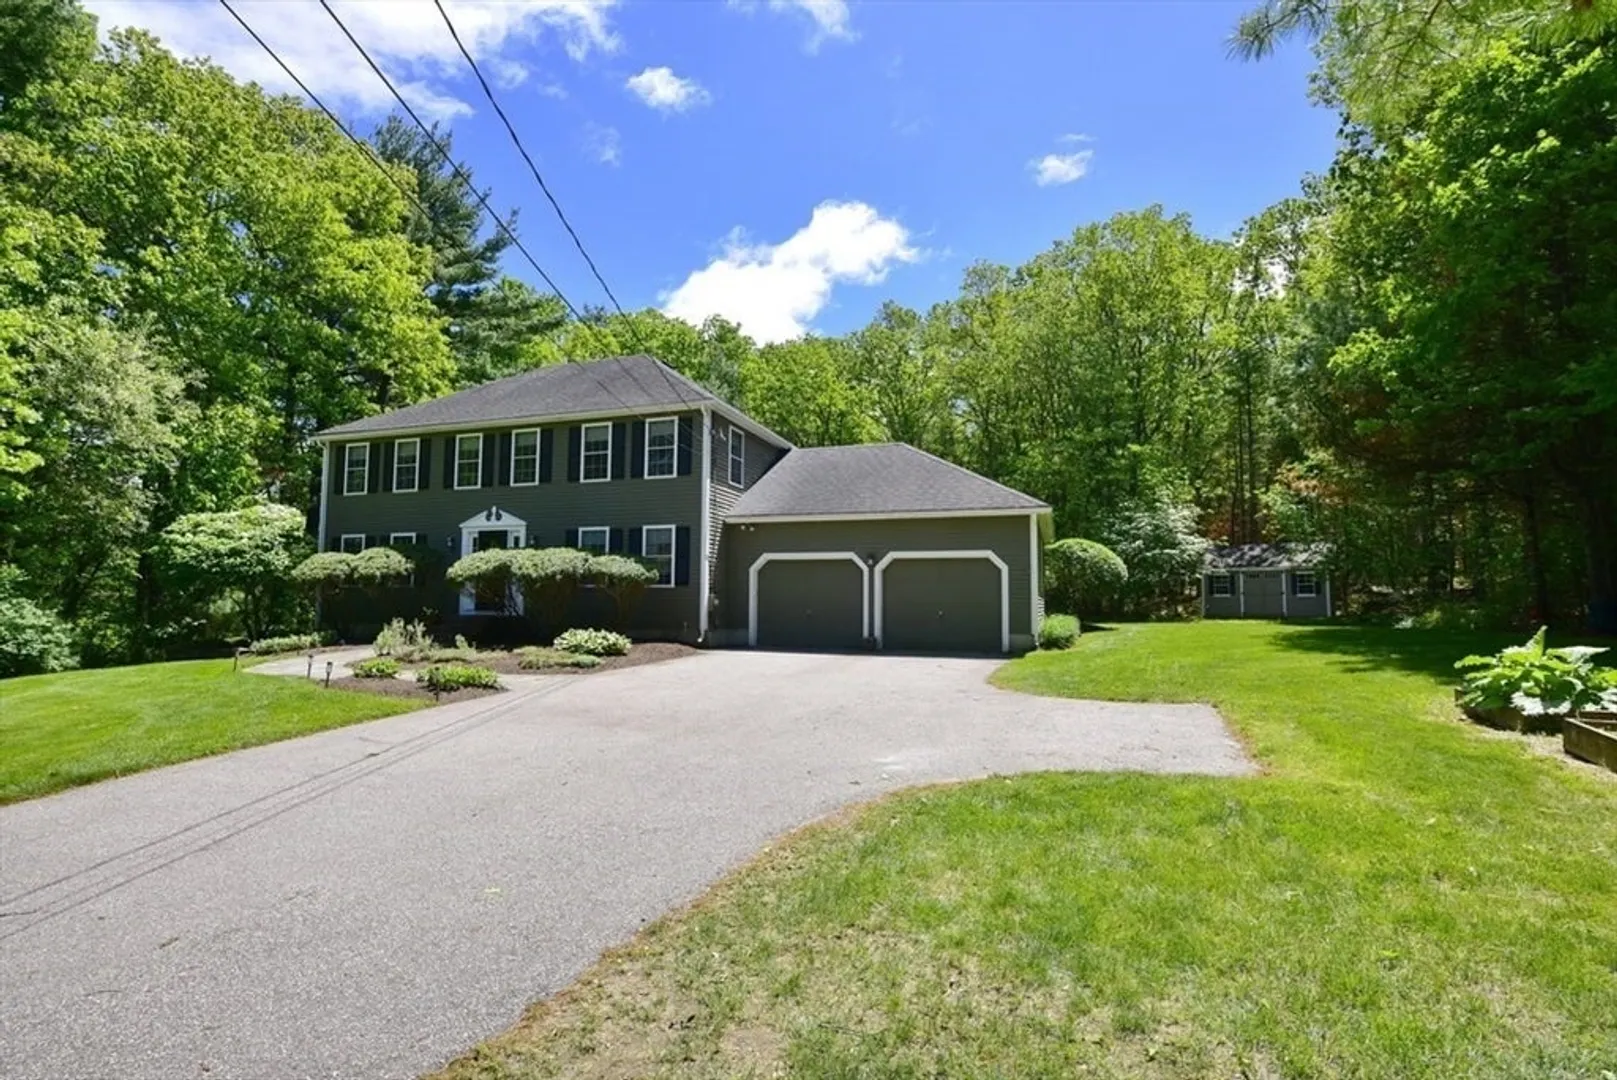
- Parking Features: Attached, Garage Faces Side, Paved Drive, Paved
- Covered Parking Spaces: 2
-
Utilities
- Electric: Circuit Breakers
- Water Source: Public
- Sewer: Private Sewer
-
Fees / Taxes
- Assessed Value: $768,600
- Taxes: $12,275
- Tax Year: 2025
Similar Listings
Sold
34 Photos
Sold
37 Photos
Sold
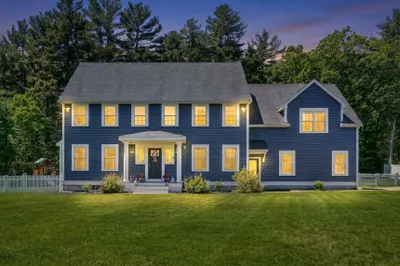
42 Photos
Sold
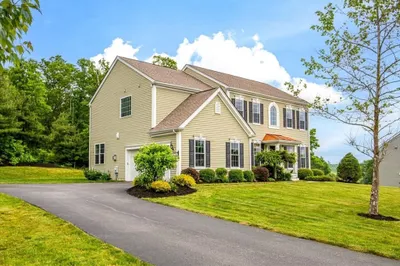
42 Photos
Content © 2026 MLS Property Information Network, Inc. The information in this listing was gathered from third party resources including the seller and public records.
Listing information provided courtesy of RE/MAX Real Estate Center.
MLS Property Information Network, Inc. and its subscribers disclaim any and all representations or warranties as to the accuracy of this information.
