
Sold!
$988,188
4
Beds
2/1
Baths
2,662
Living Area
-
Property Description
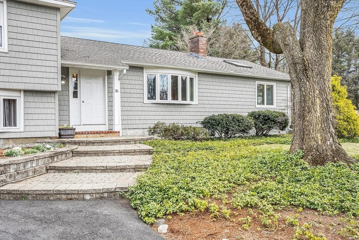
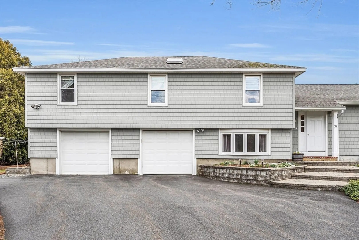
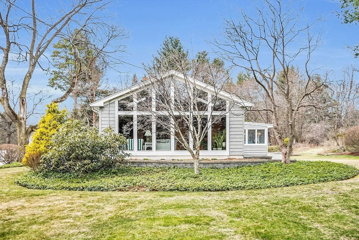
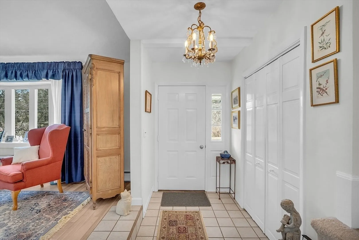
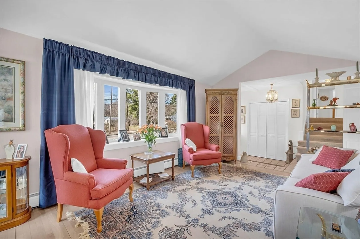
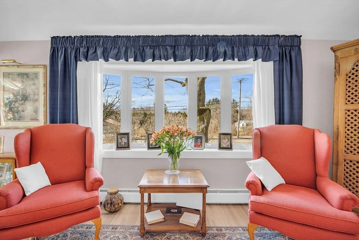
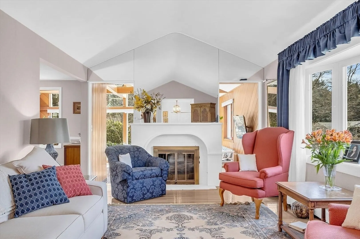
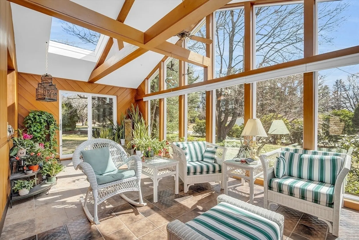
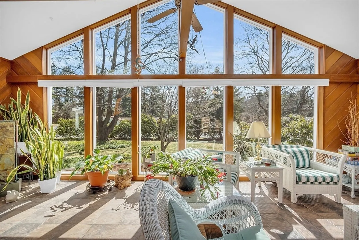
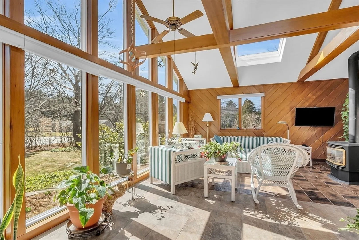
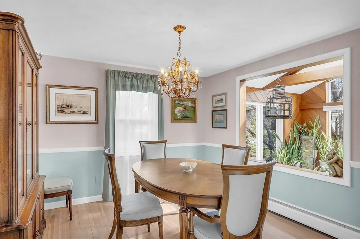
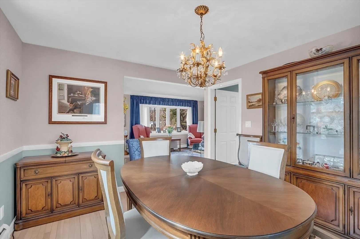
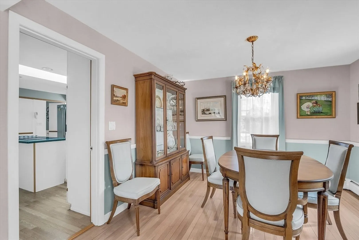
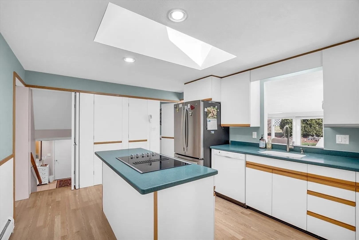
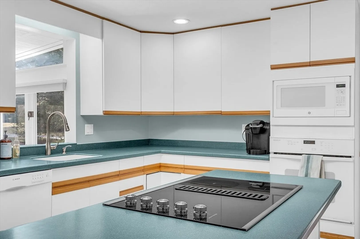
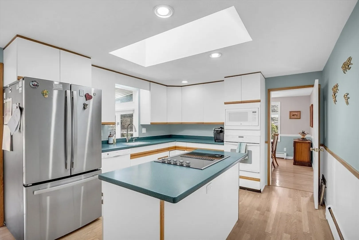
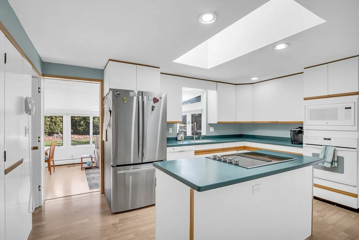
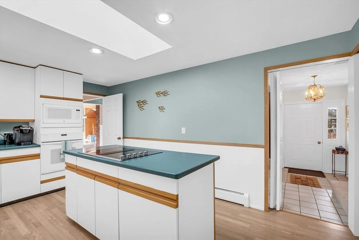
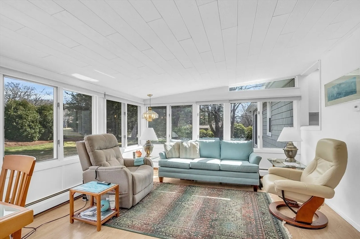
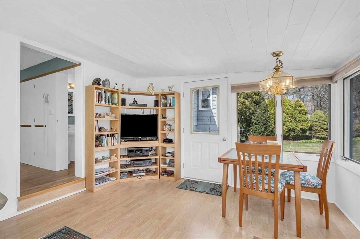
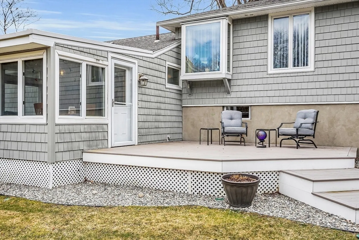
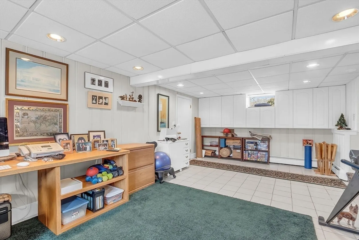
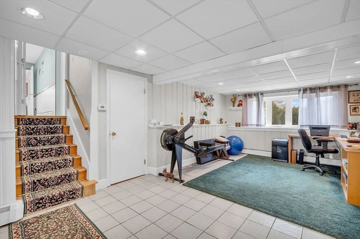
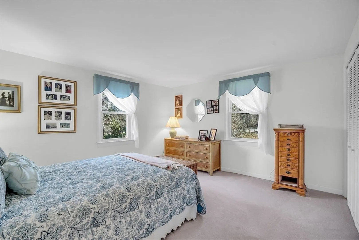
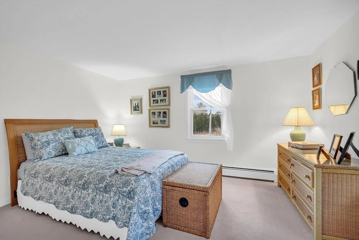
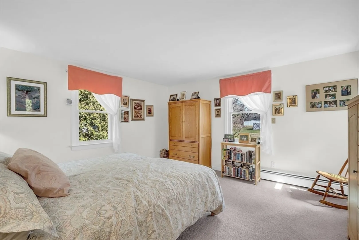
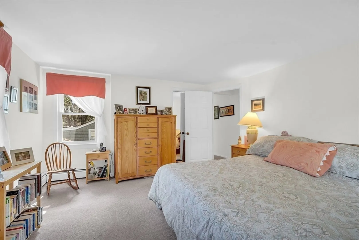
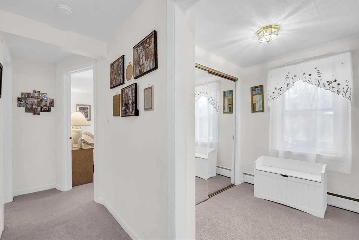
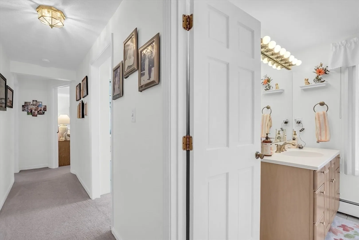
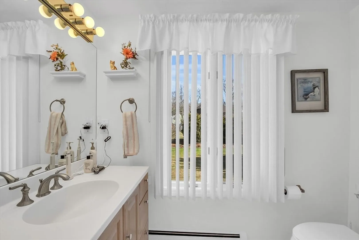
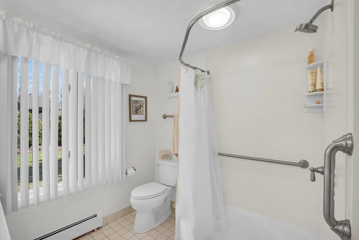
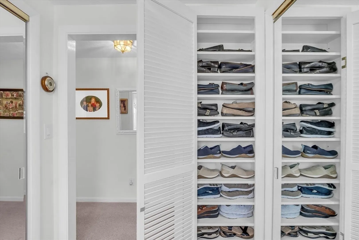
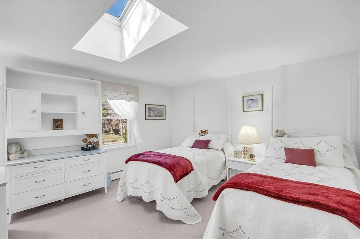
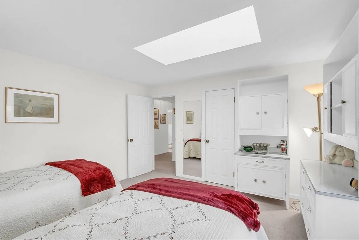
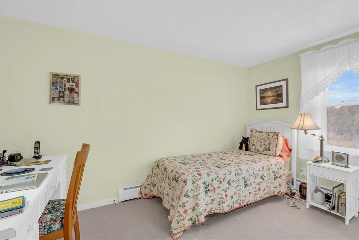
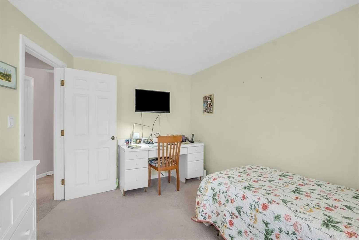
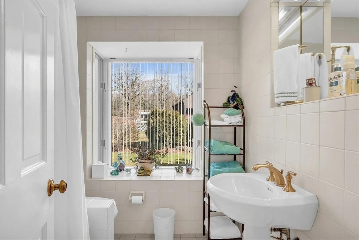
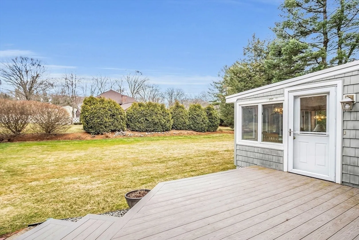
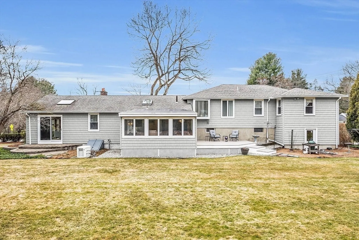
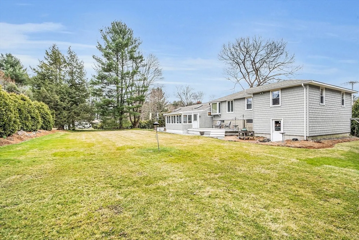
Beautifully maintained, and thoughtfully expanded, this bright 4 bedroom, 2.5 bath Multi-Level home in the Sanborn School district is convenient to everything. The main floor has a spacious living room with bay window which flows into the formal dining room, conveniently located next to the kitchen. The kitchen is centrally located and offers plenty of counter and storage space. The front to back Solarium has a cathedral ceiling, interior redwood siding, tile flooring, a gas stove and a beautiful wall of windows, bringing the outdoors in year round! There is also a slider to rear patio and yard. The Sun Room is off the kitchen and has access to the rear deck. The upper floor has 4 bedrooms, each with great closet space, a dressing room with custom mirrored closets and 2 full baths. Bonus room is great flex space! Large corner lot with circular driveway, 2 car garage, level rear yard with landscaping that is in bloom throughout the season. Large basement with laundry and storage.
-
Highlights
- Cooling: Window Unit(s)
- Parking Spots: 6
- Property Type: Single Family Residence
- Year Built: 1959
- Heating: Baseboard, Natural Gas
- Property Class: Residential
- Total Rooms: 10
- Status: Closed
-
Additional Details
- Appliances: Gas Water Heater, Oven, Dishwasher, Range, Refrigerator, Washer, Dryer
- Construction: Frame
- Fireplaces: 1
- Foundation: Concrete Perimeter
- Lot Features: Corner Lot, Easements, Level
- Roof: Shingle
- Year Built Source: Public Records
- Basement: Partial, Bulkhead
- Exterior Features: Balcony / Deck, Deck - Composite, Patio, Rain Gutters, Professional Landscaping
- Flooring: Tile, Vinyl, Carpet, Hardwood, Flooring - Vinyl, Flooring - Stone/Ceramic Tile
- Interior Features: Vaulted Ceiling(s), Closet/Cabinets - Custom Built, Recessed Lighting, Closet, Sun Room, Bonus Room, Foyer
- Road Frontage Type: Public
- Year Built Details: Actual
- Zoning: Srb
-
Amenities
- Community Features: Public Transportation, Walk/Jog Trails, Highway Access, Public School
- Parking Features: Attached, Garage Door Opener, Paved Drive, Off Street, Paved
- Covered Parking Spaces: 2
-
Utilities
- Electric: Circuit Breakers
- Water Source: Public
- Sewer: Public Sewer
-
Fees / Taxes
- Assessed Value: $726,500
- Compensation Based On: Gross/Full Sale Price
- Tax Year: 2024
- Buyer Agent Compensation: 2.5%
- Facilitator Compensation: 1.0%
- Taxes: $9,357
Similar Listings
Sold
41 Photos
Sold
39 Photos
Sold
42 Photos
Sold
33 Photos
Content © 2026 MLS Property Information Network, Inc. The information in this listing was gathered from third party resources including the seller and public records.
Listing information provided courtesy of Metropolis Realty, LLC.
MLS Property Information Network, Inc. and its subscribers disclaim any and all representations or warranties as to the accuracy of this information.
