
Sold!
$600,000
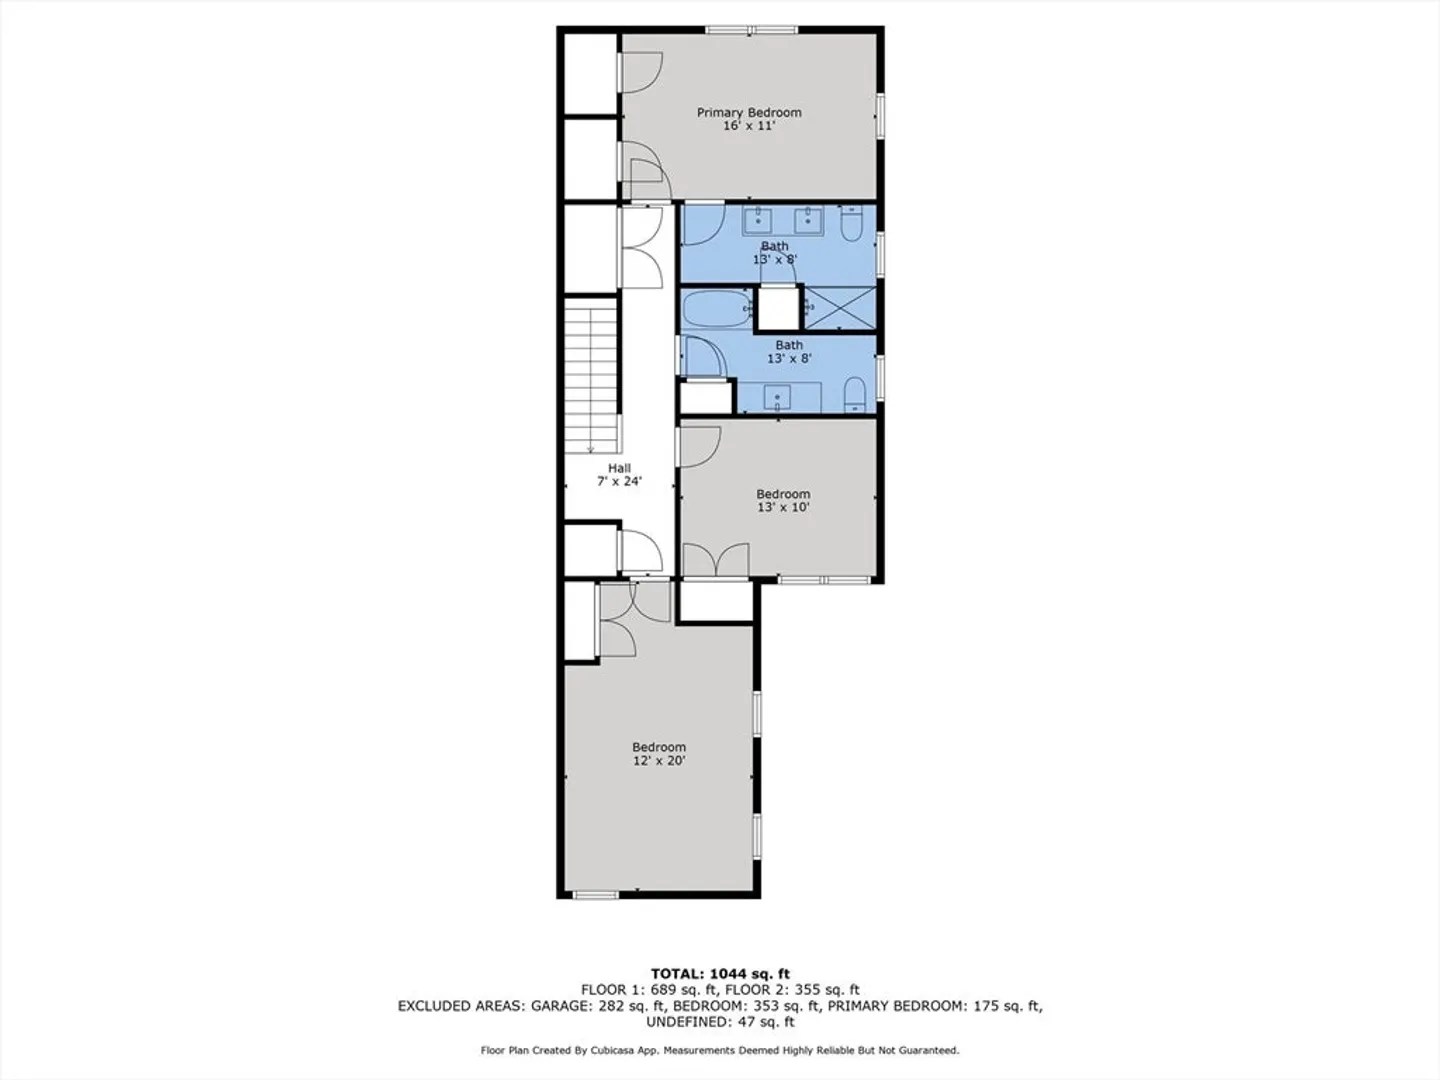
3
Beds
2/1
Baths
1,874
Living Area
-
Property Description
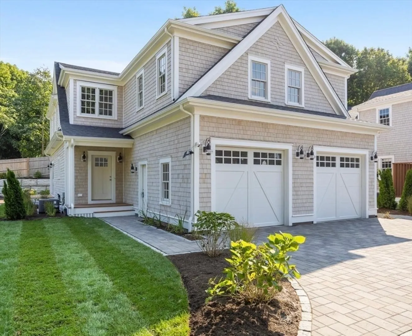
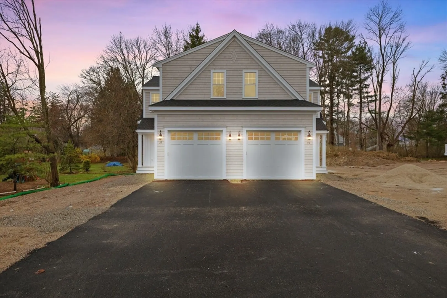
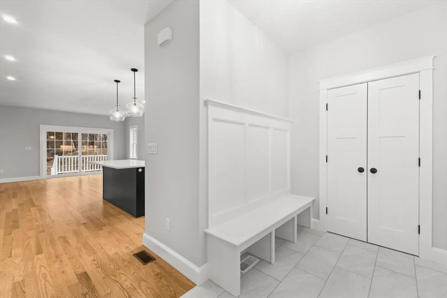
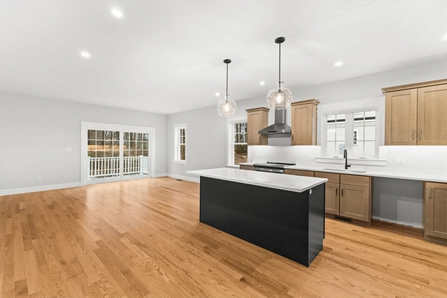
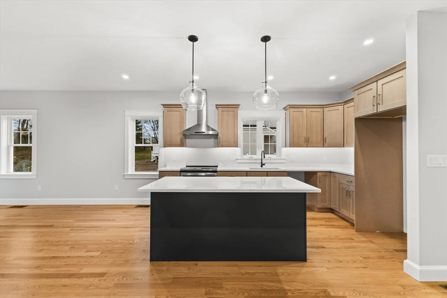
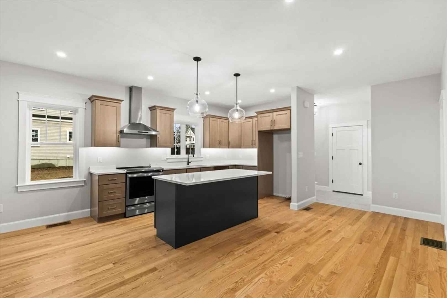
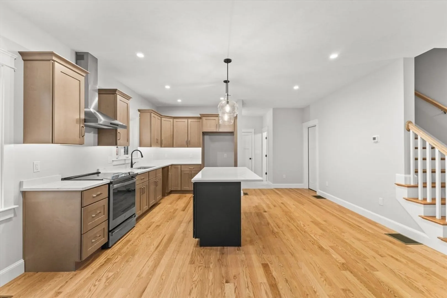
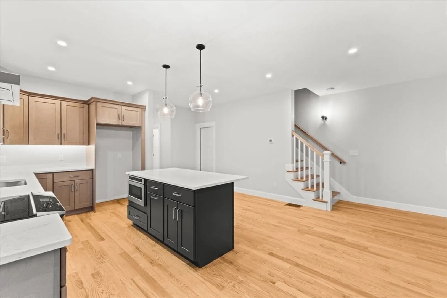
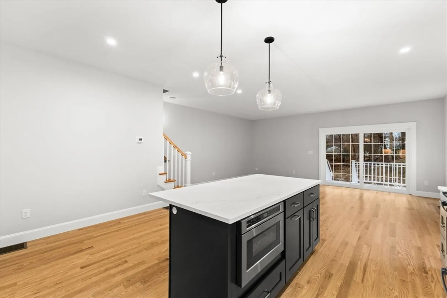
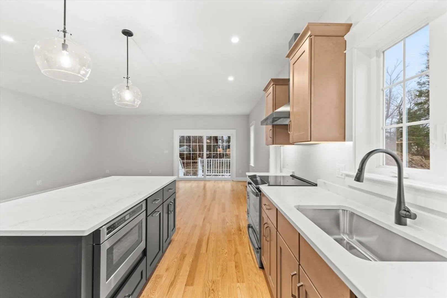
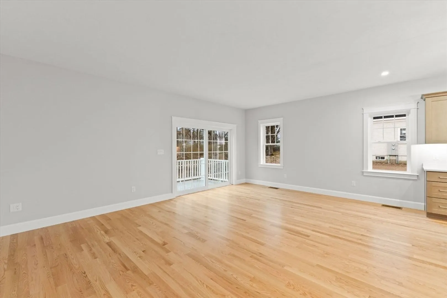
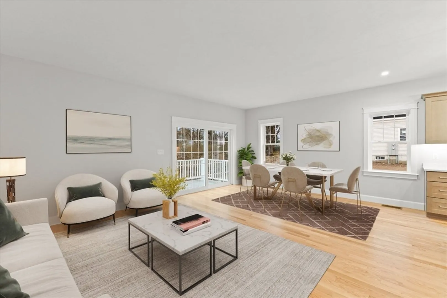
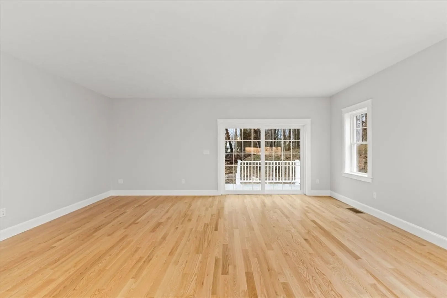
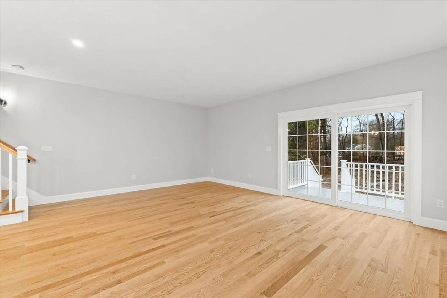
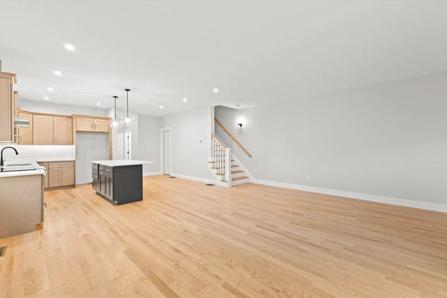
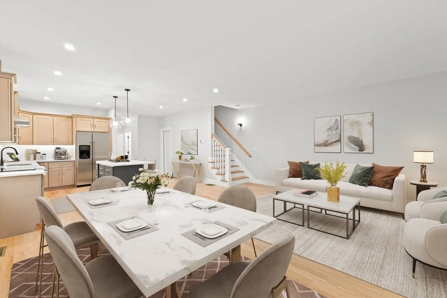
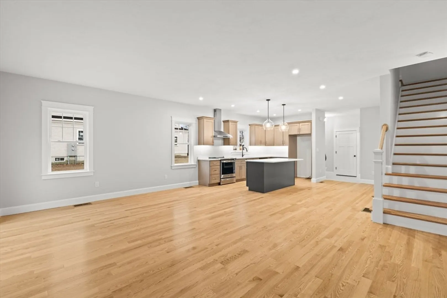
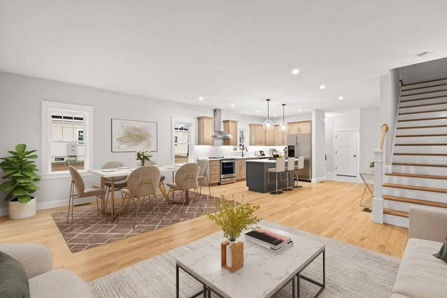
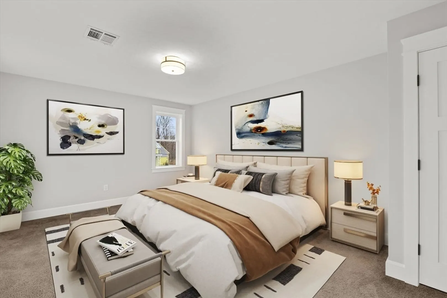
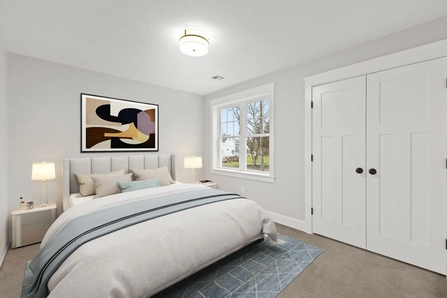
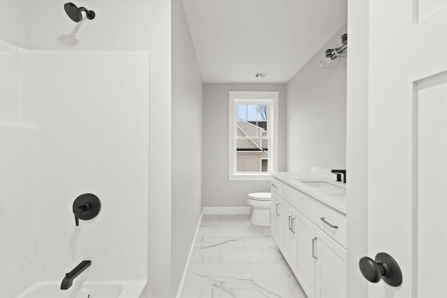
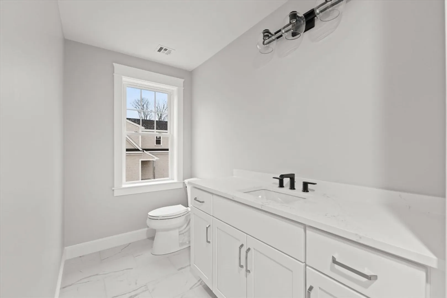
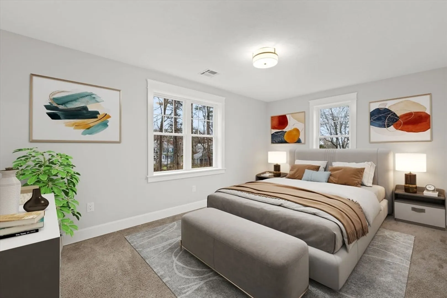
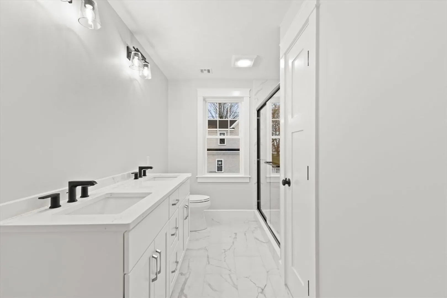
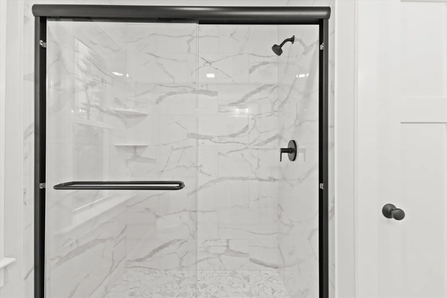
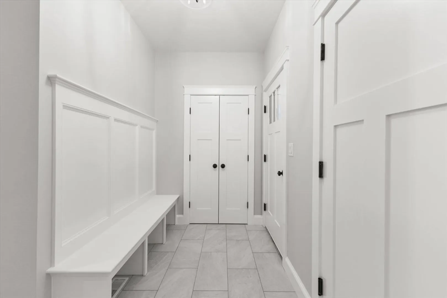
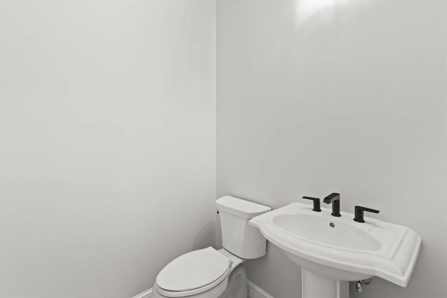
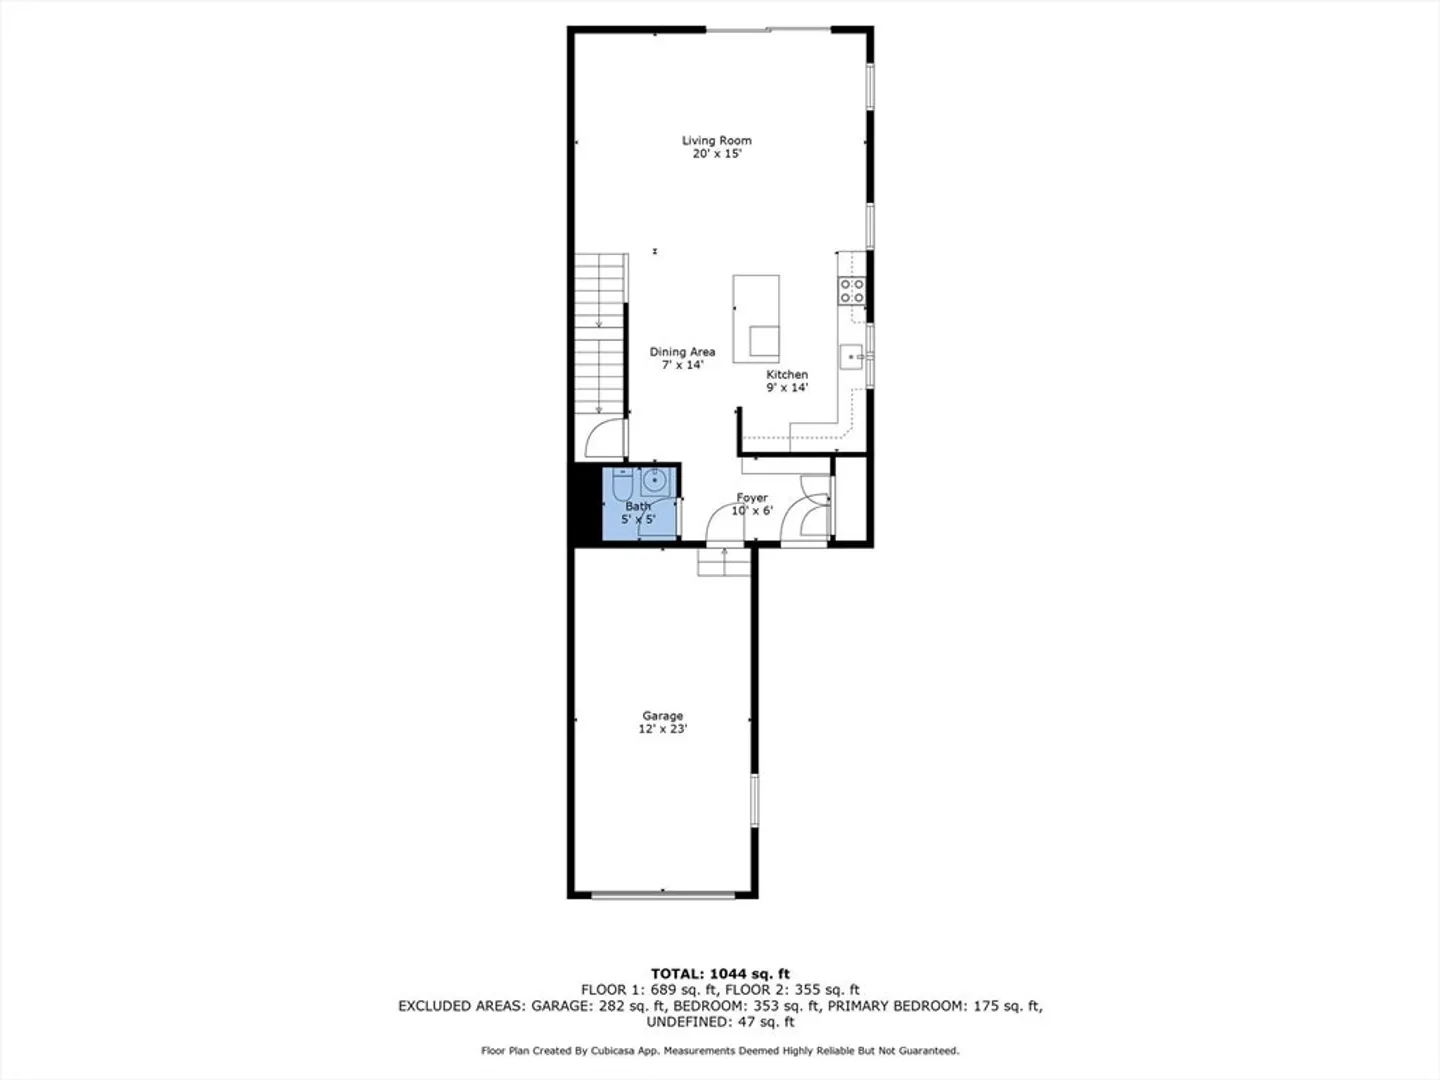
Construction is completed on this amazing 3 Bedroom, 2.5 Bath Townhome/Duplex located in one of Bridgewater's most mature neighborhoods. Nestled on a beautiful tree lined street, this unit is just minutes away from all the amenities of Downtown Bridgewater. BSU and the commuter rail. Each unit is an end unit on a private lot capturing the feeling of a single-family home. Open concept floor plan with spacious Kitchen, dining and living area. This unit offers 3 good sized bedrooms and primary with full bath with tile shower. Hardwood floors on the first-floor tile baths and laundry area. Low monthly fee. Come by and take a look.
-
Highlights
- Cooling: Central Air, Heat Pump
- HOA Fee: $250
- Property Class: Residential
- Stories: 3
- Unit Number: 3
- Status: Closed
- Heating: Forced Air, Heat Pump
- Parking Spots: 2
- Property Type: Condex
- Total Rooms: 5
- Year Built: 2025
-
Additional Details
- Appliances: Range, Dishwasher, Microwave, Range Hood, Plumbed For Ice Maker
- Construction: Frame
- Flooring: Wood, Tile, Carpet
- Roof: Shingle
- Total Number of Units: 4
- Year Built Source: Builder
- Basement: Y
- Exterior Features: Porch, Deck, Deck - Composite, Screens
- Pets Allowed: Yes w/ Restrictions
- SqFt Source: Owner
- Year Built Details: Actual
- Zoning: Res D
-
Amenities
- Community Features: Public Transportation, Shopping, Golf, Medical Facility, Laundromat, Highway Access, House of Worship, Public School, T-Station, University
- Parking Features: Attached, Garage Door Opener, Off Street
- Covered Parking Spaces: 1
-
Utilities
- Electric: Circuit Breakers
- Water Source: Public
- Sewer: Public Sewer
-
Fees / Taxes
- HOA Fee Frequency: Monthly
- Tax Year: 2026
- HOA Fee Includes: Insurance, Maintenance Structure, Maintenance Grounds, Snow Removal, Reserve Funds
Similar Listings
Sold
35 Photos
Sold
42 Photos
Sold
27 Photos
Sold
9 Photos
Content © 2026 MLS Property Information Network, Inc. The information in this listing was gathered from third party resources including the seller and public records.
Listing information provided courtesy of RE/MAX Platinum.
MLS Property Information Network, Inc. and its subscribers disclaim any and all representations or warranties as to the accuracy of this information.
