
Sold!
$780,000
4
Beds
3
Baths
1,791
Living Area
-
Property Description
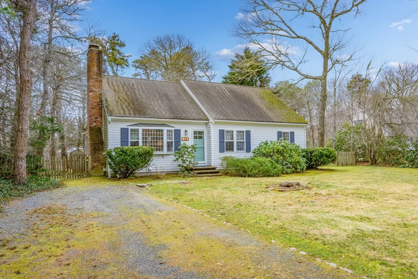
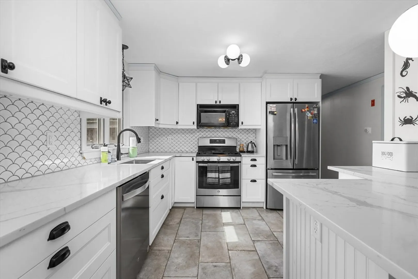
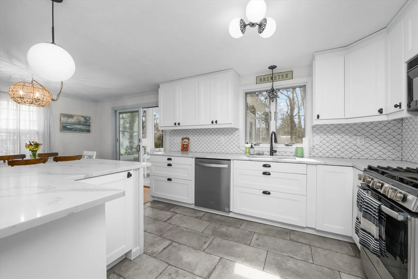
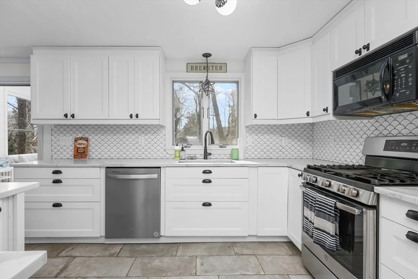
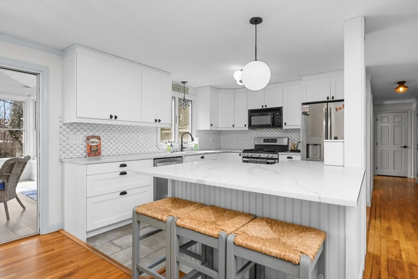
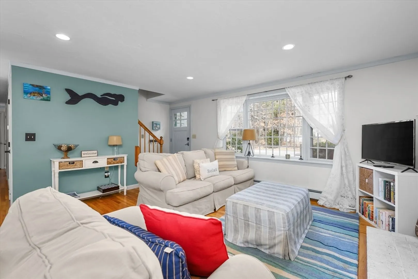
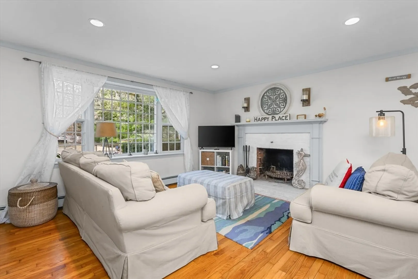
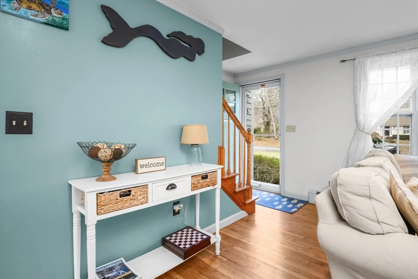
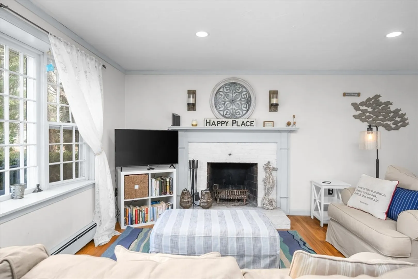
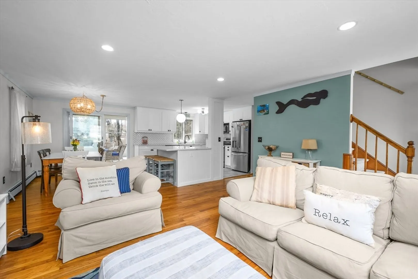
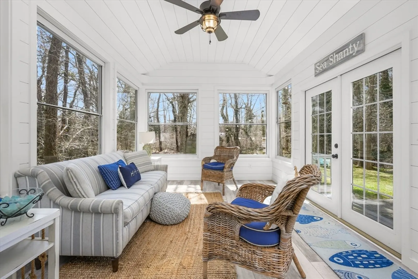
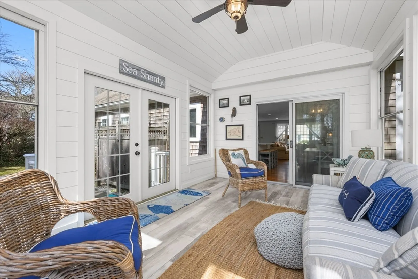
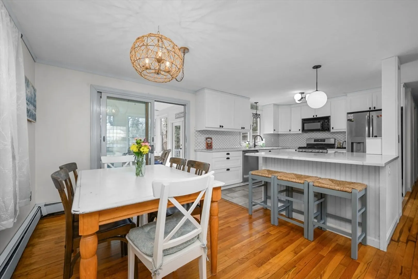
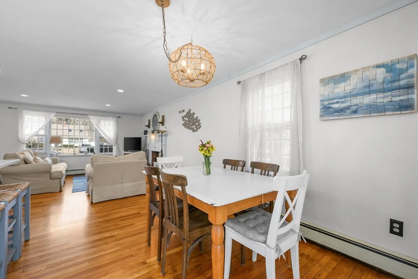
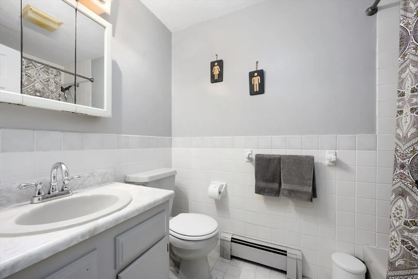
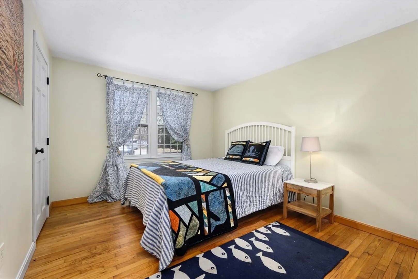
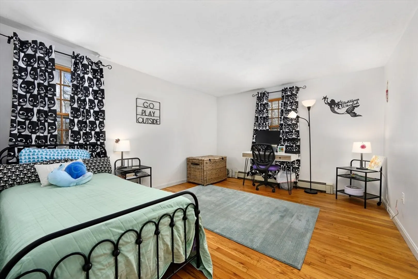
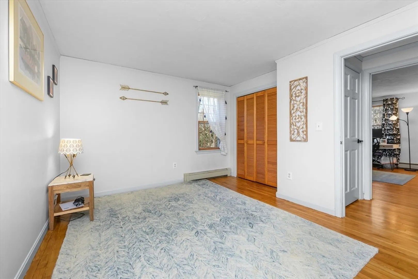
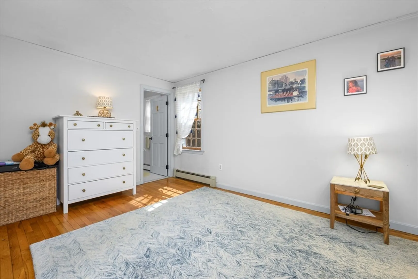
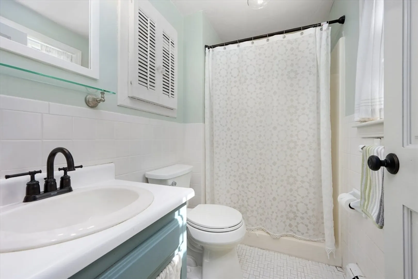
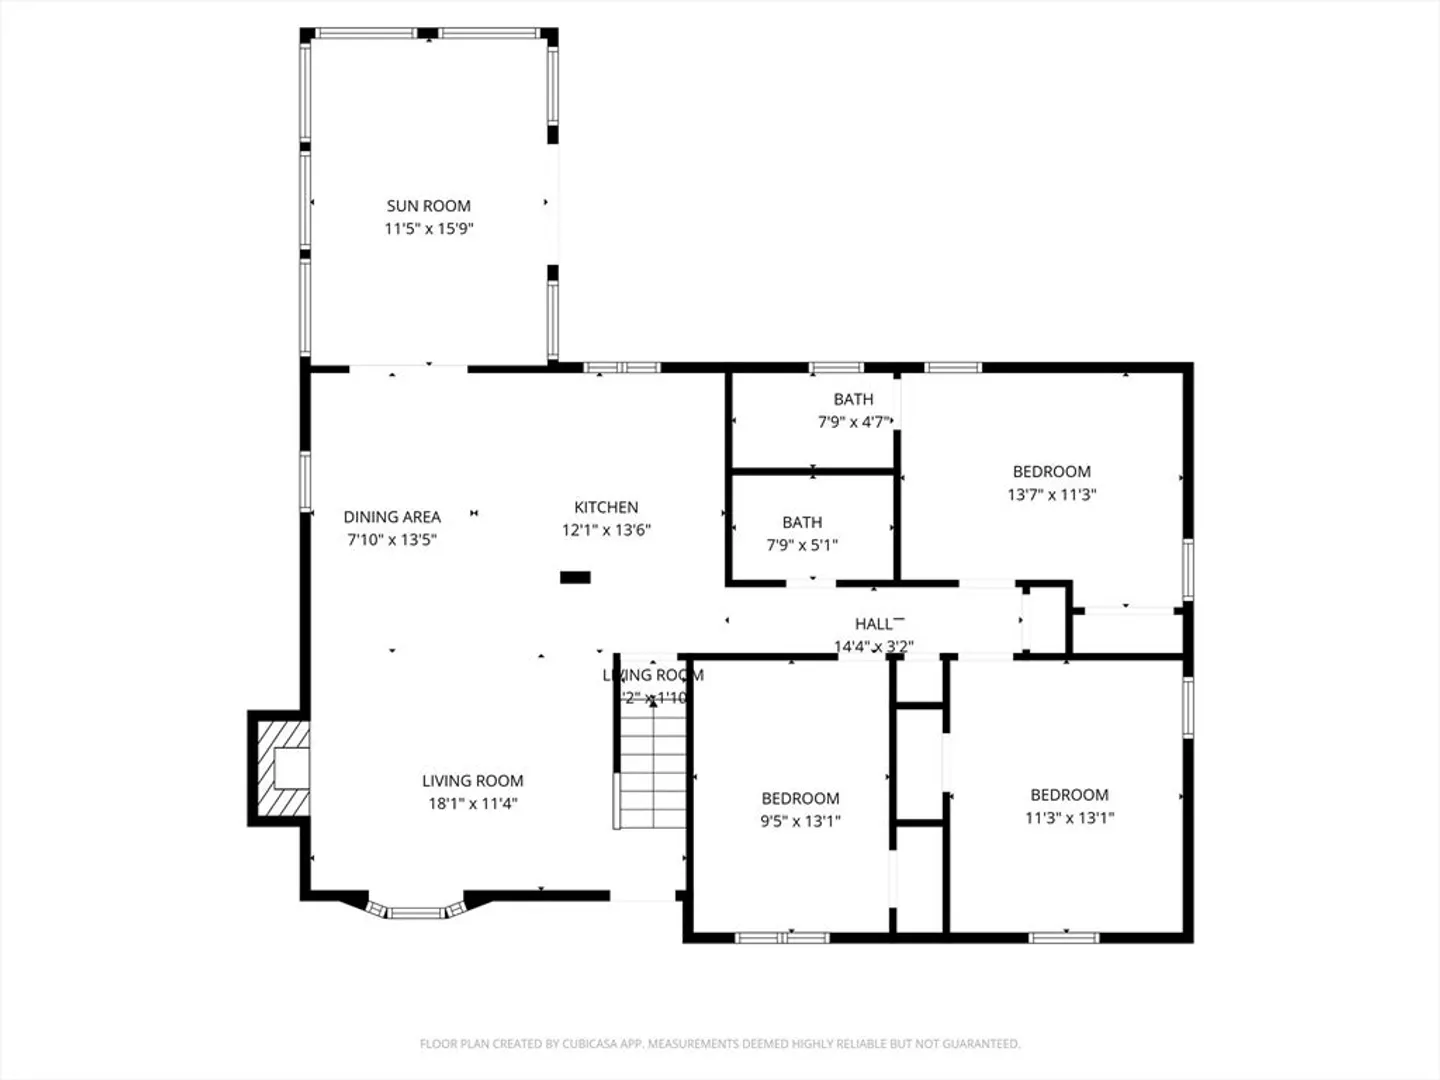
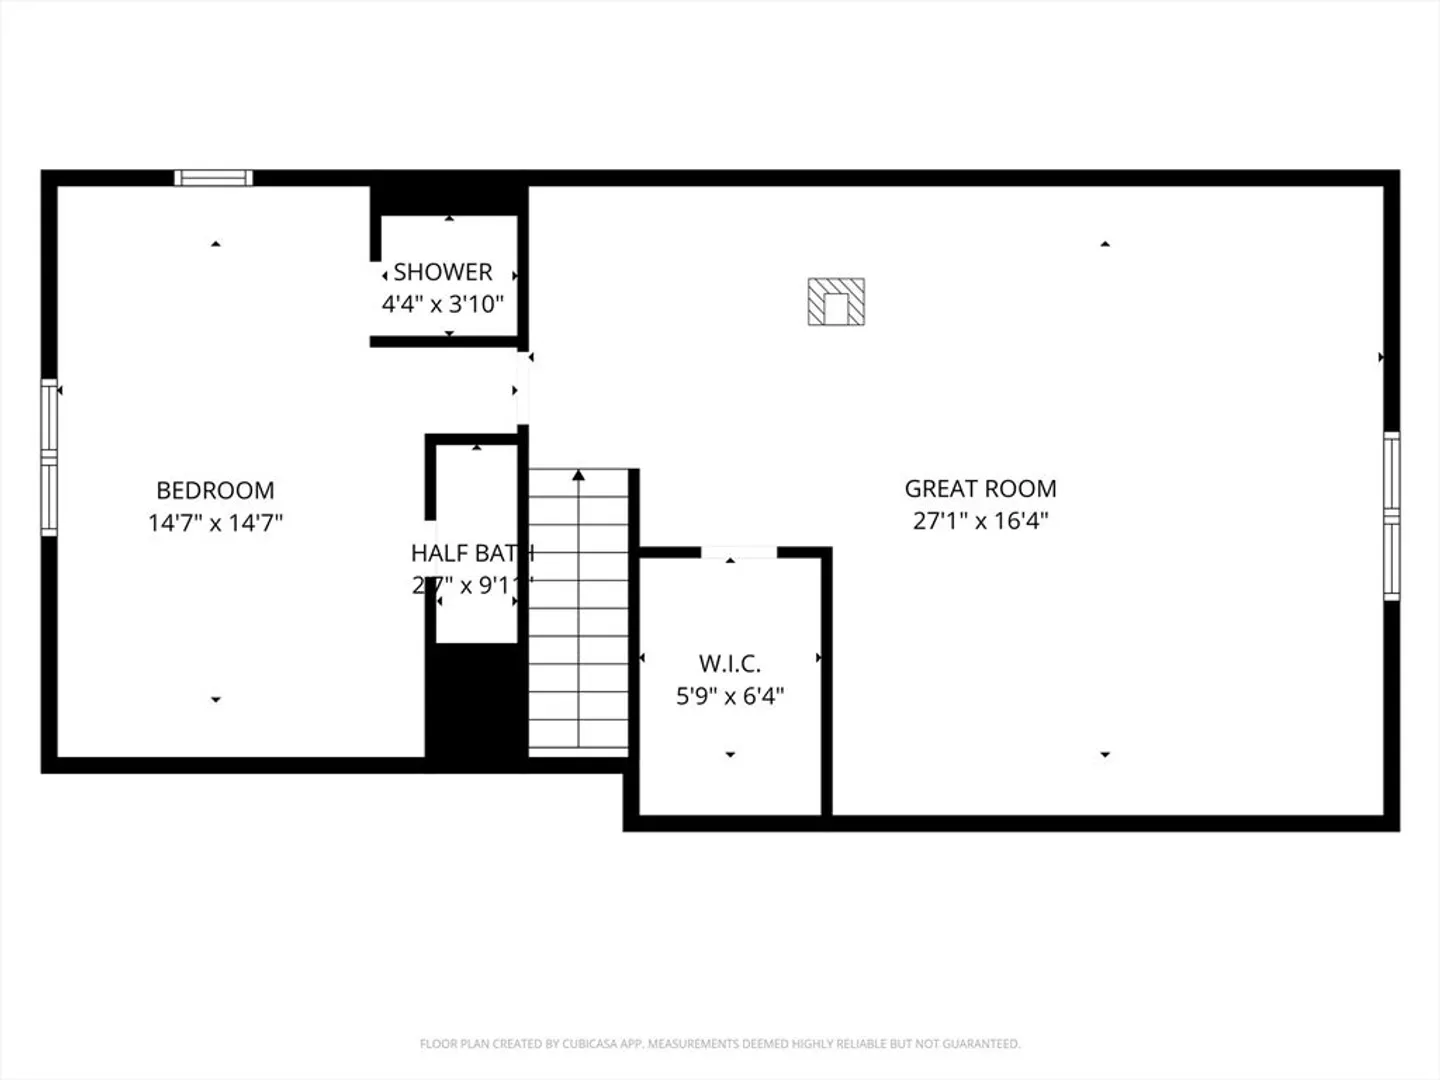
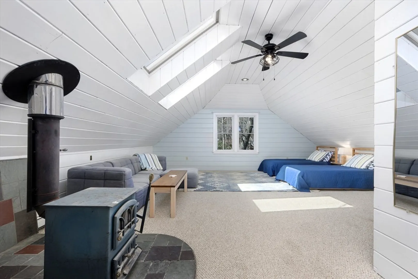
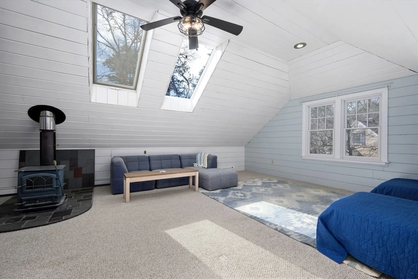
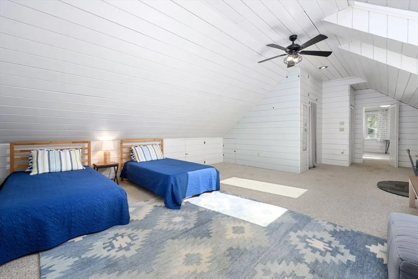
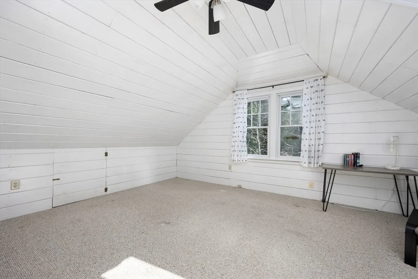
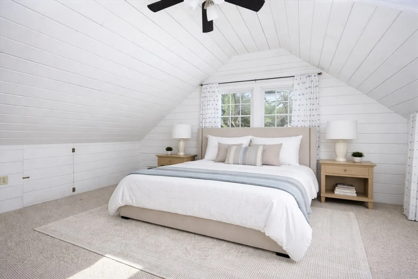
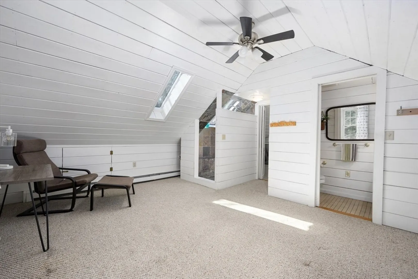
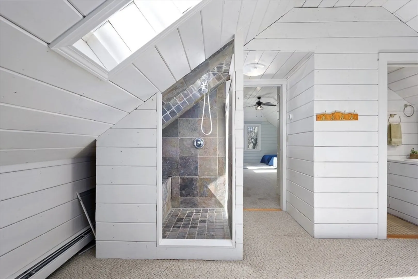
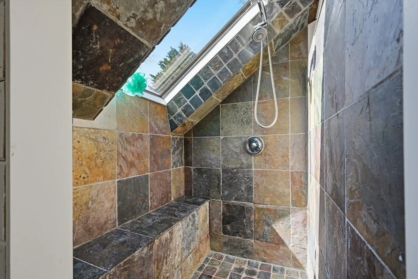
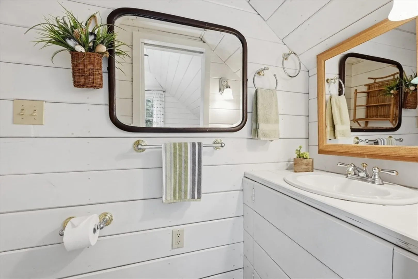
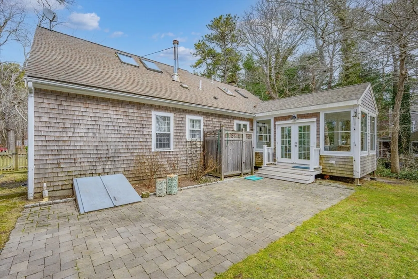
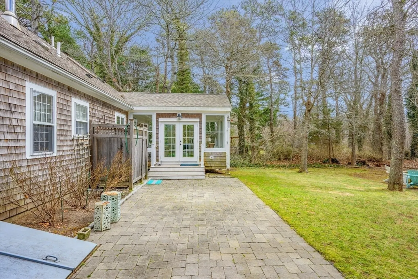
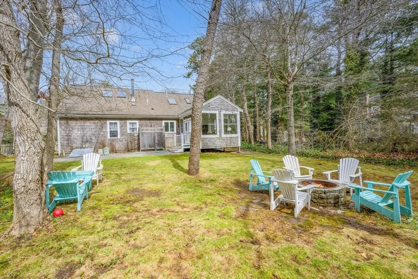
Prime location in Brewster! Close to the bike path, walk to Whitecaps Games plus close to beaches, town, shopping and restaurants. This spacious 4-bdrm home has a beautifully remodeled kitchen with quartz counters, stainless appliances and upgraded cabinets. A large 3-season sun room was added in 2021 ... the perfect spot for family gatherings ... leading directly to the patio and private back yard. The open concept kitchen, living and dining rooms offer an inclusive ambience and 1st floor also has 3-bdrms and 2-baths while 2nd floor offers the 4th bdrm, bath and fabulous great room. There's even a heated game room in the lower level! You'll love the versatility this wonderful property offers with exceptional living space and # of bedrooms!
-
Highlights
- Heating: Baseboard, Natural Gas
- Property Class: Residential
- Style: Cape
- Year Built: 1989
- Parking Spots: 2
- Property Type: Single Family Residence
- Total Rooms: 8
- Status: Closed
-
Additional Details
- Appliances: Gas Water Heater, Water Heater, Range, Dishwasher, Refrigerator, Washer, Dryer
- Construction: Frame
- Fireplaces: 1
- Foundation: Concrete Perimeter
- Lot Features: Cleared, Level
- SqFt Source: Public Record
- Year Built Source: Public Records
- Basement: Full, Interior Entry, Bulkhead
- Exterior Features: Porch - Enclosed, Patio, Storage
- Flooring: Wood, Tile, Carpet, Flooring - Wall to Wall Carpet, Laminate
- Interior Features: Ceiling Fan(s), Walk-In Closet(s), Recessed Lighting, Cathedral Ceiling(s), Game Room, Great Room, Sun Room
- Roof: Shingle
- Year Built Details: Approximate
- Zoning: Resd.
-
Amenities
- Community Features: Shopping, Golf, Bike Path
- Waterfront Features: Bay, 1 to 2 Mile To Beach, Beach Ownership(Public)
- Parking Features: Off Street, Driveway
-
Utilities
- Sewer: Inspection Required for Sale
- Water Source: Public
-
Fees / Taxes
- Assessed Value: $693,200
- Taxes: $4,692
- Tax Year: 2026
Similar Listings
Sold
23 Photos
Sold
41 Photos
Sold
35 Photos
Sold
37 Photos
Content © 2026 MLS Property Information Network, Inc. The information in this listing was gathered from third party resources including the seller and public records.
Listing information provided courtesy of Keller Williams Realty.
MLS Property Information Network, Inc. and its subscribers disclaim any and all representations or warranties as to the accuracy of this information.
