
Sold!
$622,000
1
Bed
1
Bath
671
Living Area
-
Property Description
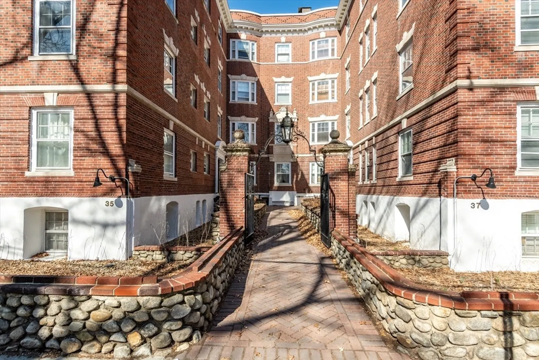
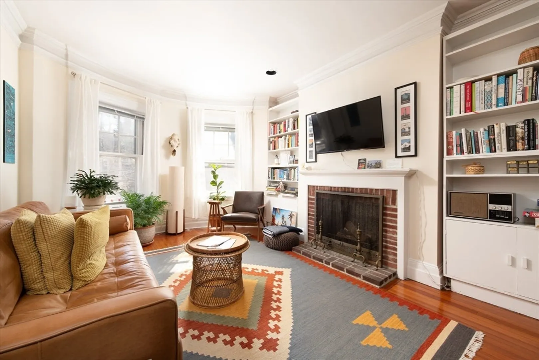
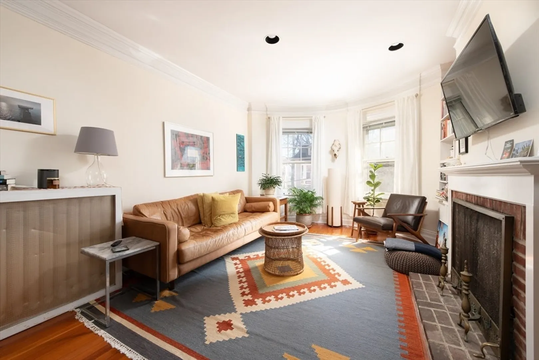
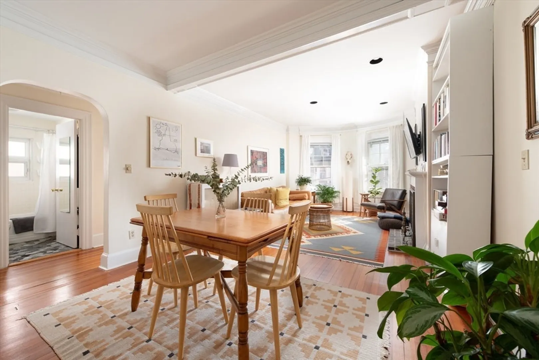
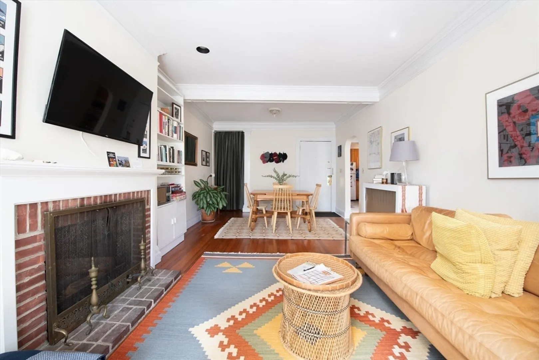
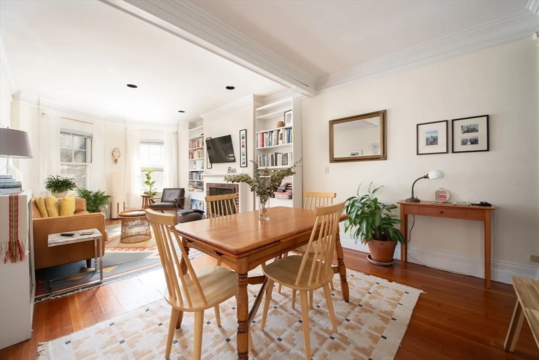
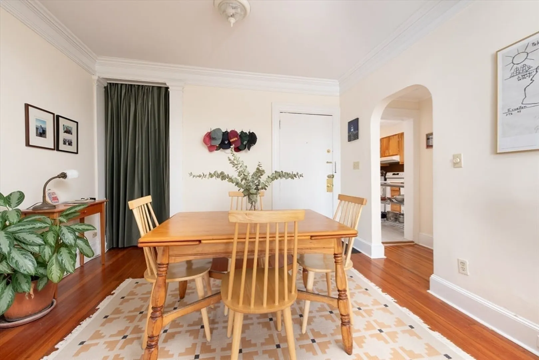
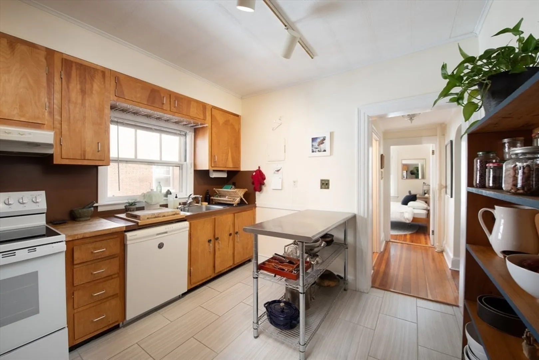
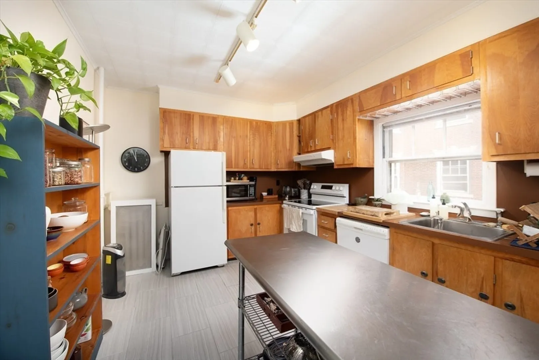
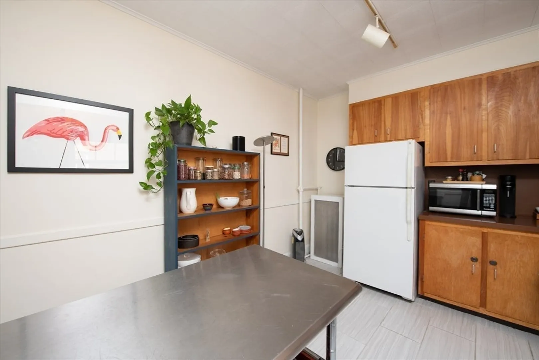
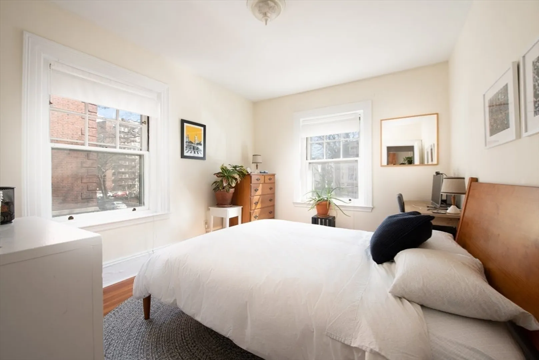
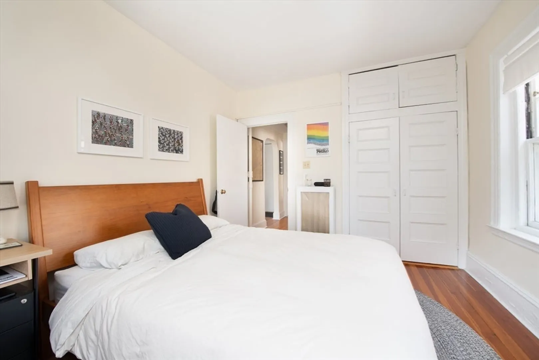
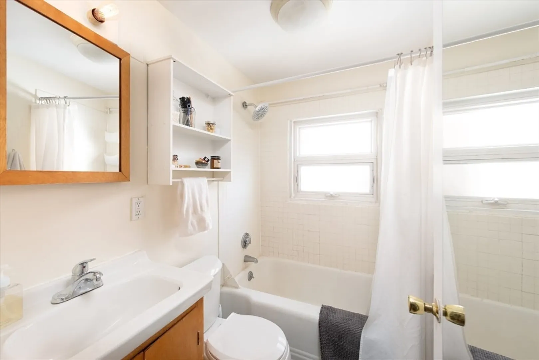
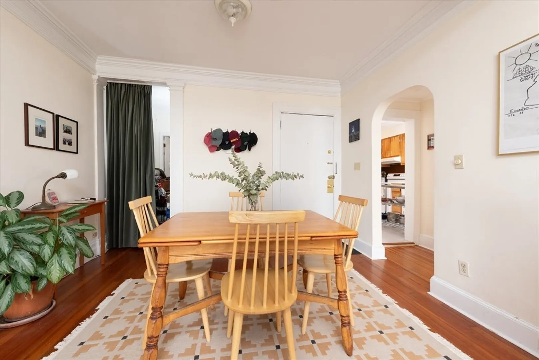
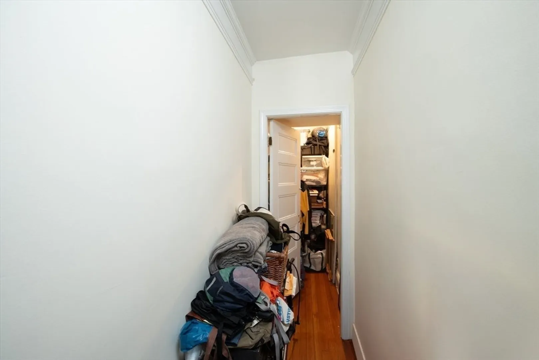
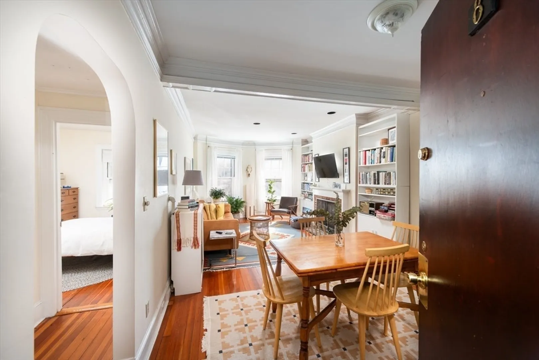
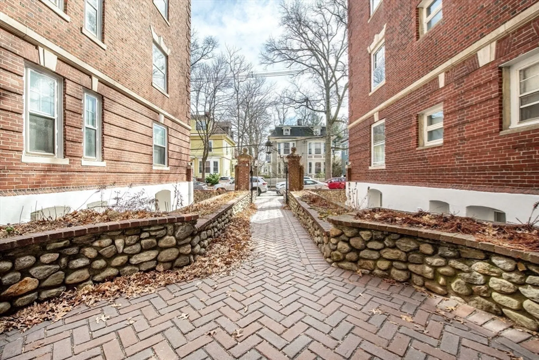
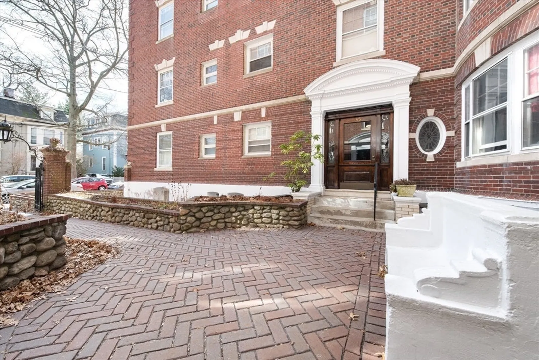
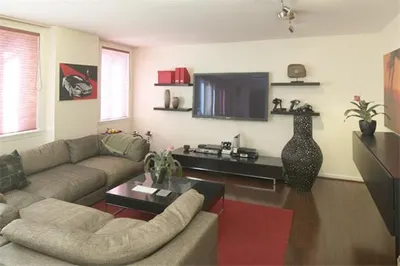
This is your chance to own in one of Cambridge's most sought after locations! Conveniently nestled between Central and Harvard Squares with instant access to world class restaurants, cafes, shops and more! Situated on the second floor of a lovely brick condo this spacious and Sunny one bedroom features a large living room with bright bay windows and ornamental fireplace. High ceilings, hardwood floors throughout. Large eat in kitchen with new floors and ample cabinet and counter space. Generously sized bedroom with big closet. Full tile bath. Sun fills this apartment throughout the entire day! Professionally managed and pet friendly condo association with common laundry and bicycle storage. HOA Fee includes Heat, Hot water, Water / Sewer. A walker or cyclists dream with ultra convenient access to public transportation, grocery, nightlife, fantastic shops, cafes, arts, MIT, Harvard, Kendall Square, Harvard Square, and Central Square to name a few! Even more charming in person!
-
Highlights
- Cooling: Window Unit(s)
- HOA Fee: $524
- Property Type: Condominium
- Total Rooms: 5
- Year Built: 1901
- Heating: Baseboard
- Property Class: Residential
- Stories: 1
- Unit Number: 8
- Status: Closed
-
Additional Details
- Basement: N
- Total Number of Units: 29
- Year Built Source: Public Records
- SqFt Source: Public Record
- Year Built Details: Actual
- Zoning: 102
-
Amenities
- Community Features: Public Transportation, Shopping, Tennis Court(s), Park, Walk/Jog Trails, Medical Facility, Highway Access, Public School, T-Station, University
- Parking Features: On Street
-
Utilities
- Sewer: Public Sewer
- Water Source: Public
-
Fees / Taxes
- Assessed Value: $517,100
- Tax Year: 2025
- HOA Fee Includes: Heat, Water, Sewer, Insurance, Snow Removal, Trash
- Taxes: $3,284
Similar Listings
Sold
19 Photos
Sold

11 Photos
Sold
18 Photos
Sold
4 Photos
Content © 2026 MLS Property Information Network, Inc. The information in this listing was gathered from third party resources including the seller and public records.
Listing information provided courtesy of United Real Estate, LLC.
MLS Property Information Network, Inc. and its subscribers disclaim any and all representations or warranties as to the accuracy of this information.
