
Sold!
$510,000
4
Beds
3
Baths
1,836
Living Area
-
Property Description
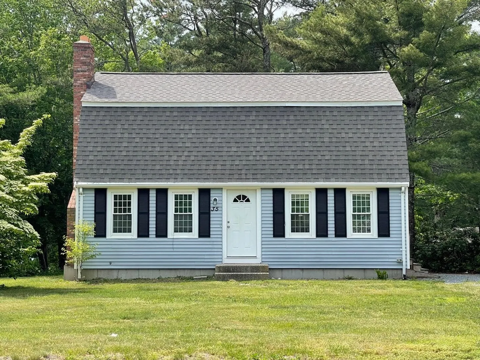
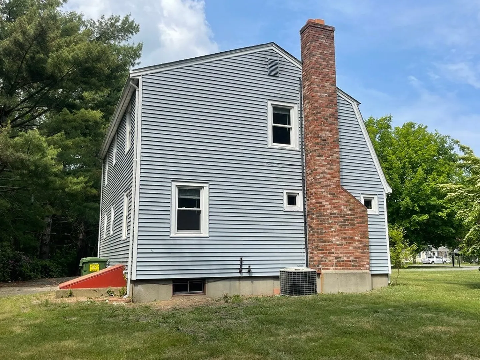
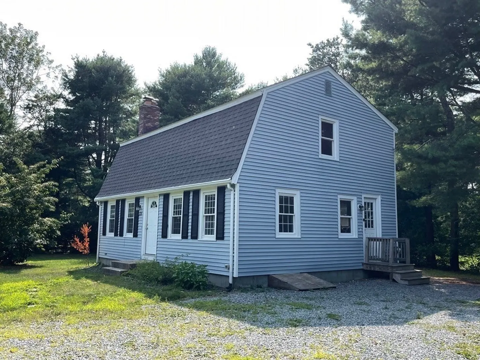
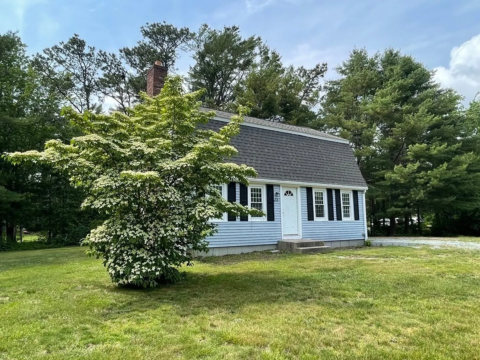
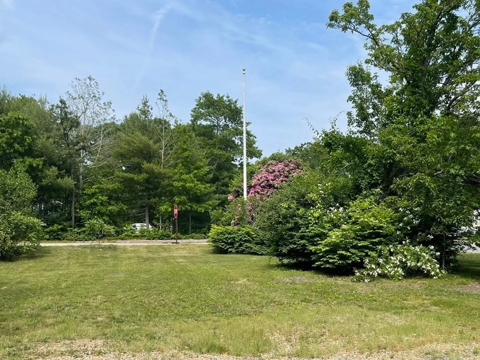
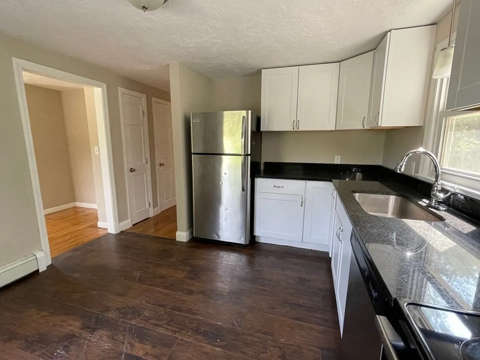
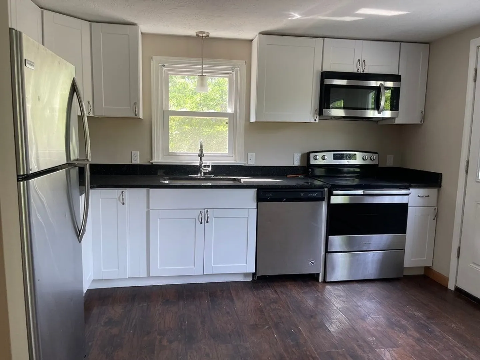
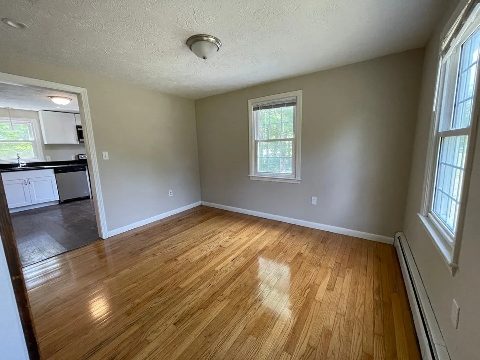
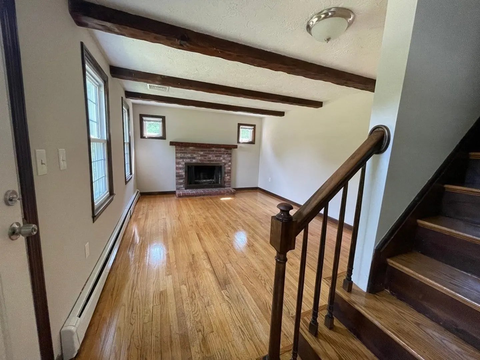
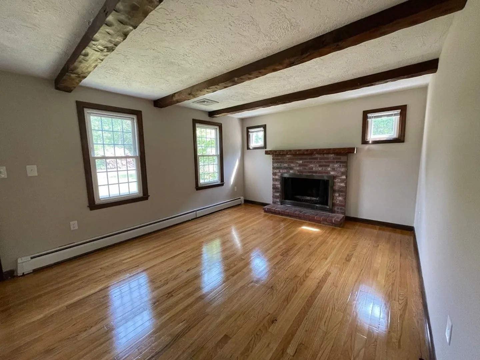
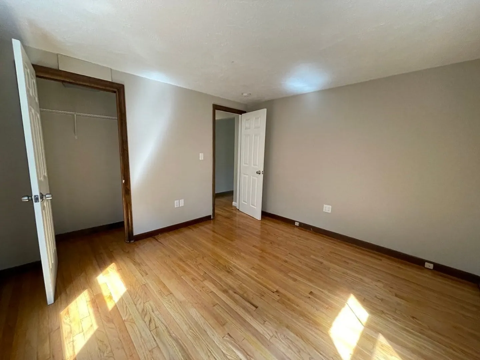
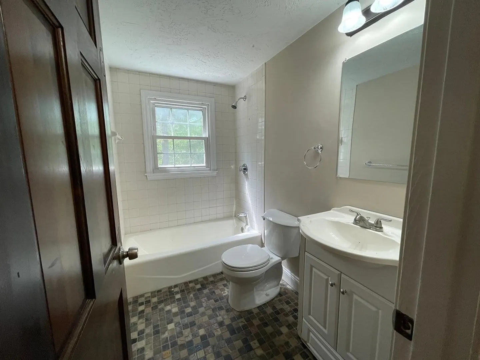
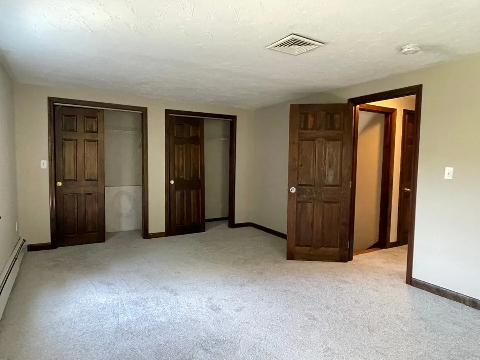
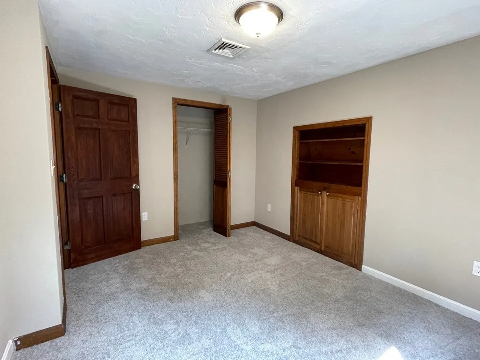
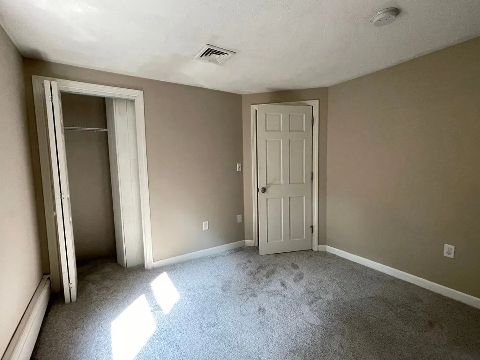
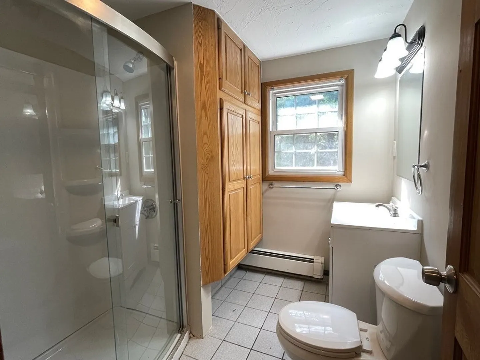
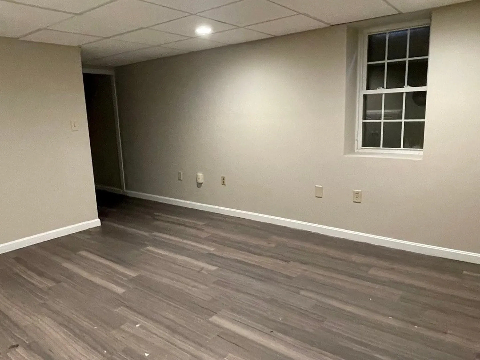
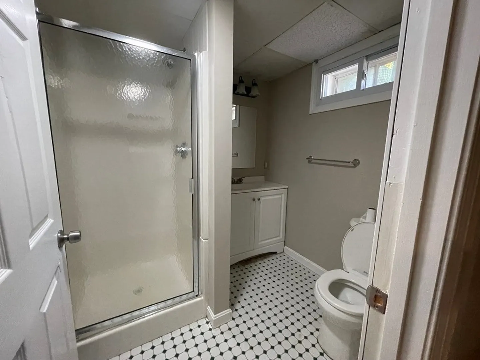
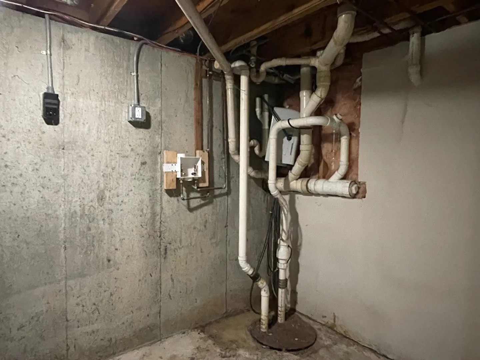
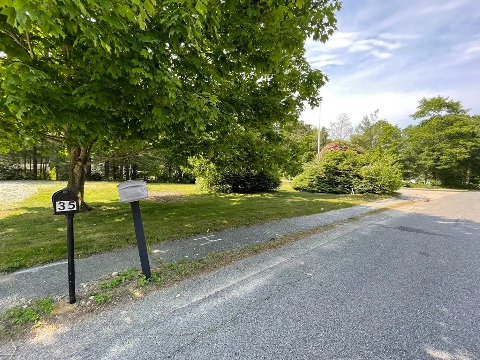
Family sized Gambrel situated on a lovely corner lot with it's own flagpole! This home boasts 4 BR's and 3 full bathrooms making everyone's morning routine a breeze. There is a wood burning FP in the living room, granite counters and SS steel appliances in the kitchen. The central air keeps the home cool and humidity free. The HW floors throughout the 1st level were recently refinished and the entire home has been painted in a neutral tone. Upstairs you'll find a front to back primary BR with double closets, 2 additional BR's and a full bath. The entire 2nd floor has new wall to wall carpeting. There is a finished room in the basement along with the 3rd bathroom. Plenty of outdoor space to add a garage, pool or putting green. Come see!
-
Highlights
- Cooling: Central Air
- Parking Spots: 2
- Property Type: Single Family Residence
- Total Rooms: 8
- Status: Closed
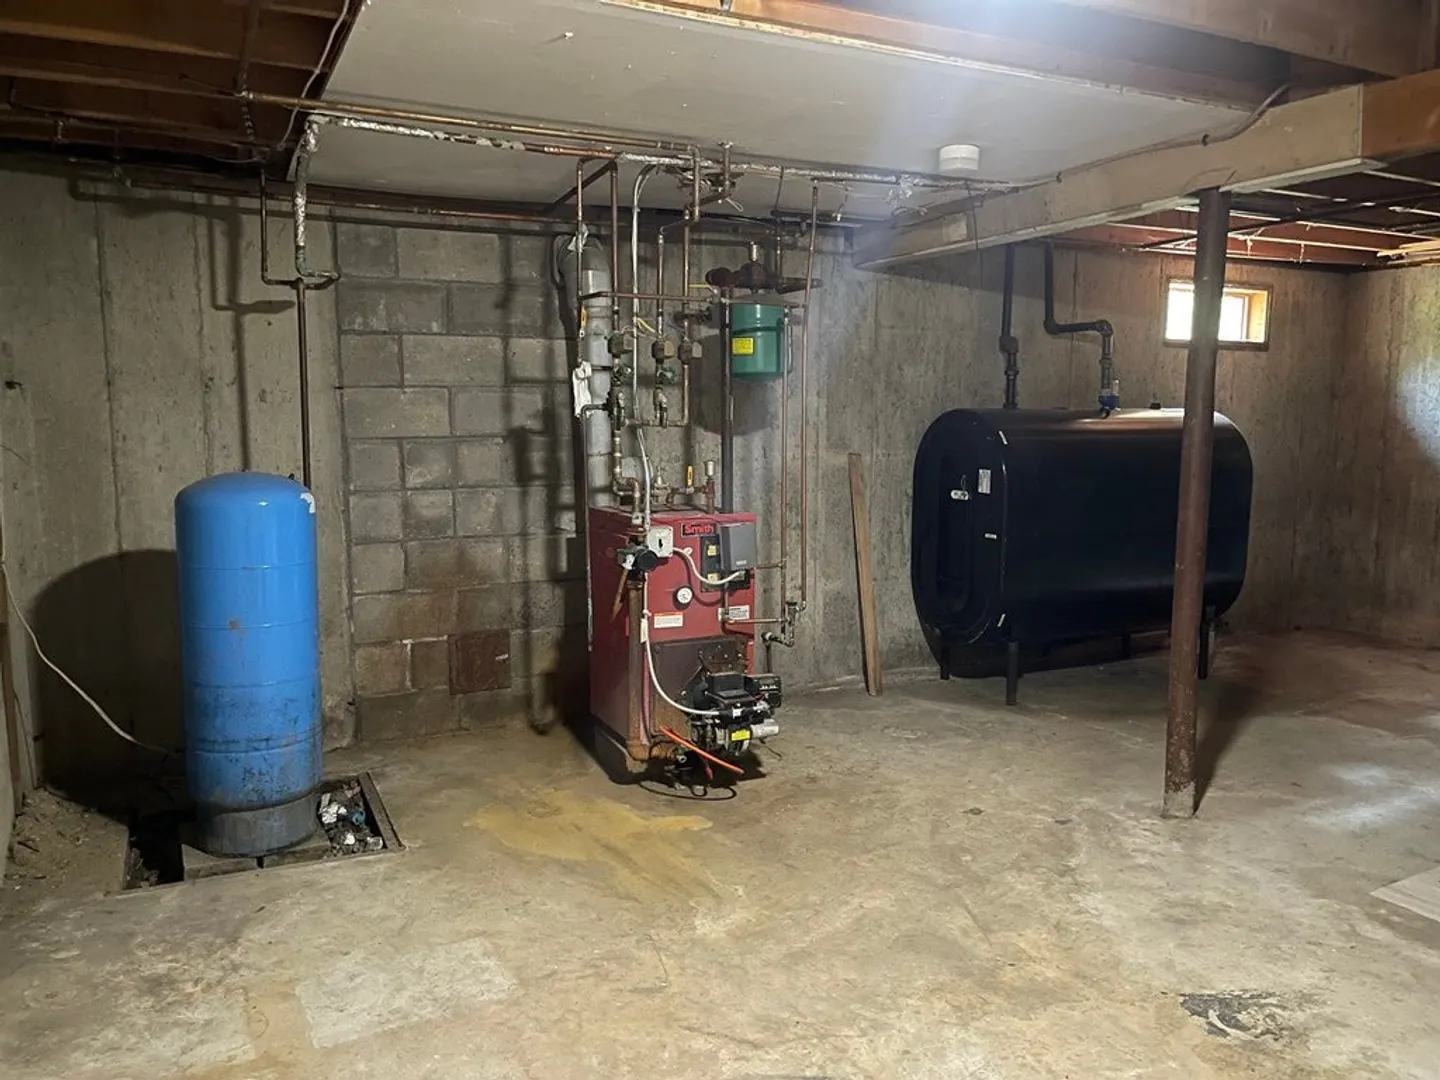
- Heating: Baseboard, Oil
- Property Class: Residential
- Style: Gambrel /Dutch
- Year Built: 1972
-
Additional Details
- Appliances: Range, Dishwasher, Microwave, Refrigerator, Utility Connections for Electric Range, Utility Connections for Electric Dryer
- Construction: Frame
- Fireplaces: 1
- Foundation: Concrete Perimeter
- Road Frontage Type: Public
- Year Built Details: Actual
- Zoning: Rr
- Basement: Full, Partially Finished, Interior Entry, Bulkhead
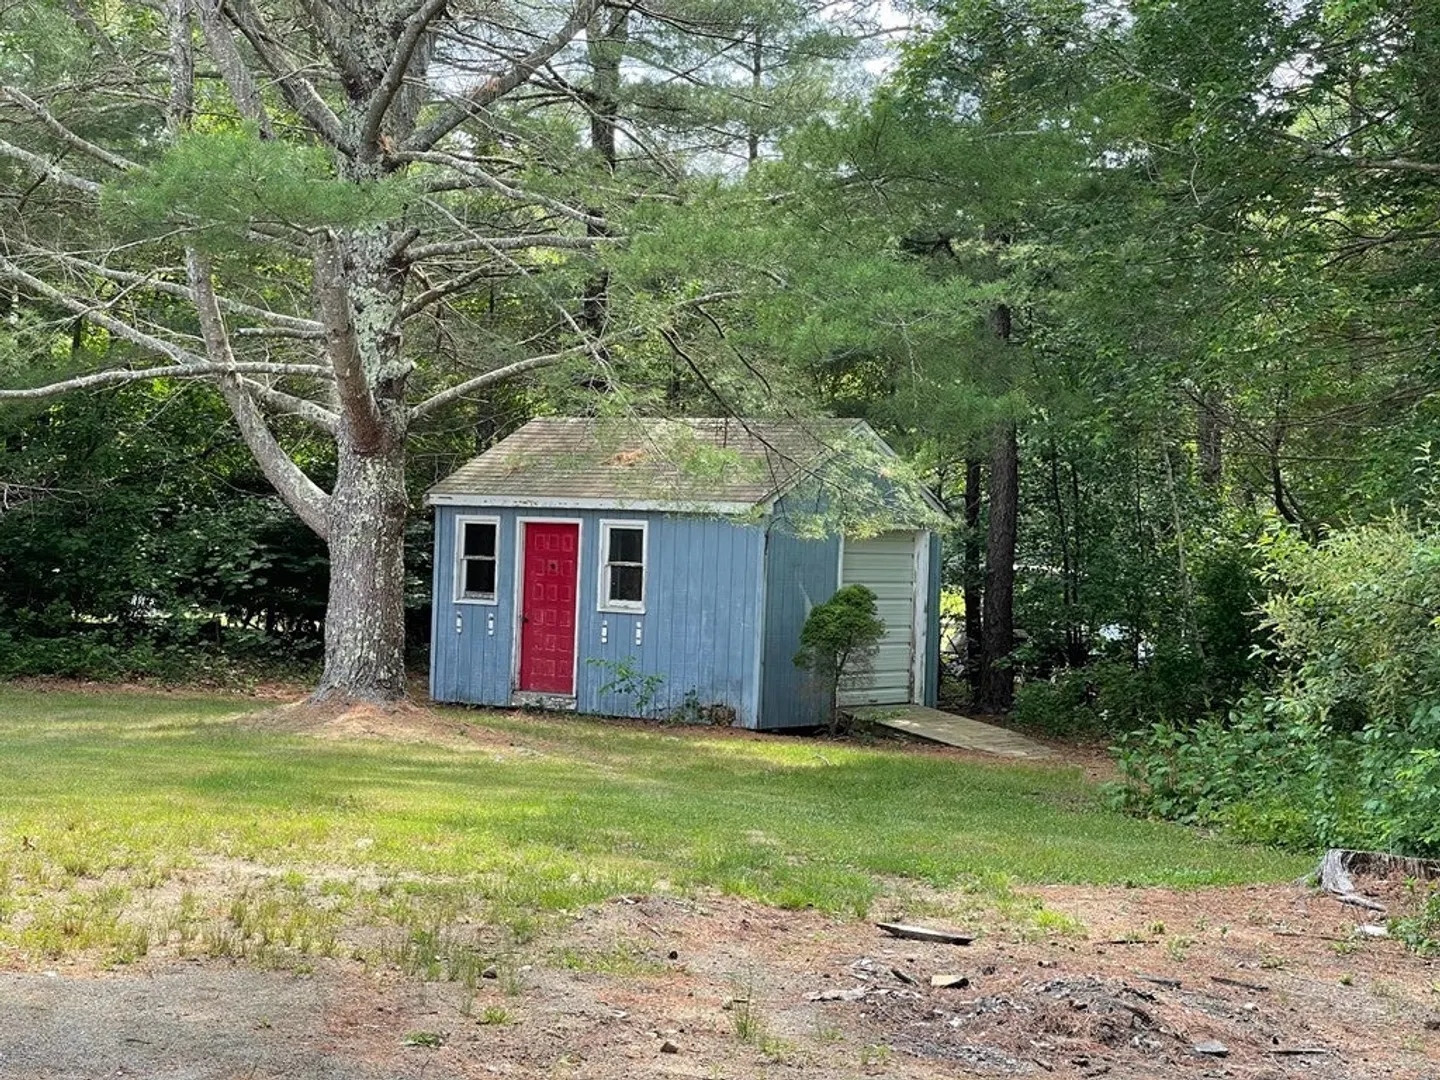
- Exterior Features: Rain Gutters, Storage, Screens
- Flooring: Tile, Carpet, Laminate, Hardwood
- Lot Features: Corner Lot
- Roof: Shingle
- Year Built Source: Public Records
-
Amenities
- Community Features: Walk/Jog Trails
- Parking Features: Off Street
-
Utilities
- Electric: Circuit Breakers
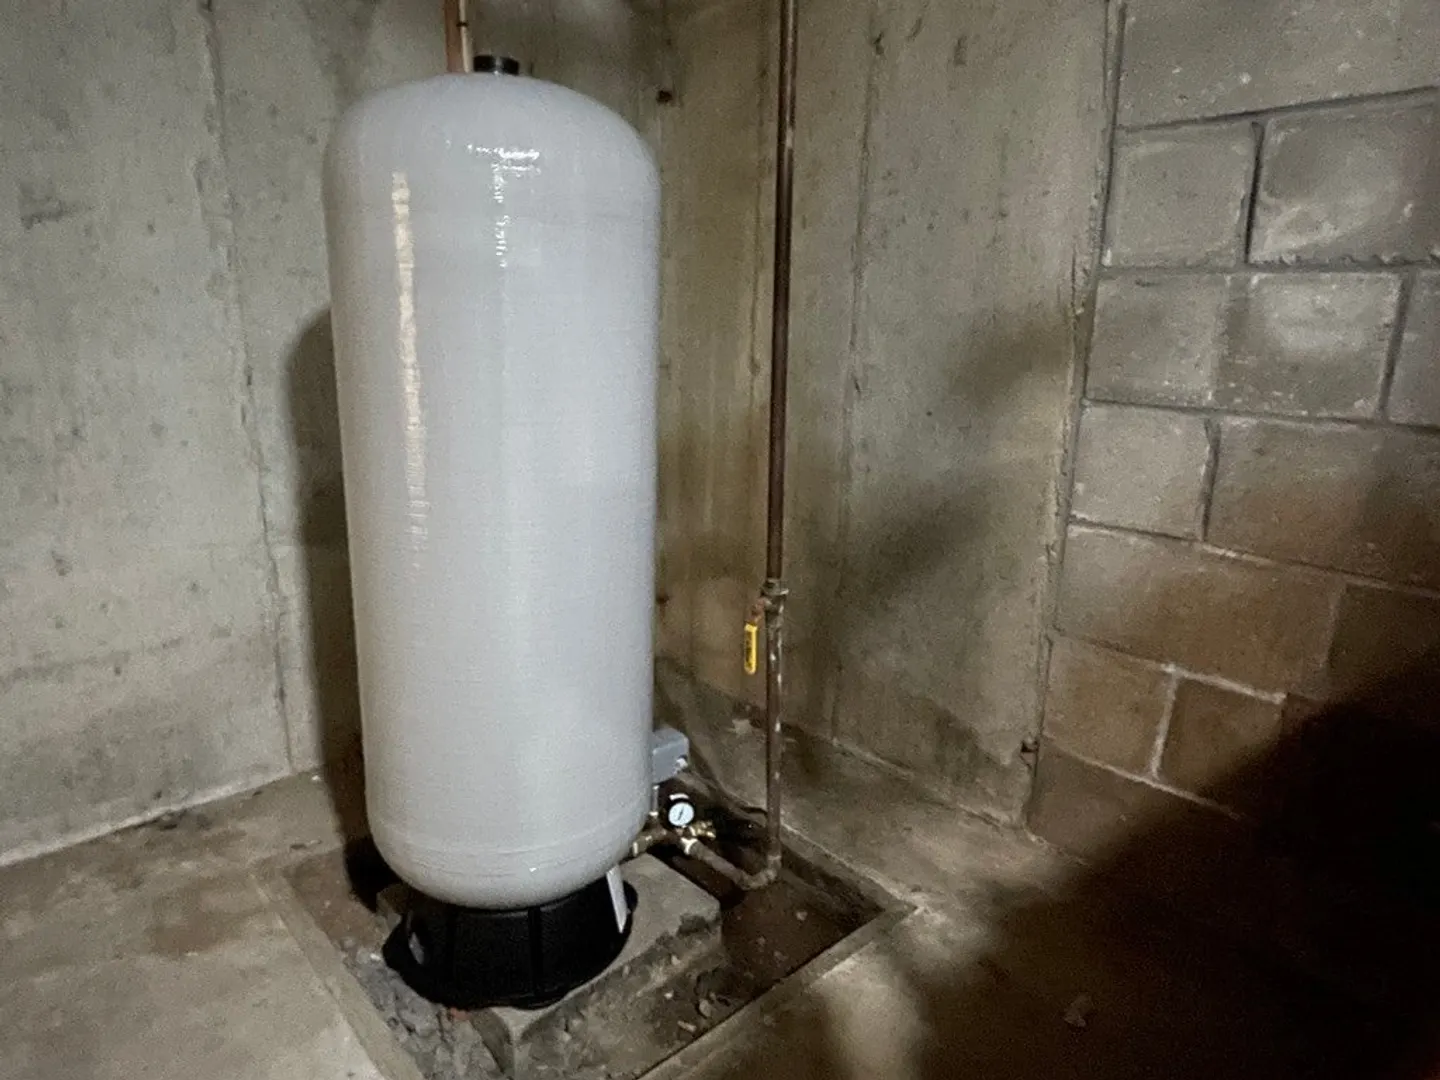
- Water Source: Private
- Sewer: Private Sewer
-
Fees / Taxes
- Assessed Value: $417,200
- Compensation Based On: Gross/Full Sale Price
- Taxes: $5,720
- Buyer Agent Compensation: 2.5%
- Tax Year: 2023
Similar Listings
Sold
21 Photos
Sold
37 Photos
Sold
29 Photos
Sold
30 Photos
Content © 2026 MLS Property Information Network, Inc. The information in this listing was gathered from third party resources including the seller and public records.
Listing information provided courtesy of Kinlin Grover Compass.
MLS Property Information Network, Inc. and its subscribers disclaim any and all representations or warranties as to the accuracy of this information.
