
Rented!
$10,000/mo
4
Beds
3/2
Baths
3,971
Living Area
-
Property Description
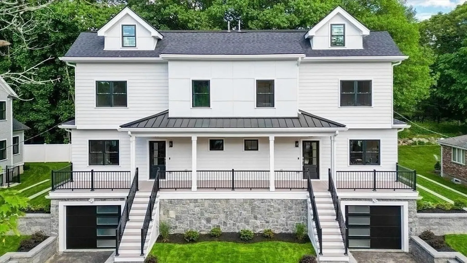
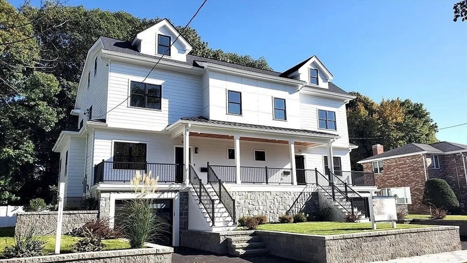
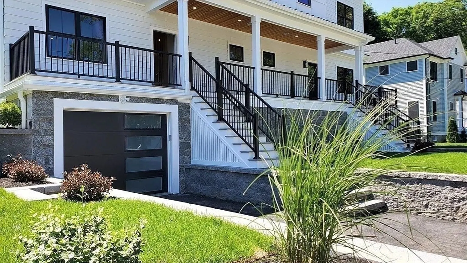
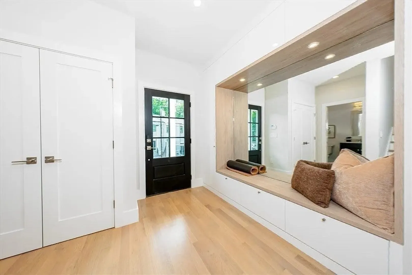
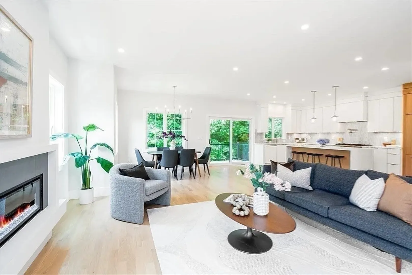
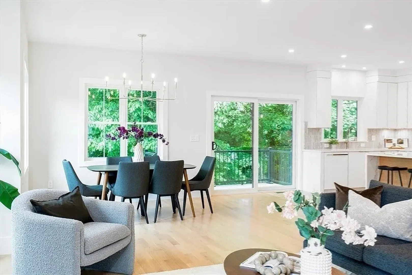
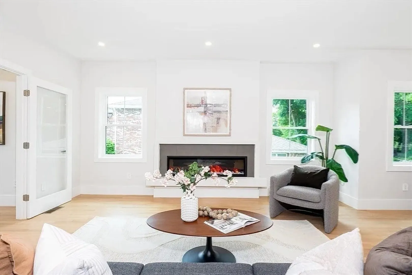
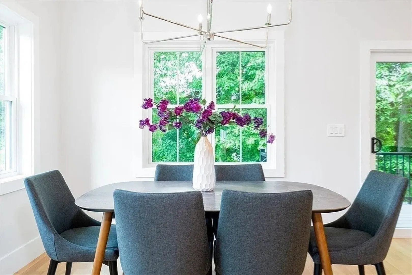
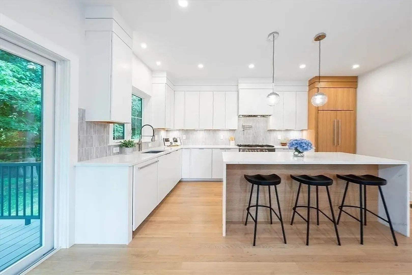
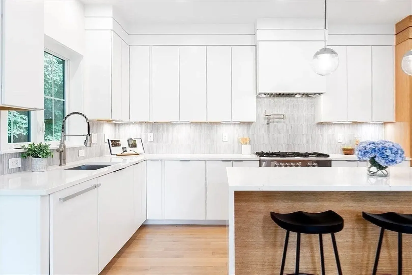
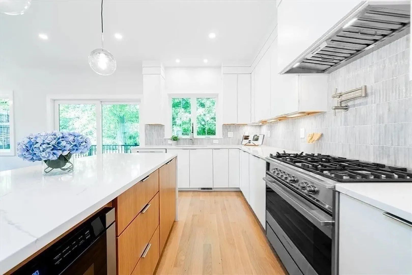
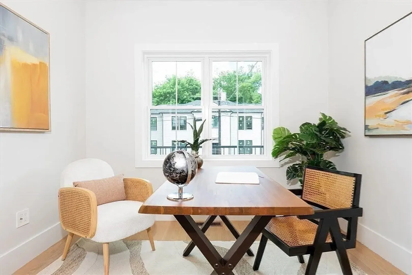
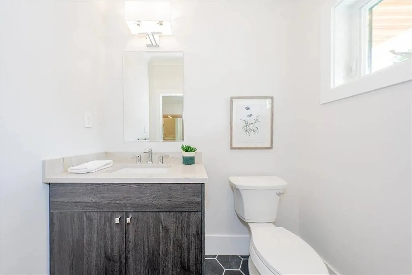
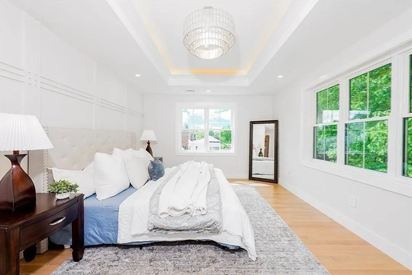
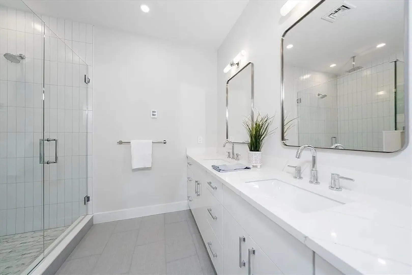
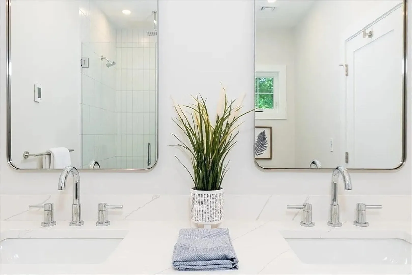
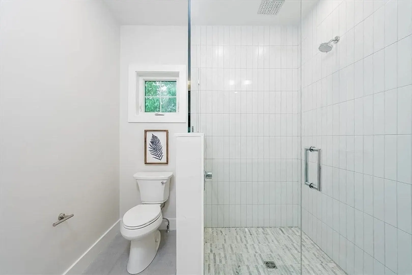
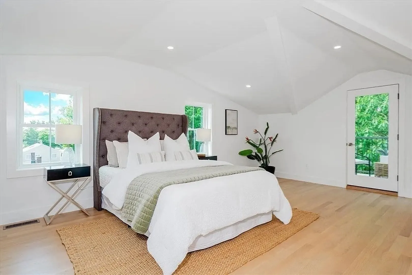
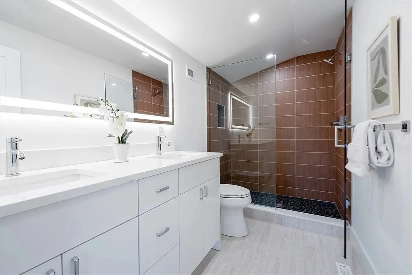
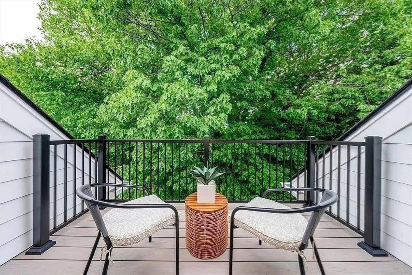
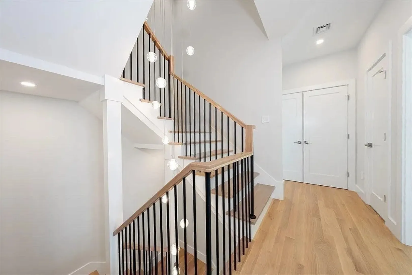
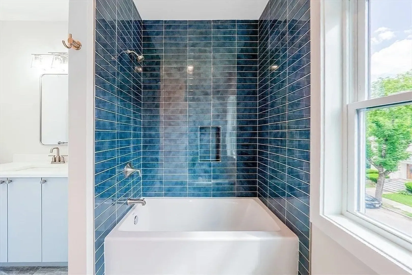
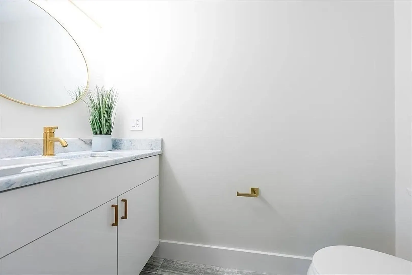
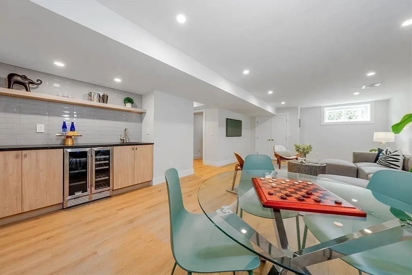
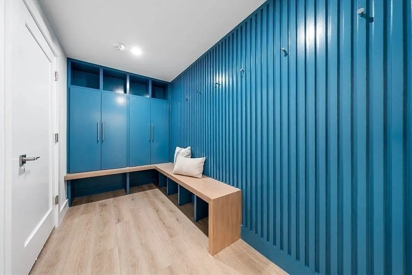
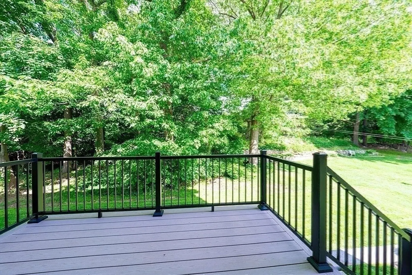
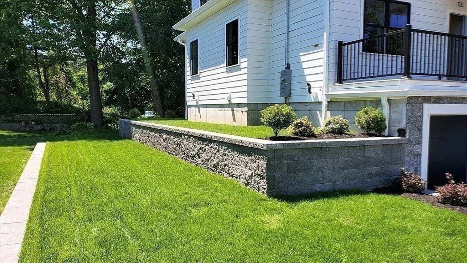
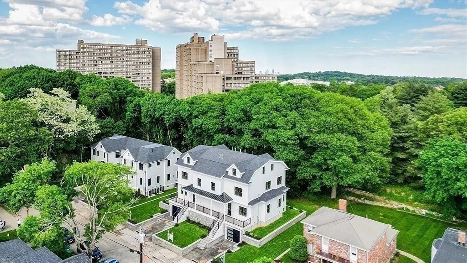
Built in 2024 and available on July 1 for Rent in Newton Chestnut Hill! This thoughtfully curated townhome is designed for a truly refined living experience. It features high ceiling, white oak hardwood flooring, gas heating+cooking, and garage parking. The chef’s kitchen flows seamlessly into the open-concept dining area with a sliding door leading to your private deck. French doors open to a private office, while a convenient half bath completes this floor. The 2nd level boasts a serene primary suite with tray ceilings, a walk-in closet, and an en-suite bath with heated floors, along with two spacious bedrooms, a full bath and also a laundry room. The top-floor retreat offers a versatile fourth bedroom or flexible living space with its own full bath and private balcony. The lower level features a wet bar, mudroom, and garage. Enjoy a private fenced yard and easy access to Newton’s top schools, shopping, restaurants and bars. Convenient access to Rt 9 and public transit.
-
Highlights
- Heating: Natural Gas
- Property Class: Residential Lease
- Total Rooms: 9
- Year Built: 2024
- Parking Spots: 2
- Property Type: Attached (Townhouse/Rowhouse/Duplex)
- Unit Number: 35
- Status: Closed
-
Additional Details
- Appliances: Range, Dishwasher, Microwave, Refrigerator, Washer, Dryer
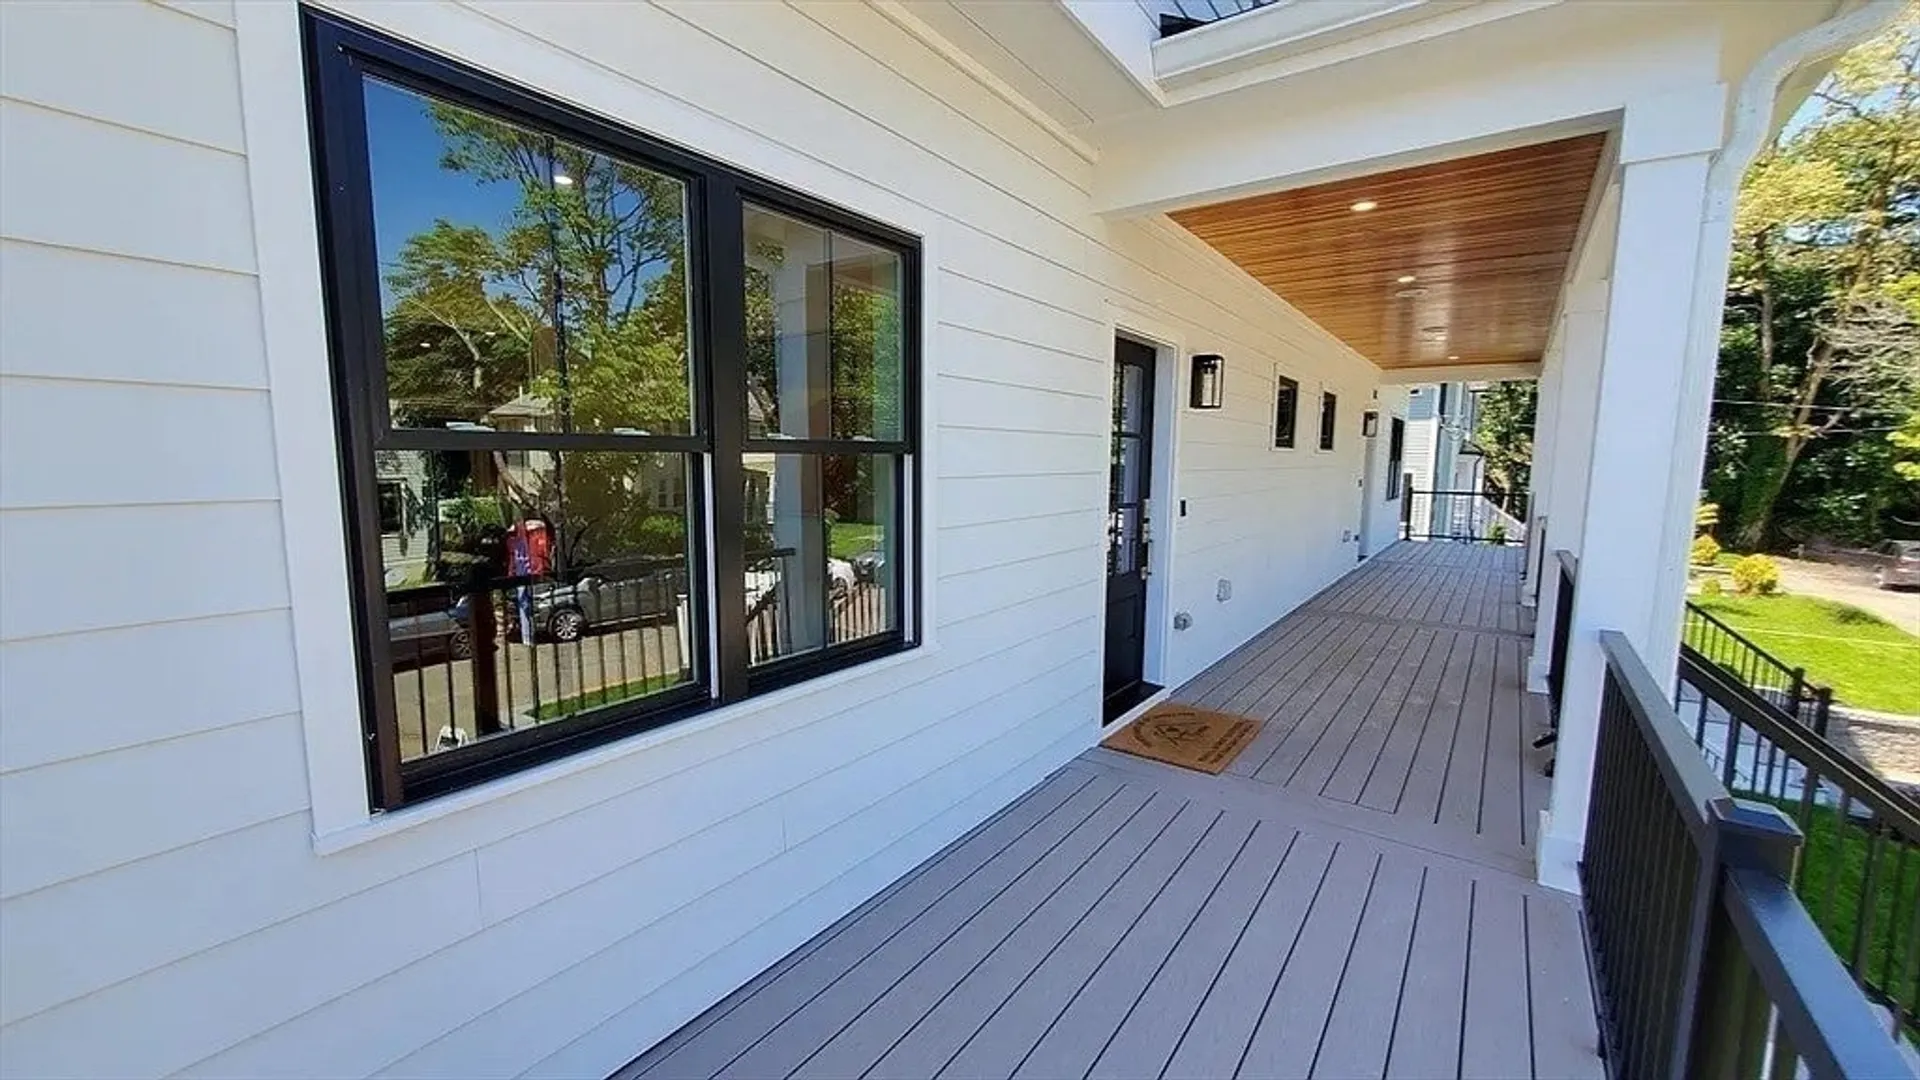
- Exterior Features: Porch - Enclosed, Deck, Fenced Yard
- Interior Features: Bathroom, Office
- SqFt Source: Other
- Year Built Source: Public Records
- Available Date: July 1, 2026
- Fireplaces: 1
- Pets Allowed: Yes
- Year Built Details: Actual
-
Amenities
- Community Features: Public Transportation, Shopping, Tennis Court(s), Park, Walk/Jog Trails, Stable(s), Golf, Medical Facility, Laundromat, Bike Path, Conservation Area, Highway Access, House of Worship, Private School, Public School, T-Station, University
- Covered Parking Spaces: 1
-
Fees / Taxes
- Rental Fee Includes: Occupancy Only, Parking
Similar Listings
Sold
28 Photos
Sold
34 Photos
Sold
1 Photo
Sold
41 Photos
Content © 2026 MLS Property Information Network, Inc. The information in this listing was gathered from third party resources including the seller and public records.
Listing information provided courtesy of Compass.
MLS Property Information Network, Inc. and its subscribers disclaim any and all representations or warranties as to the accuracy of this information.
