
Sold!
$735,000
3
Beds
2
Baths
2,897
Living Area
-
Property Description
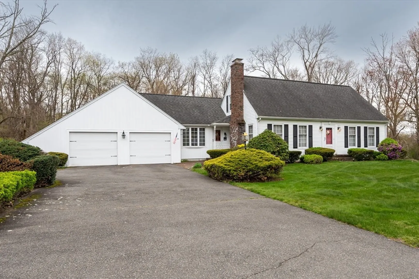
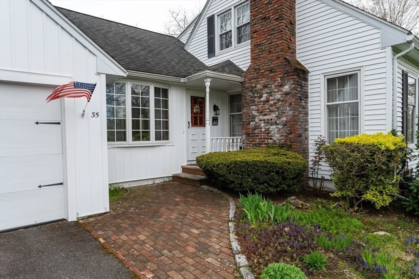
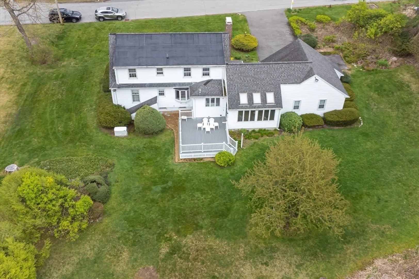
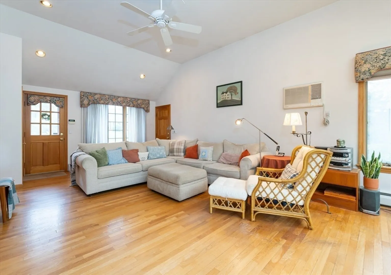
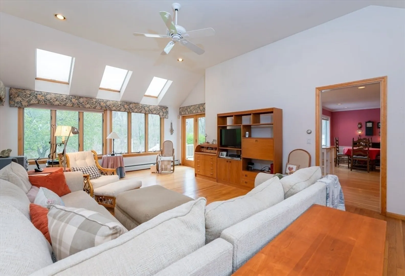
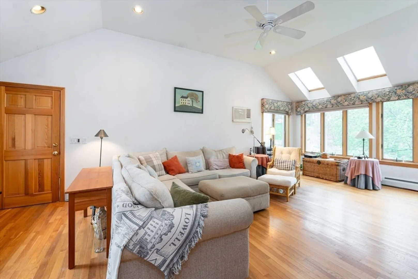
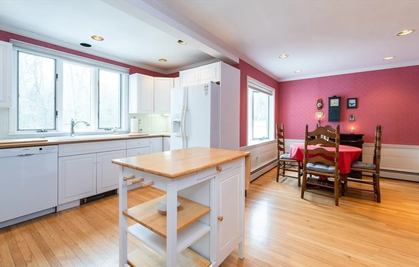
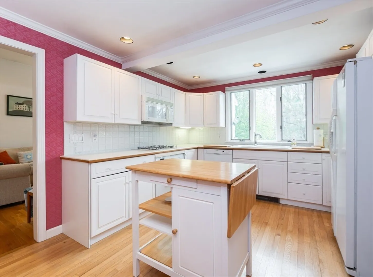
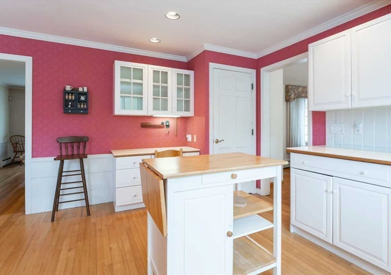
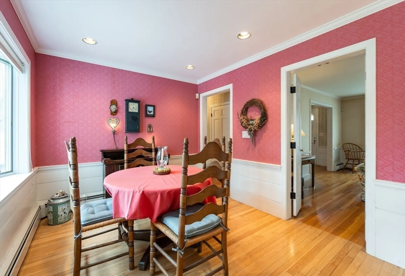
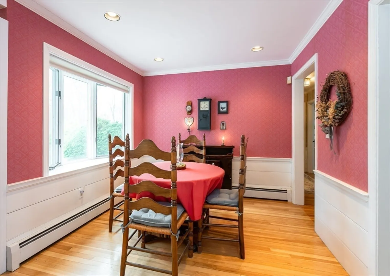
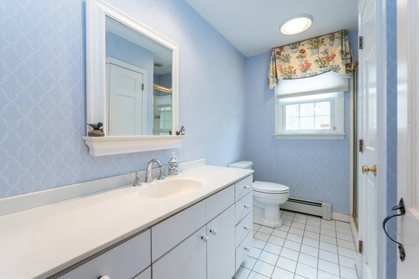
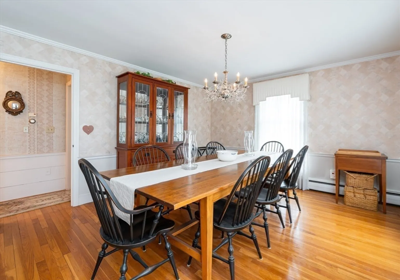
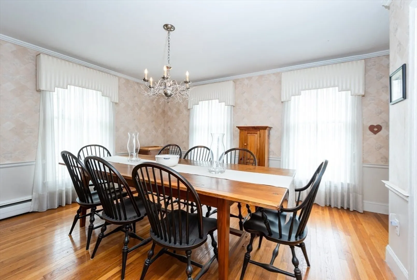
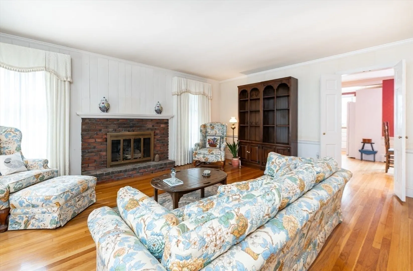
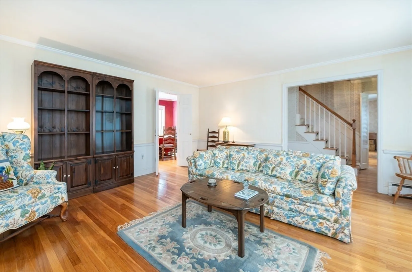
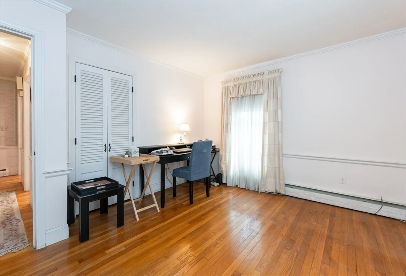
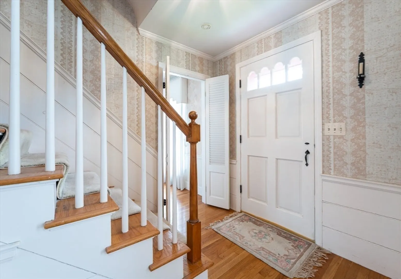
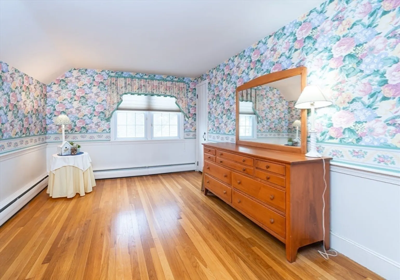
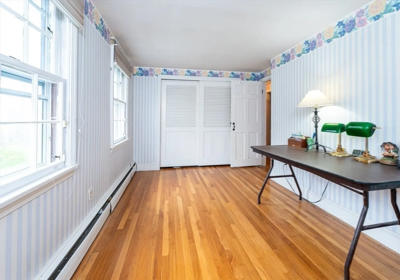
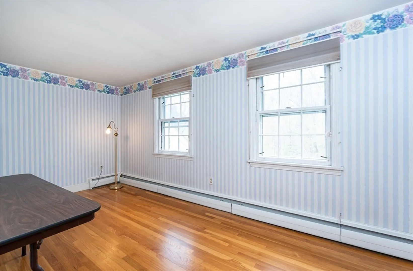
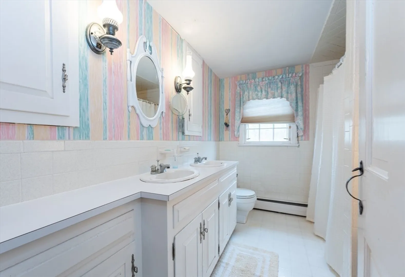
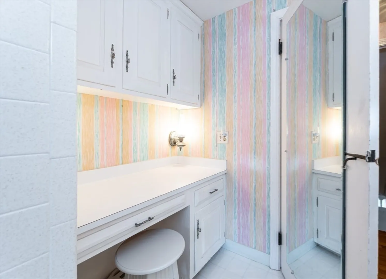
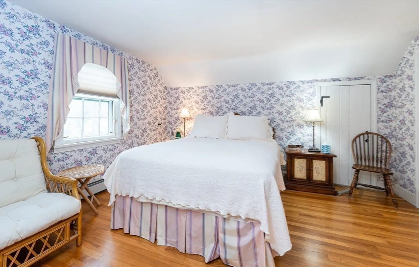
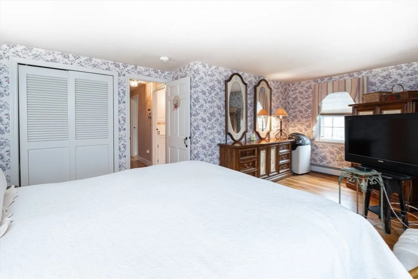
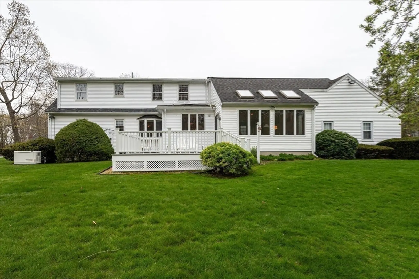
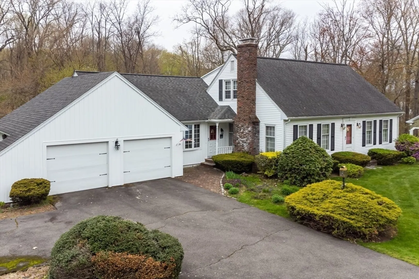
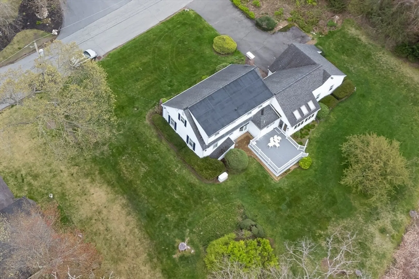
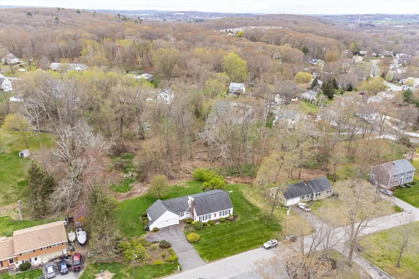
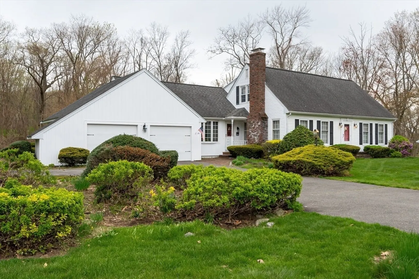
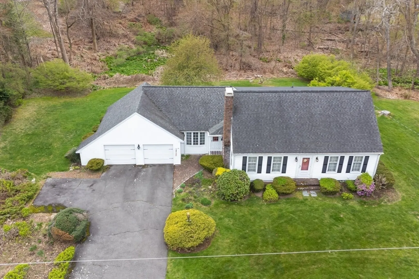
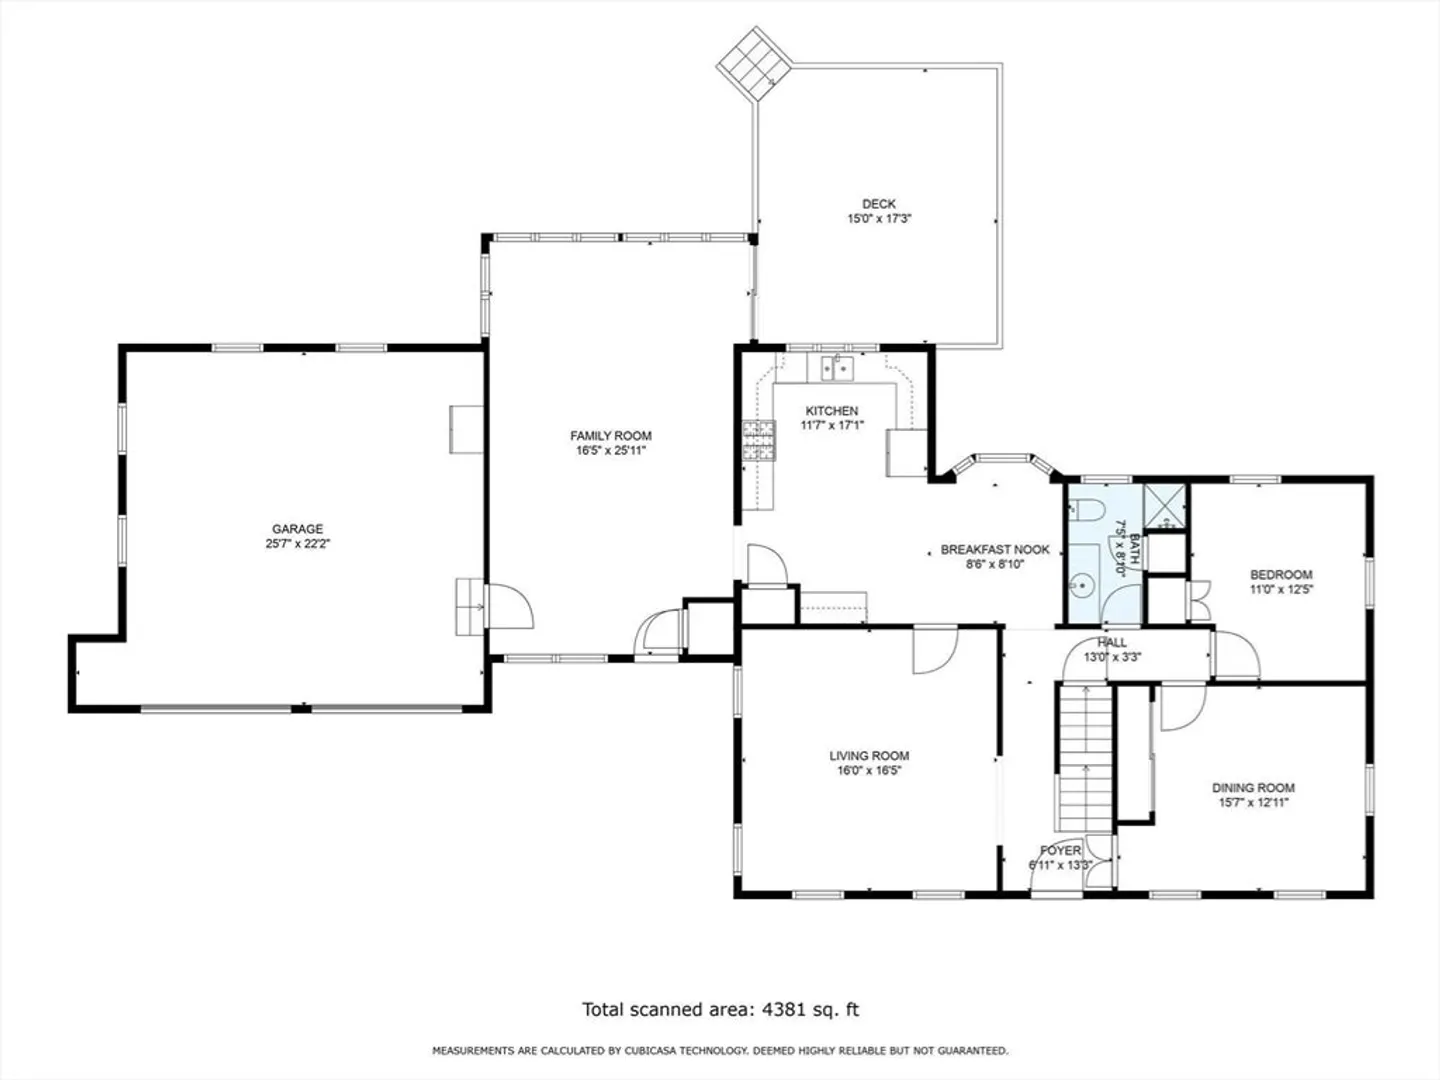
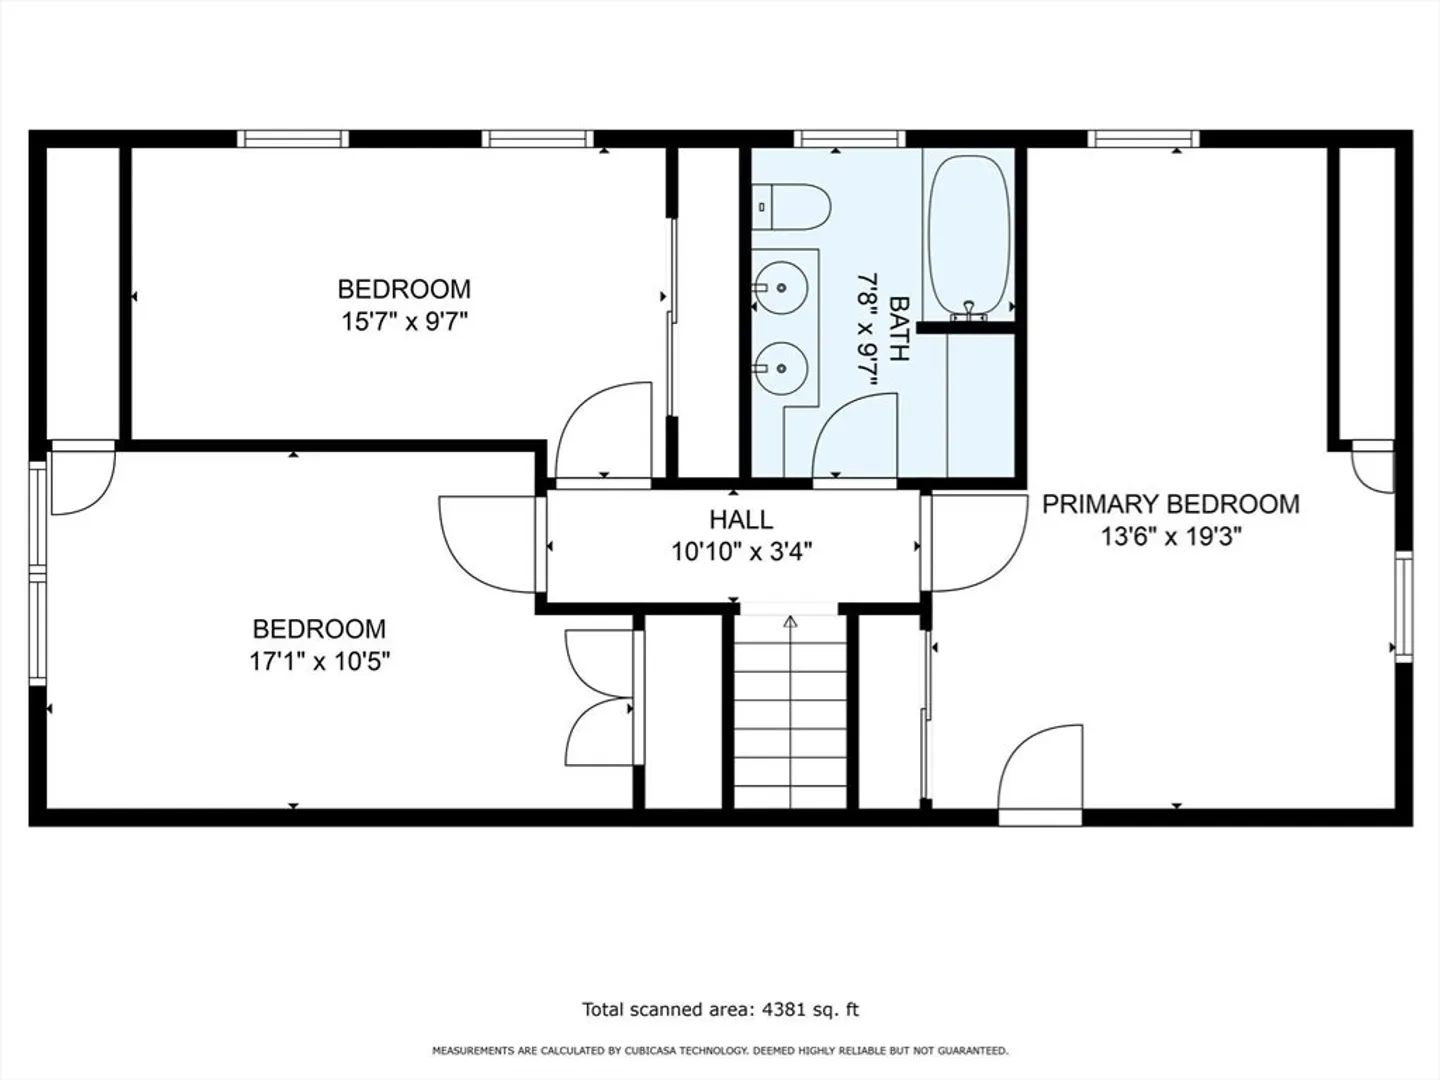
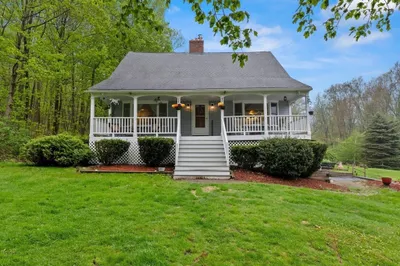
Welcome to your dream home in the heart of the Bradford area of Haverhill, MA! This charming Cape-style residence boasts 3 bedrooms, 2 baths, office and hardwood floors throughout, offering elegance at every step. Conveniently located near shopping centers, highways, and two golf courses, it promises both comfort and accessibility. With a whole-house generator ensuring peace of mind and beautiful landscaping to greet you, this haven is where convenience meets serenity. Schedule your showing today and become only the 3rd owner of this crafted sanctuary.
-
Highlights
- Area: Bradford
- Heating: Baseboard, Natural Gas, Other
- Property Class: Residential
- Style: Cape
- Year Built: 1962
- Cooling: Window Unit(s), Wall Unit(s), Whole House Fan
- Parking Spots: 5
- Property Type: Single Family Residence
- Total Rooms: 8
- Status: Closed
-
Additional Details
- Appliances: Water Heater, Refrigerator, Washer, Dryer
- Construction: Frame
- Fireplaces: 1
- Foundation: Concrete Perimeter
- Lot Features: Level
- Roof: Shingle
- Year Built Source: Public Records
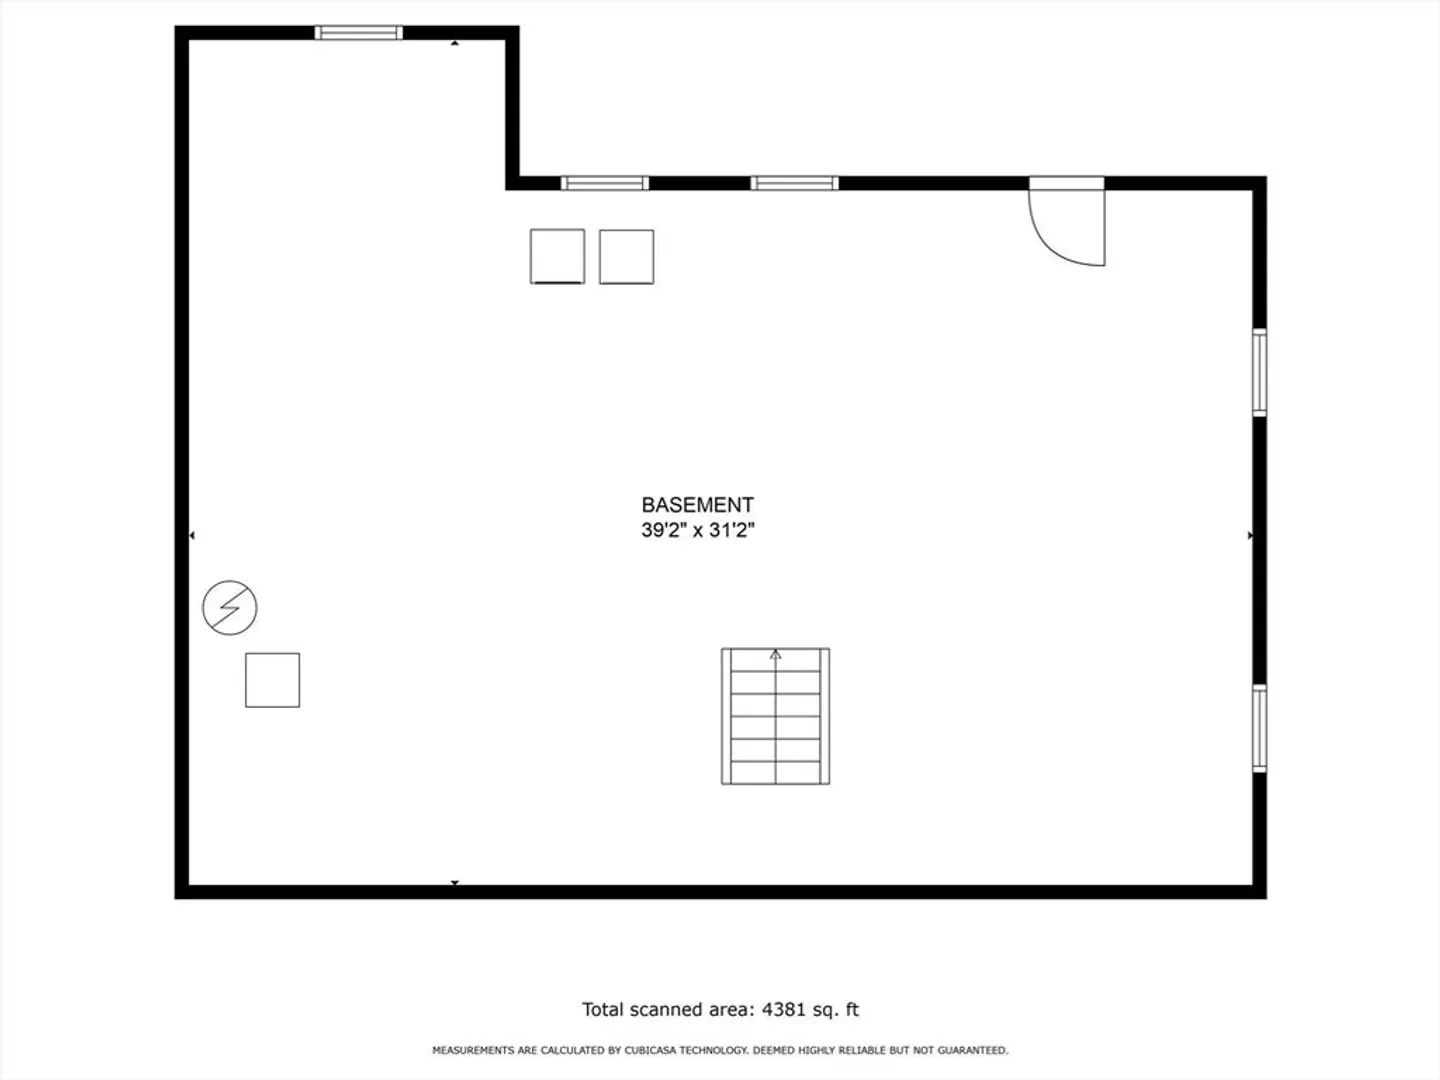
- Basement: Full, Unfinished
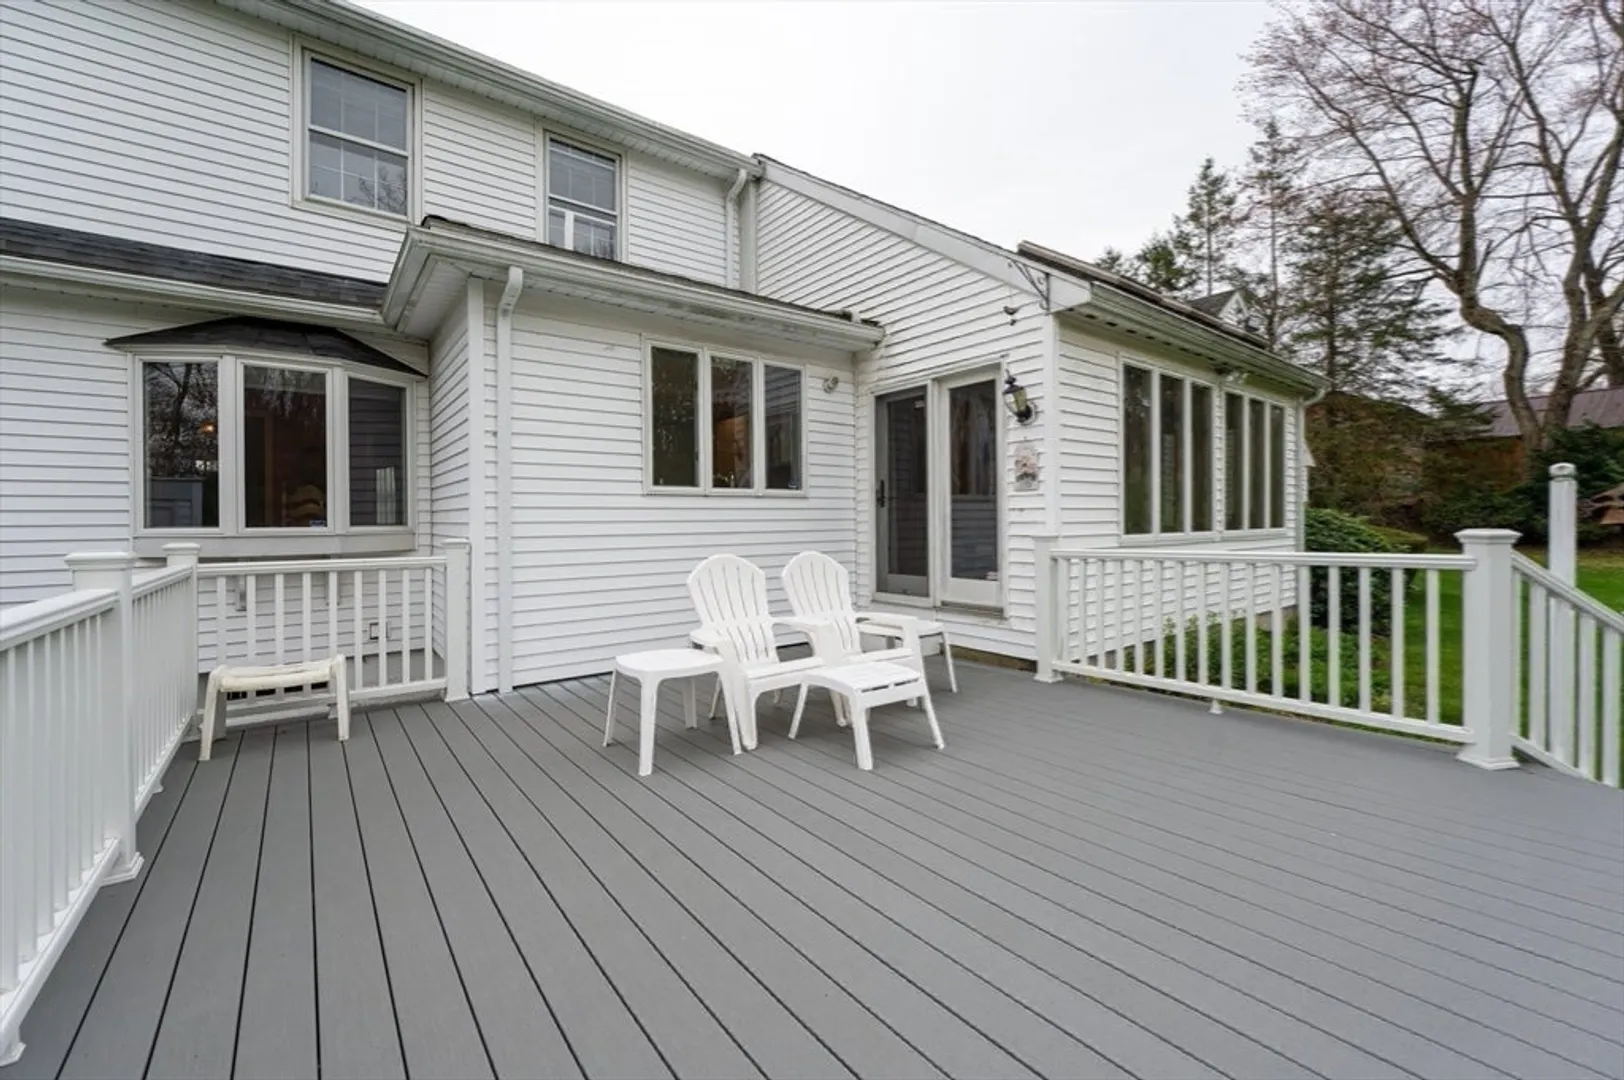
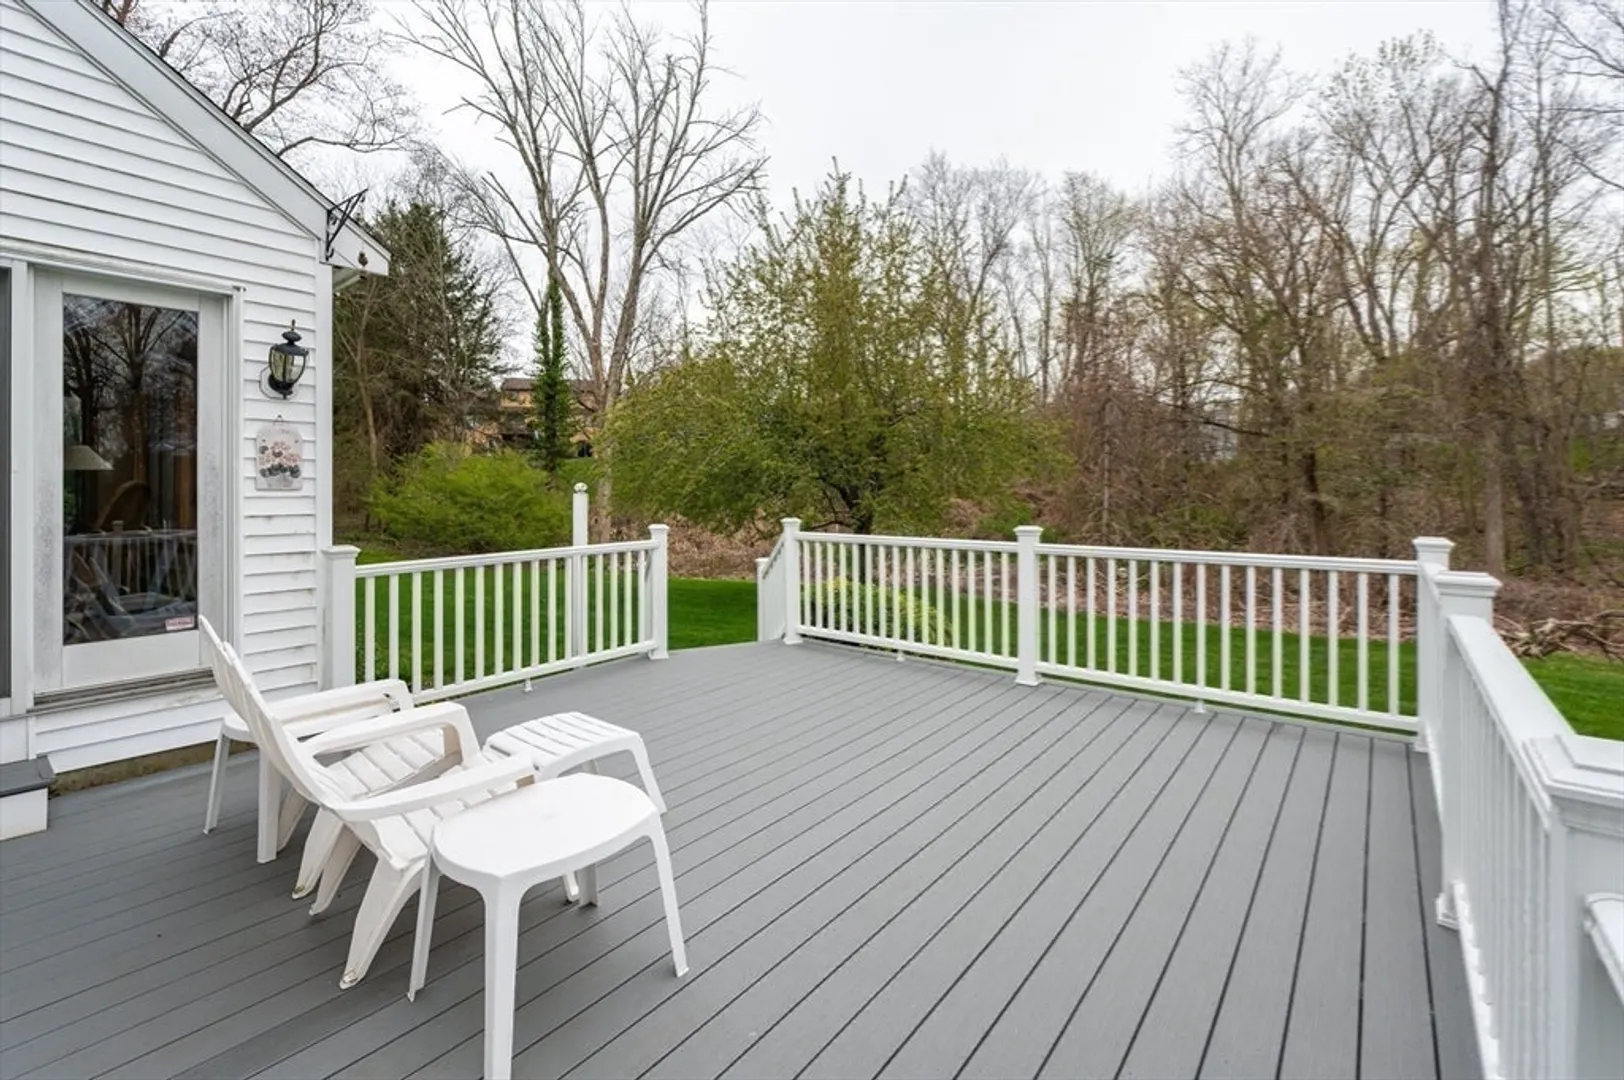
- Exterior Features: Deck, Sprinkler System, Other
- Flooring: Hardwood, Other
- Interior Features: Internet Available - Unknown
- Road Frontage Type: Public
- Year Built Details: Actual, Approximate
- Zoning: Res
-
Amenities
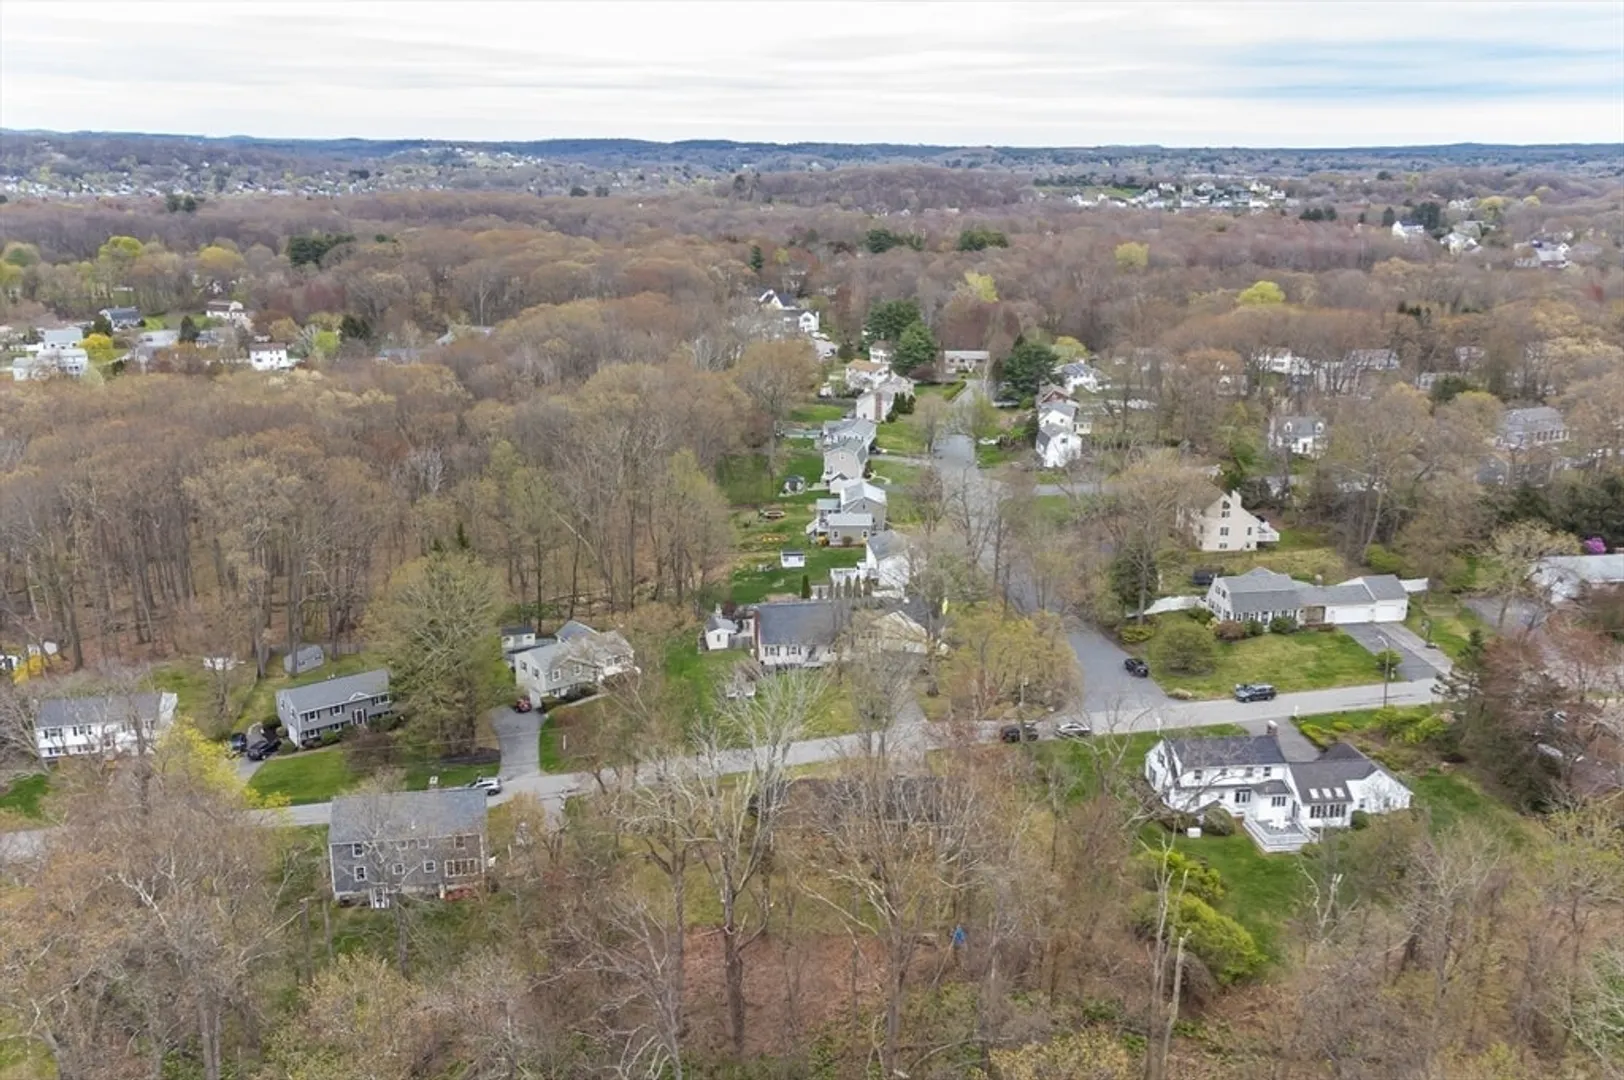
- Community Features: Public Transportation, Shopping, Park, Walk/Jog Trails, Golf, Highway Access, Public School, T-Station, Other
- Parking Features: Attached, Off Street
- Covered Parking Spaces: 2
- Security Features: Security System
-
Utilities
- Electric: Circuit Breakers, 200+ Amp Service, Generator Connection
- Water Source: Public
- Sewer: Public Sewer
-
Fees / Taxes
- Assessed Value: $645,500
- Compensation Based On: Net Sale Price
- Tax Year: 2023
- Buyer Agent Compensation: 2%%
- Facilitator Compensation: 2%%
- Taxes: $6,868
Similar Listings
Sold
35 Photos
Sold
42 Photos
Sold
42 Photos
Sold
41 Photos
Content © 2026 MLS Property Information Network, Inc. The information in this listing was gathered from third party resources including the seller and public records.
Listing information provided courtesy of Coldwell Banker Realty - Lexington.
MLS Property Information Network, Inc. and its subscribers disclaim any and all representations or warranties as to the accuracy of this information.
