
Sold!
$1,755,000
4
Beds
4/1
Baths
3,906
Living Area
-
Property Description
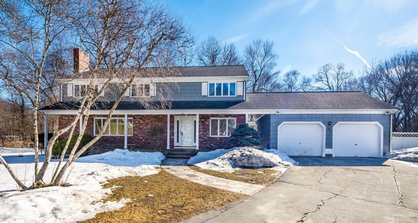
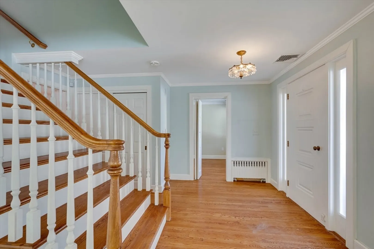
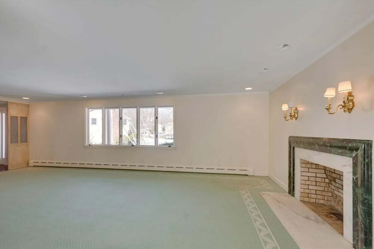
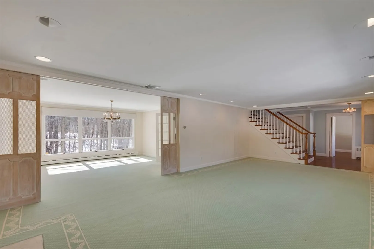
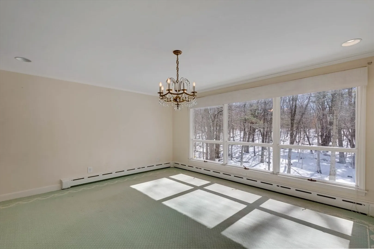
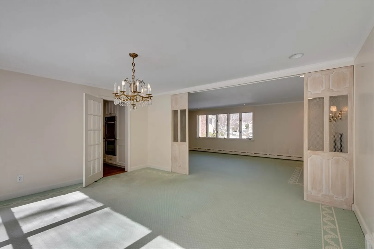
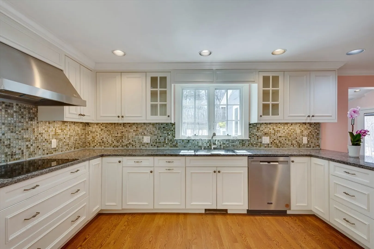
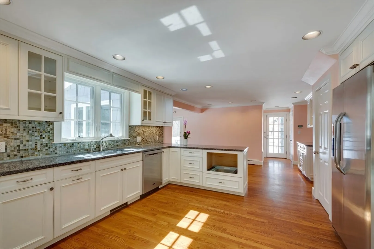
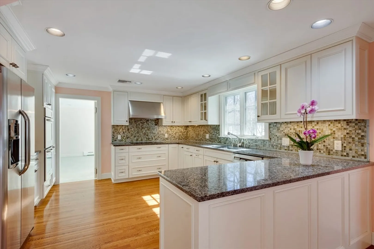
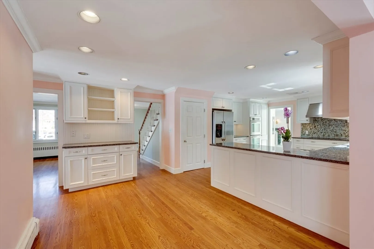
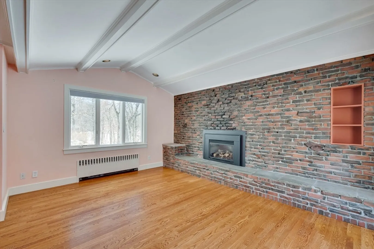
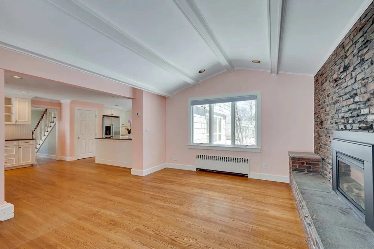
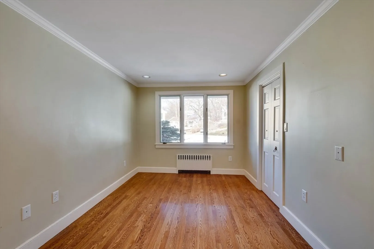
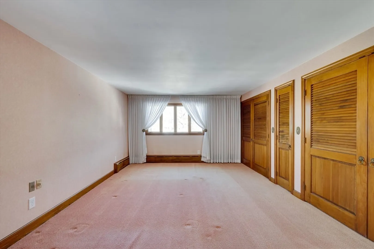
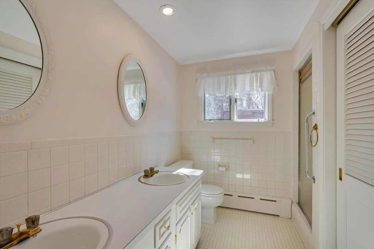
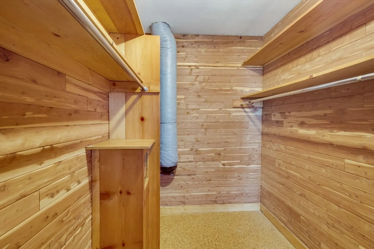
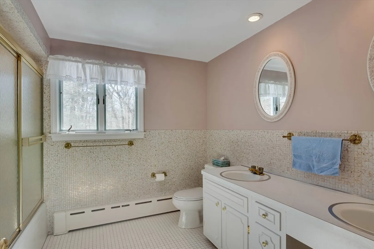
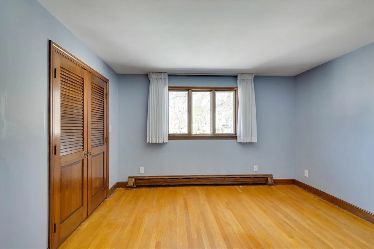
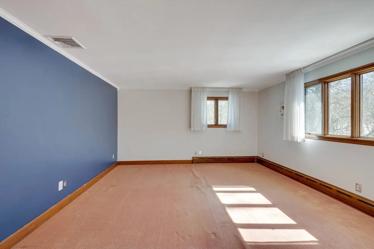
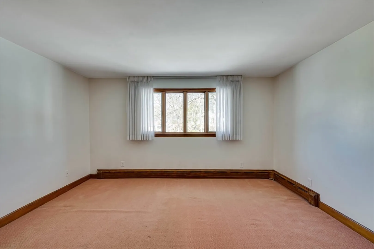
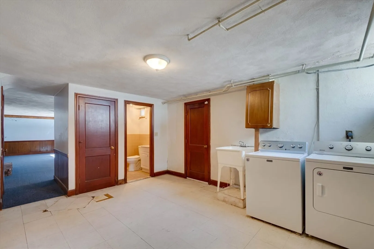
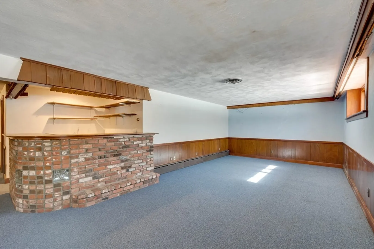
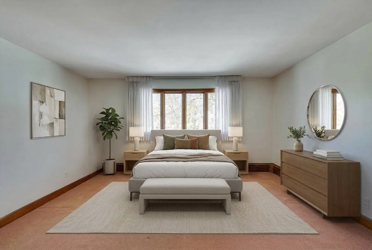
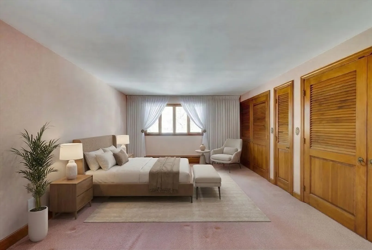
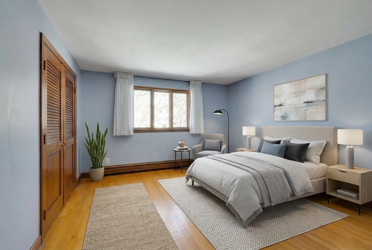
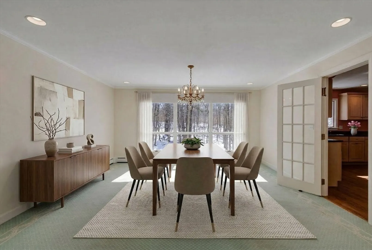
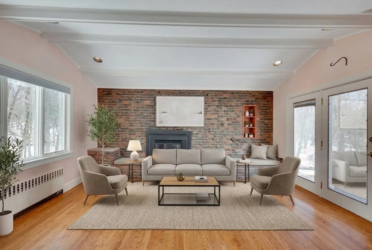
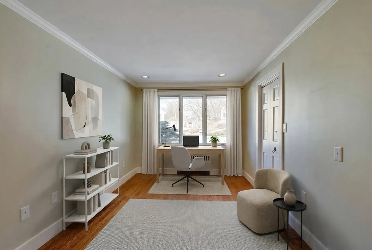
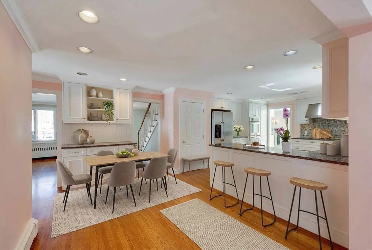
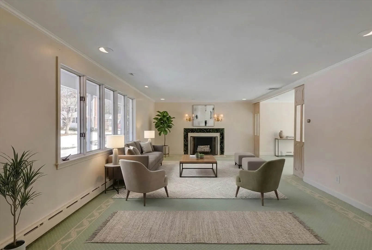
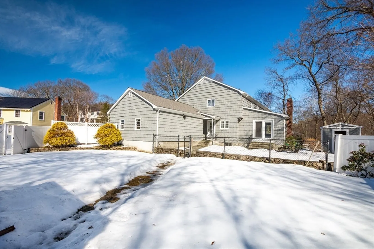
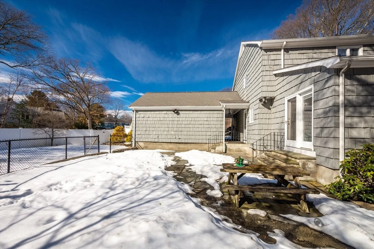
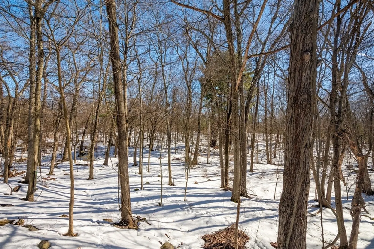
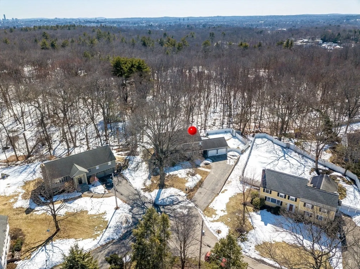
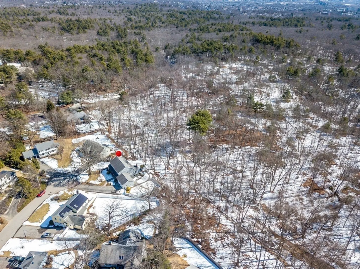
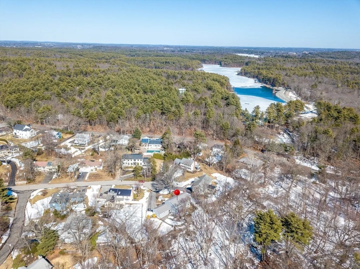
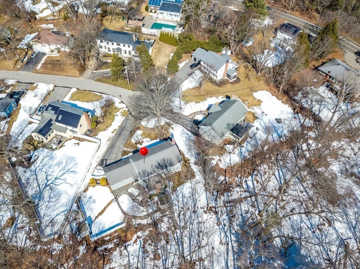
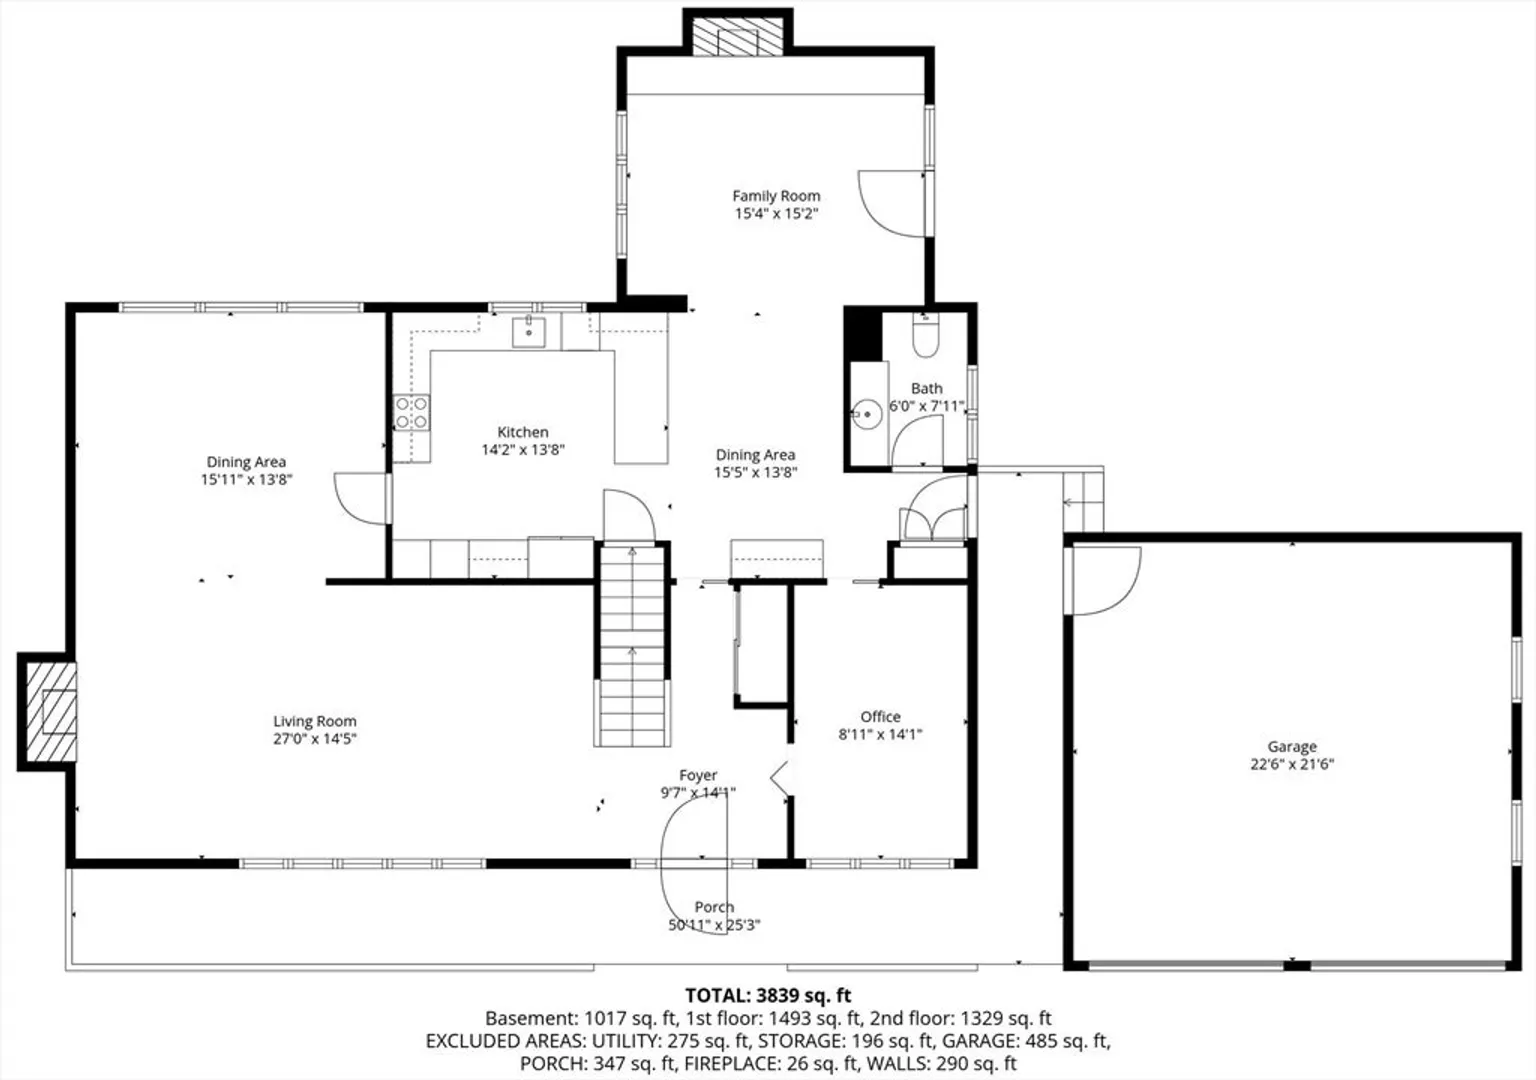
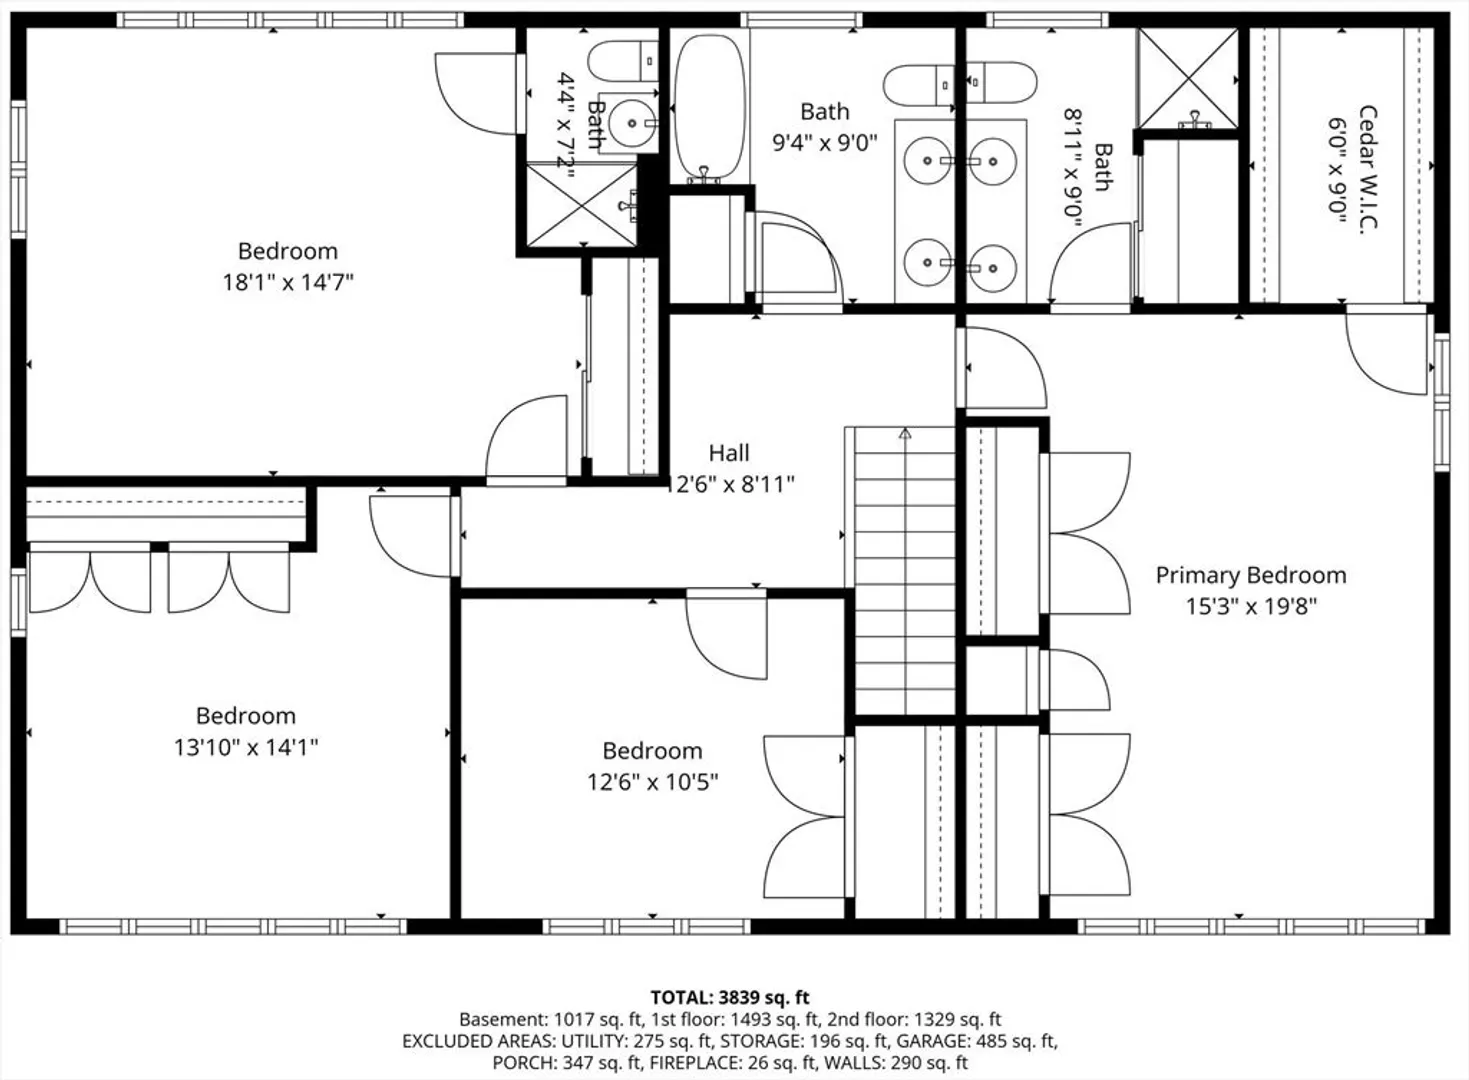
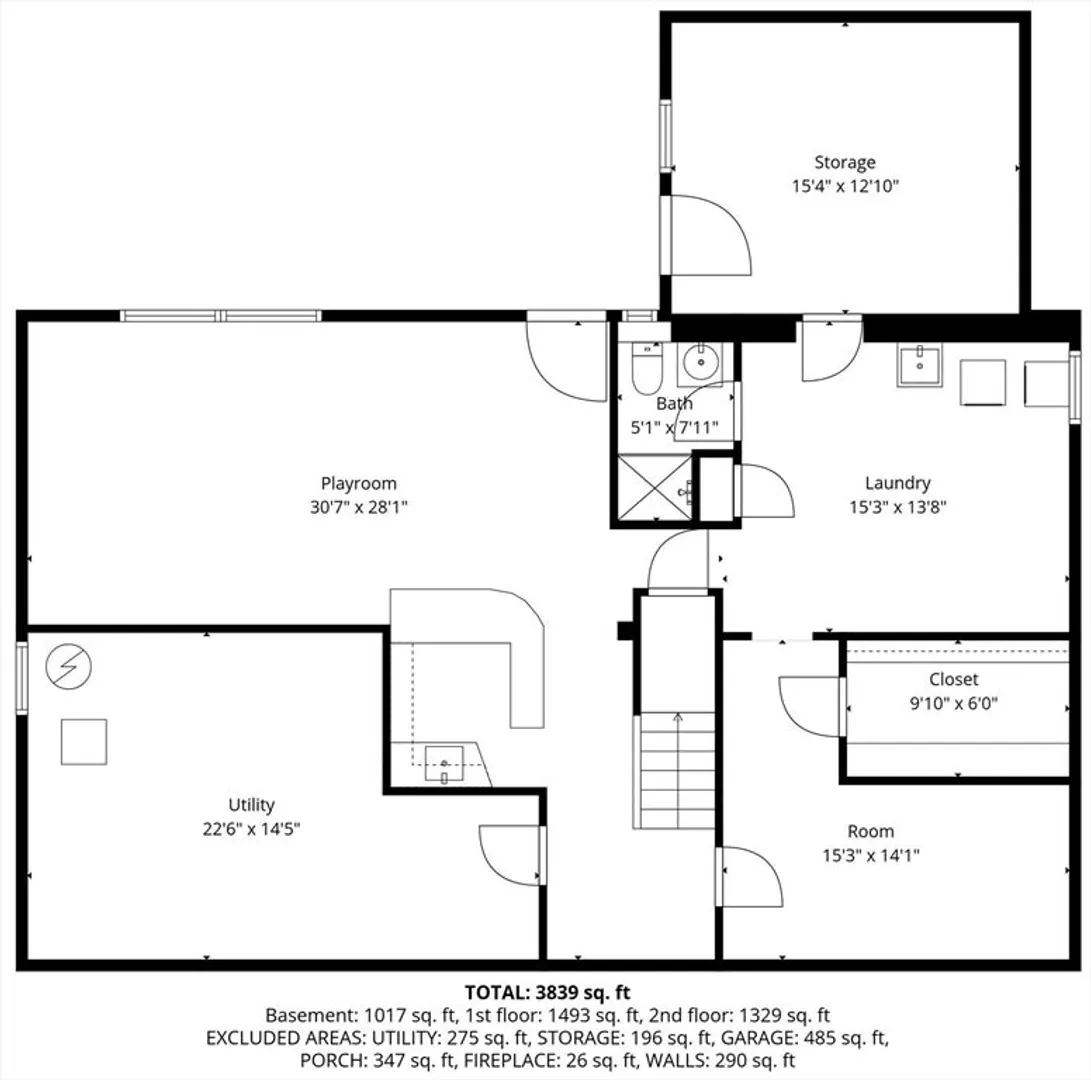
Tucked at the end of a cul-de-sac and bordering the Fells, this classic brick-and-wood Colonial blends generous living spaces with comfortable, easy flow. The fireplaced living room and spacious dining room are filled with natural light and framed by peaceful woodland views. The kitchen features stone counters, stainless appliances, and a peninsula that connects to the dining area and opens to a vaulted, beamed family room with fireplace and French doors to the outdoors. A home office offers added flexibility. Upstairs, four inviting bedrooms include a tranquil primary suite with walk-in, cedar closet and private bath, and a second bedroom with its own ensuite bath. The walk-out lower level offers additional living space with a playroom, wet bar, and full bath. Porch, patio, and fenced yard create welcoming outdoor areas, complemented by central air and an attached 2 car garage. With its thoughtful layout and cul-de-sac setting near the Fells, this home offers enduring appeal.
-
Highlights
- Cooling: Central Air
- Heating: Baseboard, Oil
- Property Class: Residential
- Style: Colonial
- Year Built: 1963
- Has View: Yes
- Parking Spots: 6
- Property Type: Single Family Residence
- Total Rooms: 10
- Status: Closed
-
Additional Details
- Appliances: Electric Water Heater, Water Heater, Oven, Dishwasher, Disposal, Range, Refrigerator, Washer, Dryer
- Construction: Frame
- Fireplaces: 2
- Foundation: Block, Brick/Mortar, Granite
- Lot Features: Cul-De-Sac, Level
- Roof: Shingle
- View: Scenic View(s)
- Year Built Source: Public Records
- Basement: Full, Partially Finished, Walk-Out Access, Interior Entry, Concrete
- Exterior Features: Porch, Patio, Rain Gutters, Storage, Screens, Fenced Yard, Stone Wall
- Flooring: Tile, Vinyl, Carpet, Hardwood, Flooring - Wall to Wall Carpet, Flooring - Hardwood, Flooring - Stone/Ceramic Tile, Flooring - Vinyl
- Interior Features: Wet bar, Closet/Cabinets - Custom Built, Dining Area, Countertops - Stone/Granite/Solid, Breakfast Bar / Nook, Recessed Lighting, Peninsula, Crown Molding, Bathroom - Half, Lighting - Sconce, Closet, Lighting - Overhead, Bathroom - Full, Bathroom - Tiled With Shower Stall, Play Room, Living/Dining Rm Combo, Home Office, Bathroom, Foyer
- Road Frontage Type: Public
- SqFt Source: Public Record
- Year Built Details: Approximate
- Zoning: Rdc
-
Amenities
- Community Features: Public Transportation, Shopping, Park, Walk/Jog Trails, Conservation Area, Highway Access, House of Worship, Public School, T-Station
- Parking Features: Attached, Garage Door Opener, Garage Faces Side, Paved Drive, Off Street, Paved
- Covered Parking Spaces: 2
- Waterfront Features: Lake/Pond, 1 to 2 Mile To Beach, Beach Ownership(Public)
-
Utilities
- Electric: Circuit Breakers, 200+ Amp Service
- Water Source: Public
- Sewer: Public Sewer
-
Fees / Taxes
- Assessed Value: $1,771,100
- Taxes: $19,624
- Tax Year: 2026
Similar Listings
Sold
1 Photo
Sold

76 Photos
Sold
NEW CONSTRUCTION
27 Photos
Sold
41 Photos
Content © 2026 MLS Property Information Network, Inc. The information in this listing was gathered from third party resources including the seller and public records.
Listing information provided courtesy of Phoenix Real Estate Partners, LLC.
MLS Property Information Network, Inc. and its subscribers disclaim any and all representations or warranties as to the accuracy of this information.
