
Sold!
$440,000
3
Beds
1/1
Bath
1,715
Living Area
-
Property Description
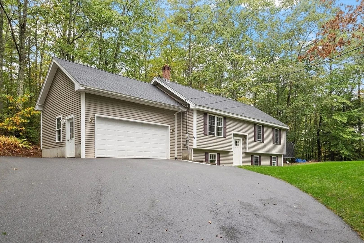
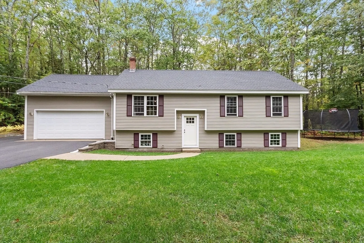
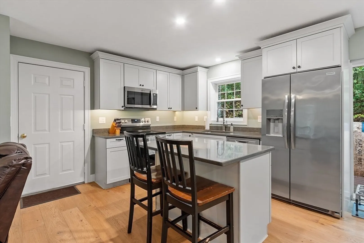
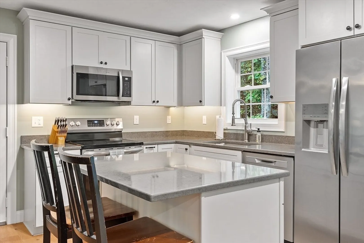
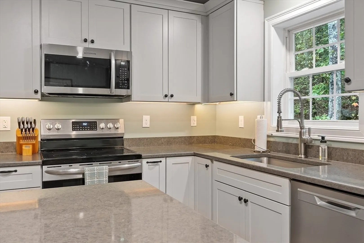
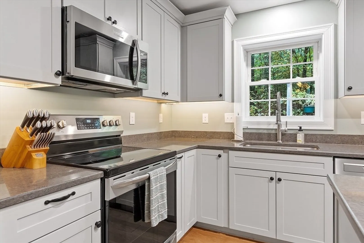
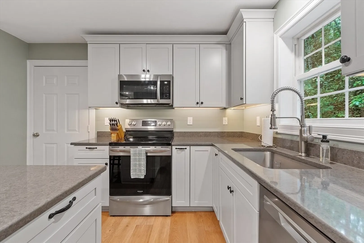
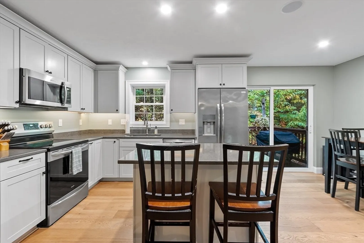
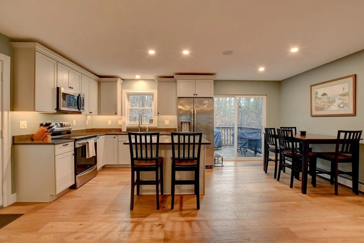
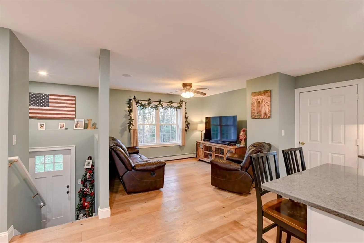
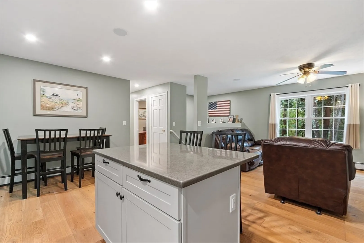
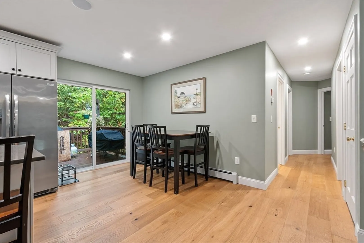
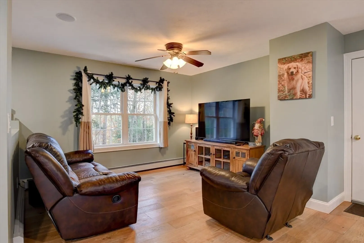
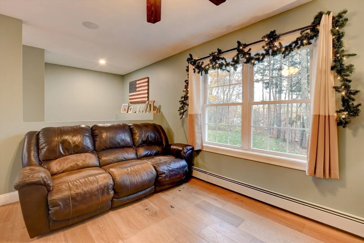
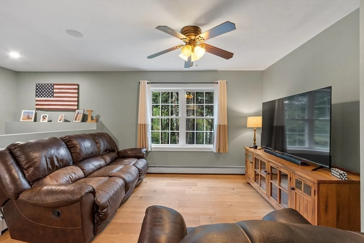
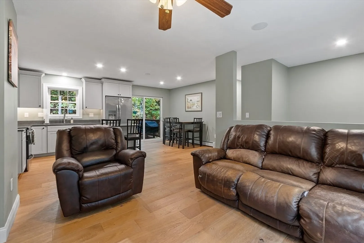
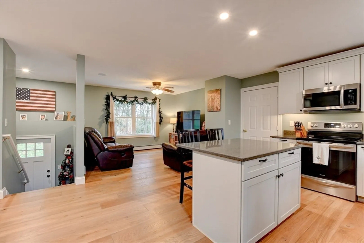
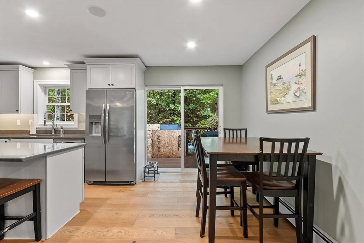
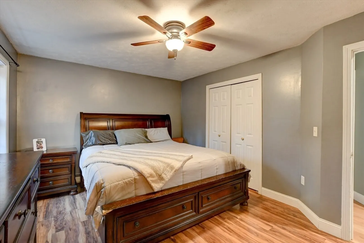
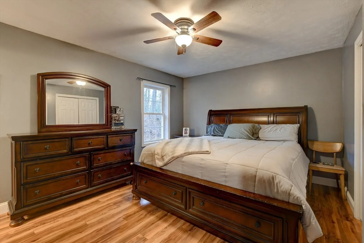
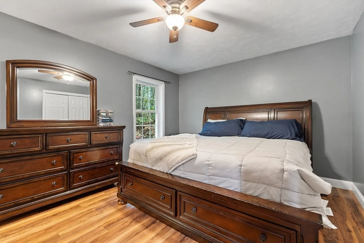
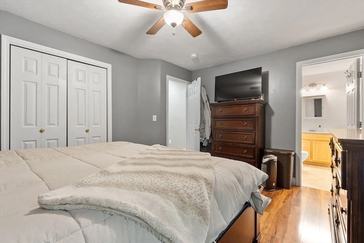
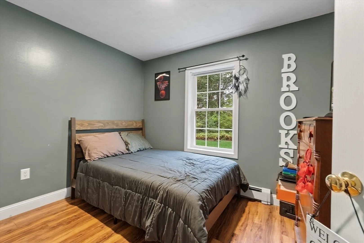
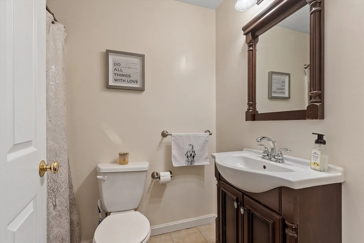
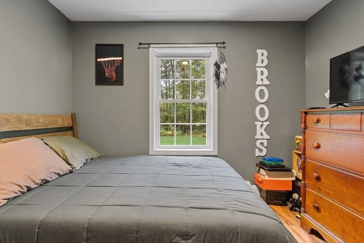
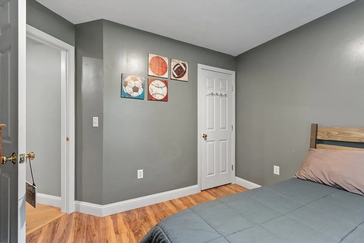
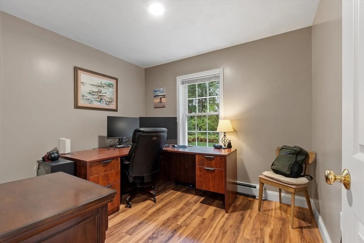
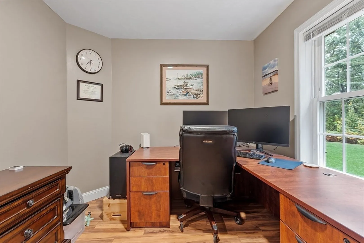
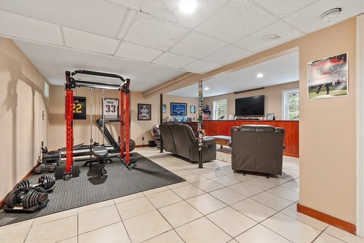
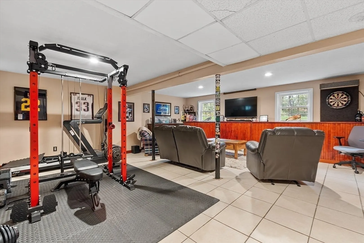
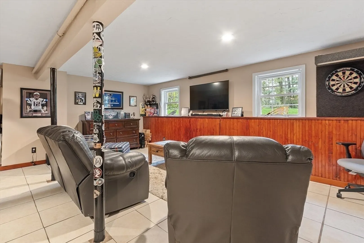
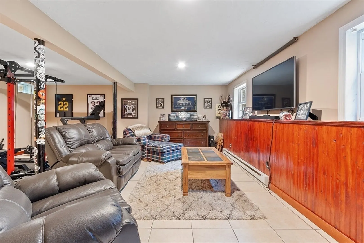
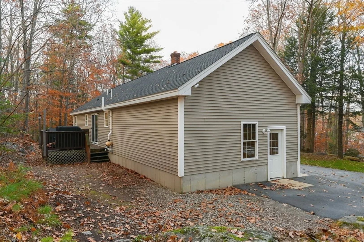
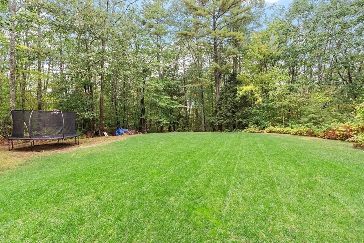
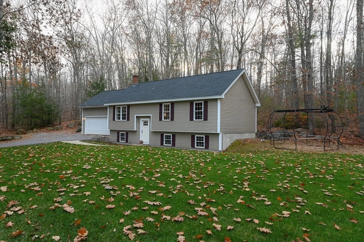
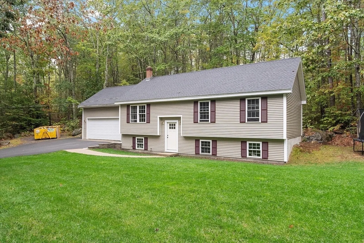
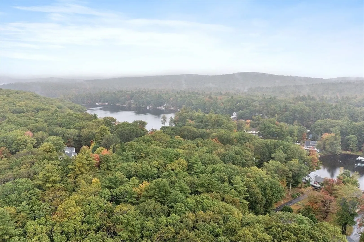
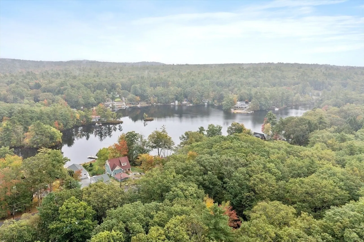
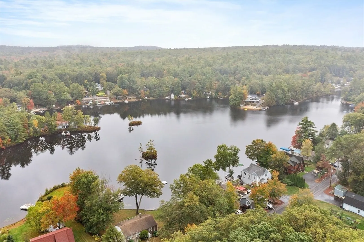
Discover easy, move-in-ready living at 35 Hillside Dr, a fully updated 3-bedroom, 1.5-bath split-level home just steps from Lake Monomonac. This home features a new roof, brand new kitchen with quartz countertops, stainless-steel appliances, and a center island. The main level offers brand new engineered hardwood flooring, recessed lighting, and a new slider leading to a private back deck and wooded yard. All bedrooms include updated Pergo flooring, and the primary bedroom has its own half bath. A finished basement adds valuable extra living space ideal for a family room, home office, or gym. Additional features include an attached two-car garage, fresh paint throughout, modern lighting, and direct access to hiking trails and just a few steps to water access. With major updates complete, a peaceful location, and a quick close available, this move-in-ready home offers incredible value near the lake
-
Highlights
- Area: Winchendon Springs
- Heating: Baseboard, Oil, Electric
- Property Class: Residential
- Style: Split Entry
- Year Built: 2004
- Cooling: Window Unit(s)
- Parking Spots: 5
- Property Type: Single Family Residence
- Total Rooms: 5
- Status: Closed
-
Additional Details
- Appliances: Water Heater, Tankless Water Heater, ENERGY STAR Qualified Refrigerator, ENERGY STAR Qualified Dryer, ENERGY STAR Qualified Dishwasher, ENERGY STAR Qualified Washer, Range
- Construction: Frame
- Exterior Features: Deck - Wood, Rain Gutters, Garden
- Foundation: Concrete Perimeter
- Road Frontage Type: Public
- SqFt Source: Public Record
- Year Built Source: Public Records
- Basement: Full
- Exclusions: Trampoline
- Flooring: Tile, Laminate, Hardwood
- Foundation Area: 1008
- Roof: Shingle
- Year Built Details: Actual
- Zoning: R1
-
Amenities
- Community Features: Shopping, Walk/Jog Trails, Conservation Area, Marina
- Parking Features: Attached, Garage Door Opener, Storage, Garage Faces Side, Paved Drive, Off Street, Paved
- Covered Parking Spaces: 2
-
Utilities
- Electric: 200+ Amp Service
- Water Source: Private
- Sewer: Private Sewer
-
Fees / Taxes
- Assessed Value: $401,200
- Taxes: $4,714
- Tax Year: 2025
Similar Listings
Sold
24 Photos
Sold
27 Photos
Sold
NEW CONSTRUCTION
13 Photos
Sold
42 Photos
Content © 2026 MLS Property Information Network, Inc. The information in this listing was gathered from third party resources including the seller and public records.
Listing information provided courtesy of Coldwell Banker Realty - Leominster.
MLS Property Information Network, Inc. and its subscribers disclaim any and all representations or warranties as to the accuracy of this information.
