
Sold!
$480,000
2
Beds
2
Baths
1,416
Living Area
-
Property Description
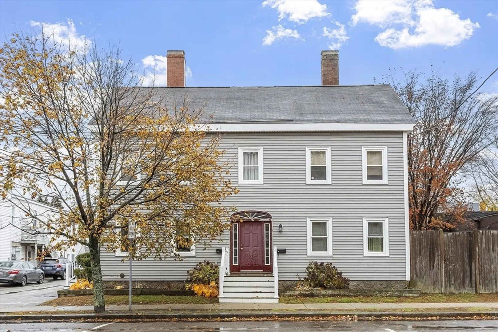
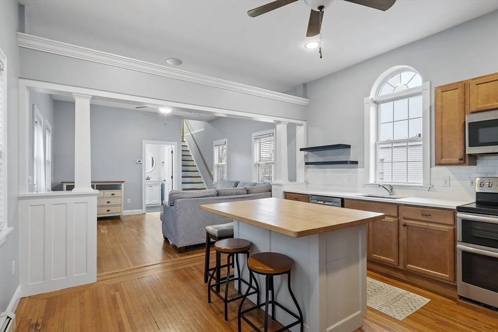
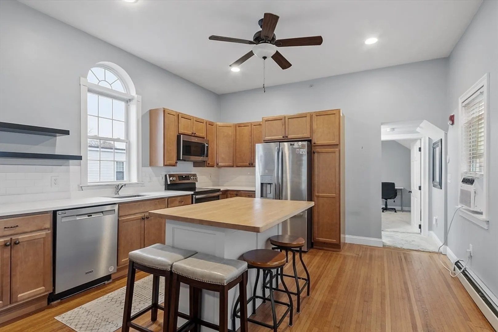
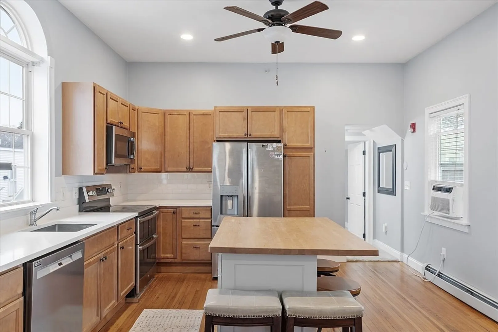
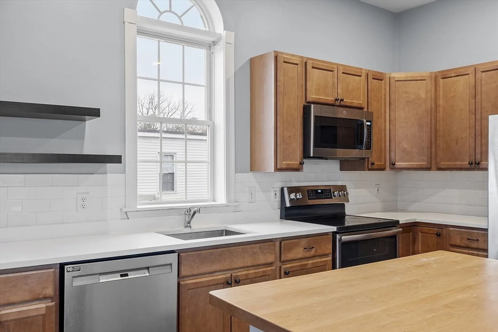
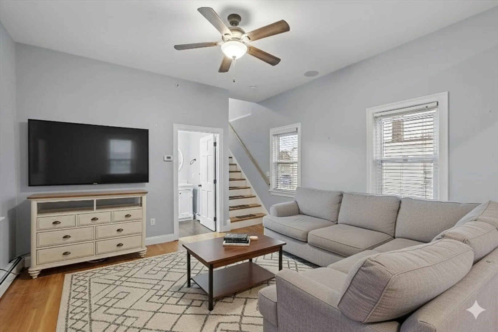
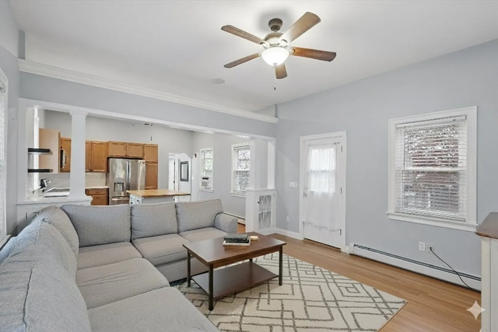
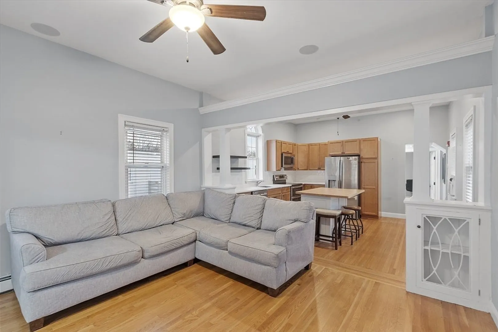
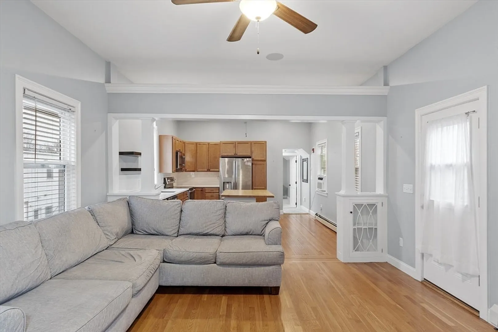
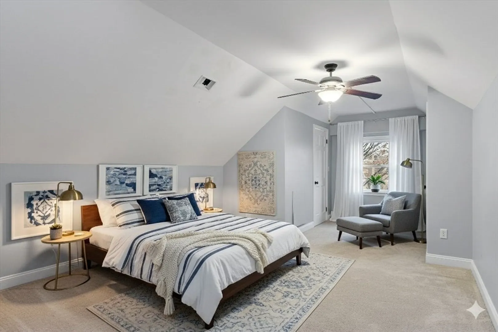
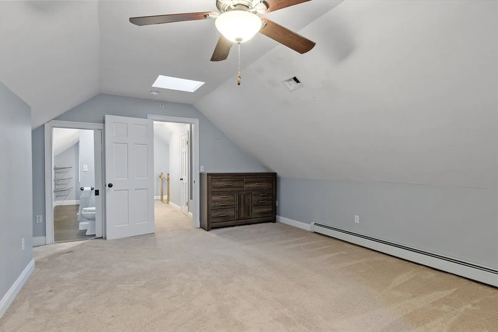
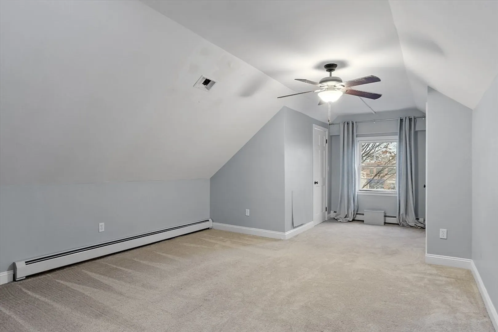
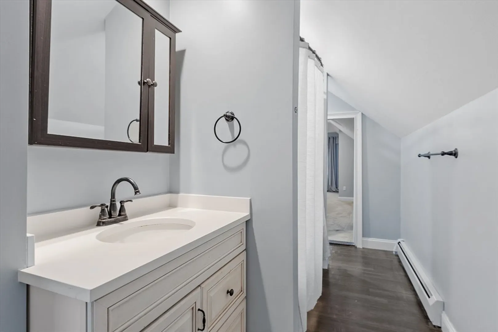
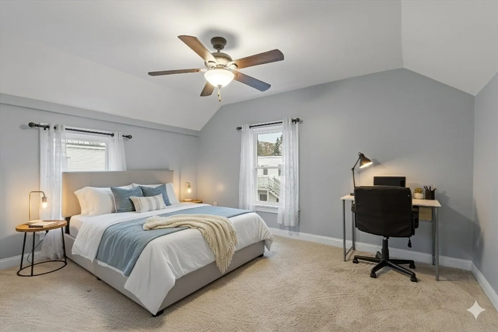
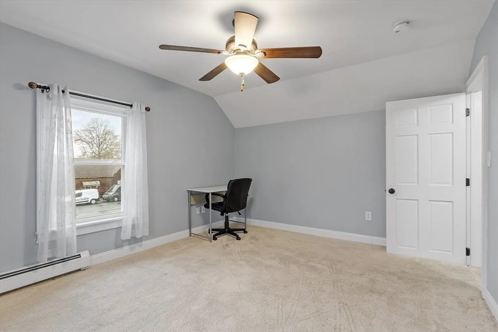
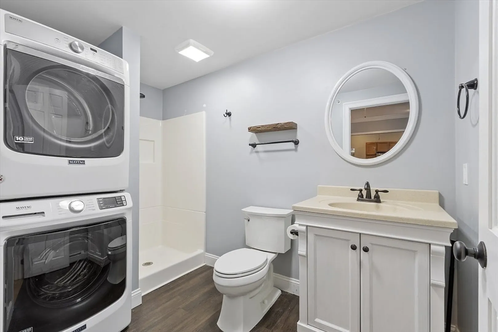
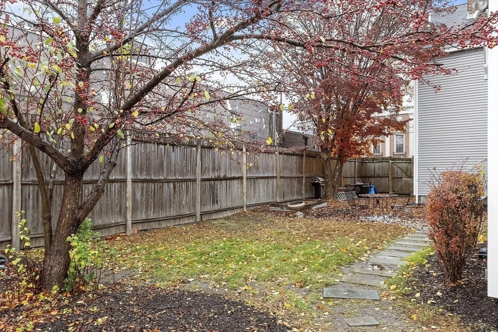
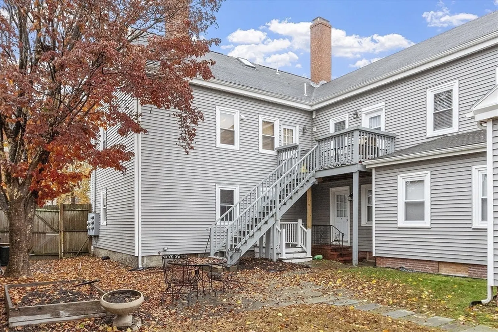
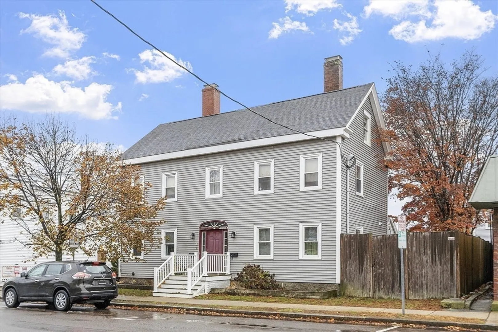
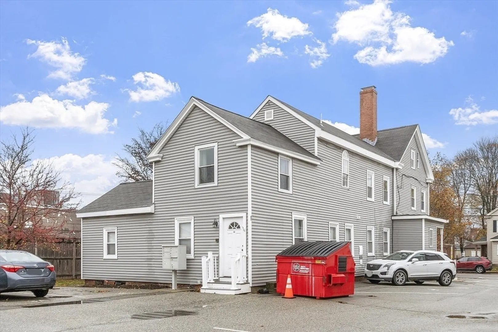
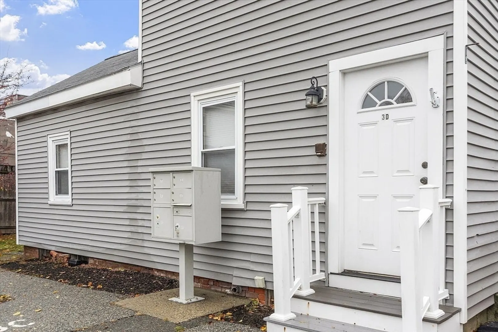
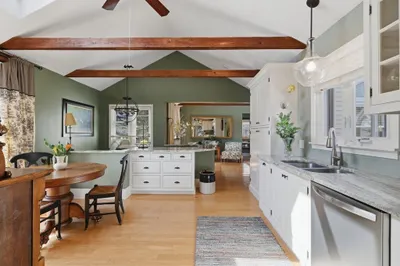
Location!! Stunning and spacious two-level townhome in the heart of Danvers. Showcasing high ceilings, natural light, hardwood floors, and character throughout. On the main level of this well-maintained 2 bed, 2 bath home you will find an open concept layout, eat-in kitchen with granite counter tops, stainless steel appliances, plenty of cabinet storage, and a large butcher block island. The kitchen flows seamlessly into the living room with high ceilings, hardwood floors, a full bathroom and access to deck & backyard. On the main level there is one sizable bedroom, journey upstairs and you will find the primary ensuite with two walk-in closets and full bath. Unfinished attic/storage space on the second floor, additional designated storage space in the basement. Shared yard space and two deeded parking spaces. Located right in the heart of Danvers vibrant restaurant and shopping scene with easy access to 128. Pets allowed. Some photos have been virtually staged.
-
Highlights
- Building Name: Village At High Street
- Heating: Baseboard, Natural Gas
- Parking Spots: 2
- Property Type: Condominium
- Total Rooms: 5
- Year Built: 1900
- Cooling: Window Unit(s), None
- HOA Fee: $500
- Property Class: Residential
- Stories: 2
- Unit Number: 3d
- Status: Closed
-
Additional Details
- Appliances: Range, Dishwasher, Refrigerator, Washer, Dryer
- Construction: Frame
- Flooring: Carpet, Laminate, Hardwood
- Roof: Shingle
- Total Number of Units: 12
- Year Built Source: Public Records
- Basement: Y
- Exterior Features: Deck
- Pets Allowed: Yes
- SqFt Source: Master Deed
- Year Built Details: Actual, Renovated Since
- Zoning: C1
-
Amenities
- Community Features: Public Transportation, Shopping, Golf, Laundromat, Highway Access, House of Worship, Public School
- Parking Features: Off Street, Deeded
-
Utilities
- Sewer: Public Sewer
- Water Source: Public
-
Fees / Taxes
- Assessed Value: $408,700
- HOA Fee Includes: Water, Sewer, Insurance, Maintenance Structure, Maintenance Grounds, Snow Removal, Trash
- Taxes: $4,492
- HOA Fee Frequency: Monthly
- Tax Year: 2025
Similar Listings
Sold
31 Photos
Sold
37 Photos
Sold
35 Photos
Sold
42 Photos
Content © 2026 MLS Property Information Network, Inc. The information in this listing was gathered from third party resources including the seller and public records.
Listing information provided courtesy of J. Barrett & Company.
MLS Property Information Network, Inc. and its subscribers disclaim any and all representations or warranties as to the accuracy of this information.
