
Sold!
$215,000
2
Beds
2
Baths
1,248
Living Area
-
Property Description
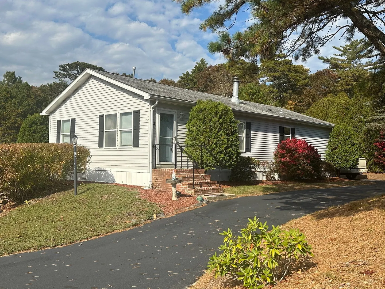
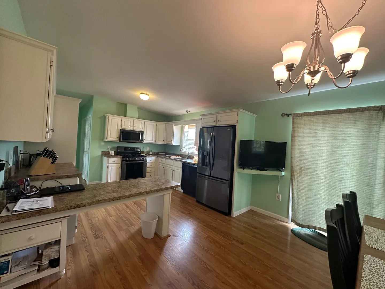
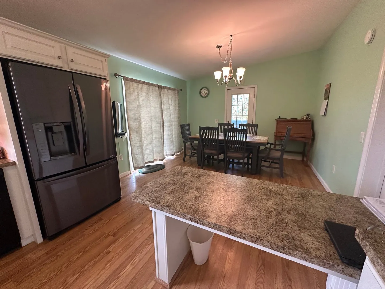
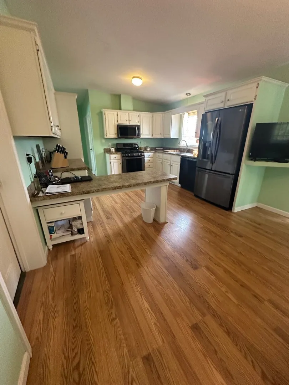
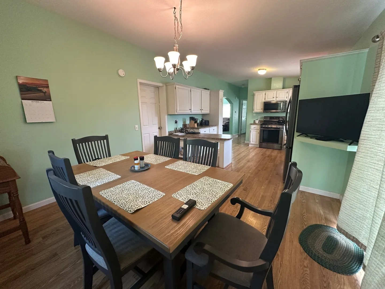
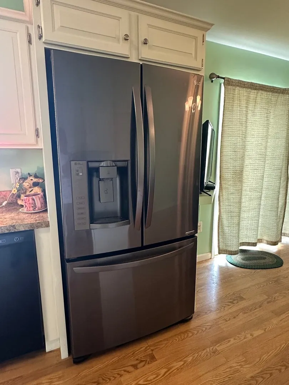
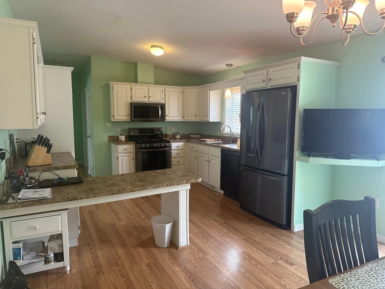
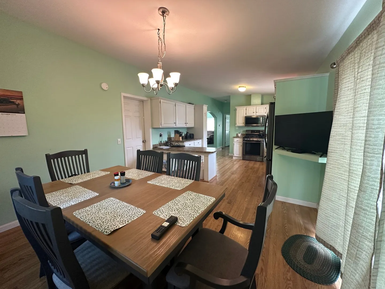
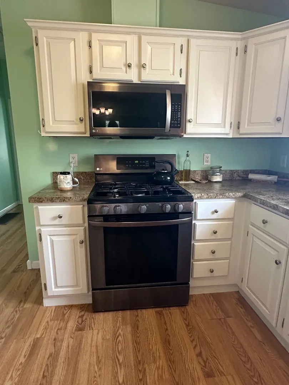
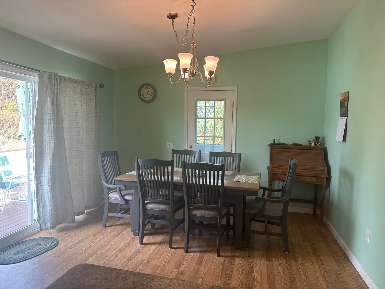
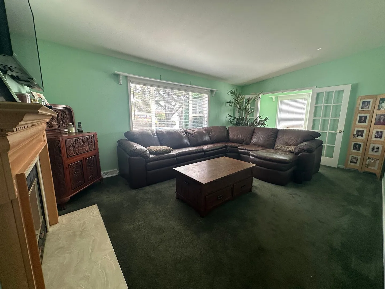
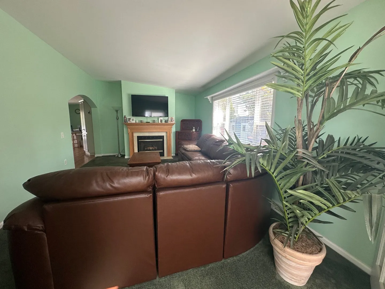
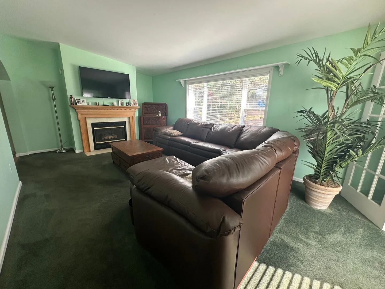
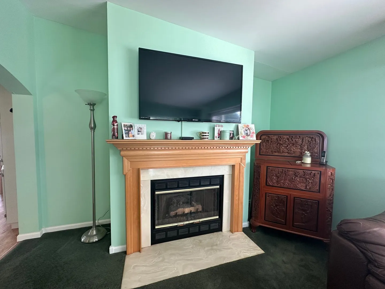
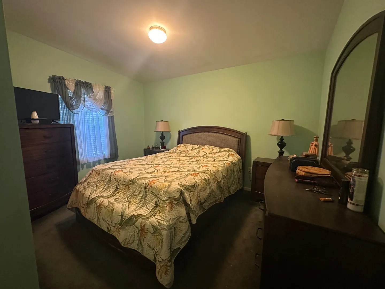
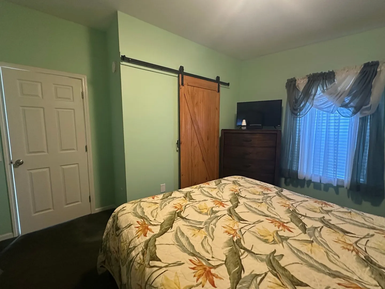
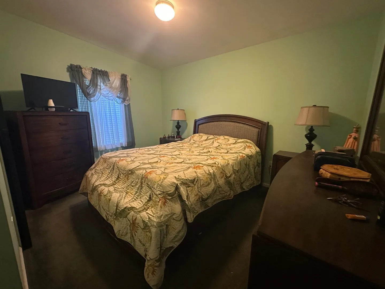
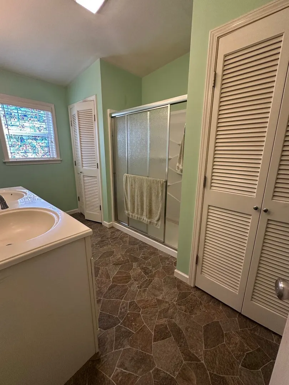
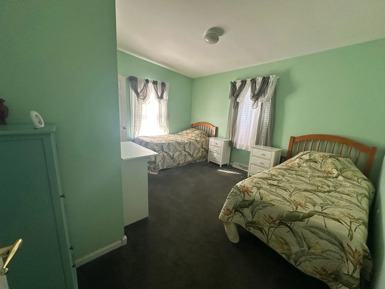
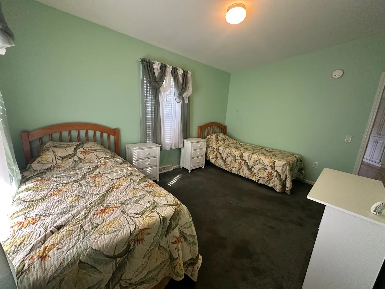
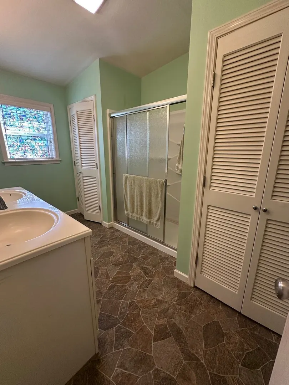
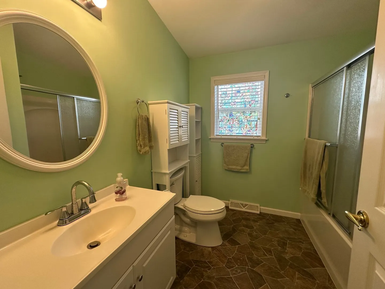
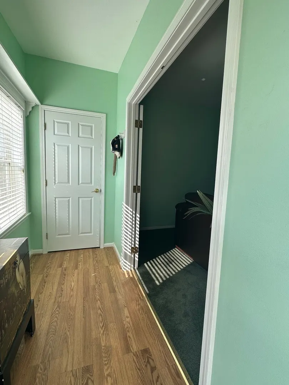
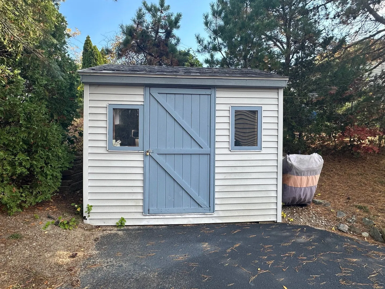
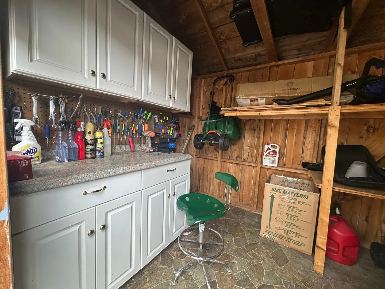
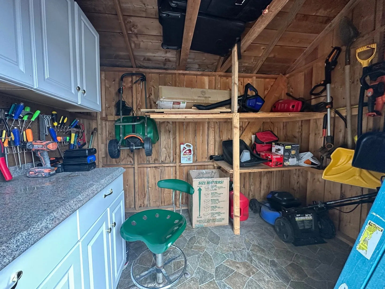
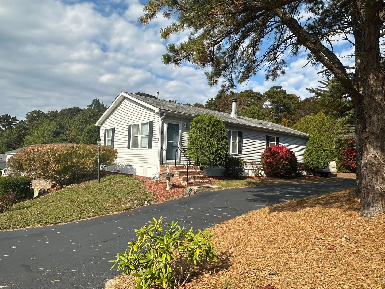
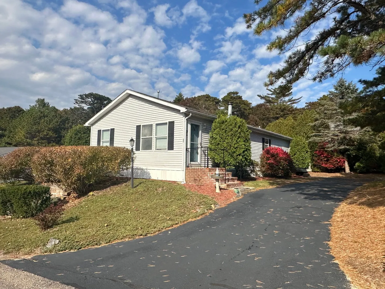
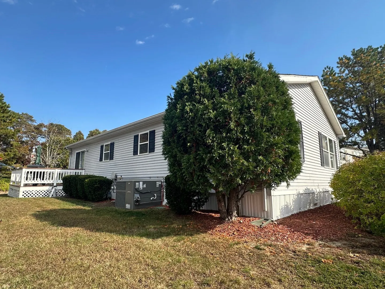
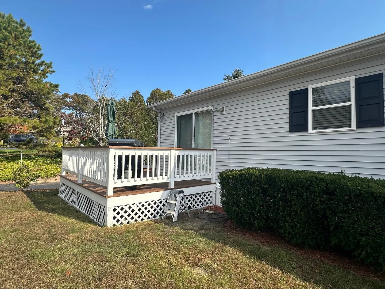
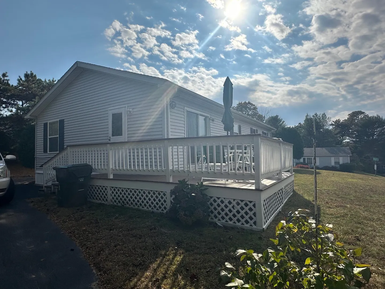
Move right into this spacious 2 bedroom, 2 bath double wide home located in Long Pond Village. An adult community 55+. Conveniently located near shopping, highway, ponds, ocean & restaurants. Minutes to Cape Cod. Large living room with gas fireplace for those cooler nights. Pretty kitchen has lots of updated cabinetry and is open to the dining room area. Great for entertaining. Step out the slider to the private deck. Custom blinds on all windows. Many upgrades have already been done for you - newer roof, furnace/AC, carpets, hot water tank, paint, bathrooms, kitchen countertops, sink & cabinets. Storage shed. In ground sprinkler system with new heads. Park fees include taxes, water, trash removal & road maintenance. There is a club house you can use for social gatherings. Also included are miscellaneous tools, a snowblower & battery electric mower. Most furniture can be included if buyer desires.
-
Highlights
- Area: Cedarville
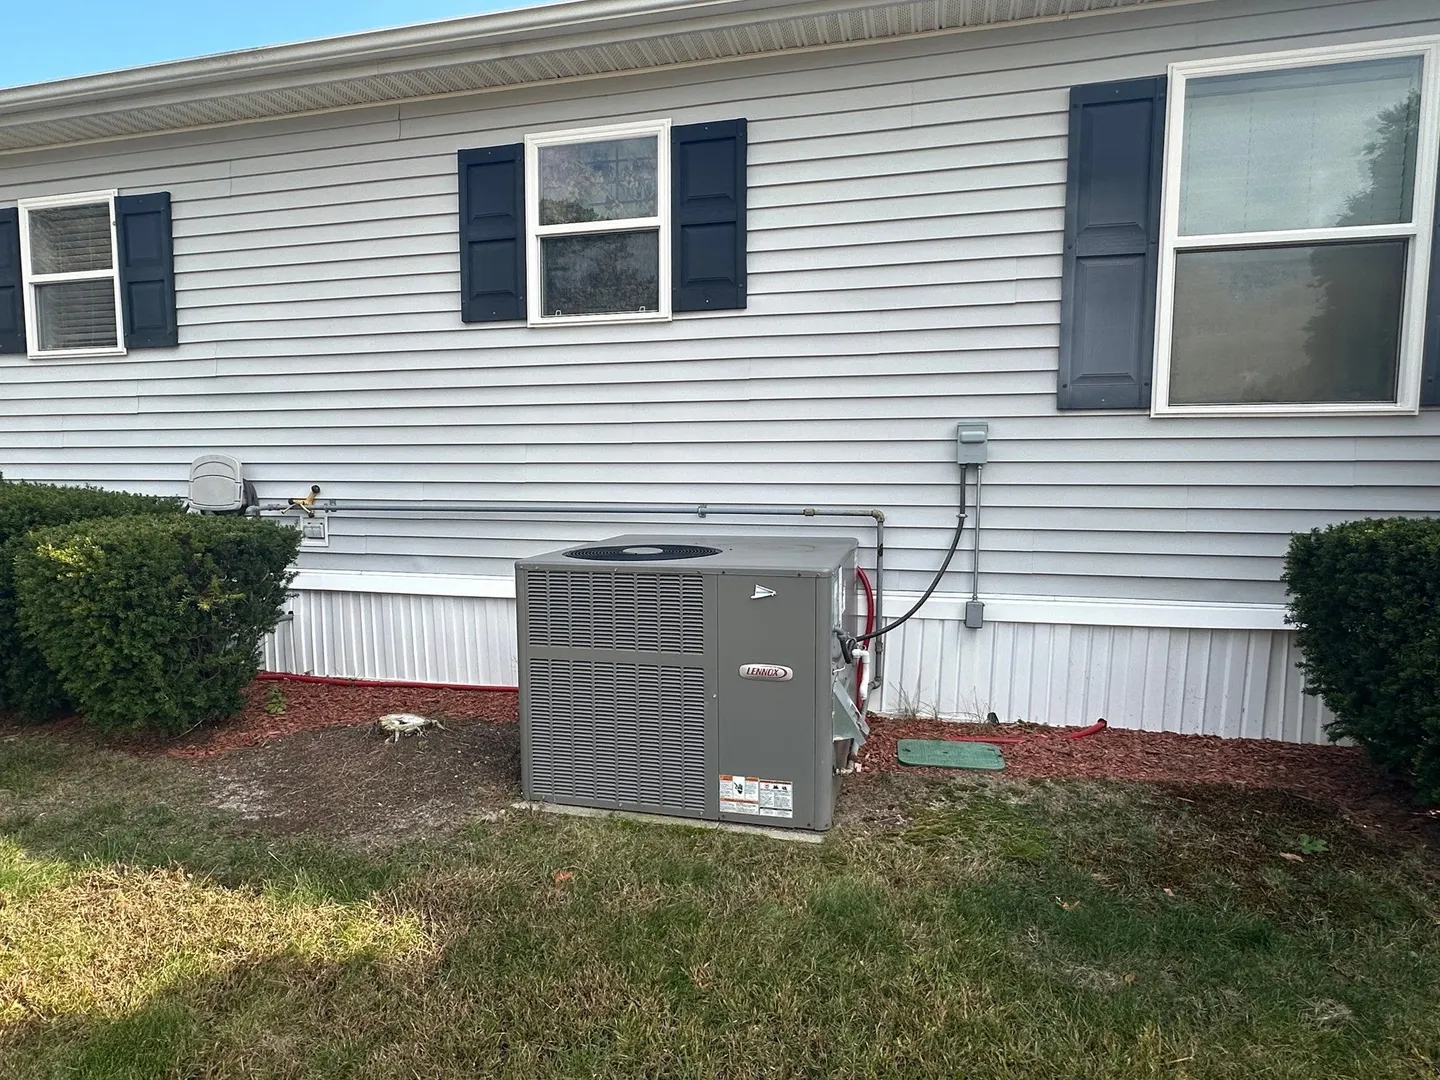
- Heating: Natural Gas
- Parking Spots: 8
- Property Type: Mobile Home
- Year Built: 1998
- Cooling: Central Air
- HOA Fee: $1,125
- Property Class: Residential
- Total Rooms: 5
- Status: Closed
-
Additional Details
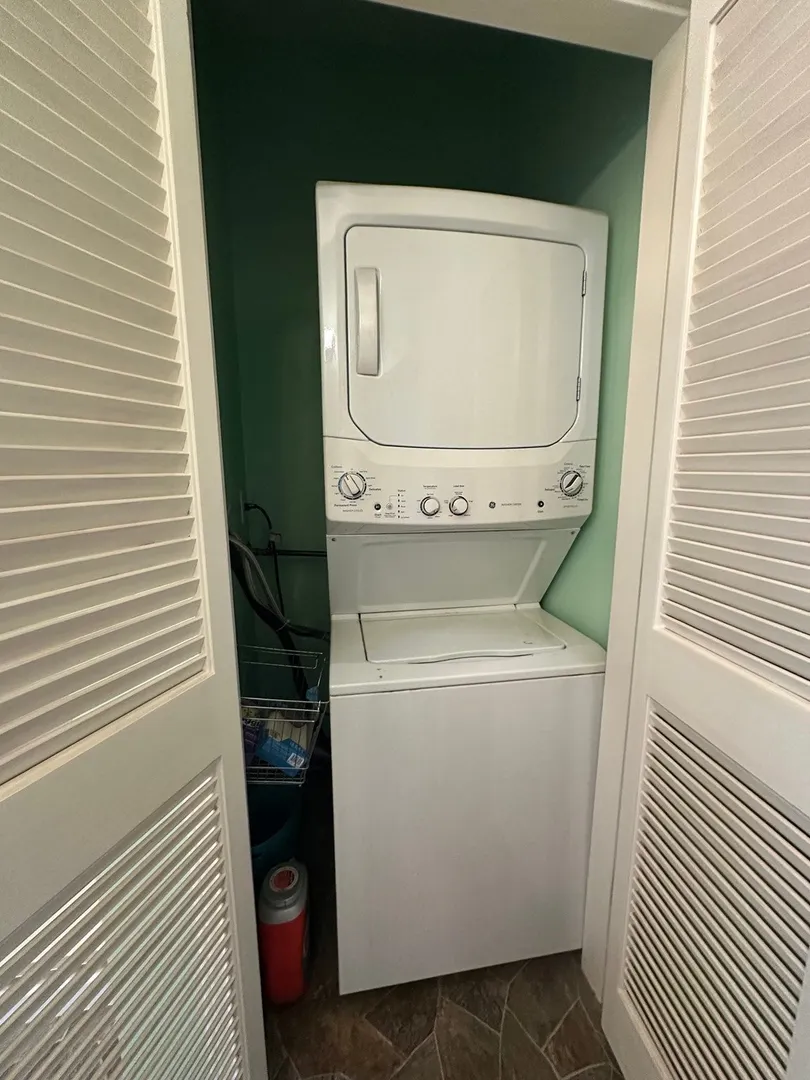
- Appliances: Range, Dishwasher, Refrigerator, Washer, Dryer
- Exclusions: Rolltop Desk & Bar Cabinet
- Fireplaces: 1
- Foundation: Slab
- Roof: Shingle
- Year Built Details: Actual
- Zoning: r
- Construction: Modular
- Exterior Features: Deck, Storage, Sprinkler System
- Flooring: Vinyl, Carpet
- Lot Features: Corner Lot
- SqFt Source: Owner
- Year Built Source: Public Records
-
Amenities
- Community Features: Public Transportation, Shopping, Park, Golf, Medical Facility, Highway Access, House of Worship
- Waterfront Features: Lake/Pond, Ocean, Beach Ownership(Public)
- Parking Features: Paved Drive, Off Street, Paved
-
Utilities
- Sewer: Private Sewer
- Water Source: Well
-
Fees / Taxes
- HOA: Yes
- Tax Year: 2024
Similar Listings
Sold
17 Photos
Sold
42 Photos
Sold
39 Photos
Sold
21 Photos
Content © 2026 MLS Property Information Network, Inc. The information in this listing was gathered from third party resources including the seller and public records.
Listing information provided courtesy of Redfin Corp..
MLS Property Information Network, Inc. and its subscribers disclaim any and all representations or warranties as to the accuracy of this information.
