
Sold!
$324,000
2
Beds
1/1
Bath
1,160
Living Area
-
Property Description
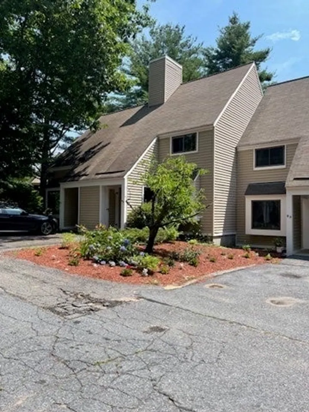
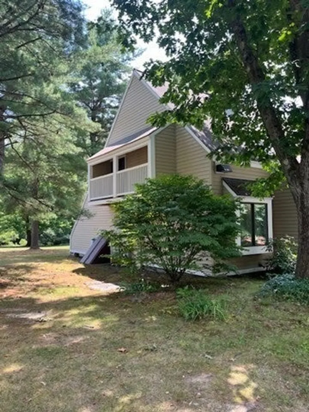
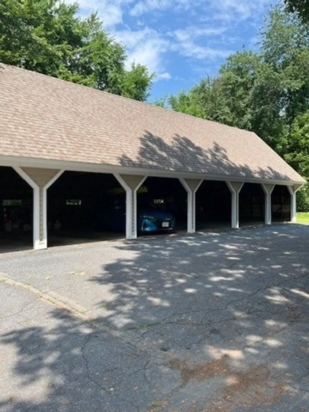
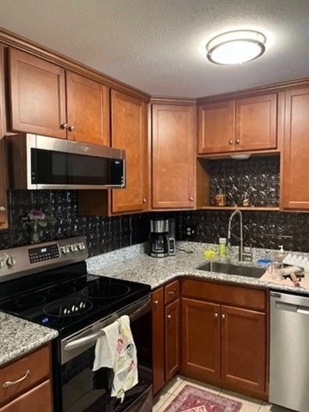
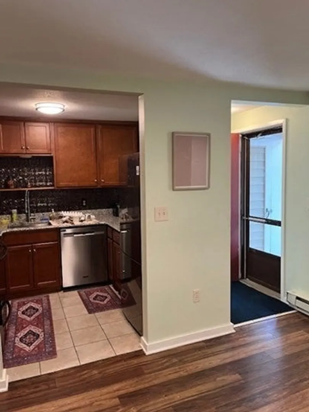
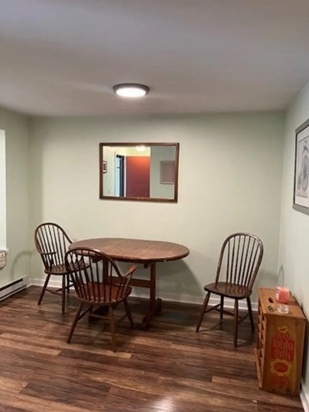
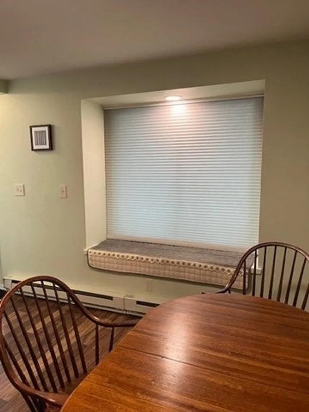
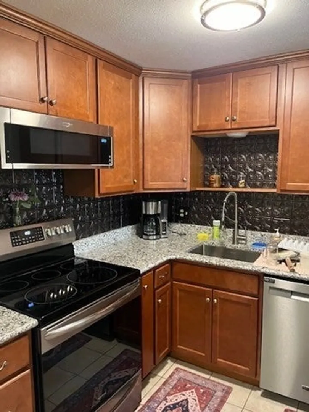
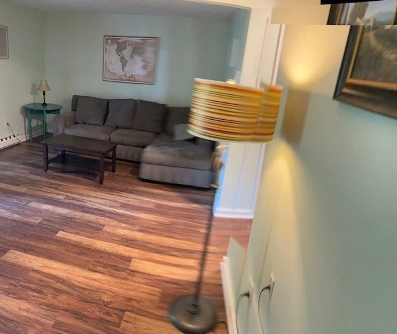
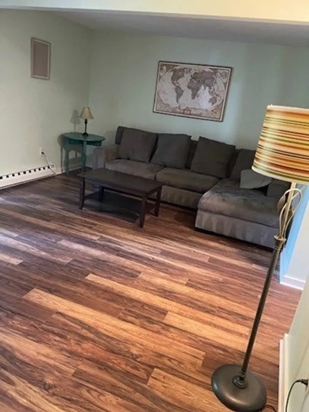
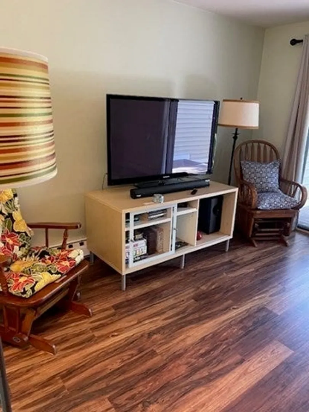
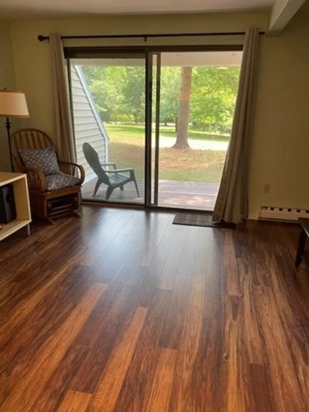
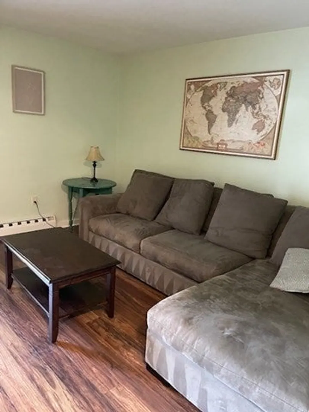
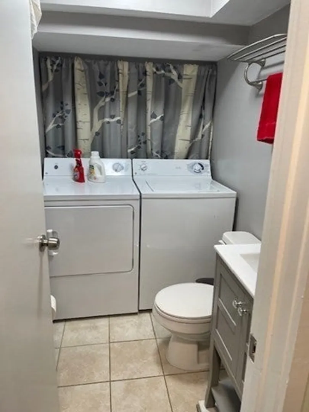
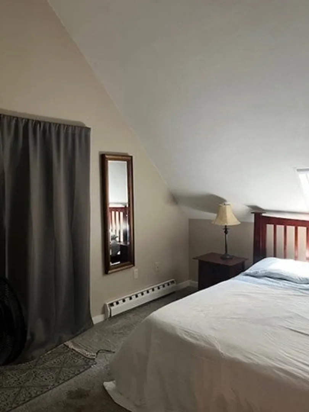
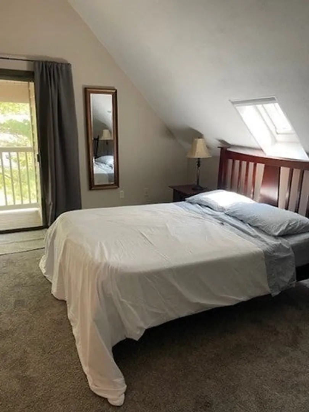
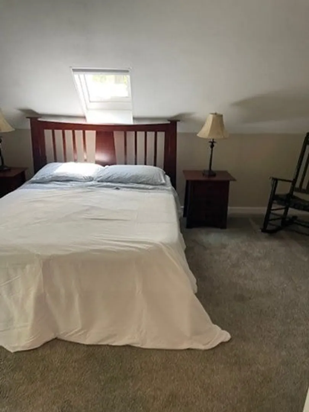
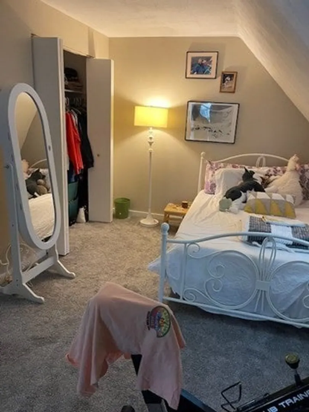
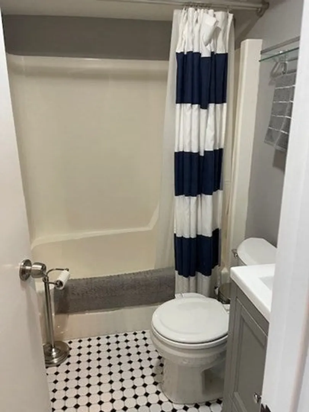
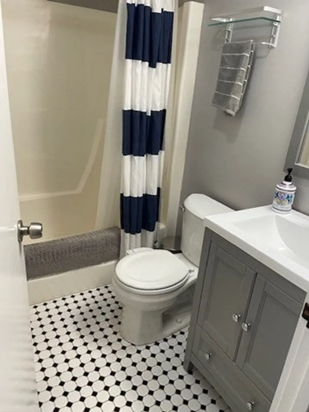
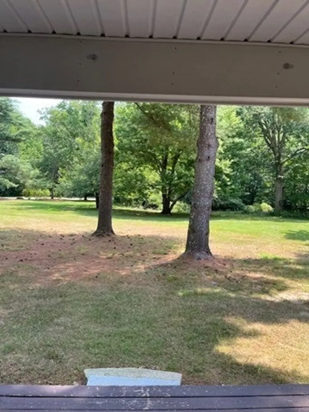
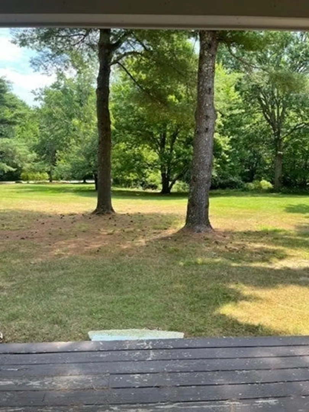
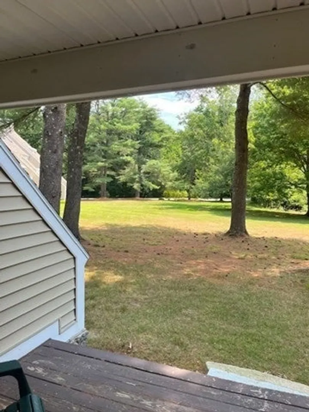
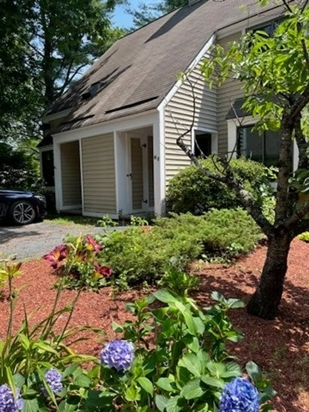
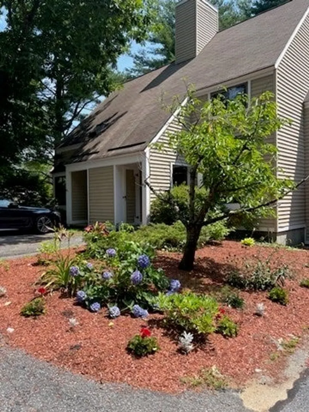
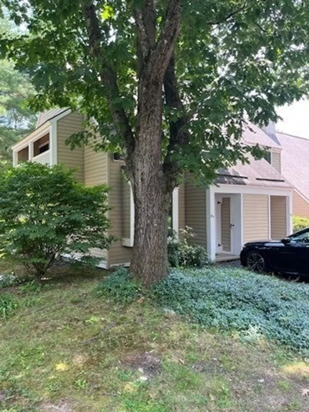
This 2 bedroom end unit is located in a desirable condo community in Shirley. This unit has been recently updated and is ready to meet its new owners. The first floor has a generously sized dining area, and the livingroom has sliders out to the deck and rear yard. The kitchen has upgraded cabinets, granite countertops and newer appliances. The half bath on the first level also has the washer / dryer hook up. The second living level has the two bedrooms which each have sliders to the balcony and the second (full) bath between the two bedrooms. The garage / carport space is deeded with the unit for your parking and or storage needs. The grounds are well maintained and there are several small flower gardens around the property for your seasonal enjoyment.
-
Highlights
- Acres: 22
- Heating: Electric
- Parking Spots: 3
- Property Type: Condominium
- Total Rooms: 5
- Year Built: 1974
- Building Name: Scott's Glen
- HOA Fee: $404
- Property Class: Residential
- Stories: 2
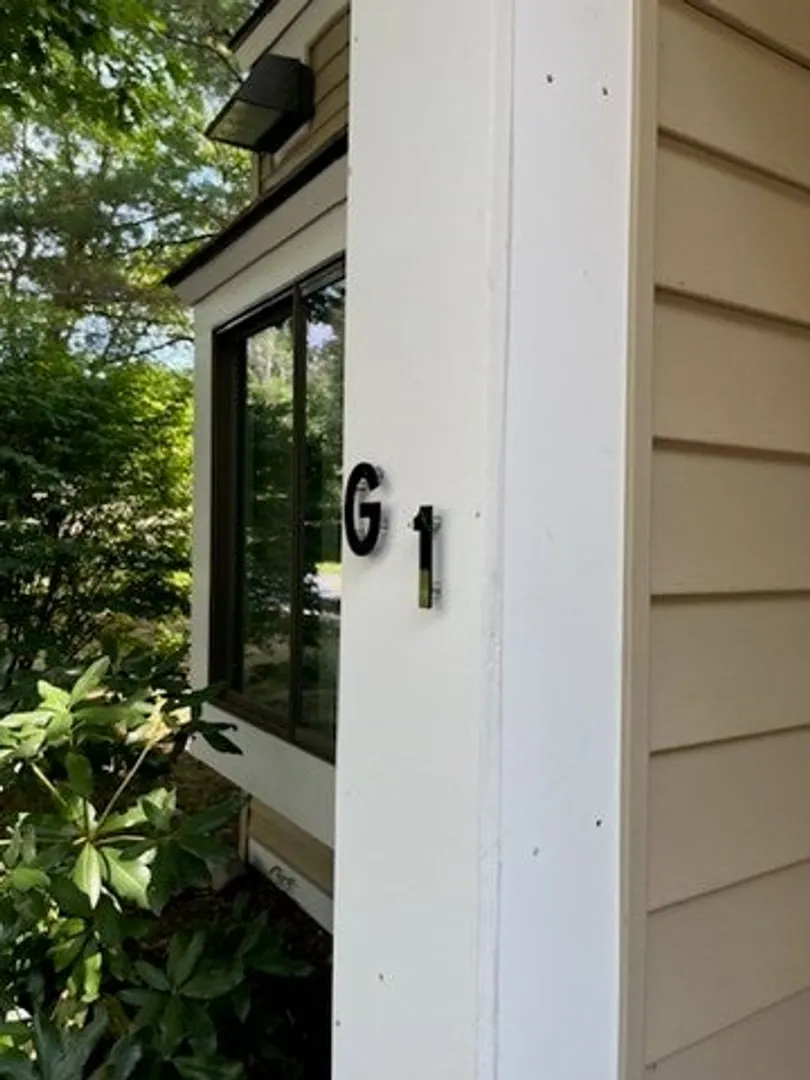
- Unit Number: G1
- Status: Closed
-
Additional Details
- Appliances: Range, Dishwasher, Microwave, Refrigerator
- Construction: Frame
- Flooring: Tile, Carpet, Vinyl / VCT
- SqFt Source: Public Record
- Year Built Details: Actual, Renovated Since
- Zoning: R1
- Basement: N
- Exterior Features: Deck, Balcony, Professional Landscaping
- Roof: Shingle
- Total Number of Units: 27
- Year Built Source: Public Records
-
Amenities
- Community Features: Golf, House of Worship, Public School, T-Station
- Parking Features: Detached, Carport, Off Street, Paved
- Covered Parking Spaces: 1
-
Utilities
- Sewer: Public Sewer
- Water Source: Public
-
Fees / Taxes
- Assessed Value: $285,600
- HOA Fee Includes: Water, Sewer, Insurance, Road Maintenance, Maintenance Grounds, Snow Removal, Trash, Reserve Funds
- Taxes: $3,876
- HOA Fee Frequency: Monthly
- Tax Year: 2024
Similar Listings
Sold
21 Photos
Sold
31 Photos
Sold
35 Photos
Sold
24 Photos
Content © 2026 MLS Property Information Network, Inc. The information in this listing was gathered from third party resources including the seller and public records.
Listing information provided courtesy of EWK Realty.
MLS Property Information Network, Inc. and its subscribers disclaim any and all representations or warranties as to the accuracy of this information.
