
35 Hanover St
$199,000
4
Beds
1
Bath
1,632
Sqft
- Request Info
- Call
- Save
-
More
- Mortgage Calculator

Property Tools
$199,000
4
Beds
1
Bath
1,632
Living Area
-
Property Description
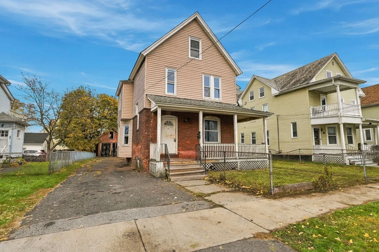
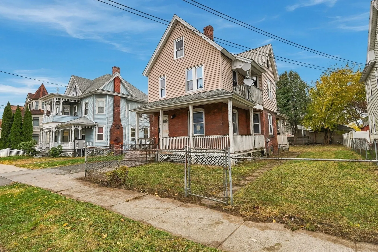
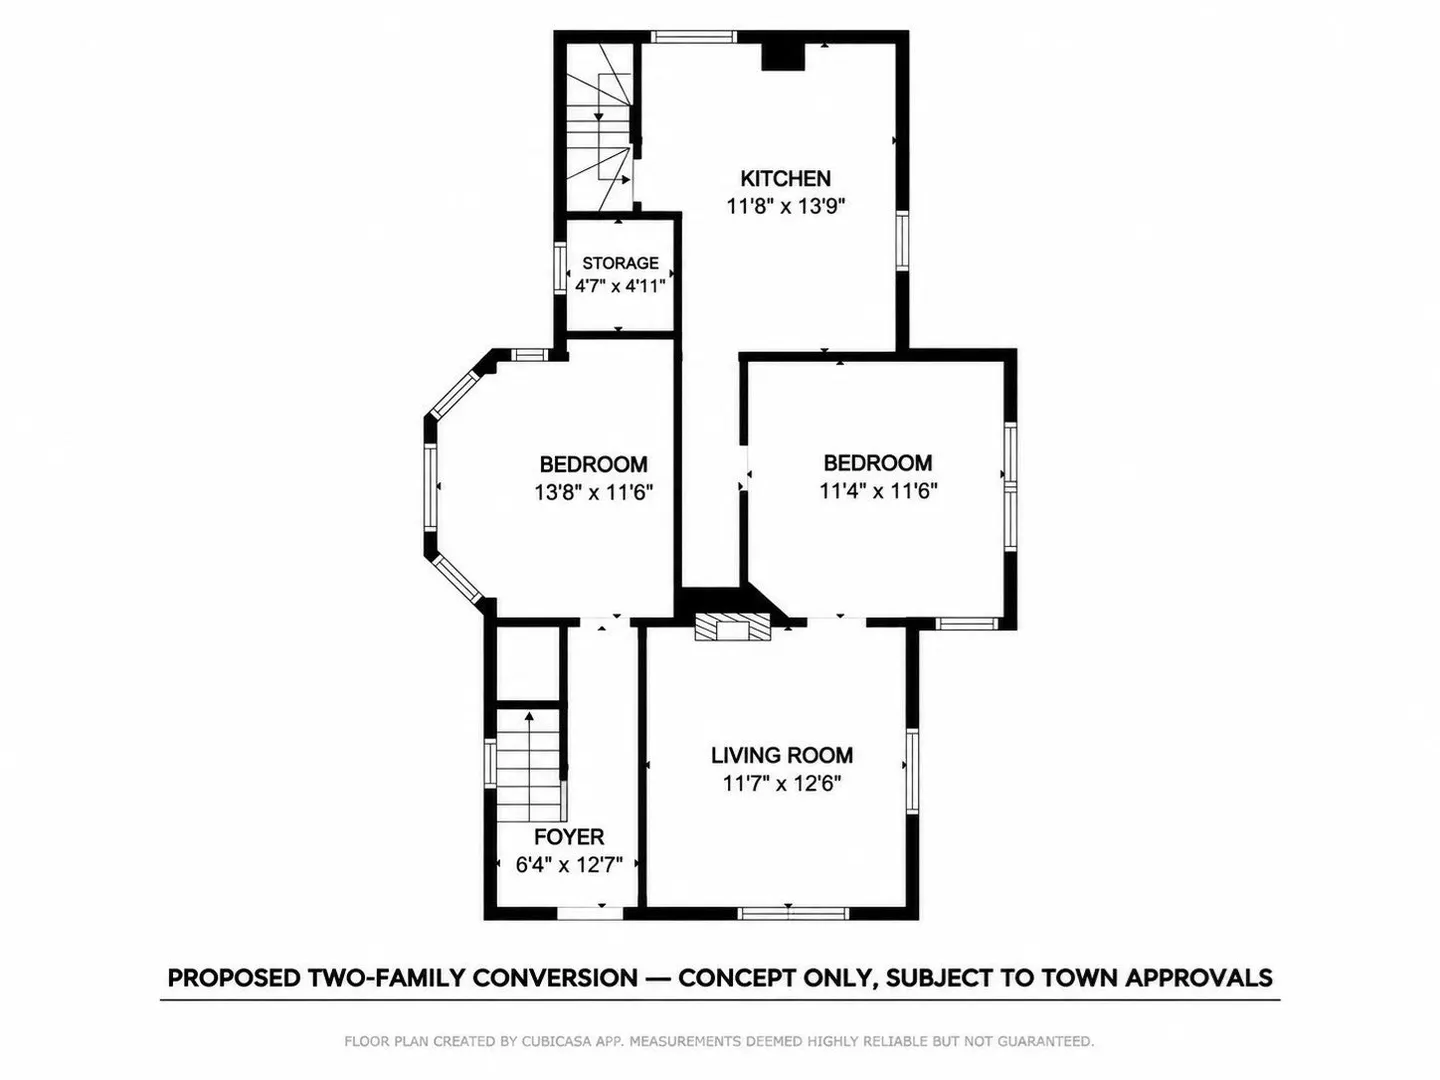
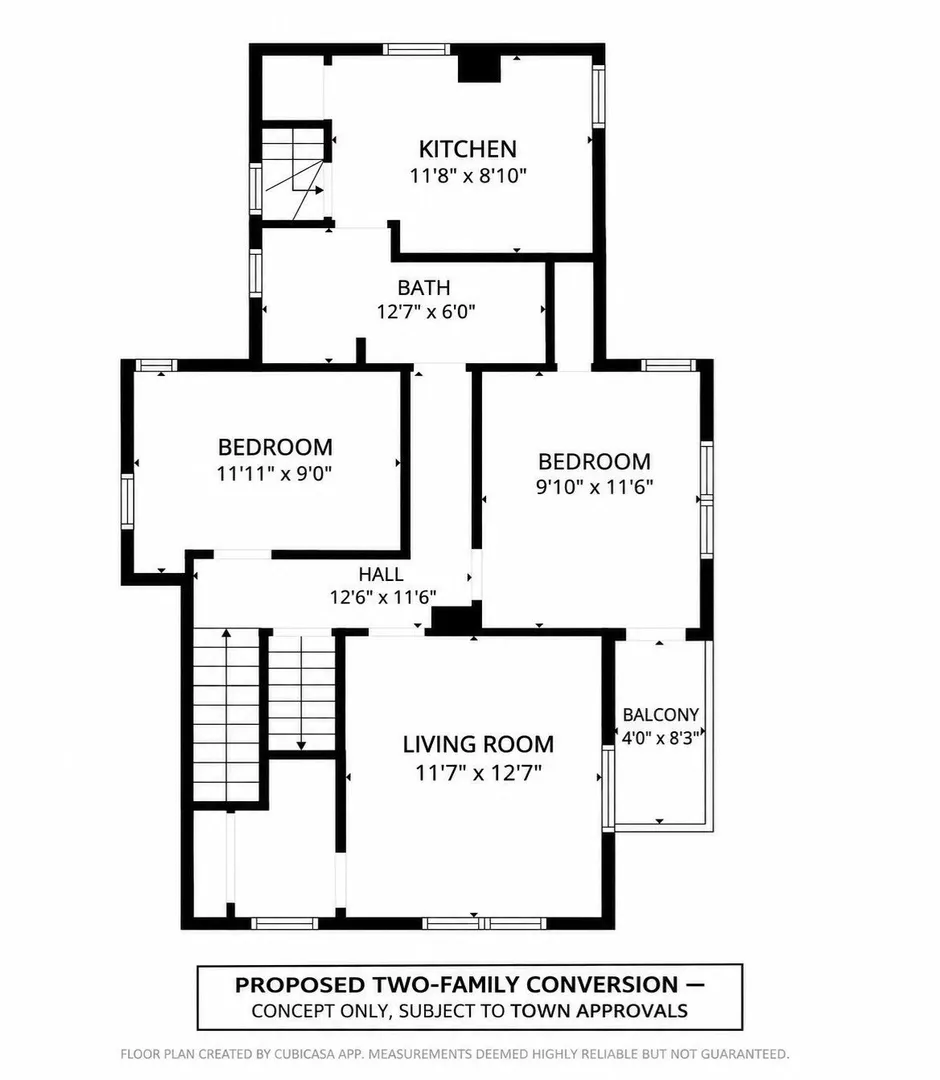
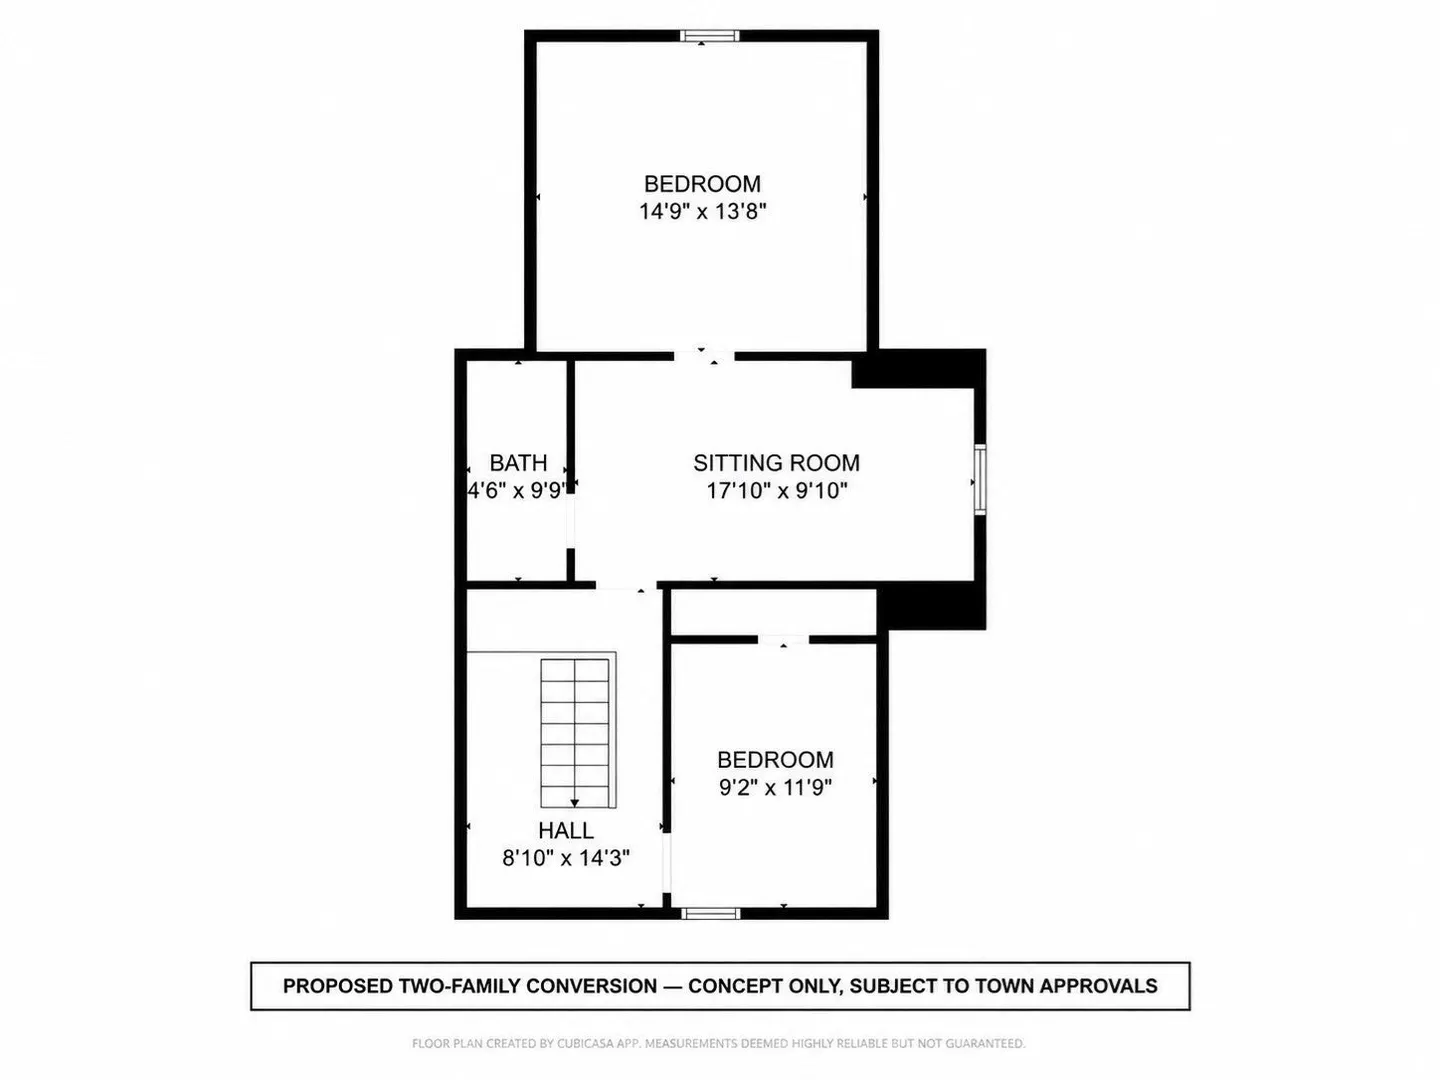
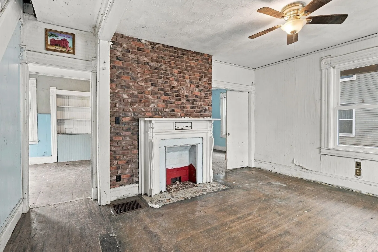
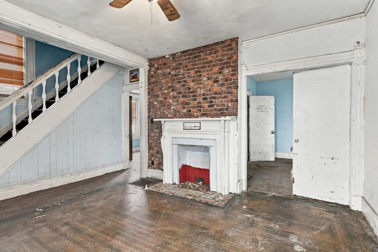
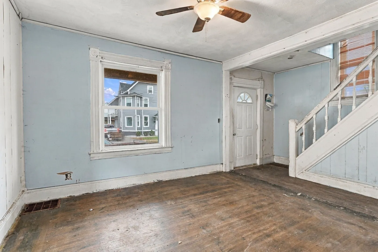
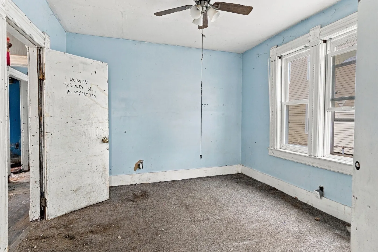
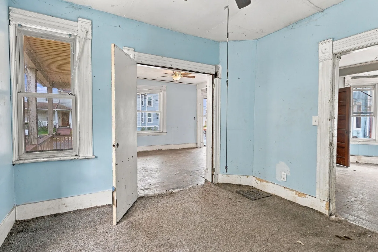
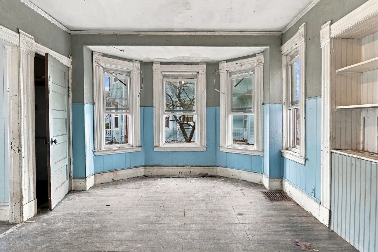
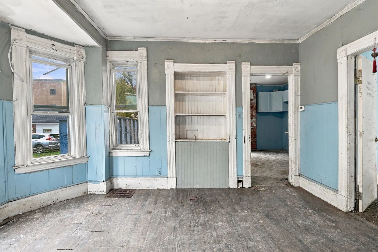
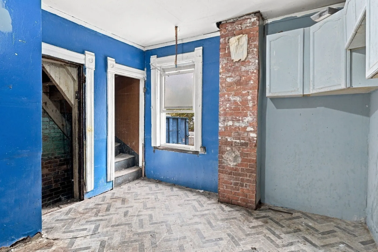
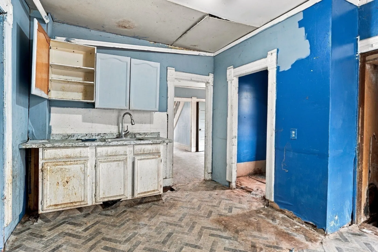
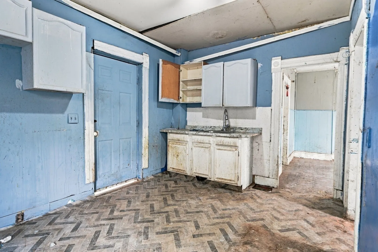
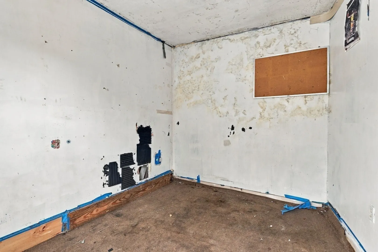
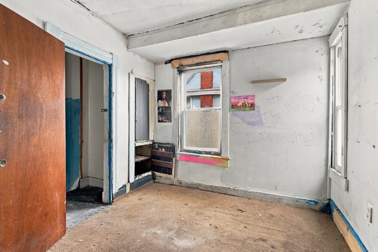
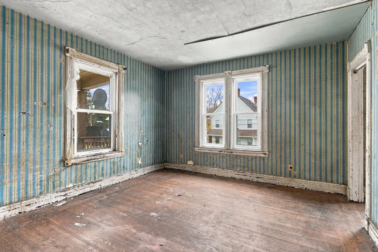
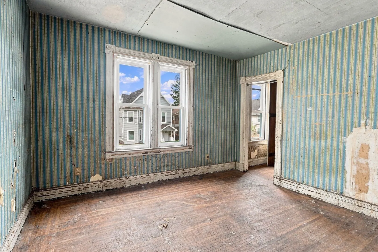
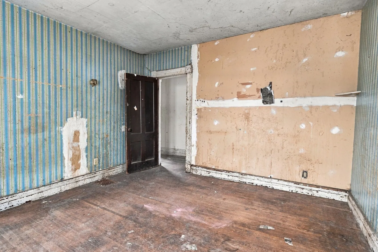
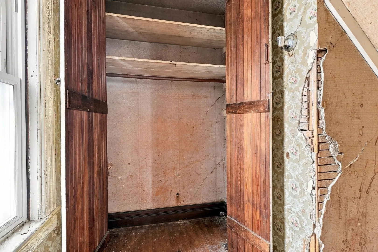
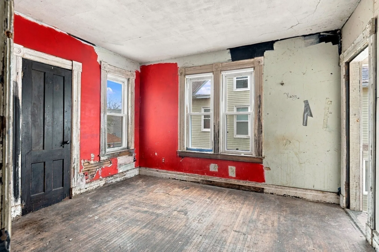
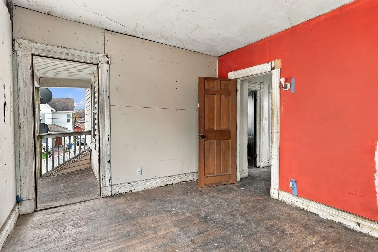
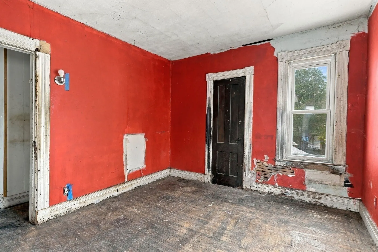
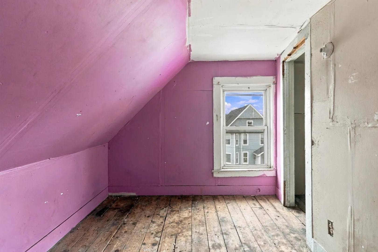
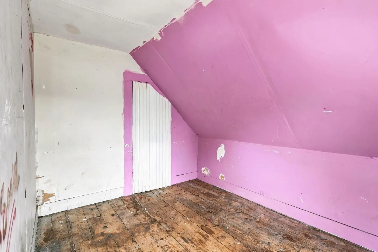
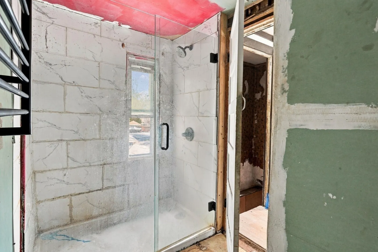
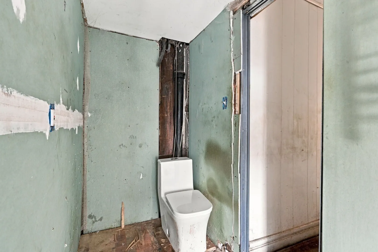
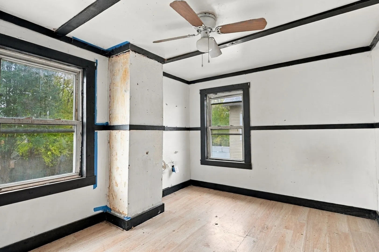
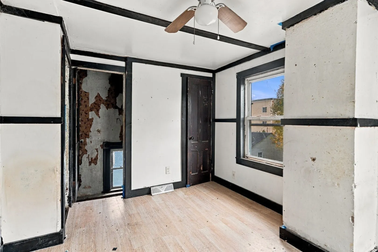
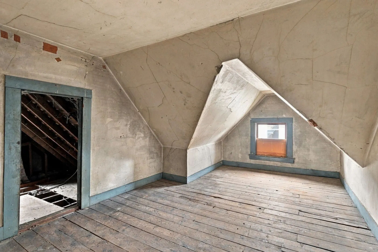
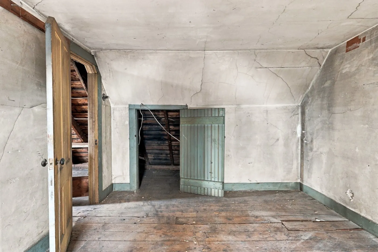
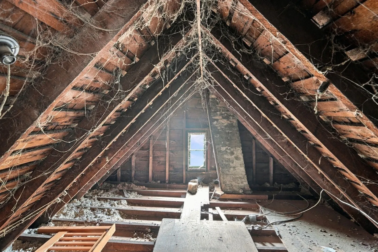
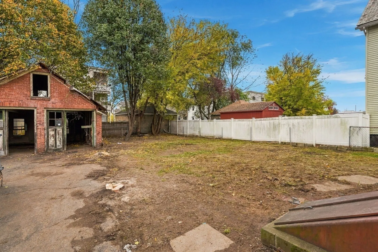
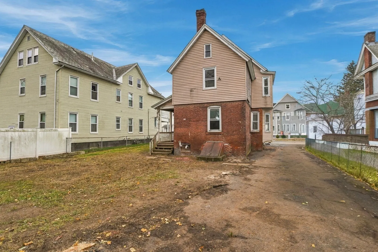
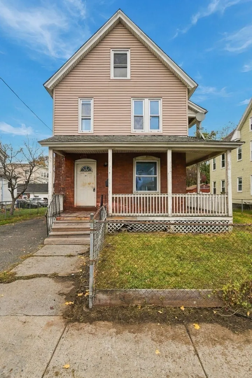
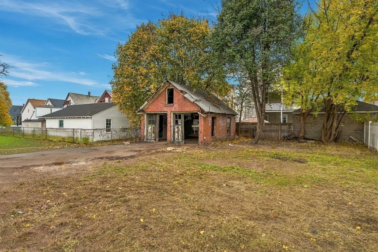
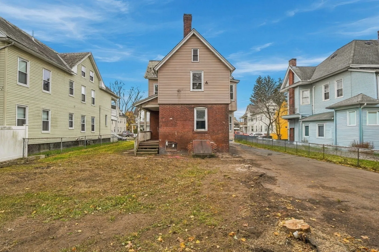
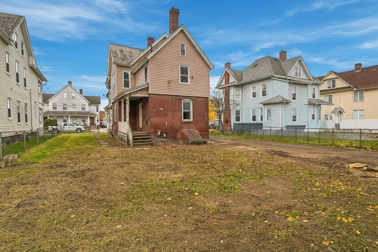
INVESTOR OPPORTUNITY WITH POTENTIAL FOR TWO-FAMILY CONVERSION! *Proposed layout photos for multi conversion SEE PHOTOS for Floors 1-3* Buyer and buyer's agent to verify feasibility, zoning requirements, and all necessary town approvals.This Victorian-style home offers an exciting opportunity for investors, contractors, or buyers looking to bring new life to a property with tremendous potential! Featuring 4 bedrooms, plus 2 additional bedrooms in the attic not included in the 1,632 square feet of living space, this home is filled with character and possibilities. A charming wraparound porch adds to its classic Victorian appeal, while the detached garage and yard provide additional convenience. The home features central forced-air heating and is connected to public water and sewer. Whether you’re looking for your next fix-and-flip project or exploring the possibility of converting this property into a two-family home, the potential is worth exploring! Two-family conversion is subject to town approvals, zoning requirements, and off-street parking requirements, which may be achievable on this property. Property requires renovation and is being offered as-is. Bring your vision and make the most of this opportunity! Buyer and buyer’s agent to perform their own due diligence and verify all zoning, parking requirements, and potential two-family conversion possibilities directly with the Town of West Springfield. All conversions are subject to town approval.
-
Highlights
- Heating: Forced Air, Natural Gas
- Property Class: Residential
- Style: Victorian
- Year Built: 1900
- Parking Spots: 5
- Property Type: Single Family Residence
- Total Rooms: 9
- Status: Active
-
Additional Details
- Basement: Full
- Exterior Features: Porch
- Foundation: Block, Brick/Mortar
- Roof: Slate
- Year Built Details: Actual
- Zoning: Rb
- Construction: Frame
- Fireplaces: 1
- Lot Features: Level
- SqFt Source: Public Record
- Year Built Source: Public Records
-
Amenities
- Covered Parking Spaces: 1
- Parking Features: Detached, Paved
-
Utilities
- Sewer: Public Sewer
- Water Source: Public
-
Fees / Taxes
- Assessed Value: $278,300
- Taxes: $3,902
- Tax Year: 2026
Similar Listings
Sold
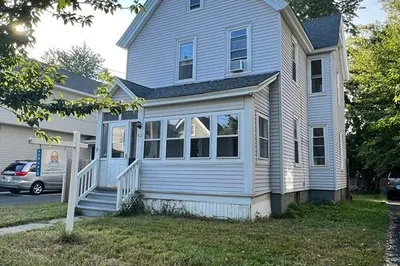
16 Photos
Sold
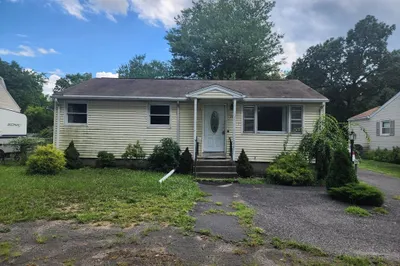
13 Photos
Sold
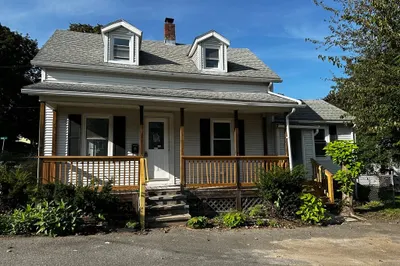
15 Photos
Sold
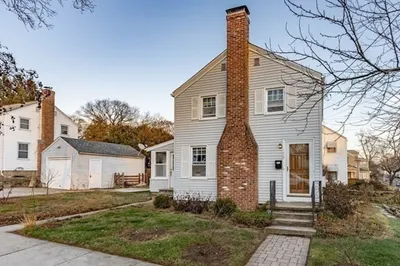
40 Photos
Content © 2026 MLS Property Information Network, Inc. The information in this listing was gathered from third party resources including the seller and public records.
Listing information provided courtesy of Coldwell Banker Realty - Western MA.
MLS Property Information Network, Inc. and its subscribers disclaim any and all representations or warranties as to the accuracy of this information.