
35 Grandview Ave #1
$1,150,000
3
Beds
2
Baths
2,216
Sqft
- Request Info
- Call
- Save
-
More
- Mortgage Calculator

Property Tools
$1,150,000
3
Beds
2
Baths
2,216
Living Area
-
Property Description
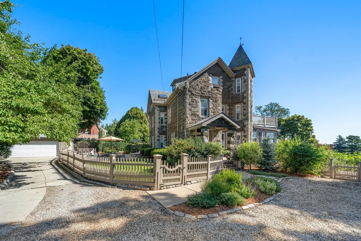
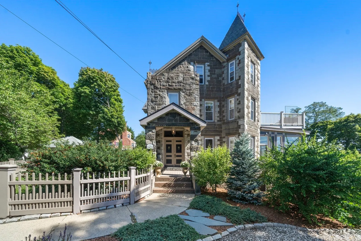
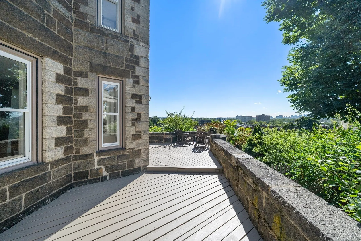
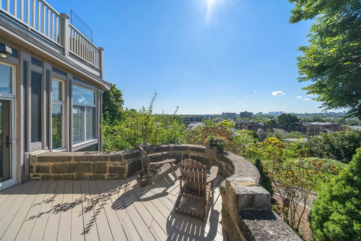
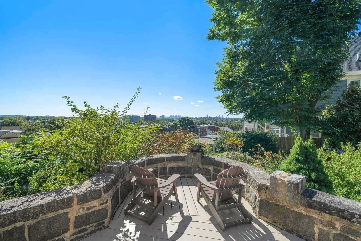
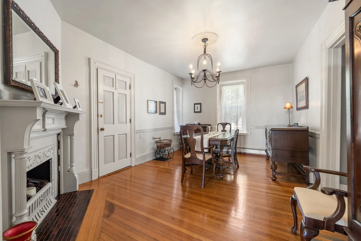
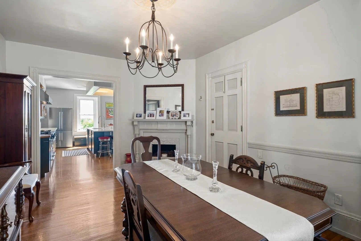
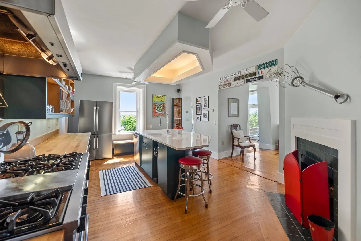
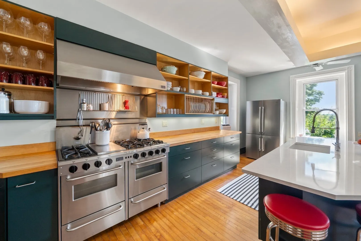
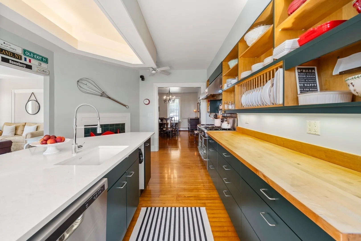
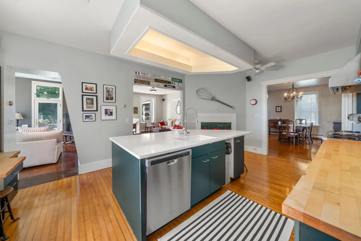
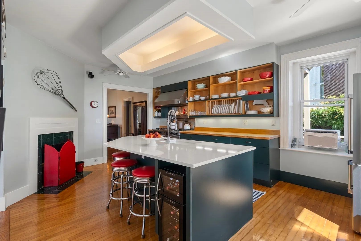
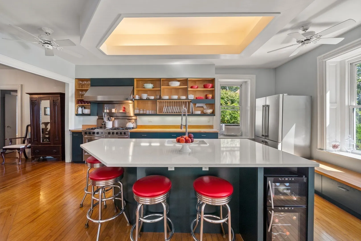
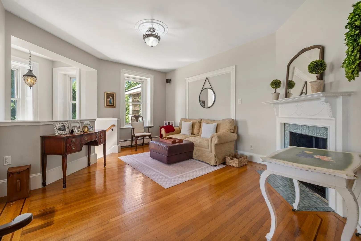
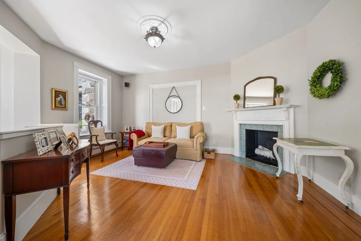
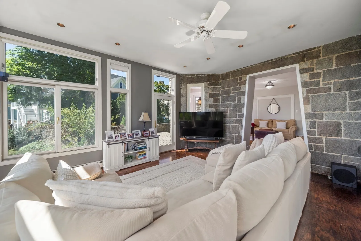
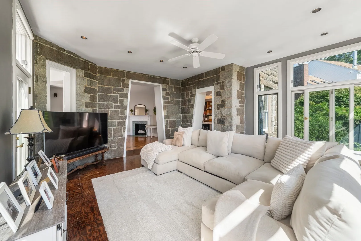
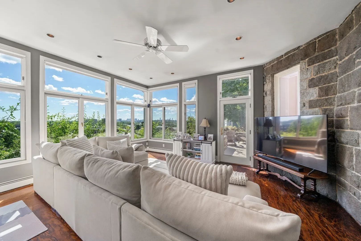
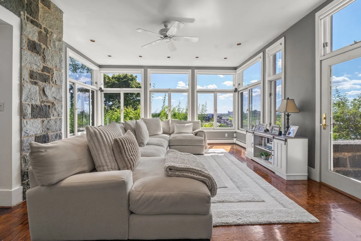
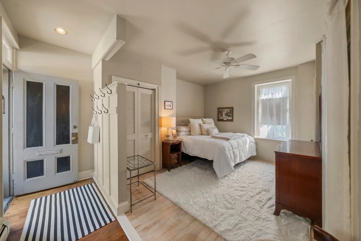
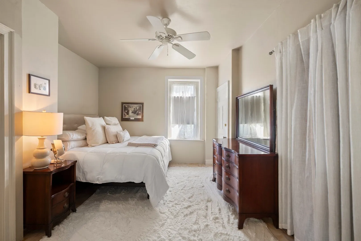
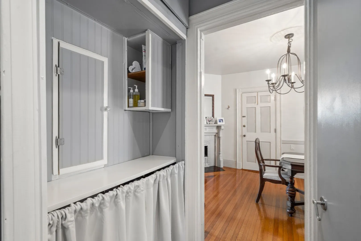
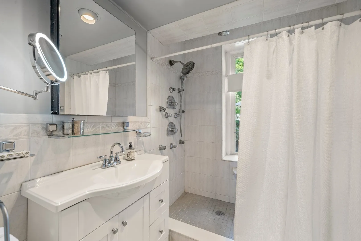
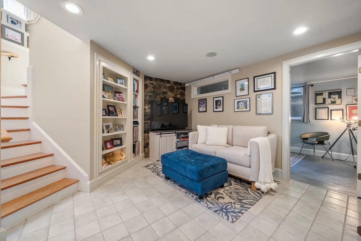
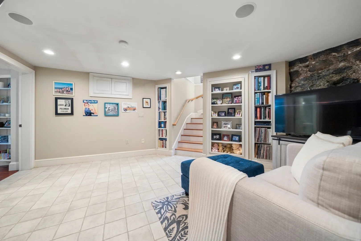
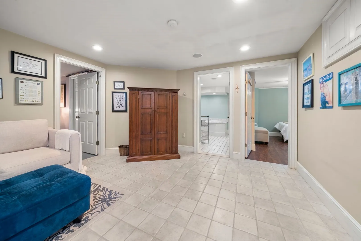
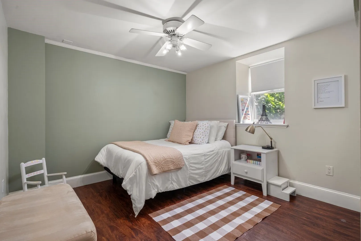
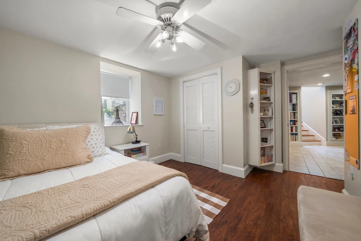
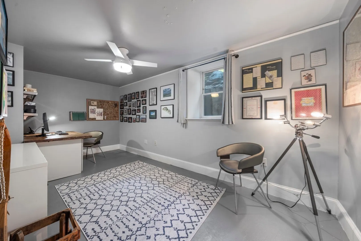
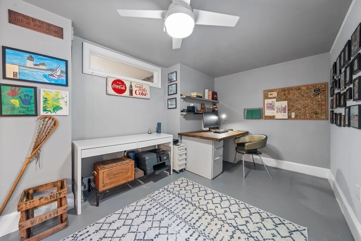
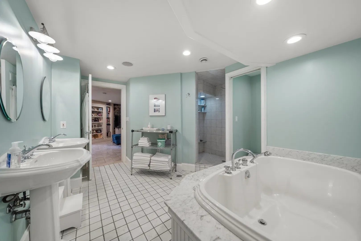
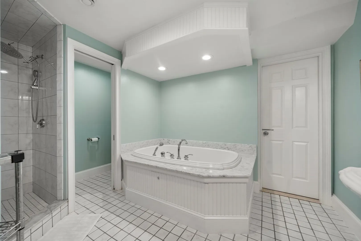
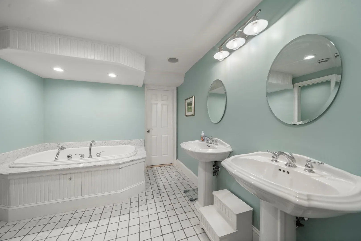
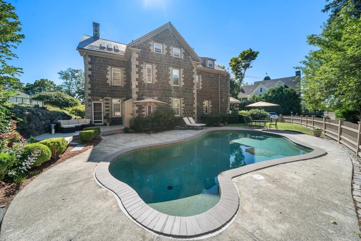
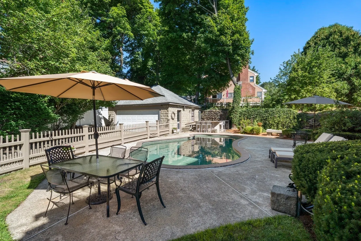
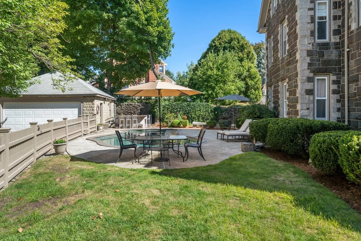
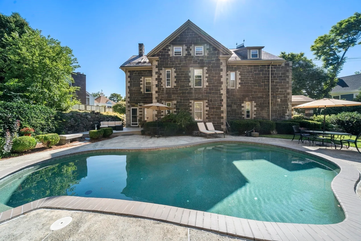
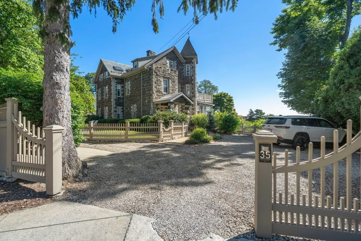
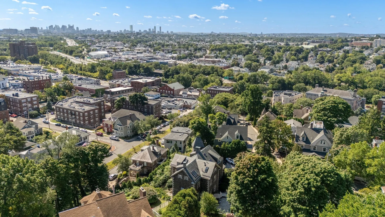
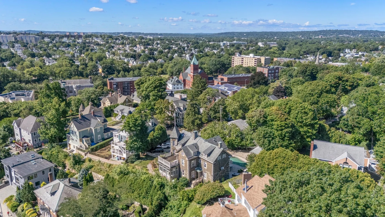
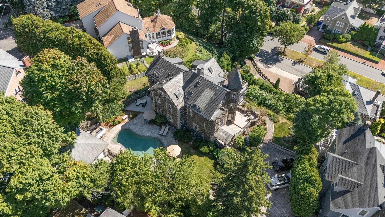
A rare opportunity to own a piece of one of Medford’s most architecturally unique properties. Welcome to 35 Grandview, a remarkable 3-bedroom, 2-bath condo set within a stone castle perched above Medford Square in the Hillside Historic District. Offering 2,216 SF across two levels, this spacious home provides the feel and scale of single-family living while showcasing the character and charm of its historic setting. Soaring ceilings and beautifully preserved architectural details, including three original fireplaces, create a warm and distinctive sense of place, while thoughtful updates bring modern comfort to the home. The spacious chef's kitchen features stainless steel appliances including a FiveStar range and a sprawling island with Quartz countertops. An incredible family room, lined with windows, captures spectacular Boston skyline views and flows seamlessly to a private patio - an ideal spot for morning coffee or entertaining while taking in the scenery. Outside, beautifully landscaped grounds create a backyard oasis complete with an in-ground pool. Just moments from the shops, restaurants, and conveniences of Medford Square including bus routes & easy highway access while offering a peaceful and private setting. With its exceptional architecture, generous living space, sweeping views, and one-of-a-kind setting, 35 Grandview is truly a special place to call home.
-
Highlights
- Cooling: Window Unit(s)
- Heating: Steam, Natural Gas, Radiant
- Parking Spots: 2
- Property Type: Condominium
- Total Rooms: 8
- Year Built: 1875
- Has View: Yes
- HOA Fee: $608
- Property Class: Residential
- Stories: 2
- Unit Number: 1
- Status: Active
-
Additional Details
- Appliances: Range, Dishwasher, Refrigerator, Freezer, Washer, Dryer
- Exclusions: Outdoor Couches, Round Table & Blackstone Grill
- Fireplaces: 3
- Interior Features: Bonus Room
- Roof: Slate
- Total Number of Units: 3
- Year Built Details: Actual
- Year Converted: 2000
- Basement: Y
- Exterior Features: Deck - Wood, Patio, City View(s), Fenced Yard, Garden
- Flooring: Wood, Tile, Flooring - Stone/Ceramic Tile
- Pets Allowed: Yes w/ Restrictions
- SqFt Source: Measured
- View: City
- Year Built Source: Public Records
- Zoning: Sf1
-
Amenities
- Community Features: Public Transportation, Shopping, Park, Walk/Jog Trails, Medical Facility, Laundromat, Conservation Area, Highway Access, House of Worship, Private School, Public School, T-Station
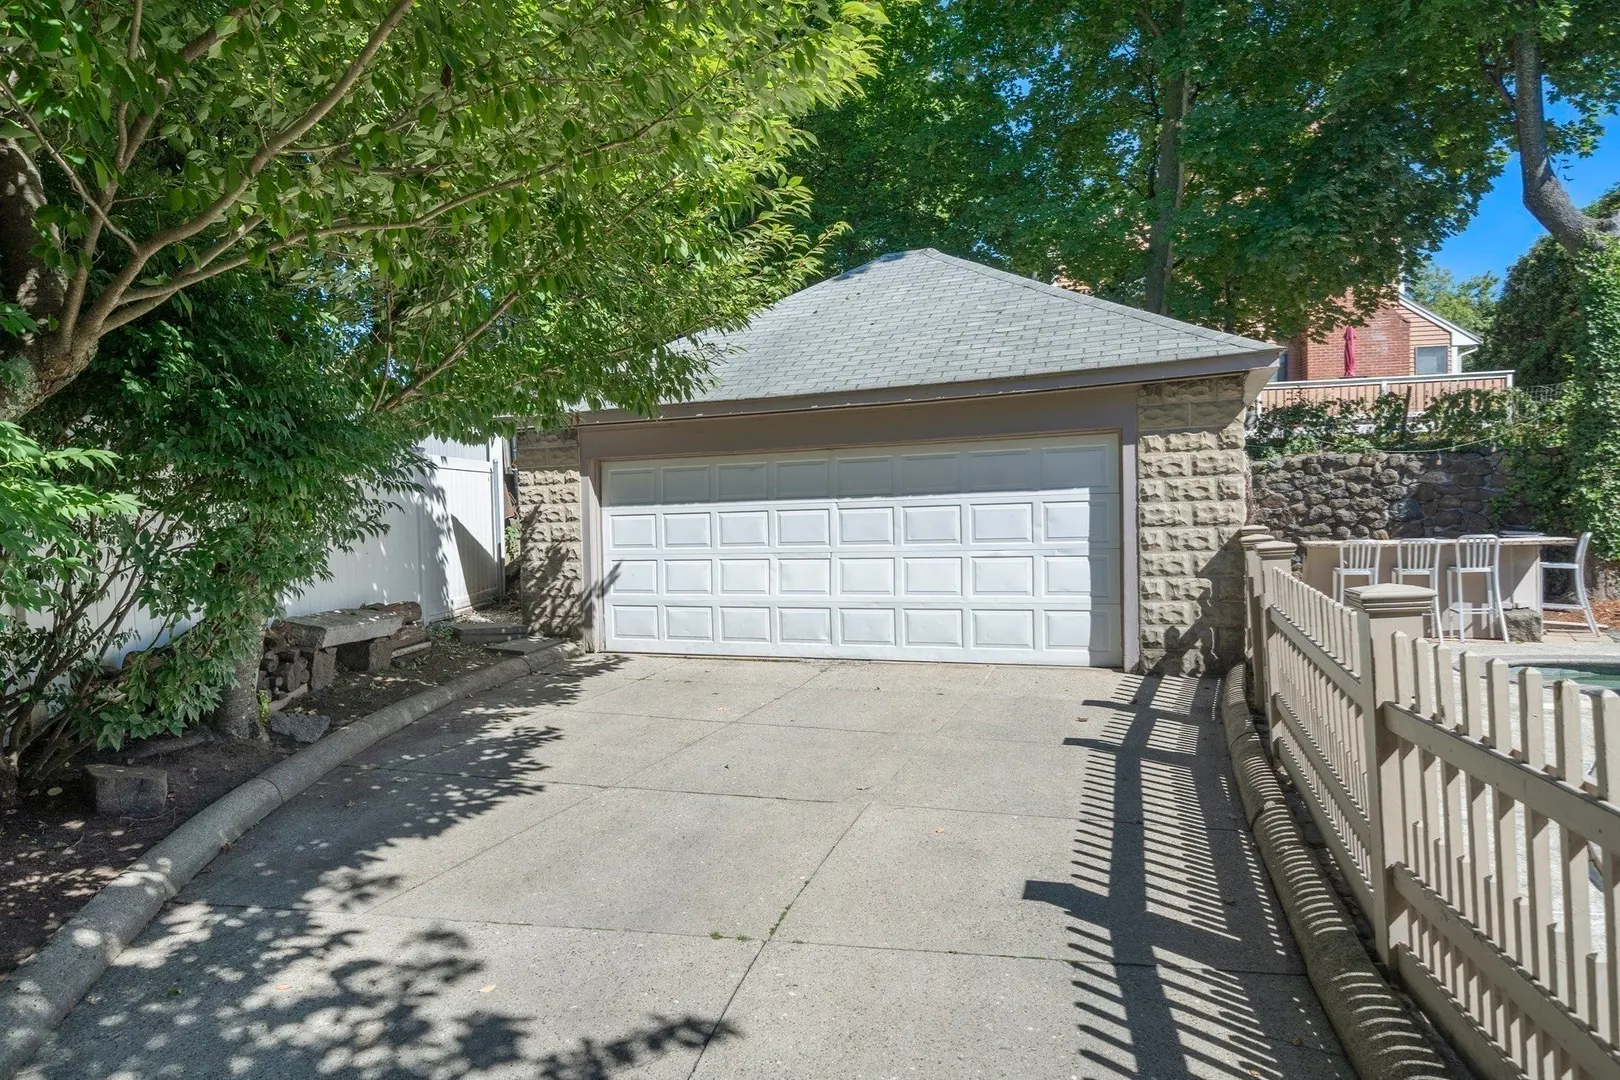
- Parking Features: Detached, Off Street, On Street, Deeded, Stone/Gravel, Paved
- Covered Parking Spaces: 1
- Pool Features: Association, In Ground
-
Utilities
- Sewer: Public Sewer
- Water Source: Public
-
Fees / Taxes
- Assessed Value: $993,800
- HOA Fee Includes: Heat, Gas, Water, Sewer, Insurance, Maintenance Grounds
- Taxes: $8,576
- HOA Fee Frequency: Monthly
- Tax Year: 2026
Similar Listings
Content © 2026 MLS Property Information Network, Inc. The information in this listing was gathered from third party resources including the seller and public records.
Listing information provided courtesy of REMAX Andrew Realty Services.
MLS Property Information Network, Inc. and its subscribers disclaim any and all representations or warranties as to the accuracy of this information.