
Sold!
$465,000
1
Bed
1
Bath
697
Living Area
-
Property Description
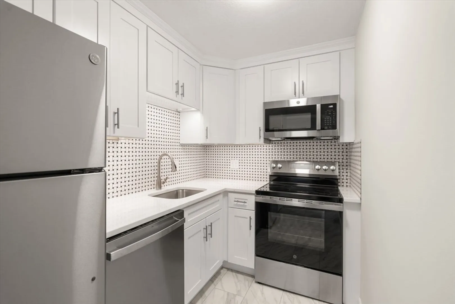
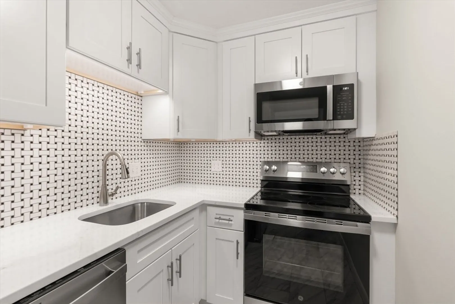
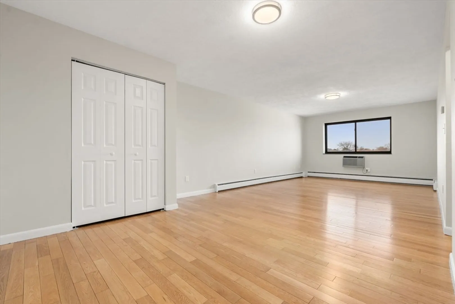
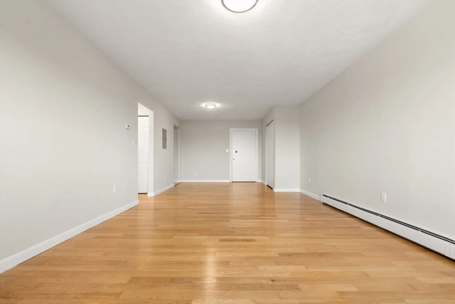
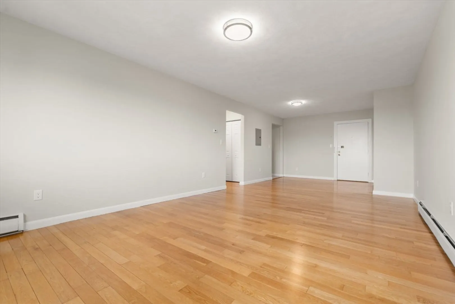
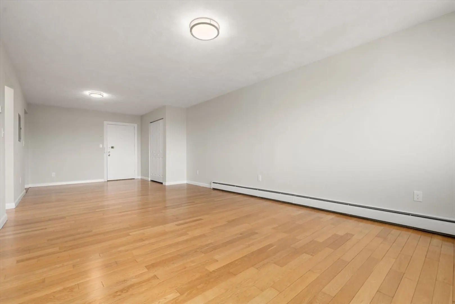
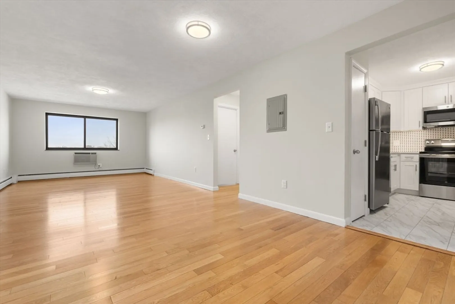
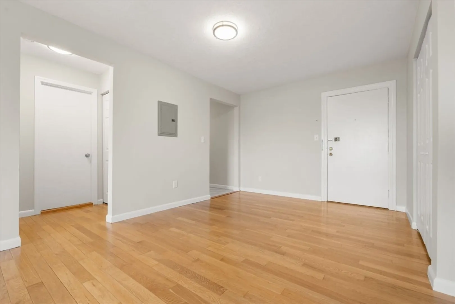
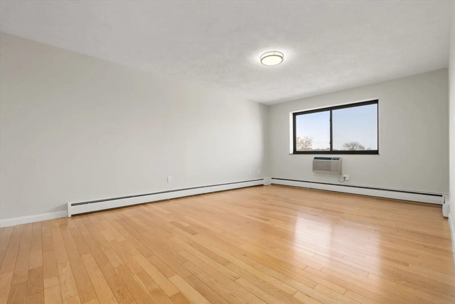
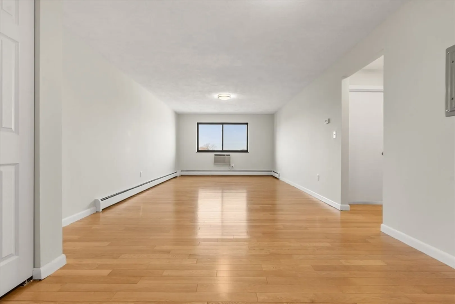
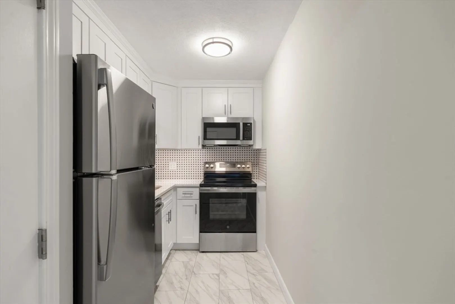
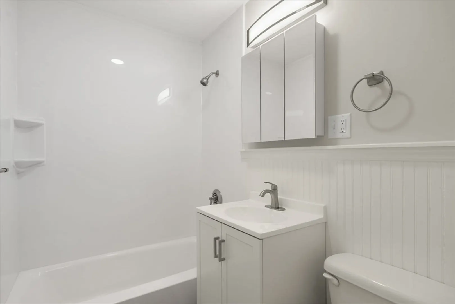
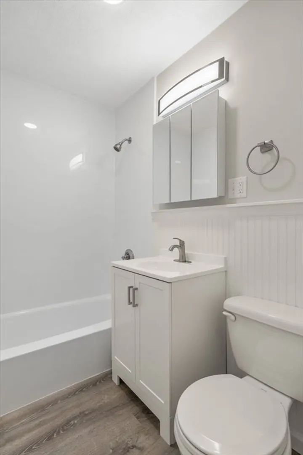
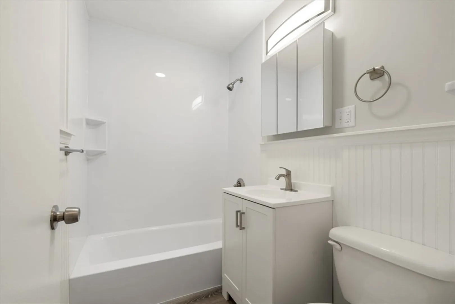
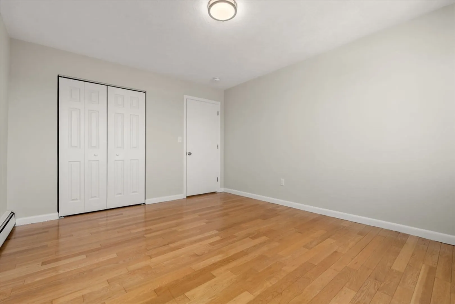
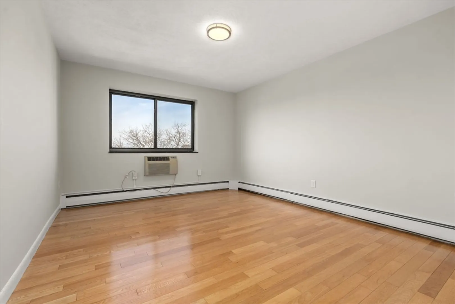
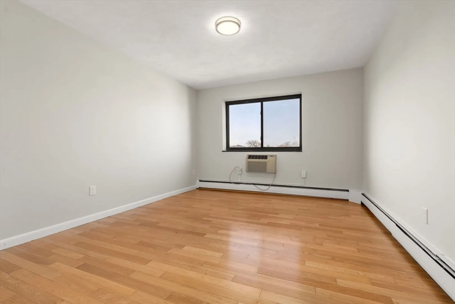
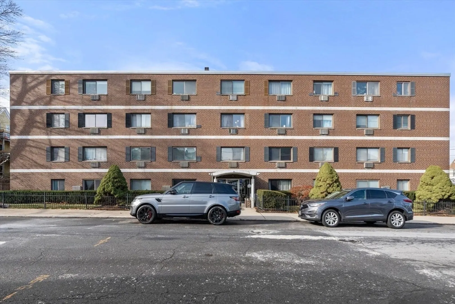
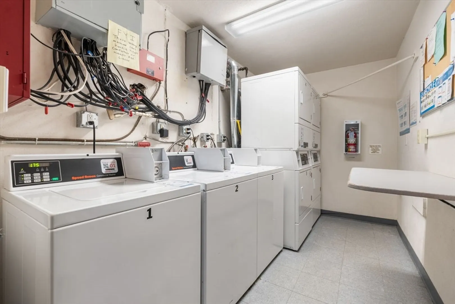
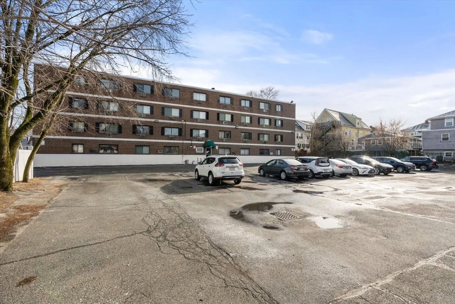
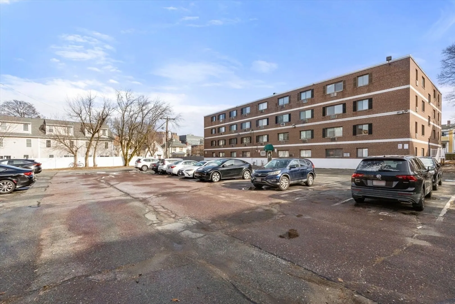
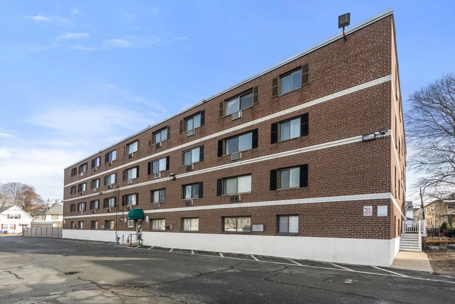
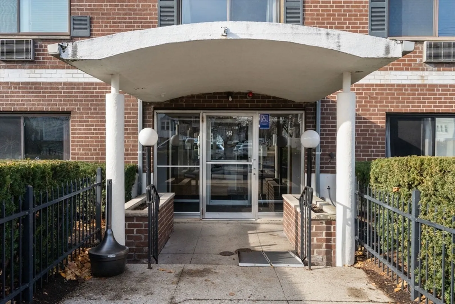
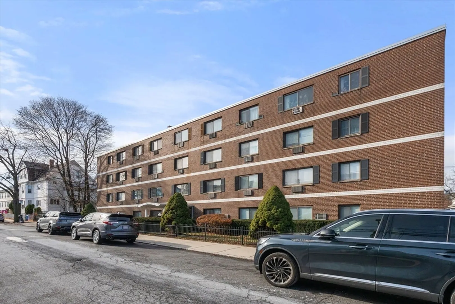
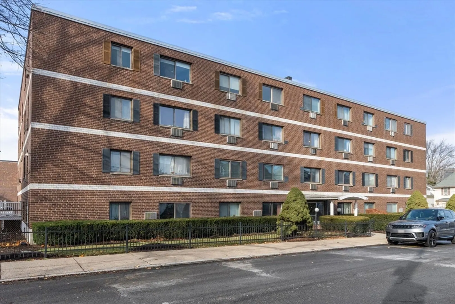
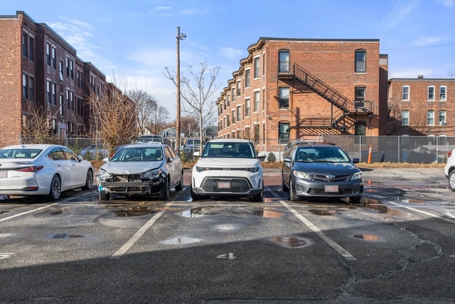
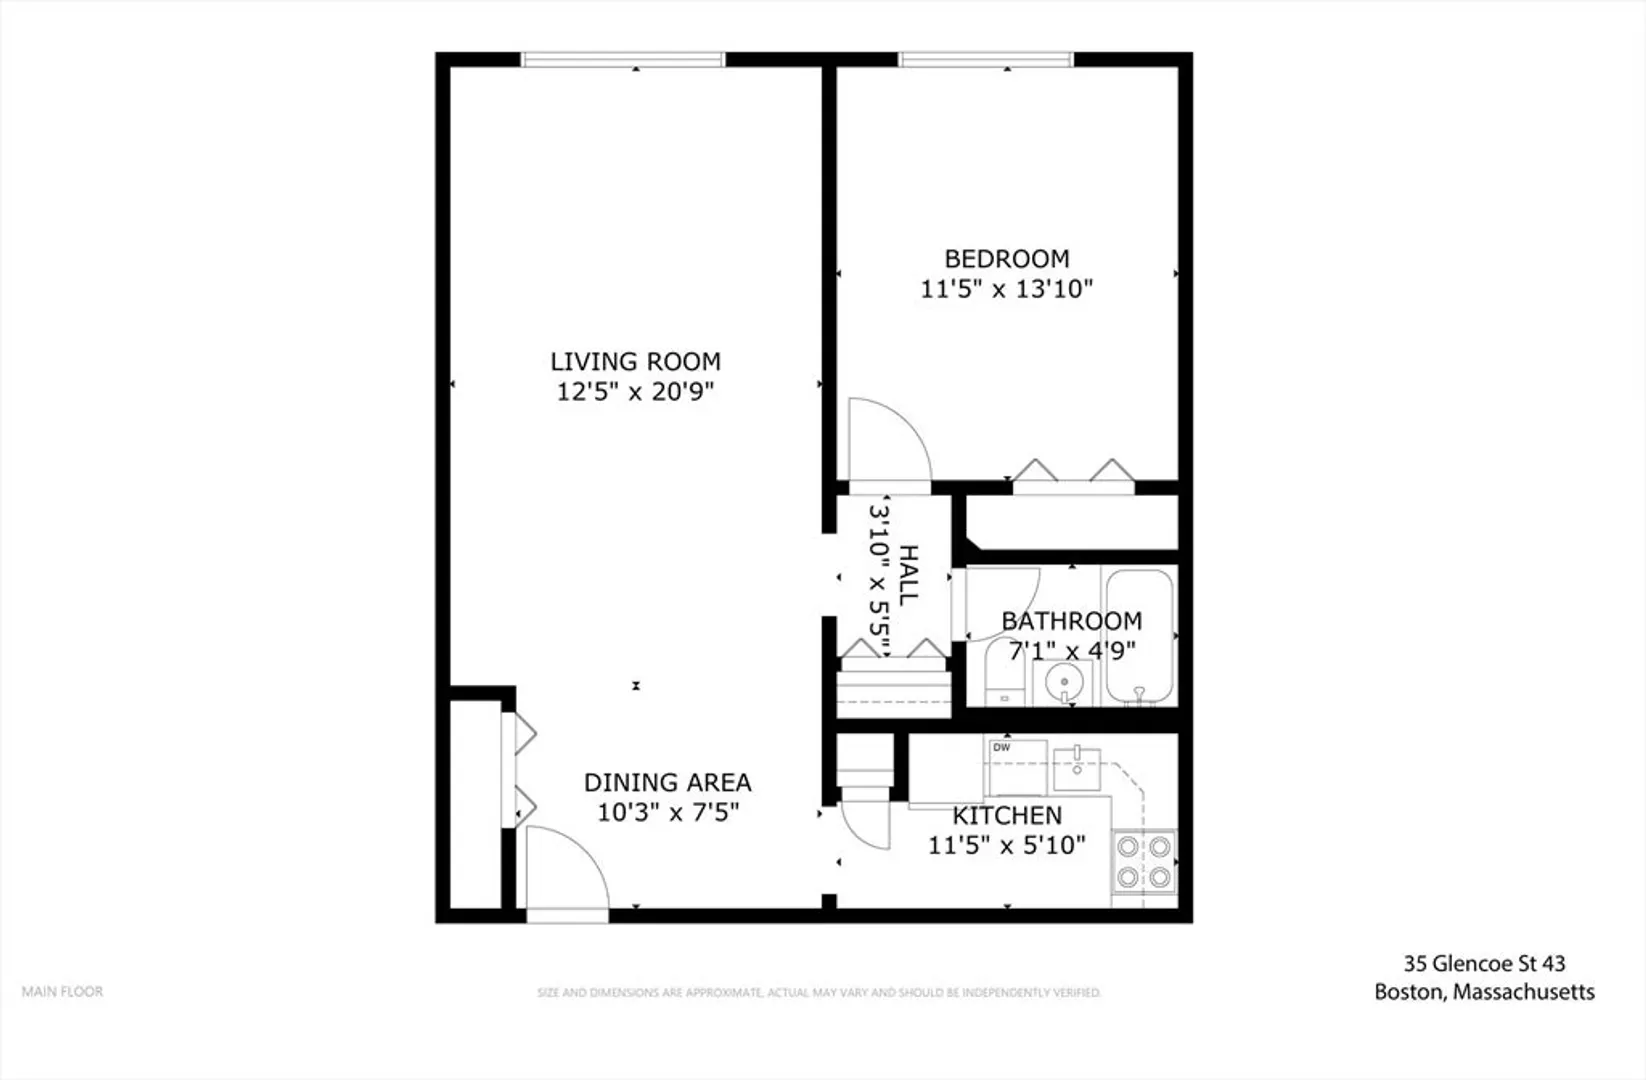
Investors and homeowners take notice! Nestled on a tranquil side street amidst bustling surroundings, discover this turnkey one-bedroom, one-bathroom condo. Boasting a spacious open floor plan, a completely renovated modern kitchen equipped with all new stainless steel appliances. generous closets for ample storage. The electric box was updated in 2025. Take advantage of deeded parking and built-in air conditioning units. Building features include meticulously maintained facilities, including an elevator, laundry room, inviting pool, and landscaped BBQ common area. Key updates include a new roof in 2007, an elevator in 2006, and the pool resurfaced in 2017. Prime proximity to Boston Landing and the Commuter Rail, Brighton Center, and a short walk to the Green B Line, plus many convenient bus routes. The seller has invested $50,000 to make this truly a special home
-
Highlights
- Area: Brighton
- Heating: Baseboard
- Parking Spots: 1
- Property Type: Condominium
- Total Rooms: 3
- Year Built: 1965
- Cooling: Wall Unit(s)
- HOA Fee: $454
- Property Class: Residential
- Stories: 1
- Unit Number: 43
- Status: Closed
-
Additional Details
- Basement: N
- Roof: Rubber
- Total Number of Units: 38
- Year Built Source: Public Records
- Construction: Brick
- SqFt Source: Public Record
- Year Built Details: Renovated Since
- Zoning: res
-
Amenities
- Community Features: Public Transportation, Shopping, Pool, Tennis Court(s), Park, Walk/Jog Trails, Golf, Medical Facility, Laundromat, Bike Path, Conservation Area, Highway Access, House of Worship, Private School, Public School, T-Station, University
- Security Features: Intercom
- Pool Features: Association, In Ground
-
Utilities
- Electric: Circuit Breakers, 100 Amp Service
- Water Source: Public
- Sewer: Public Sewer
-
Fees / Taxes
- Assessed Value: $333,800
- Tax Year: 2025
- HOA Fee Includes: Heat, Water, Sewer, Insurance, Security, Maintenance Structure, Maintenance Grounds, Snow Removal
- Taxes: $3,865
Similar Listings
Sold

8 Photos
Sold

16 Photos
Sold

24 Photos
Sold

8 Photos
Content © 2026 MLS Property Information Network, Inc. The information in this listing was gathered from third party resources including the seller and public records.
Listing information provided courtesy of Central Real Estate.
MLS Property Information Network, Inc. and its subscribers disclaim any and all representations or warranties as to the accuracy of this information.
