
Sold!
$575,000
3
Beds
1
Bath
1,296
Living Area
-
Property Description
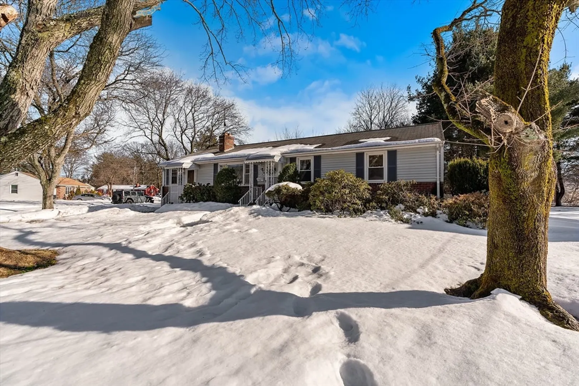
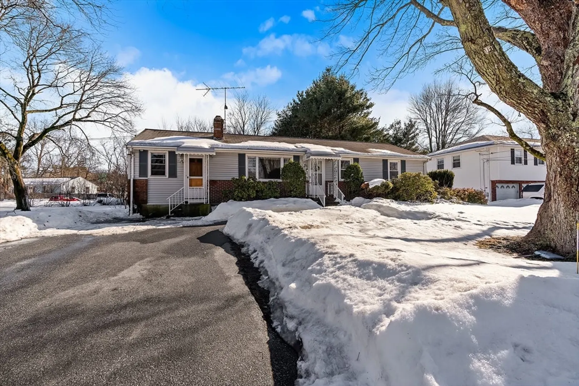
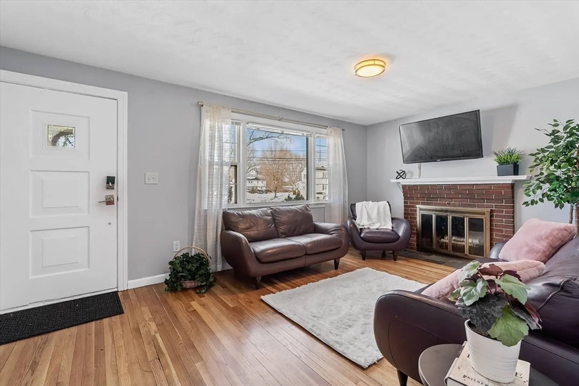
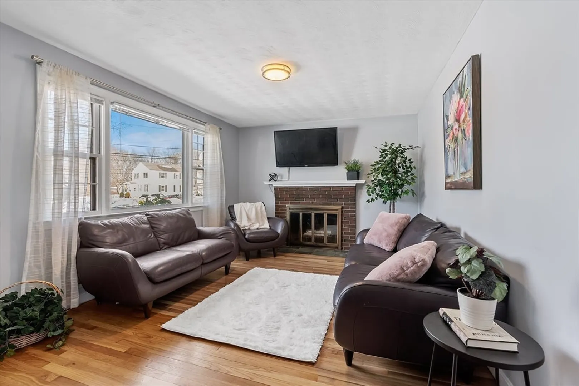
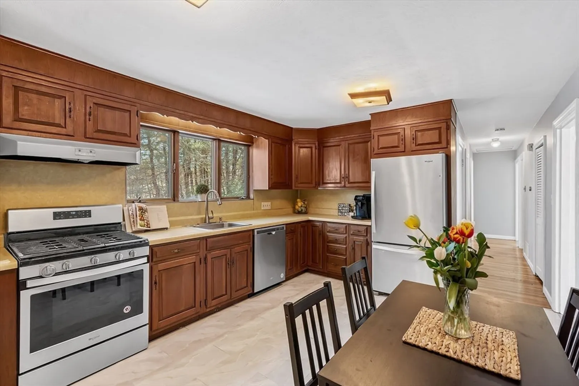
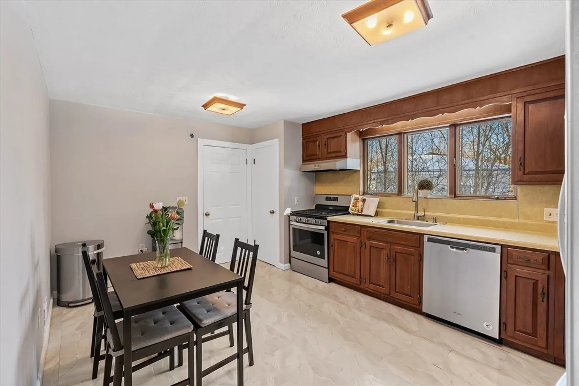
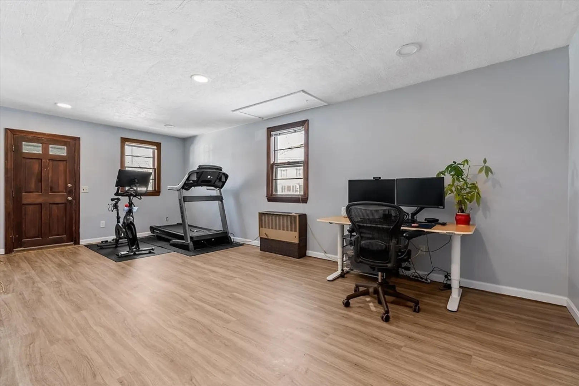
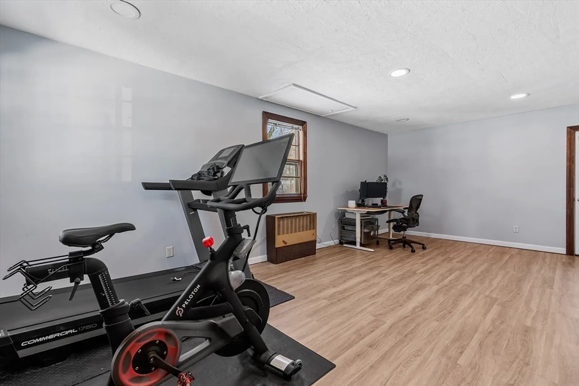
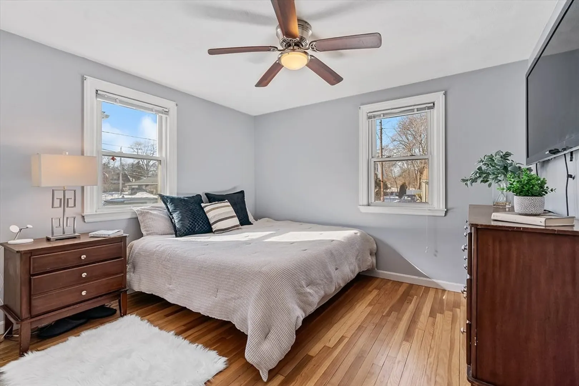
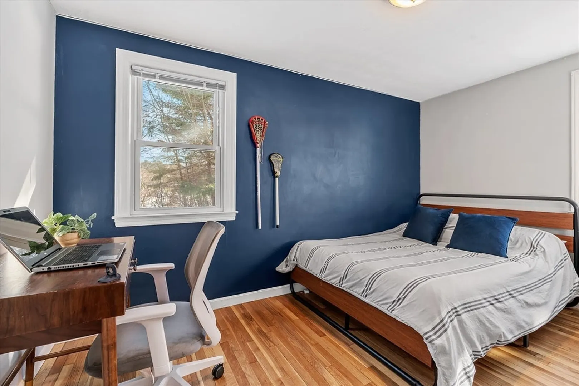
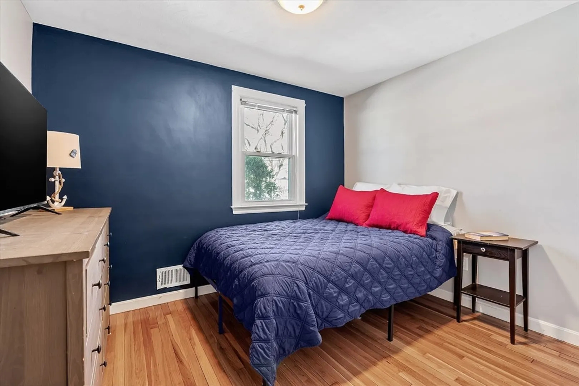
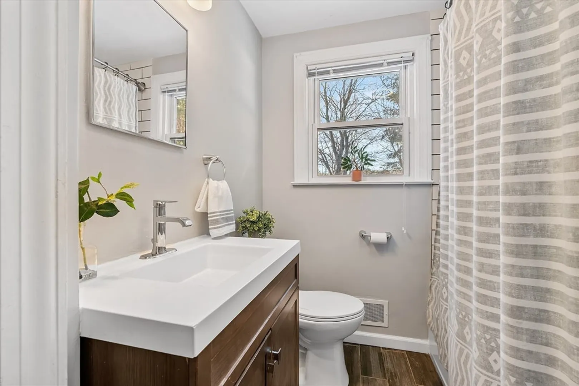
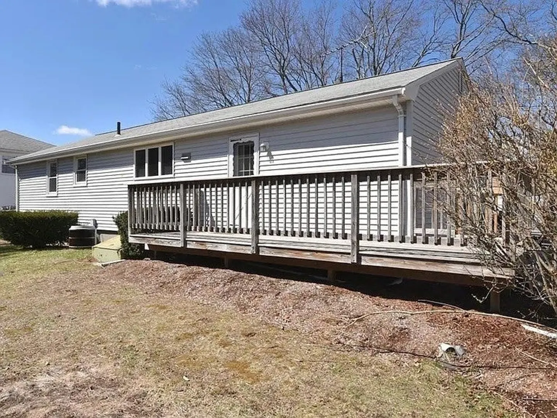
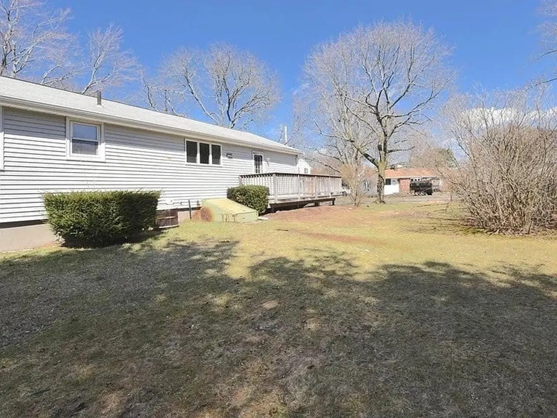
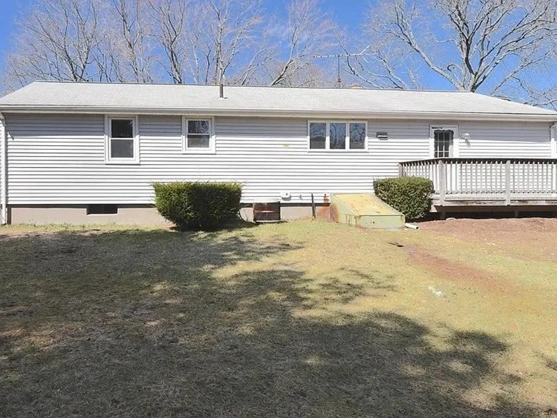
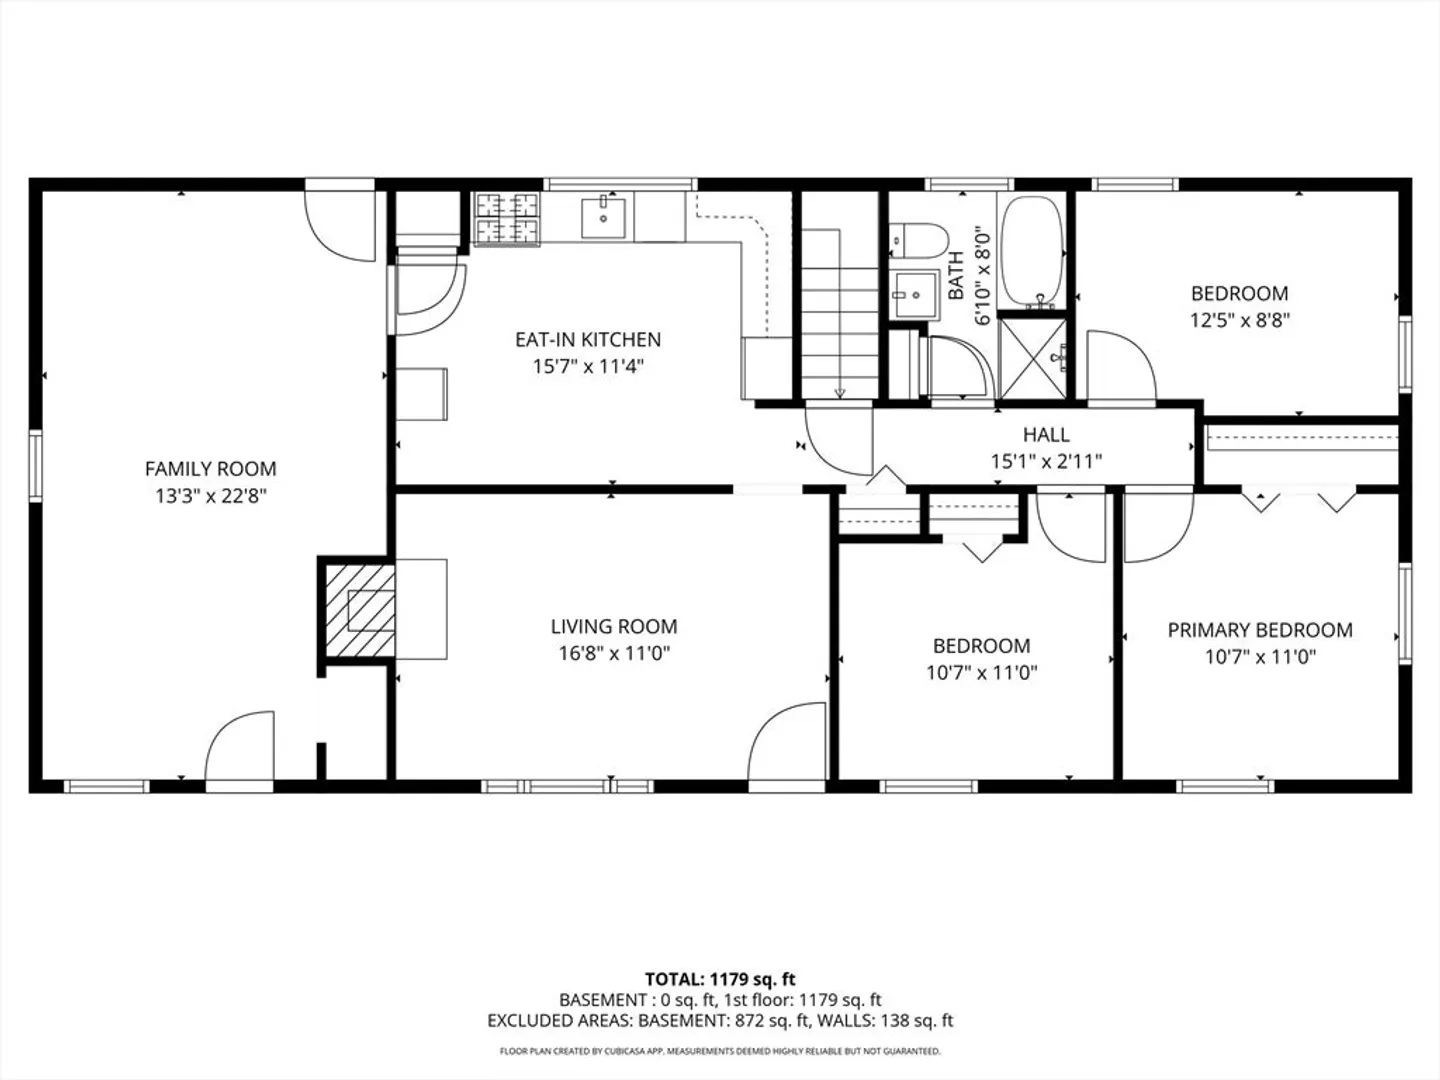
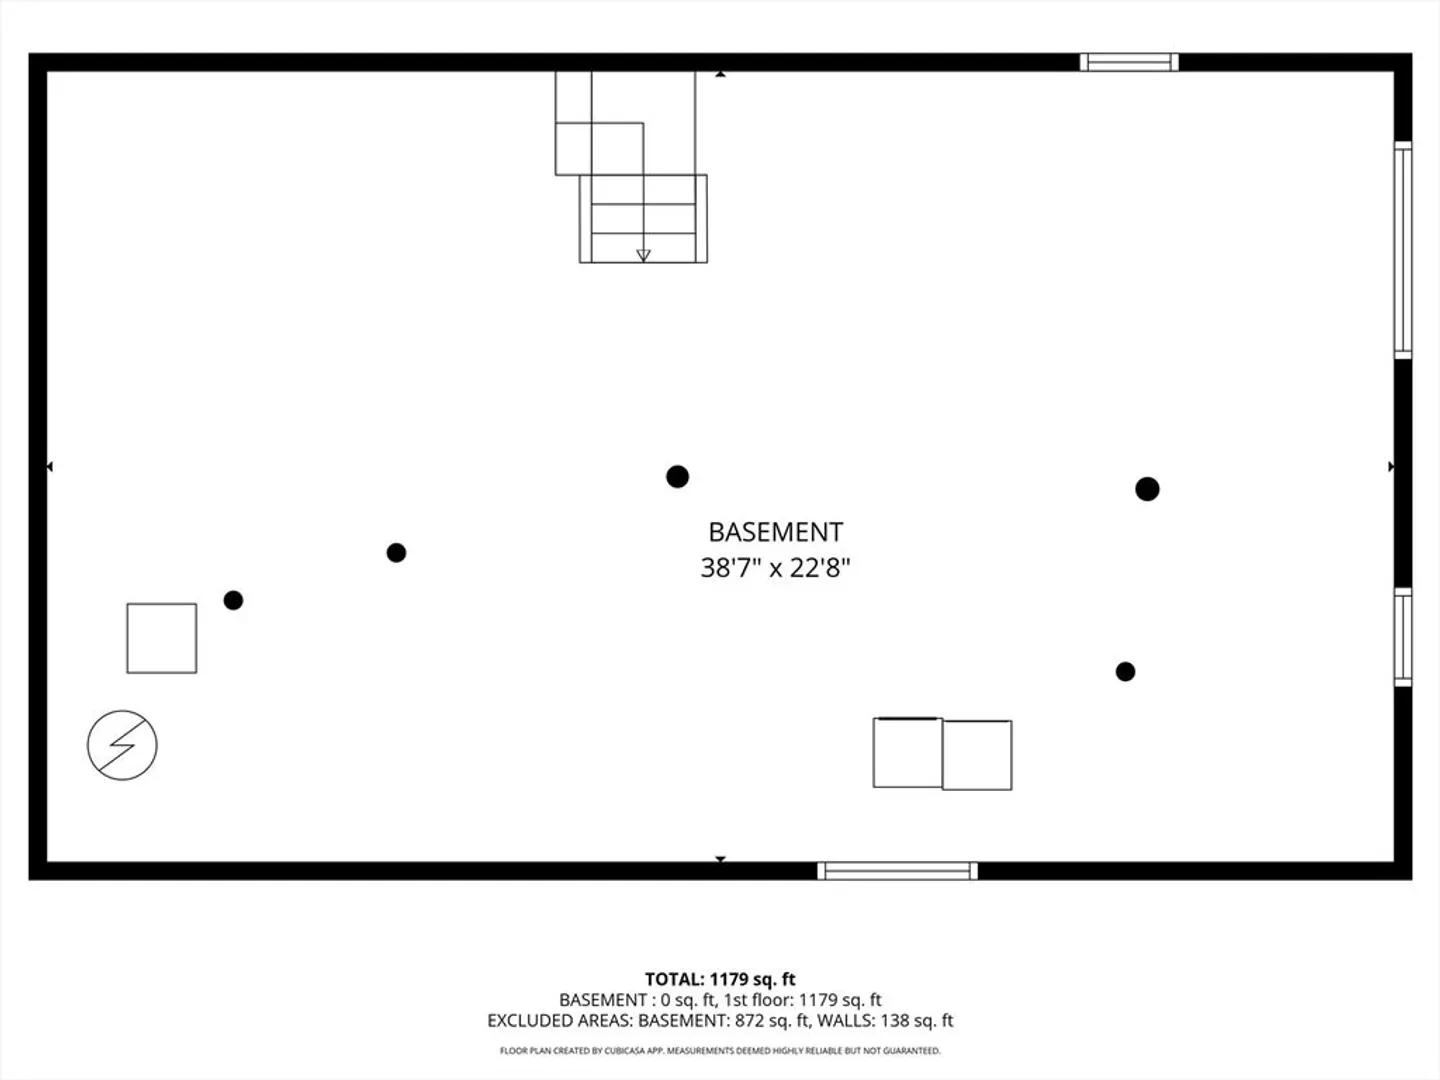
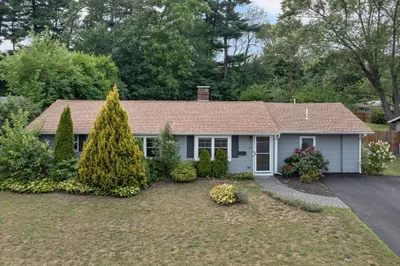
Welcome home to this well-appointed property offering comfort, flexibility, and thoughtful updates throughout. Step inside a welcoming living room with a fireplace, perfect for relaxing evenings, and a spacious eat-in kitchen ideal for everyday living and entertaining. The property features three bedrooms and an updated full bath (2021), along with a versatile bonus room that truly expands your living space — perfect as a gym, playroom, home office, or family room. Recent 2026 updates include beautifully refinished hardwood floors, new kitchen flooring, new bonus room flooring, and a new screen door. A new water heater was installed in 2023, adding peace of mind for the next owner. Additional highlights include gas heating, central air, and gas cooking for year-round comfort and efficiency, and a full basement with excellent potential for future expansion. Perfectly situated for commuters, with convenient access to shopping, schools, recreation and restaurants.
-
Highlights
- Cooling: Central Air
- Parking Spots: 3
- Property Type: Single Family Residence
- Total Rooms: 6
- Status: Closed
- Heating: Forced Air, Natural Gas
- Property Class: Residential
- Style: Ranch
- Year Built: 1959
-
Additional Details
- Appliances: Range, Dishwasher, Disposal, Washer, Dryer
- Exterior Features: Deck
- Flooring: Wood, Vinyl
- Lot Features: Corner Lot
- SqFt Source: Public Record
- Year Built Source: Public Records
- Basement: Full, Unfinished
- Fireplaces: 1
- Foundation: Concrete Perimeter
- Road Frontage Type: Public
- Year Built Details: Actual
- Zoning: R1
-
Amenities
- Community Features: Shopping, Park, Walk/Jog Trails, Medical Facility, Highway Access, Public School, University
- Parking Features: Off Street, Paved
-
Utilities
- Sewer: Public Sewer
- Water Source: Public
-
Fees / Taxes
- Assessed Value: $540,500
- Taxes: $6,178
- Tax Year: 2025
Similar Listings
Sold
8 Photos
Sold
13 Photos
Sold
26 Photos
Sold
23 Photos
Content © 2026 MLS Property Information Network, Inc. The information in this listing was gathered from third party resources including the seller and public records.
Listing information provided courtesy of Gibson Sotheby's International Realty.
MLS Property Information Network, Inc. and its subscribers disclaim any and all representations or warranties as to the accuracy of this information.
