
Sold!
$1,380,000
3
Beds
2
Baths
2,191
Living Area
-
Property Description
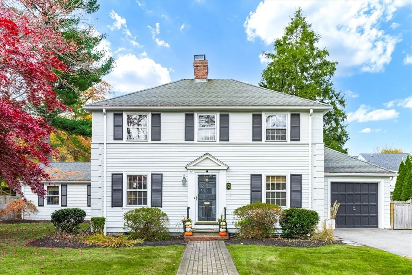
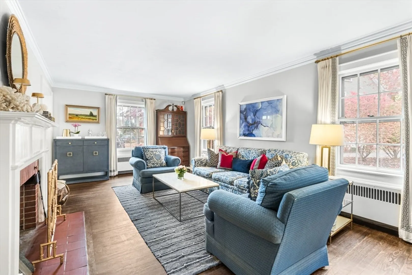
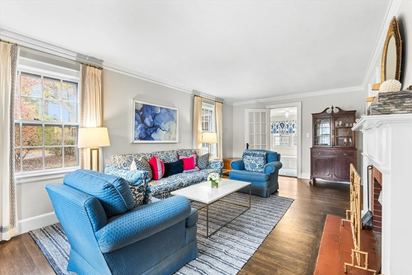
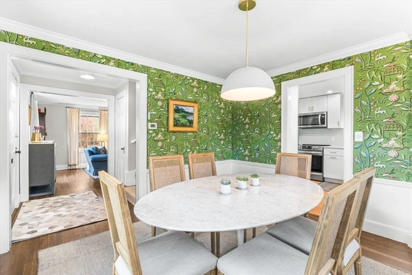
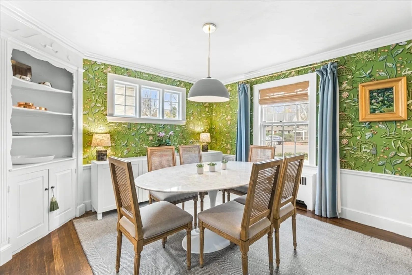
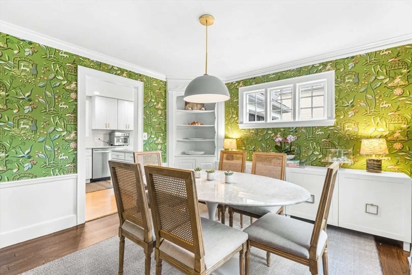
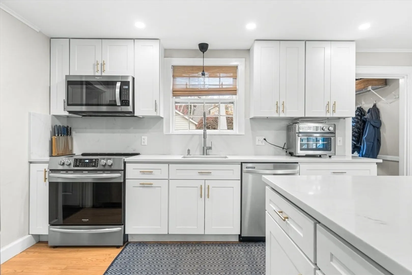
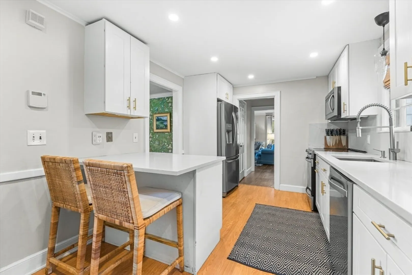
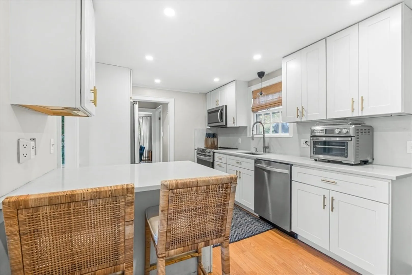
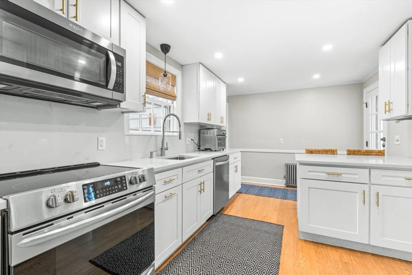
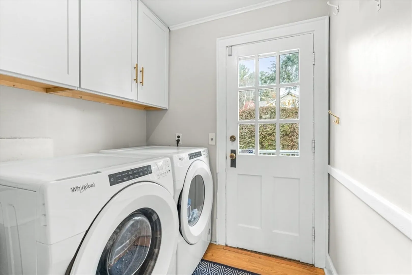
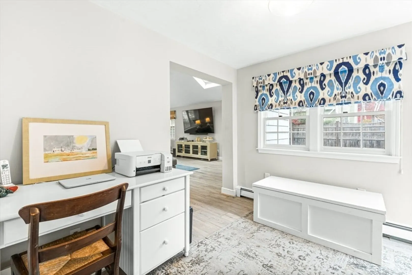
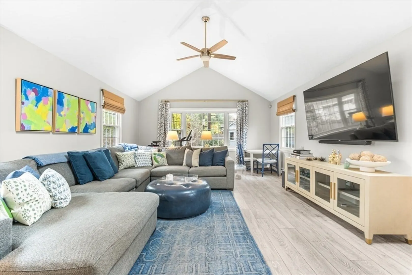
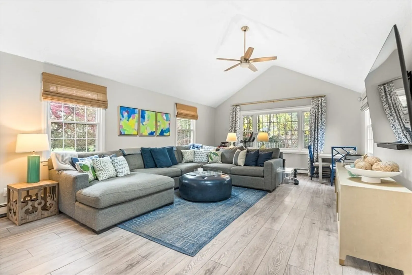
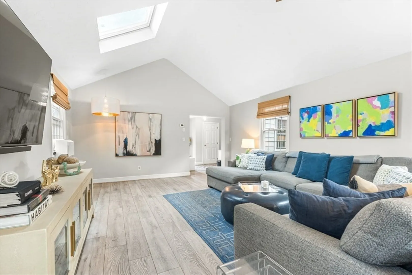
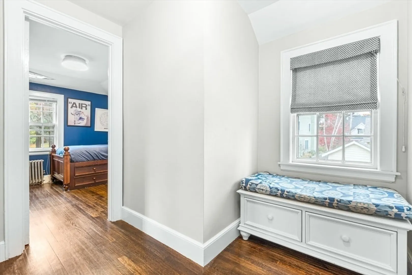
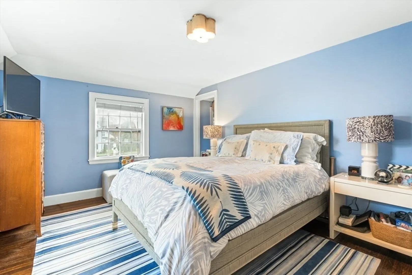
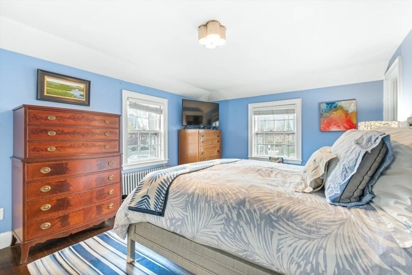
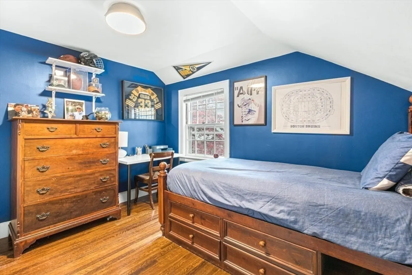
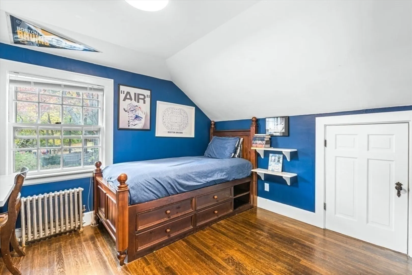
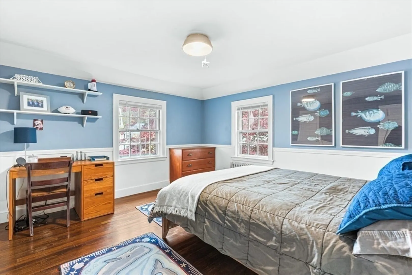
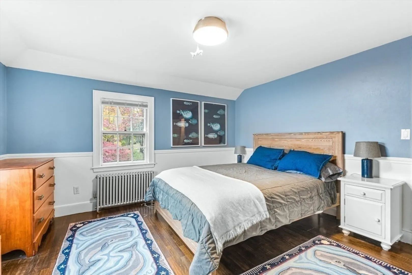
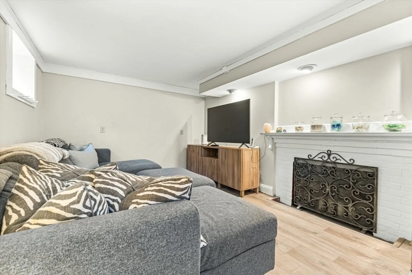
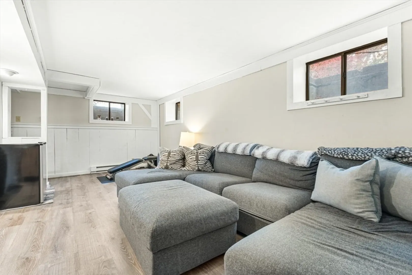
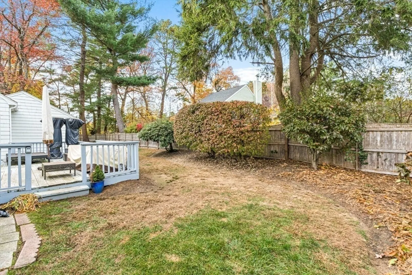
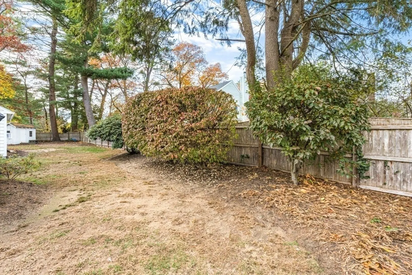
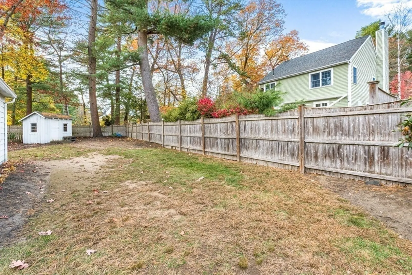
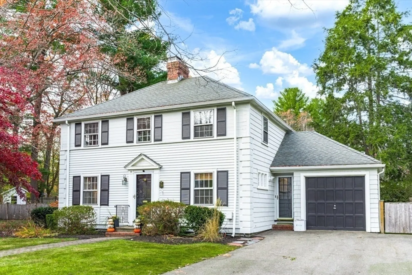
Nestled at the end of a lovely tree lined cul du sac, this classic 1937 Colonial offers the perfect blend of charm and modern convenience with many architectural details throughout. Generous living room with wood burning fireplace, elegant dining room with builts ins and updated eat in kitchen makes entertaining effortless. Fantastic family room with soaring ceilings allows for large social gatherings, additional flexible space for office/work from home area or playroom. Three family bedrooms with hardwood floors, lots of storage and two full baths. Expansive deck overlooking level, fenced in backyard which abuts Perrin Park and provides the perfect backdrop for outdoor activities. First floor laundry, finished rec room in lower level. Easy access to major routes, minutes from Wellesley town center, train and the new Hardy school.
-
Highlights
- Cooling: Window Unit(s)
- Parking Spots: 3
- Property Type: Single Family Residence
- Total Rooms: 8
- Status: Closed
- Heating: Baseboard, Electric Baseboard, Oil
- Property Class: Residential
- Style: Colonial
- Year Built: 1937
-
Additional Details
- Appliances: Range, Dishwasher, Disposal, Refrigerator, Freezer, Washer, Dryer
- Construction: Frame
- Fireplaces: 2
- Foundation: Concrete Perimeter
- Lot Features: Level
- Roof: Shingle
- Year Built Details: Actual
- Zoning: Sr10
- Basement: Full, Partially Finished, Bulkhead
- Exterior Features: Deck, Storage, Professional Landscaping
- Flooring: Laminate, Hardwood, Flooring - Vinyl
- Interior Features: Office, Play Room
- Road Frontage Type: Public
- SqFt Source: Measured
- Year Built Source: Public Records
-
Amenities
- Community Features: Public Transportation, Shopping, Park, Walk/Jog Trails
- Parking Features: Attached, Paved Drive, Off Street
- Covered Parking Spaces: 1
-
Utilities
- Electric: 100 Amp Service
- Water Source: Public
- Sewer: Public Sewer
-
Fees / Taxes
- Assessed Value: $1,206,000
- Taxes: $12,554
- Tax Year: 2024
Similar Listings

Sold
24 Photos
Sold
28 Photos
Sold
46 Photos
Sold
26 Photos
Content © 2026 MLS Property Information Network, Inc. The information in this listing was gathered from third party resources including the seller and public records.
Listing information provided courtesy of Lineage Realty Group.
MLS Property Information Network, Inc. and its subscribers disclaim any and all representations or warranties as to the accuracy of this information.
