
35 Forest Street
$949,900
4
Beds
2/1
Baths
3,146
Sqft
- Request Info
- Call
- Save
-
More
- Mortgage Calculator

Property Tools
$949,900
4
Beds
2/1
Baths
3,146
Living Area
-
Property Description
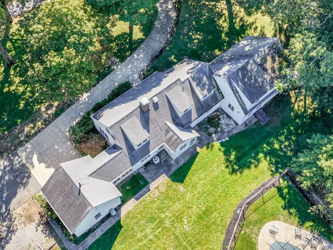
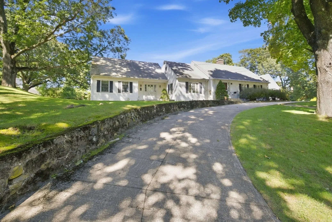
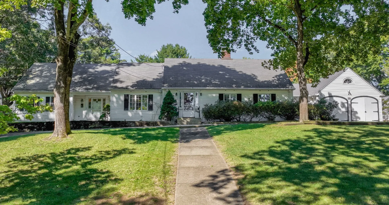
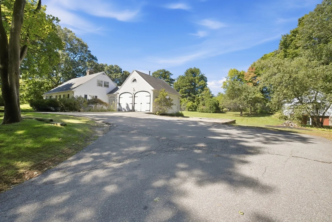
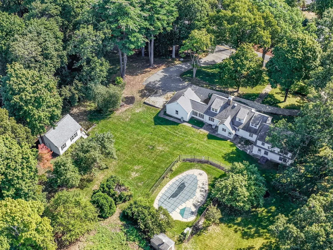
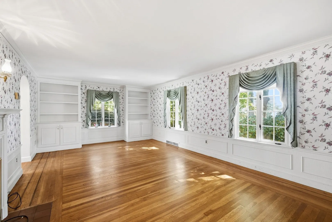
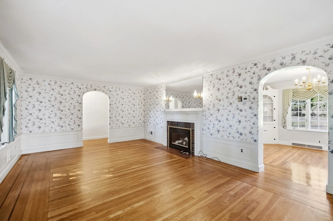
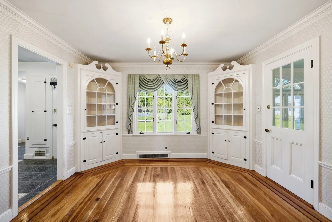
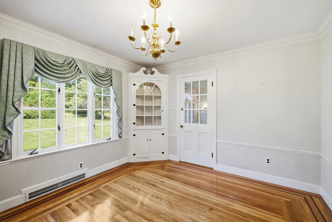
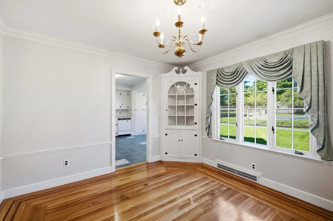
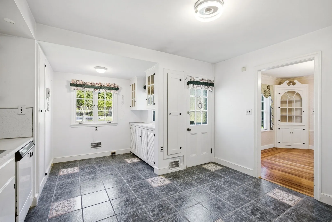
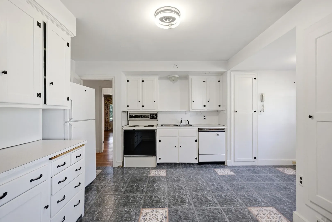
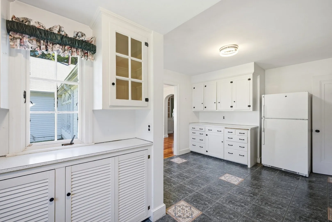
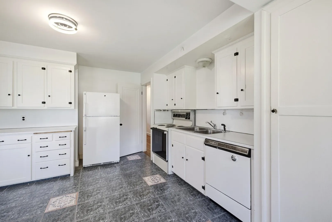
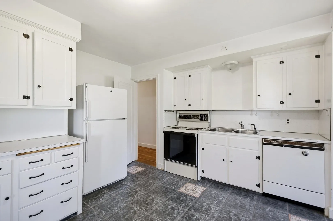
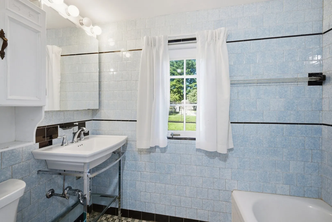
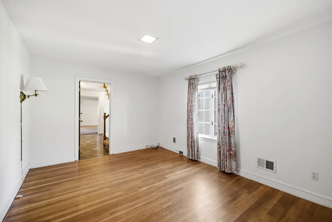
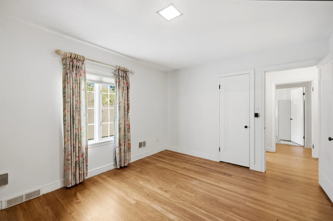
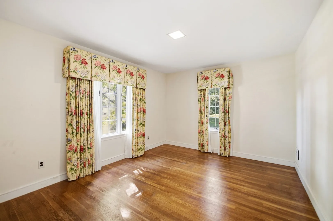
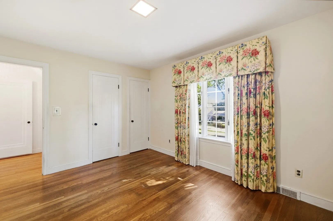
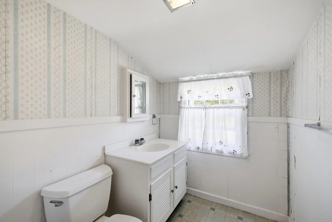
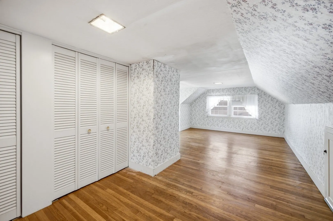
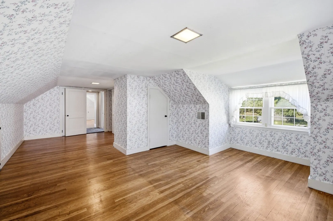
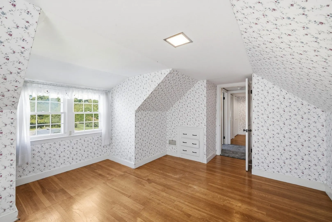
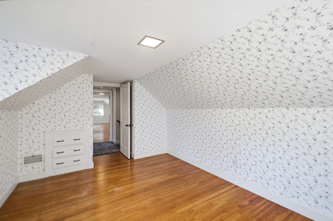
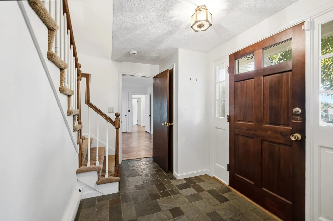
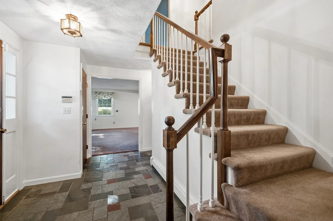
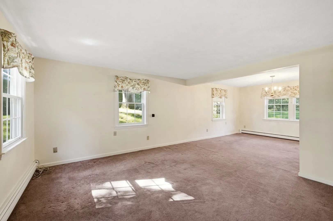
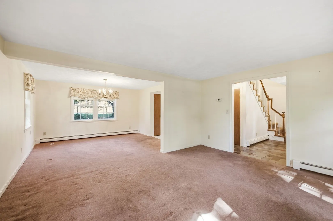
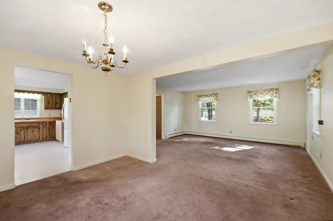
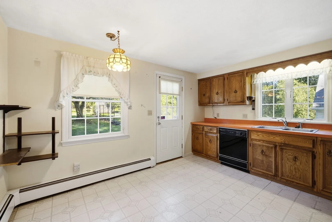
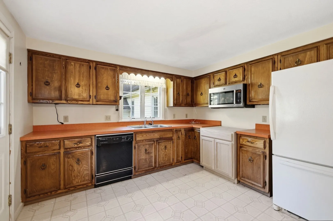
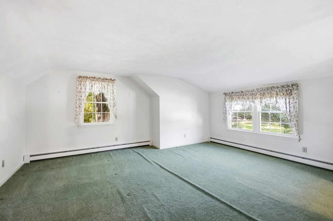
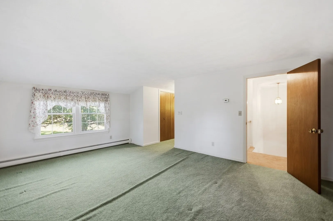
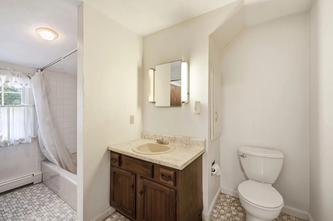
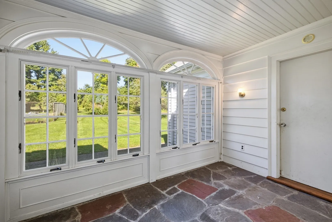
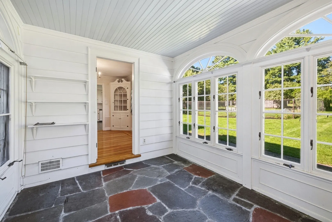
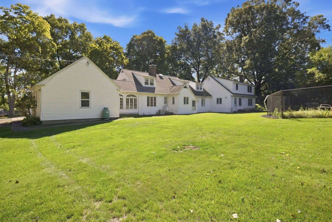
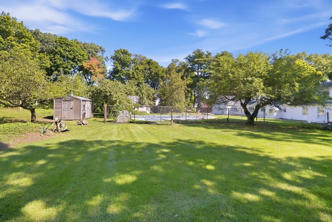
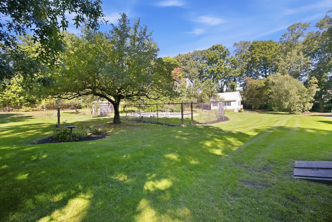
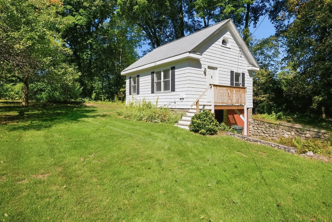
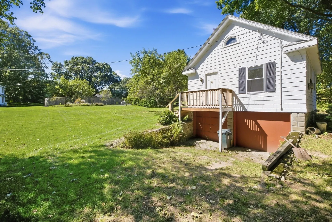
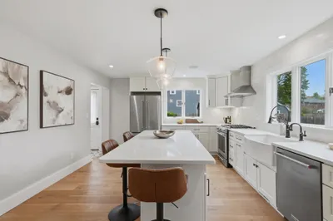
Incredibly rare opportunity awaits in one of Stoneham's most desirable areas. After 62 years of ownership this expanded single family cape home sitting on over 1.5 acres (nearly 68,000 square feet) is ready for its new owner occupant or developer to breathe new life into this truly special property. Featuring four bedrooms, two and a half baths, inground pool and hot tub this home has more than enough space to offer. One of the most special features of this property is its detached outbuilding, tucked away in the back corner of the lot with its 460 square feet of extra space opens up new possibilities for a cabana, kids clubhouse, creative headquarters, or place to disappear for an afternoon. For adults, imagine a private home office, workout studio, art or craft space, reading room, or simply a place to pursue whatever makes you happy. 35 Forest Street is unlike any of the other properties you've found so far...This combination of scale, land, amenities, location, and possibility are not easily found this close to Boston. Set above Forest Street in the highly desirable Robin Hood area of Stoneham, this property affords the savvy buyer an opportunity to own an expansive home in a coveted neighborhood at an exceptional value. Close to two major highways, shopping and dining at the nearby Redstone Shopping Center and all that makes Stoneham special. Why pay a premium for someone else's choices? Make 35 Forest Street your own! Come visit one of our upcoming open houses or schedule a private showing today
-
Highlights
- Acres: 1
- Heating: Central, Baseboard, Oil, Propane
- Property Class: Residential
- Style: Cape
- Year Built: 1937
- Cooling: Central Air
- Parking Spots: 8
- Property Type: Single Family Residence
- Total Rooms: 11
- Status: Active
-
Additional Details
- Appliances: Water Heater, Range, Dishwasher, Microwave, Refrigerator, Washer, Dryer
- Construction: Frame
- Exterior Features: Pool - Inground Heated, Rain Gutters, Hot Tub/Spa, Sprinkler System, Garden, Guest House
- Flooring: Tile, Vinyl, Carpet, Hardwood, Stone / Slate, Flooring - Hardwood, Flooring - Wall to Wall Carpet, Flooring - Vinyl, Flooring - Stone/Ceramic Tile
- Interior Features: Closet, Lighting - Overhead, Pantry, Den, Entry Hall, High Speed Internet
- Road Frontage Type: Public
- SqFt Source: Public Record
- Year Built Source: Public Records
- Basement: Full, Interior Entry, Concrete, Unfinished
- Exclusions: See Attached Infopack For Inclusion/Exclusion
- Fireplaces: 1
- Foundation: Concrete Perimeter, Block
- Lot Features: Level, Sloped
- Roof: Shingle
- Year Built Details: Approximate
- Zoning: Res A
-
Amenities
- Community Features: Public Transportation, Shopping, Tennis Court(s), Park, Walk/Jog Trails, Golf, Medical Facility, Laundromat, Bike Path, Conservation Area, Highway Access, House of Worship, Private School, Public School
- Parking Features: Attached, Off Street, Stone/Gravel, Paved
- Covered Parking Spaces: 4
- Pool Features: Pool - Inground Heated
-
Utilities
- Electric: Circuit Breakers
- Water Source: Public
- Sewer: Public Sewer
-
Fees / Taxes
- Assessed Value: $1,020,400
- Taxes: $10,265
- Tax Year: 2026
Similar Listings

Content © 2026 MLS Property Information Network, Inc. The information in this listing was gathered from third party resources including the seller and public records.
Listing information provided courtesy of Leading Edge Real Estate.
MLS Property Information Network, Inc. and its subscribers disclaim any and all representations or warranties as to the accuracy of this information.