
Sold!
$510,000
3
Beds
2
Baths
1,888
Living Area
-
Property Description
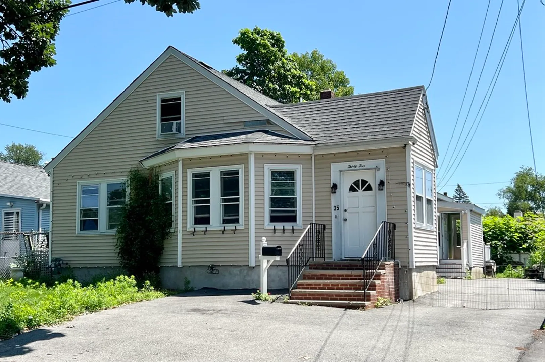
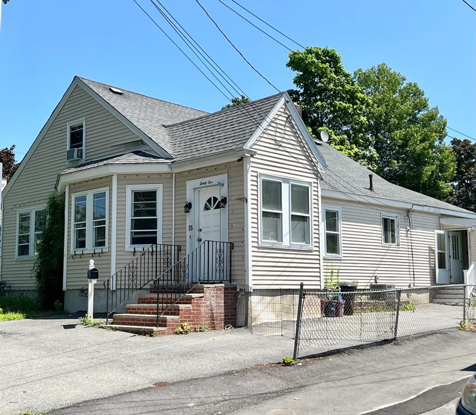
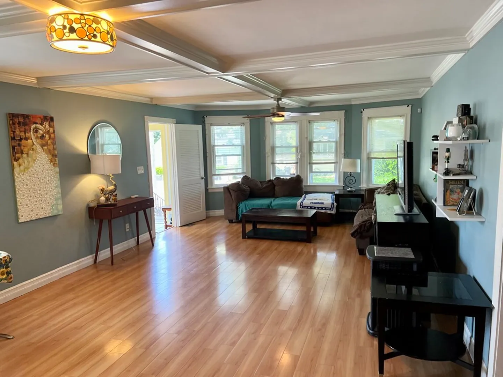
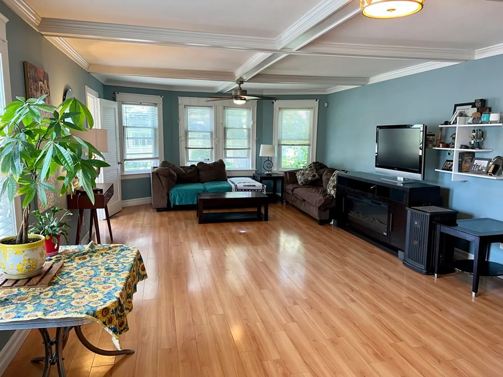
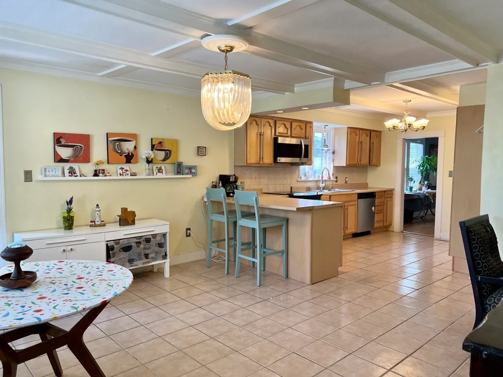
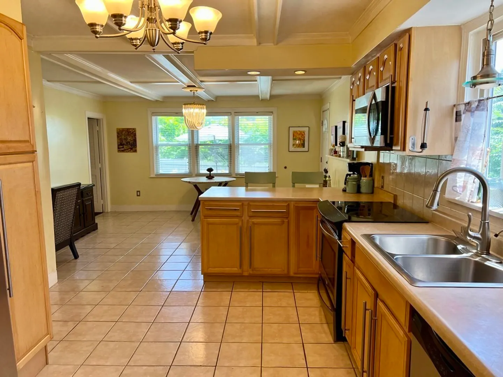
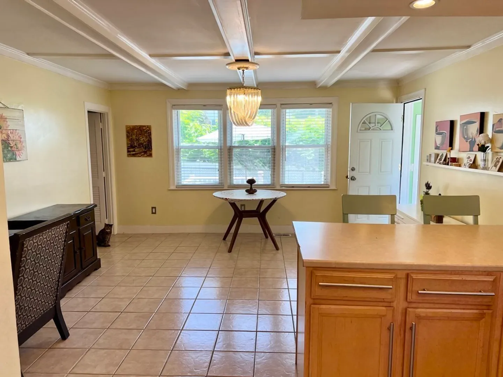
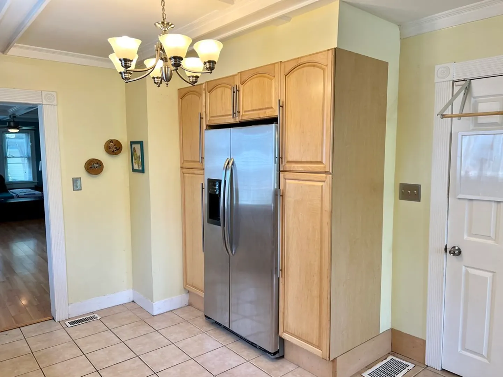
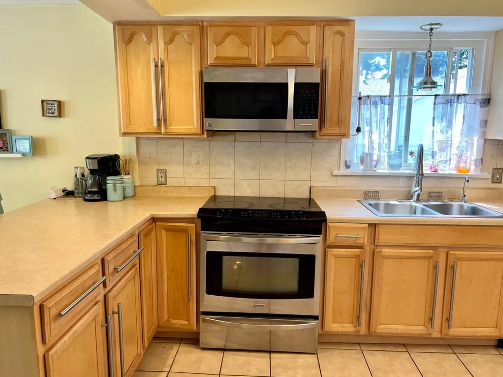
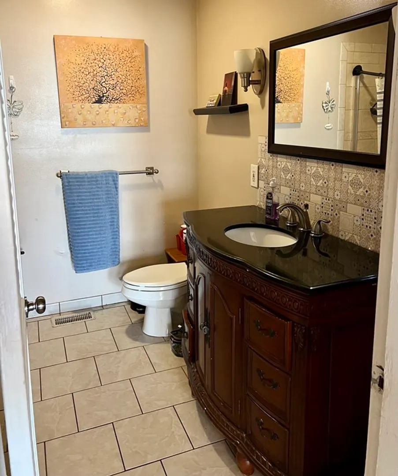
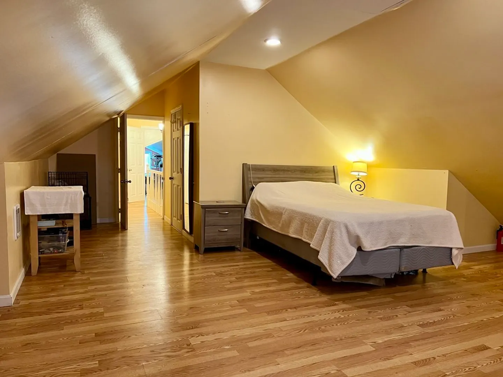
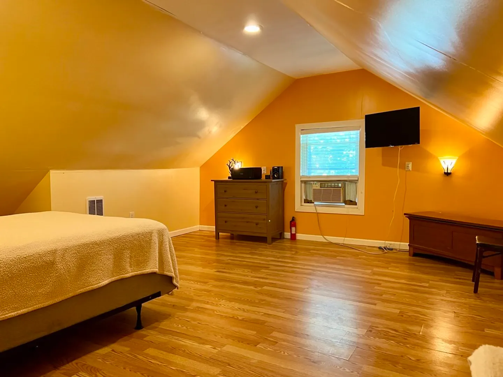
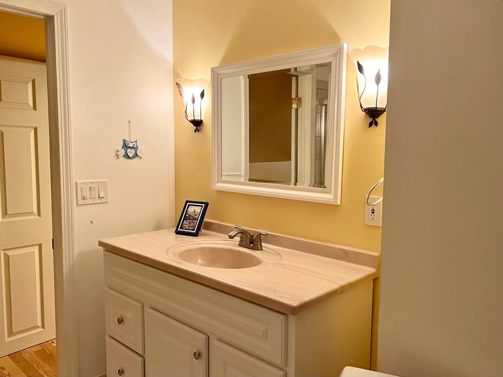
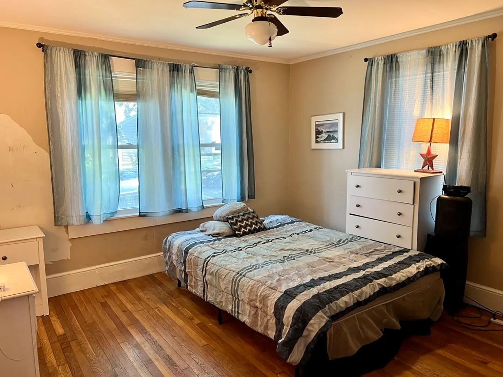
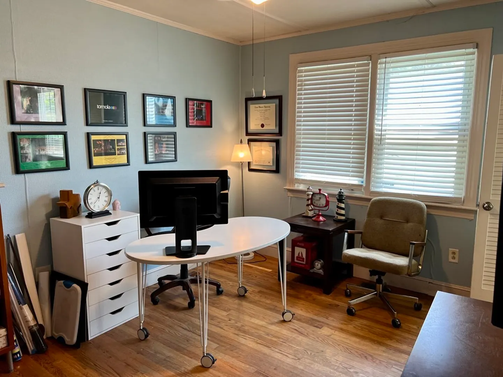
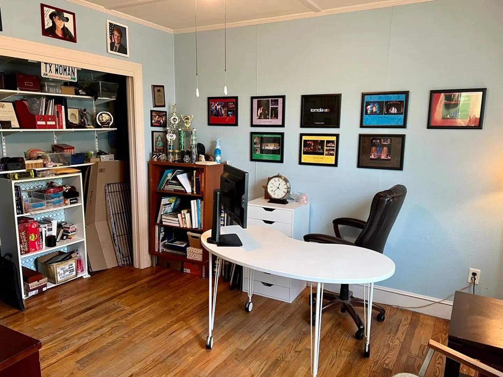
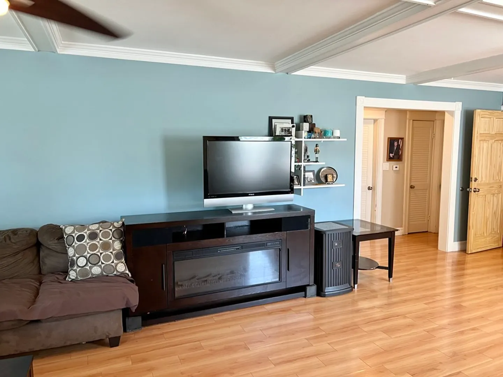
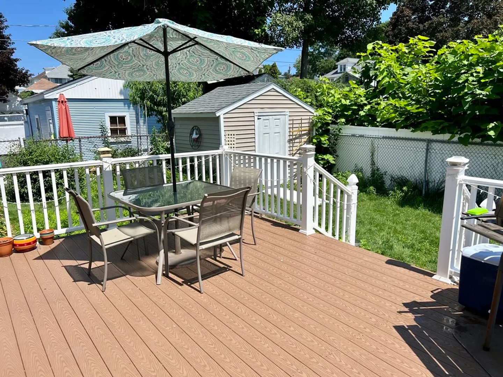
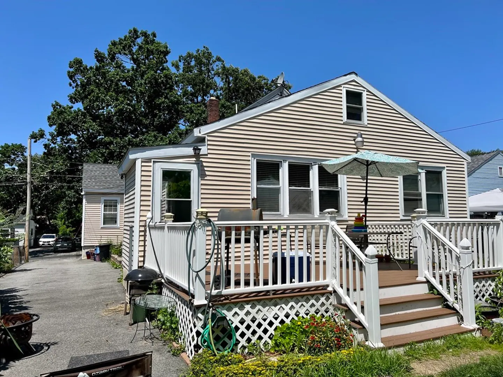
Spectacular 3 bedroom, 2 full bath single family home in a terrific location. Enter the home through a convenient mudroom, which leads you into a beautiful, oversized open living room/dining room combo with glistening hardwood floors. Central air throughout the main level which also offers 3 bedrooms, a full bath and a large eat-in kitchen with a beautiful ceramic tile floor. Second floor offers a sizable finished room, currently being used as a primary suite complete with its own full bathroom, along with plenty of closet and storage space! Newer composite deck highlights a cute private backyard with a nice shed. An abundance of parking with a long driveway plus additional spots in front of the house that could easily fit 4-5 cars finish off this affordable gem! Open house Sat (7/29) 12-2 and Sun (7/30) 11-1. Offers due by 4pm Monday (7/31).
-
Highlights
- Cooling: Central Air, Window Unit(s)
- Parking Spots: 5
- Property Type: Single Family Residence
- Total Rooms: 6
- Status: Closed
- Heating: Forced Air, Natural Gas, Electric
- Property Class: Residential
- Style: Cape
- Year Built: 1900
-
Additional Details
- Appliances: Range, Refrigerator, Washer, Dryer
- Exterior Features: Deck - Composite, Fenced Yard, Garden
- Foundation: Stone
- Lot Features: Level
- Roof: Shingle
- Year Built Source: Public Records
- Basement: Concrete, Unfinished
- Flooring: Tile, Hardwood
- Interior Features: Bonus Room
- Road Frontage Type: Public
- Year Built Details: Approximate
- Zoning: Rg
-
Amenities
- Community Features: Public Transportation, Shopping, Park, Highway Access
- Parking Features: Off Street, Paved
-
Utilities
- Electric: Circuit Breakers
- Water Source: Public
- Sewer: Public Sewer
-
Fees / Taxes
- Assessed Value: $376,800
- Compensation Based On: Net Sale Price
- Tax Year: 2023
- Buyer Agent Compensation: 2%
- Facilitator Compensation: 1%
- Taxes: $4,409
Similar Listings
Sold
42 Photos
Sold
22 Photos
Sold
32 Photos
Sold
35 Photos
Content © 2026 MLS Property Information Network, Inc. The information in this listing was gathered from third party resources including the seller and public records.
Listing information provided courtesy of Newity Realty.
MLS Property Information Network, Inc. and its subscribers disclaim any and all representations or warranties as to the accuracy of this information.
