
Sold!
$610,000
3
Beds
2
Baths
2,341
Living Area
-
Property Description
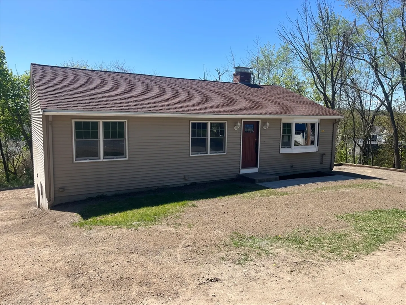
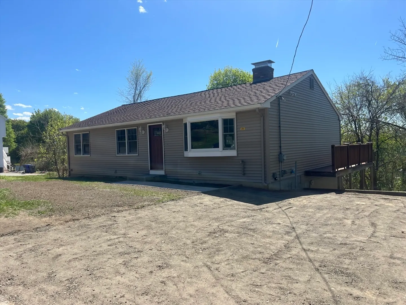
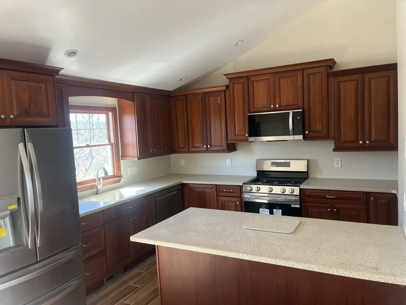
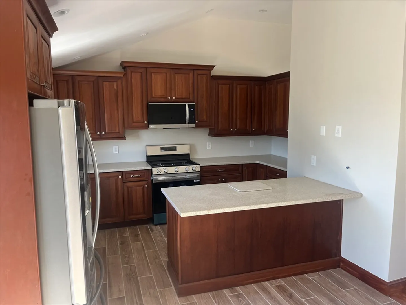
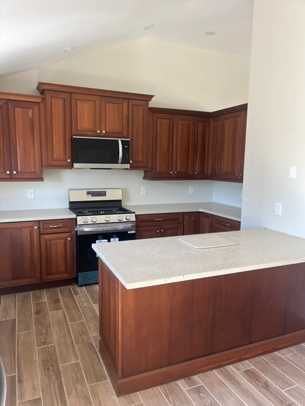
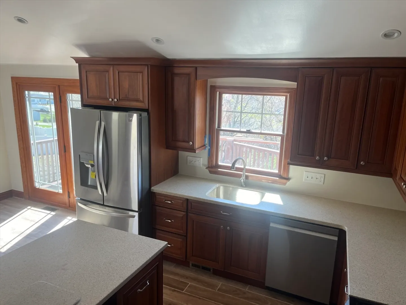
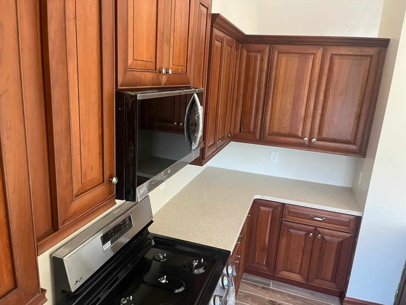
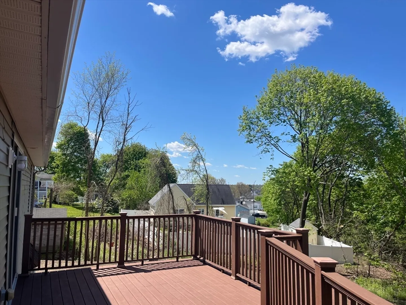
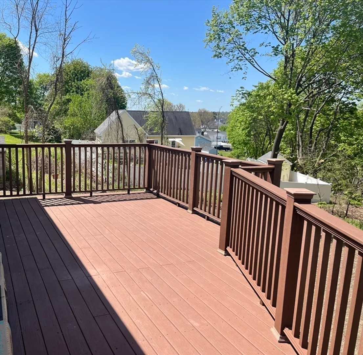
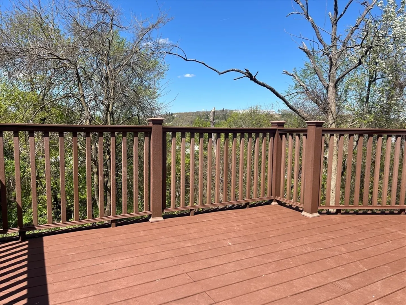
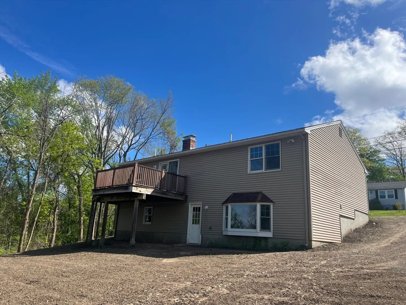
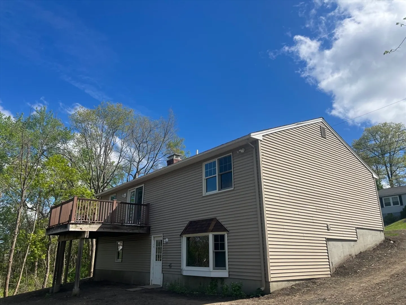
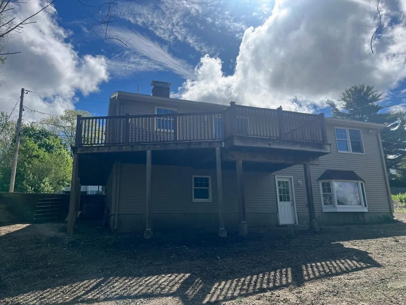
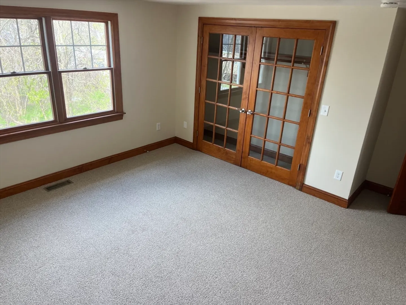
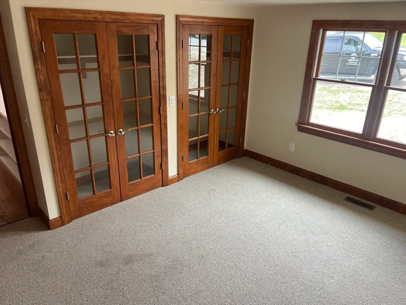
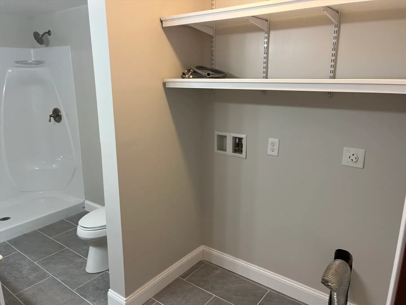
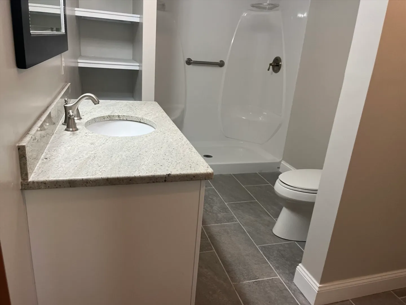
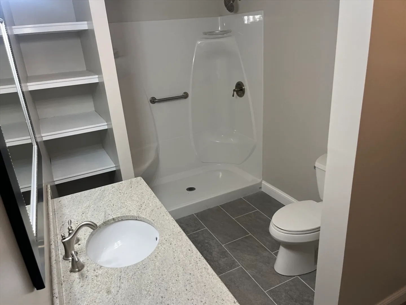
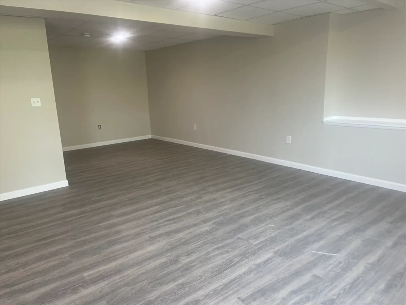
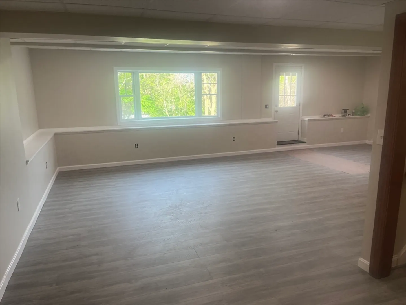
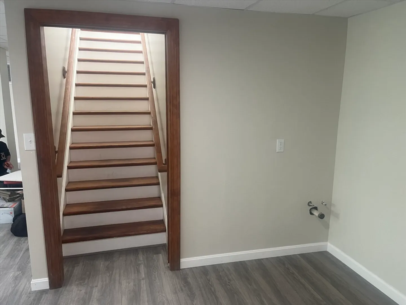
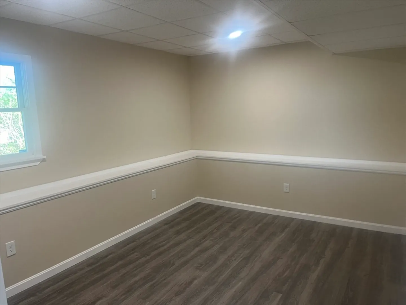
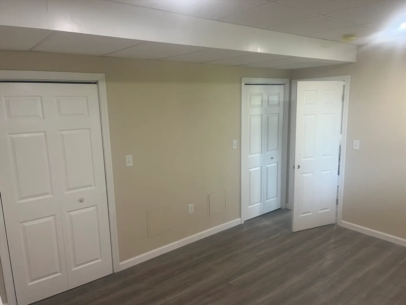
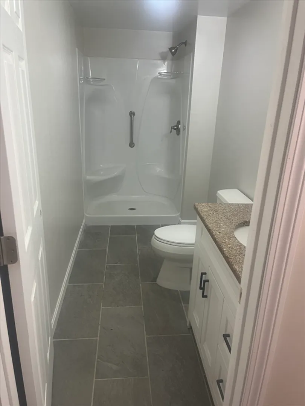
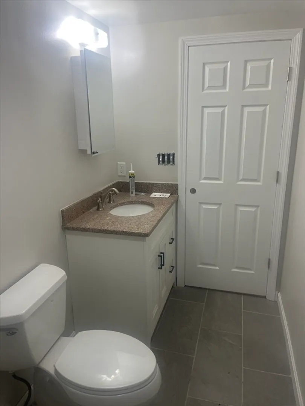
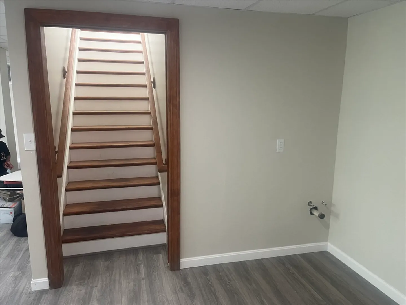
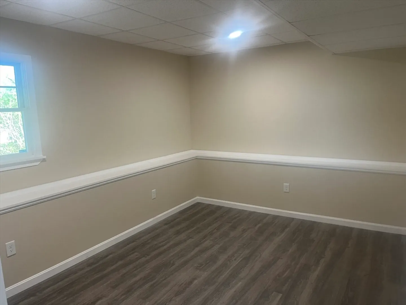
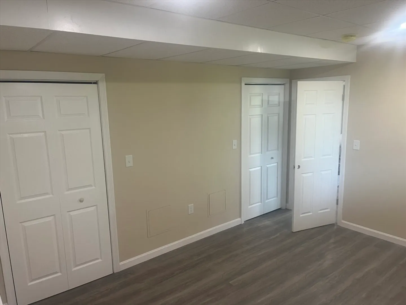
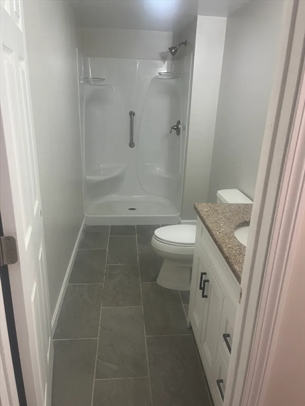
This is the home of your families dreams, amazing center entrance with a fresh look.... Cooks kitchen with new appliances and Schuler cabinetry... Gleaming hardwood floors... Back deck for those morning coffees and lazy summer days.... Washer and dryer on first floor. Fireplace... Finished basement for extended family or fantastic man cave... Attic for additional storage.... More closet space than you will ever need.... Vinyl exterior for easy maintenance.... Extra quiet side street neighborhood, but close access to highways...
-
Highlights
- Cooling: Central Air
- Heating: Central, Forced Air, Natural Gas
- Property Class: Residential
- Style: Ranch
- Year Built: 1987
- Has View: Yes
- Parking Spots: 6
- Property Type: Single Family Residence
- Total Rooms: 6
- Status: Closed
-
Additional Details
- Appliances: Gas Water Heater, Water Heater, Range, Dishwasher, Microwave, Refrigerator, Freezer, ENERGY STAR Qualified Refrigerator, ENERGY STAR Qualified Dishwasher, Oven, Plumbed For Ice Maker
- Construction: Frame
- Exterior Features: Deck - Composite, Rain Gutters, City View(s)
- Flooring: Wood, Tile, Laminate
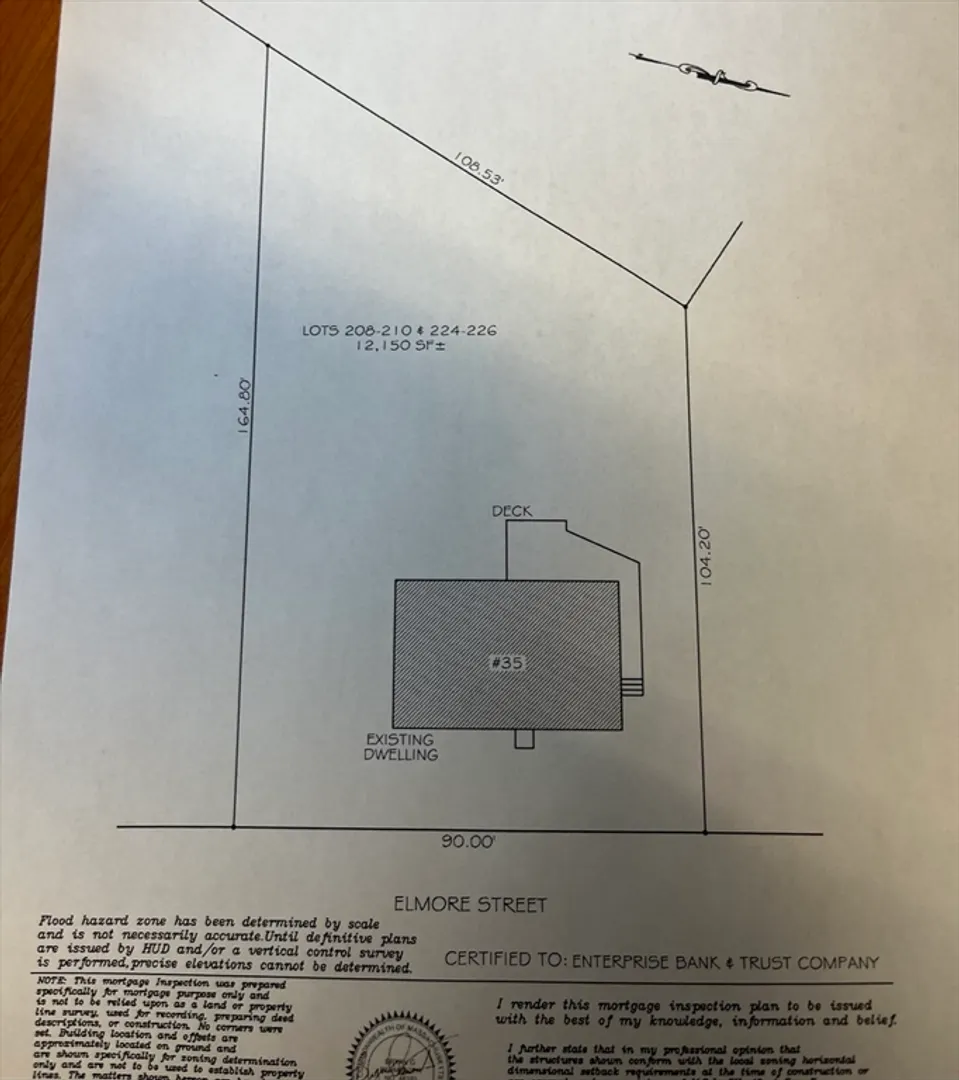
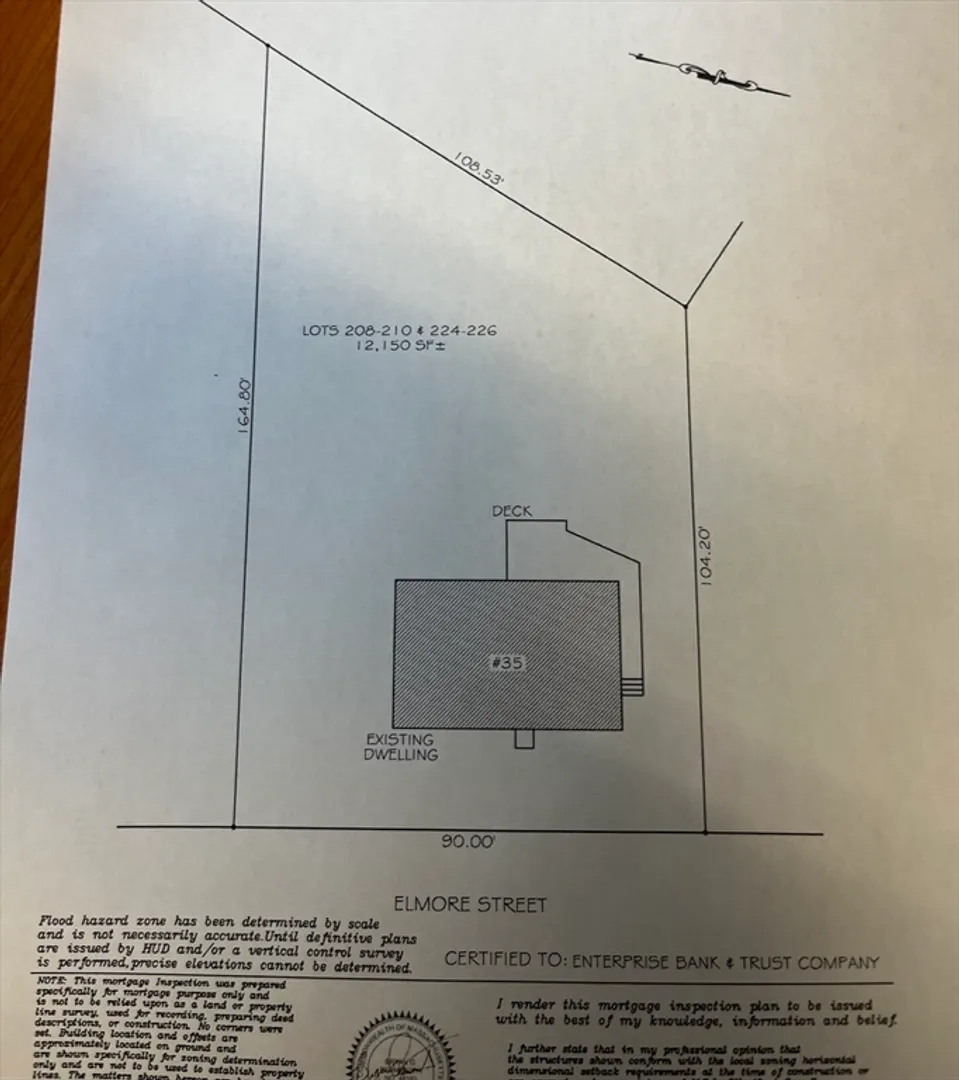
- Lot Features: Cleared
- Roof: Shingle, Asphalt/Composition Shingles
- Year Built Details: Actual, Renovated Since
- Zoning: Rd
- Basement: Full, Finished, Walk-Out Access, Interior Entry, Concrete
- Exclusions: Personal Property
- Fireplaces: 1
- Foundation: Concrete Perimeter
- Road Frontage Type: Public
- View: City View(s), City
- Year Built Source: Public Records
-
Amenities
- Community Features: Public Transportation, Shopping, Medical Facility, Laundromat, Bike Path, Highway Access, House of Worship, Private School, Public School, T-Station, University, Other
- Parking Features: Paved Drive, Off Street, Tandem, Paved
-
Utilities
- Electric: 110 Volts, Circuit Breakers
- Water Source: Public
- Sewer: Public Sewer
-
Fees / Taxes
- Assessed Value: $424,100
- Compensation Based On: Net Sale Price
- Taxes: $4,606
- Buyer Agent Compensation: 2%
- Tax Year: 2024
Similar Listings
Sold
37 Photos
Sold
42 Photos
Sold
42 Photos
Sold
33 Photos
Content © 2026 MLS Property Information Network, Inc. The information in this listing was gathered from third party resources including the seller and public records.
Listing information provided courtesy of Desired Homes Realty LLC.
MLS Property Information Network, Inc. and its subscribers disclaim any and all representations or warranties as to the accuracy of this information.
