
35 Elm Park
$699,900
3
Beds
1/1
Bath
2,008
Sqft
- Request Info
- Call
- Save
-
More
- Mortgage Calculator

Property Tools
$699,900
3
Beds
1/1
Bath
2,008
Living Area
-
Property Description
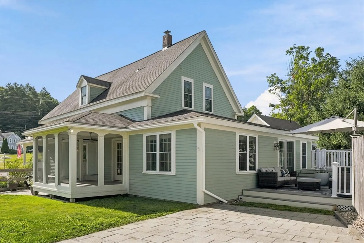
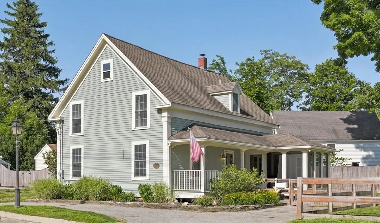
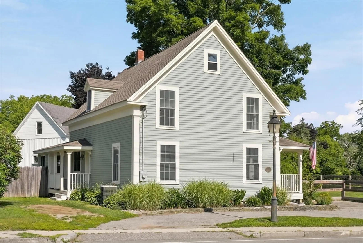
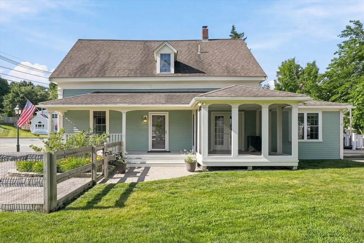
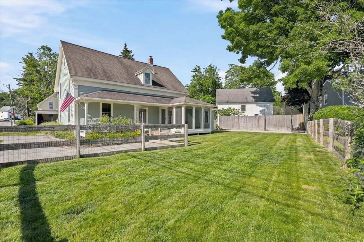
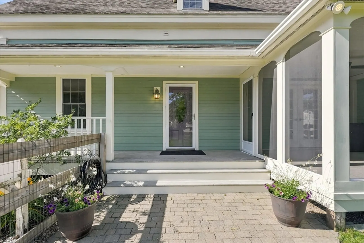
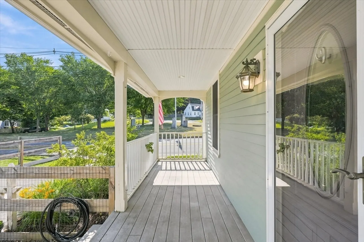
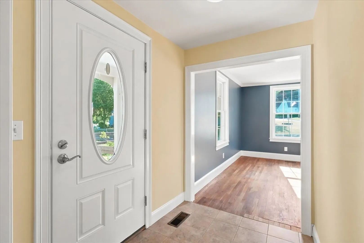
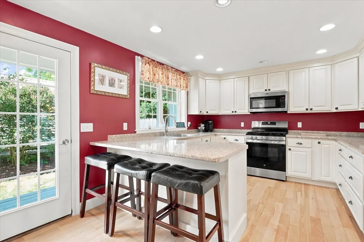
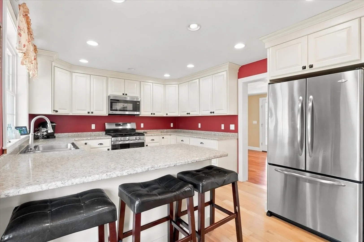
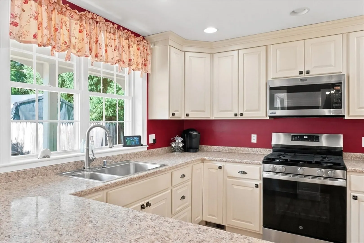
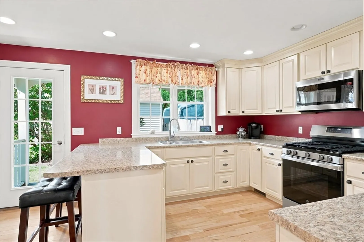
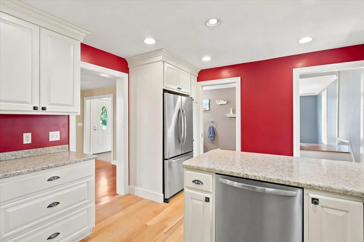
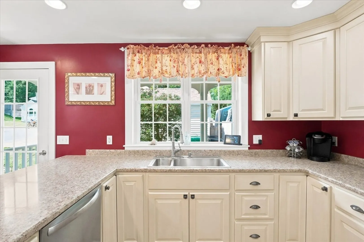
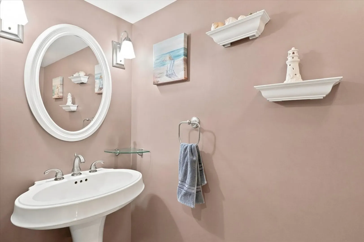
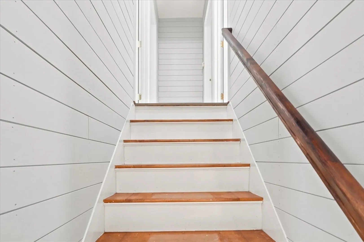
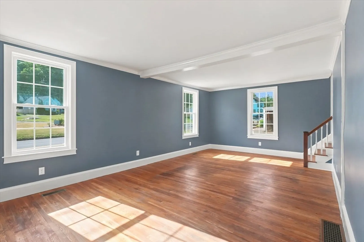
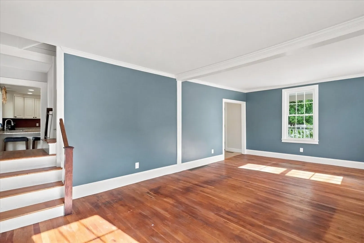
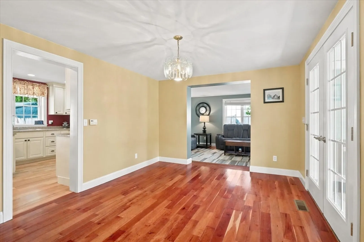
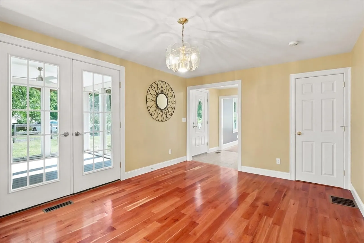
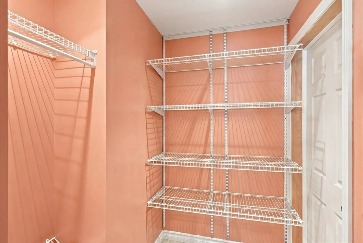
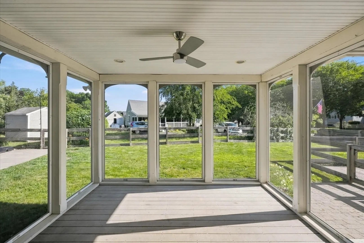
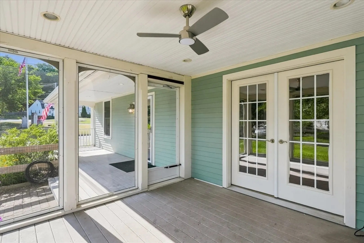
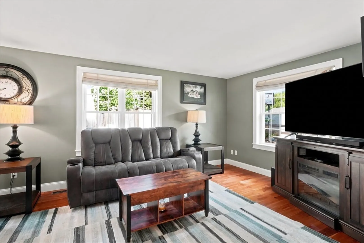
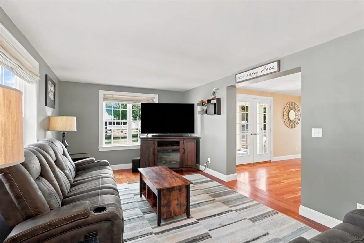
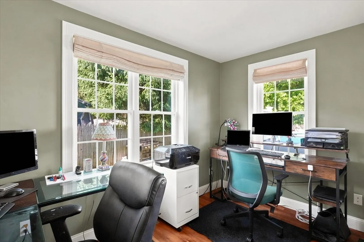
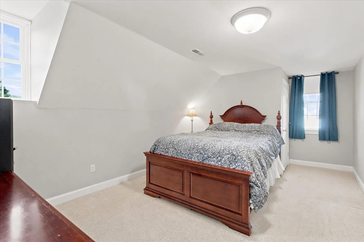
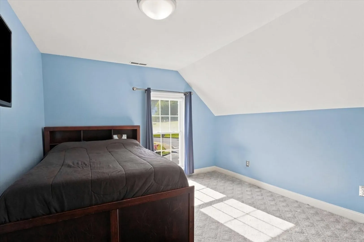
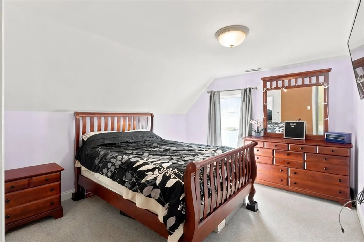
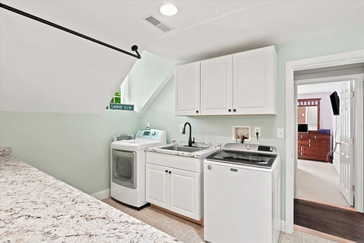
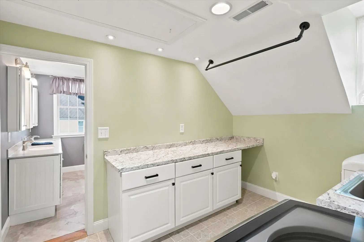
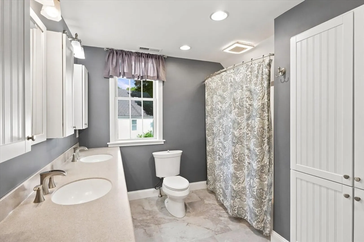
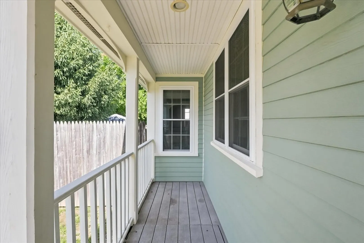
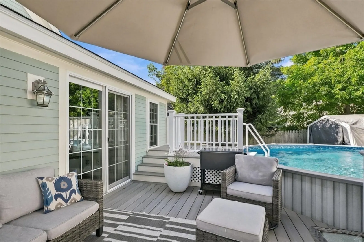
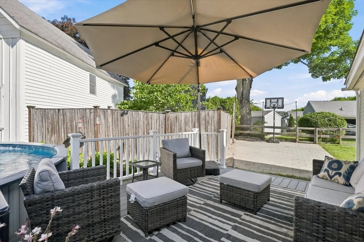
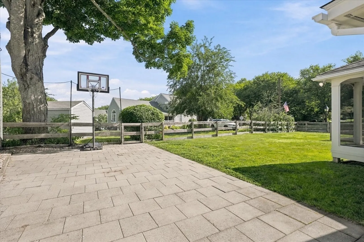
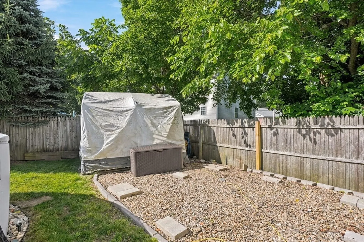
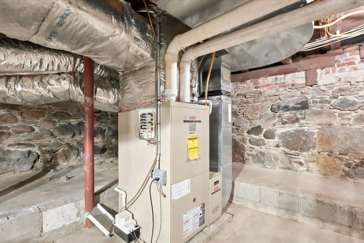
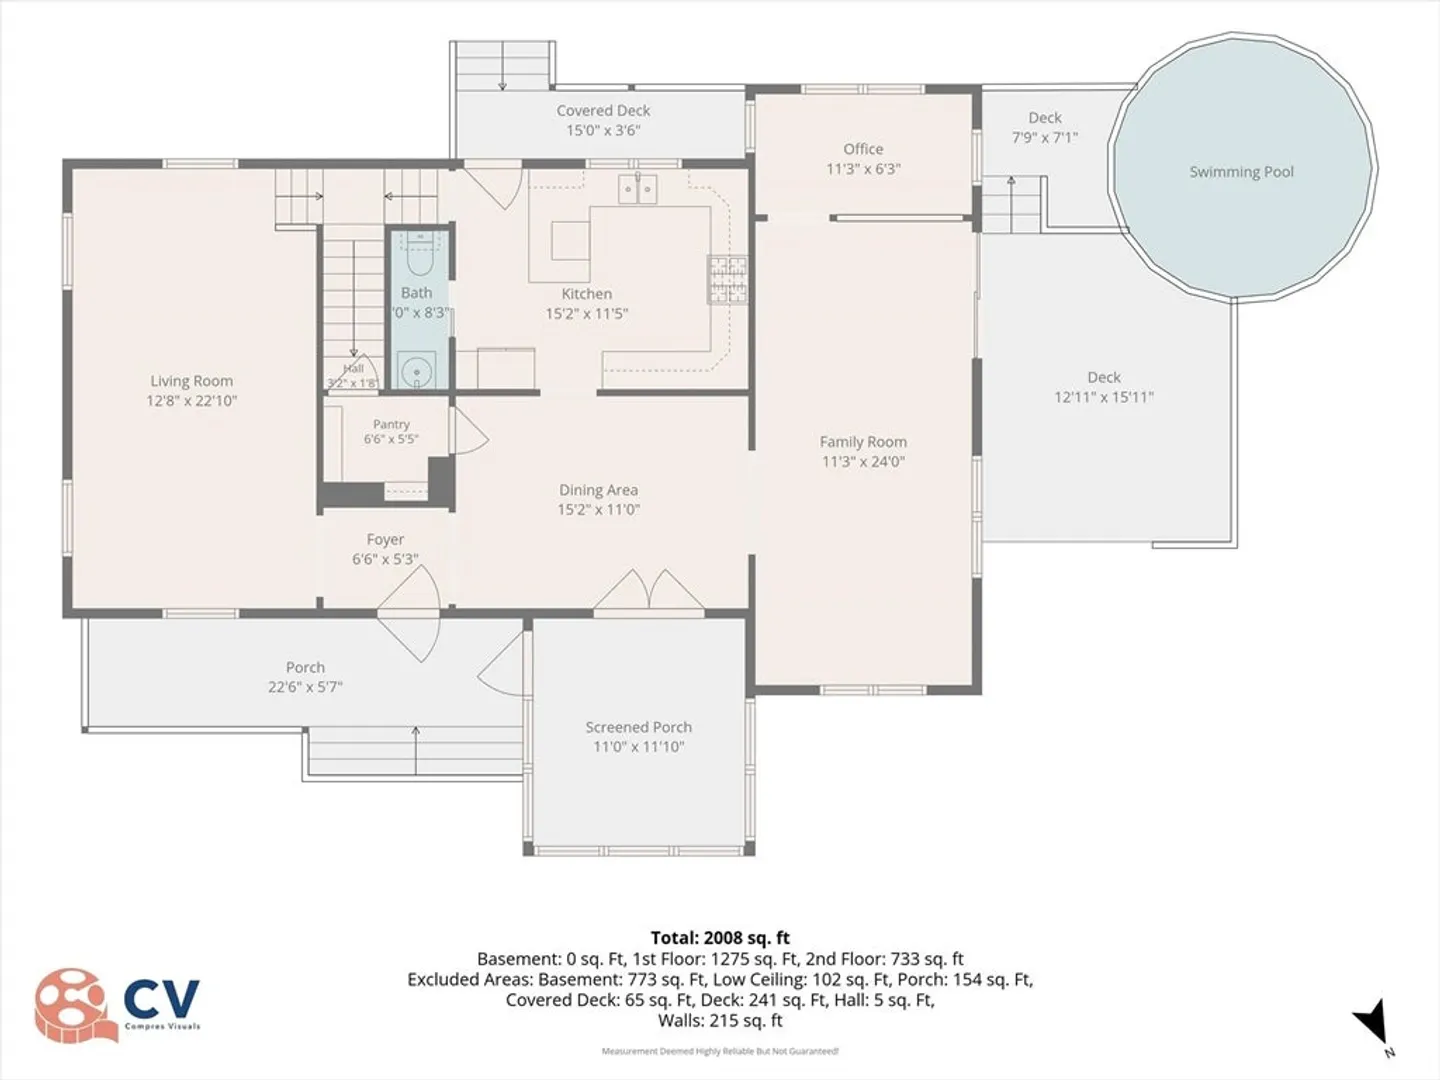
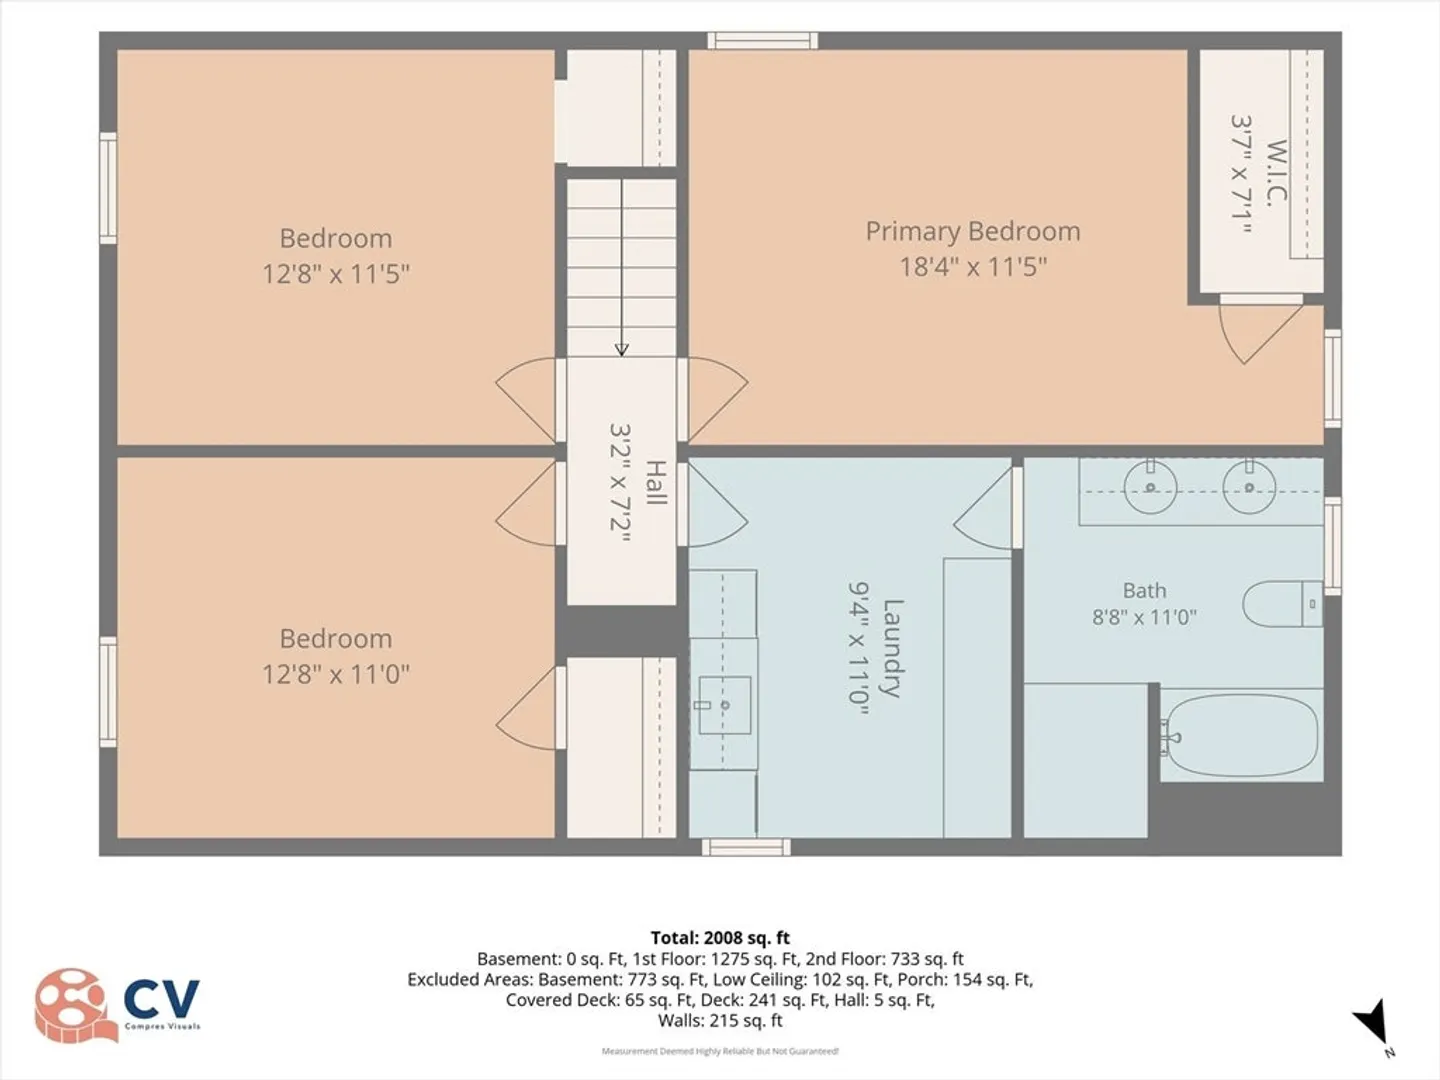
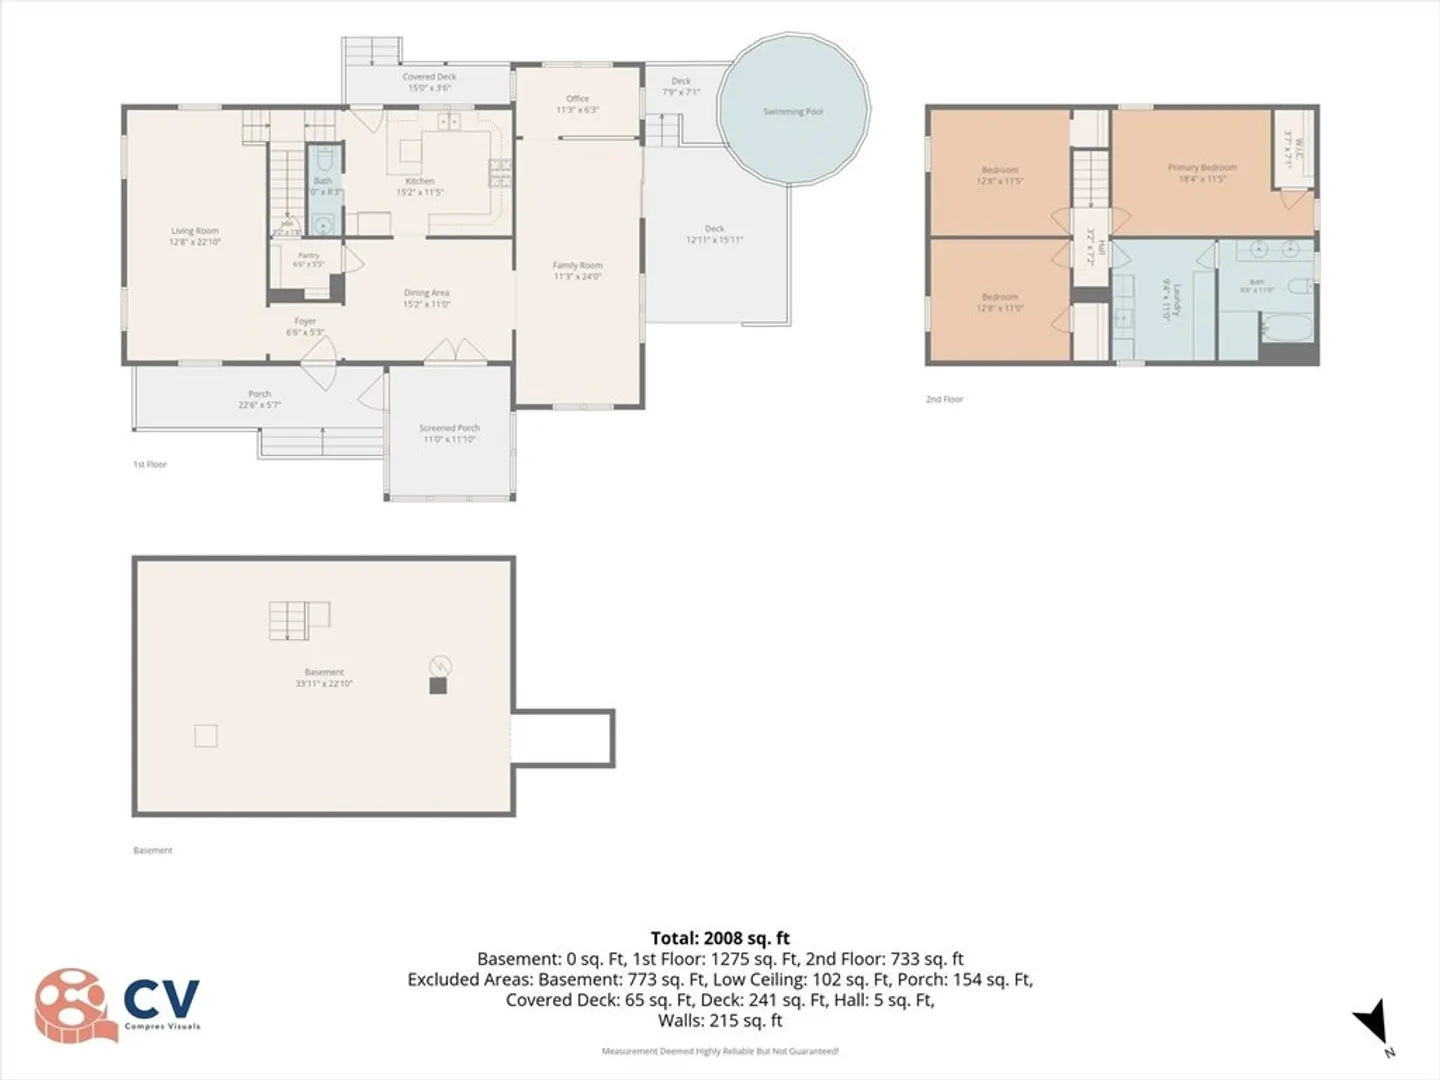
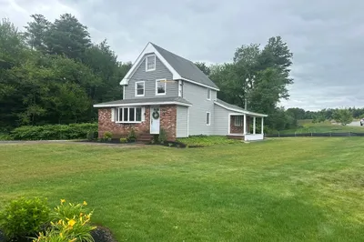
** GROVELAND - NEW TO THE MARKET ** TOTAL & COMPLETE RENOVATION - INSIDE & OUT (2000 - 2001) - UPDATED KITCHEN WITH STAINLESS APPLIANCES & BATH(S) - IMMACULATE - 8 Rooms / 3 Bedrooms / 1 ½ Baths - Boasting 2,000+- S.F. of Living Area. New Framing, Roofing, Windows, Insulation, Wiring, Plumbing, HVAC, Hardey Plank Siding, Decks & Screen Porch - (2000 - 2001). Some Special Features Include: An Open Floor Plan / 1st Floor Office / Harvey Windows / New Wallboard / New Millwork / Hardwood Floors / Recessed Lighting / Large Composite Deck(s) / Covered Screened Porch / Excellent Closet & Pantry Storage / 2nd Floor Laundry Room / Private Level Yard with adjacent Sports Court & Pool / 4 Car Off Street Parking / Town Water & Sewer / FHA Gas with Central A/C / Professionally Landscaped all within walking distance to the downtown and in the highly sought after Pentucket School District. Easy access to Routes 495 & 95, the Commuter Rail, Boston and 3 Major Airports.
-
Highlights
- Cooling: Central Air
- Parking Spots: 4
- Property Type: Single Family Residence
- Total Rooms: 8
- Status: Active
- Heating: Forced Air, Natural Gas
- Property Class: Residential
- Style: Cape
- Year Built: 1856
-
Additional Details
- Appliances: Water Heater, Range, Dishwasher, Microwave, Refrigerator, Washer, Dryer
- Construction: Frame
- Flooring: Hardwood, Flooring - Hardwood
- Interior Features: Open Floorplan, Home Office, Internet Available - Broadband
- Road Frontage Type: Public
- SqFt Source: Measured
- Year Built Source: Public Records
- Basement: Full, Interior Entry, Bulkhead, Concrete
- Exterior Features: Porch, Porch - Enclosed, Porch - Screened, Deck - Composite, Patio, Pool - Above Ground, Storage, Professional Landscaping
- Foundation: Stone
- Lot Features: Cleared, Level
- Roof: Shingle
- Year Built Details: Actual, Renovated Since
- Zoning: Rc
-
Amenities
- Community Features: Park, Golf, Laundromat, Bike Path, Highway Access, House of Worship, Marina, Public School, T-Station
- Pool Features: Above Ground
- Parking Features: Off Street
-
Utilities
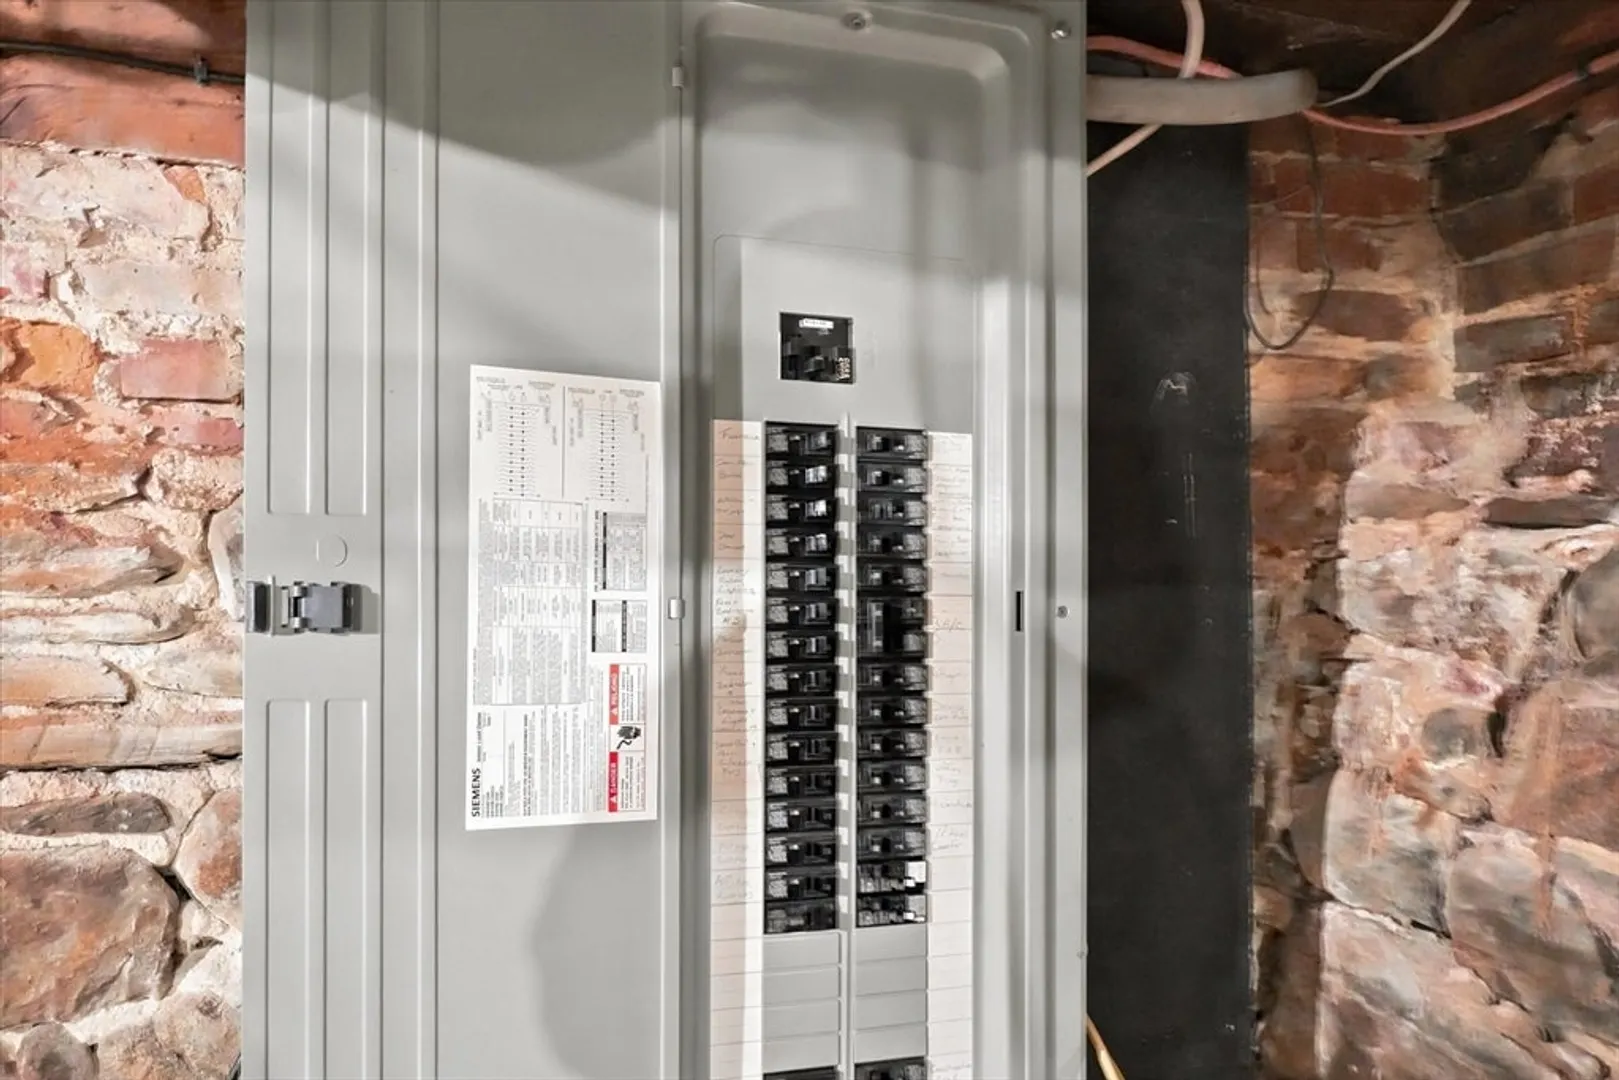
- Electric: 200+ Amp Service
- Water Source: Public
- Sewer: Public Sewer
-
Fees / Taxes
- Assessed Value: $560,000
- Taxes: $7,106
- Tax Year: 2026
Similar Listings
Content © 2026 MLS Property Information Network, Inc. The information in this listing was gathered from third party resources including the seller and public records.
Listing information provided courtesy of Realty One Group Nest.
MLS Property Information Network, Inc. and its subscribers disclaim any and all representations or warranties as to the accuracy of this information.