
Sold!
$954,000
9
Beds
3
Baths
3,667
Living Area
-
Property Description
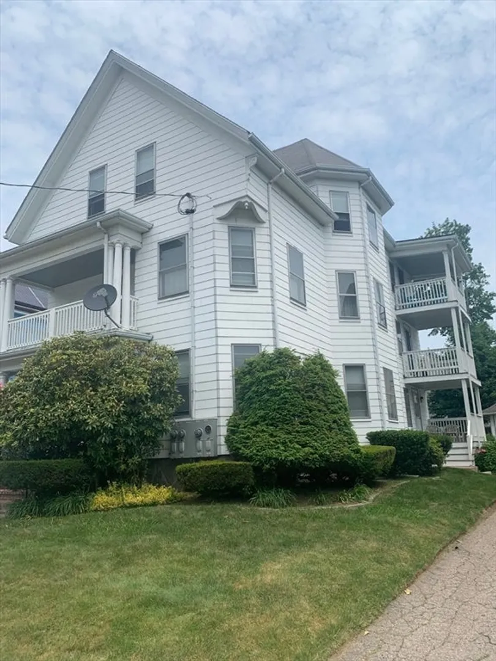
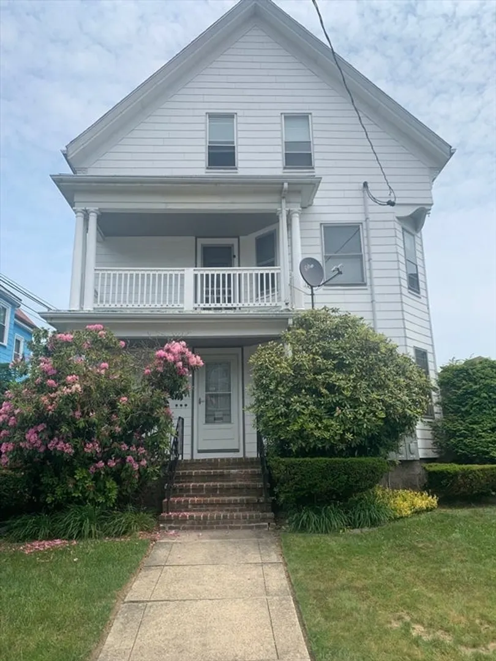
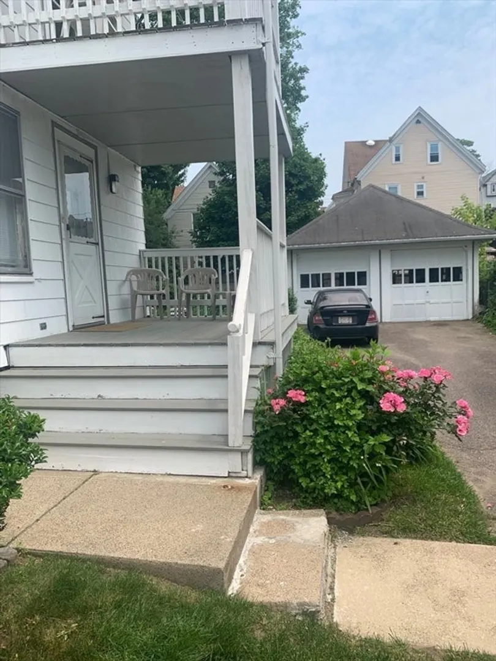
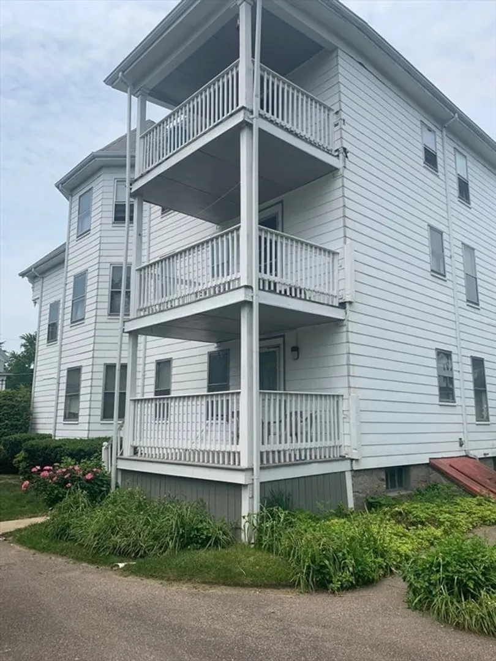
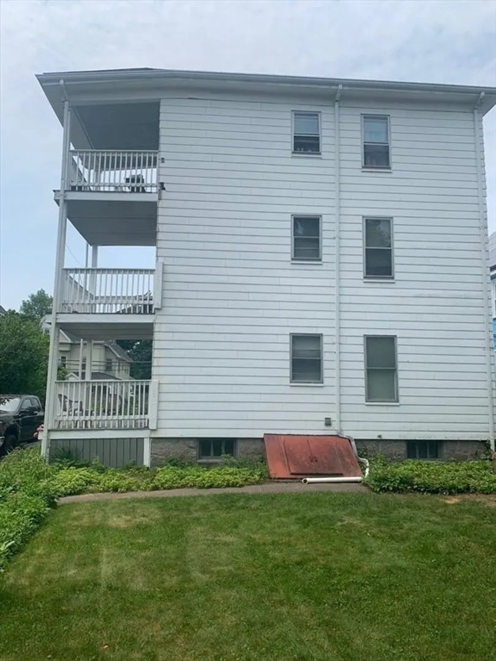
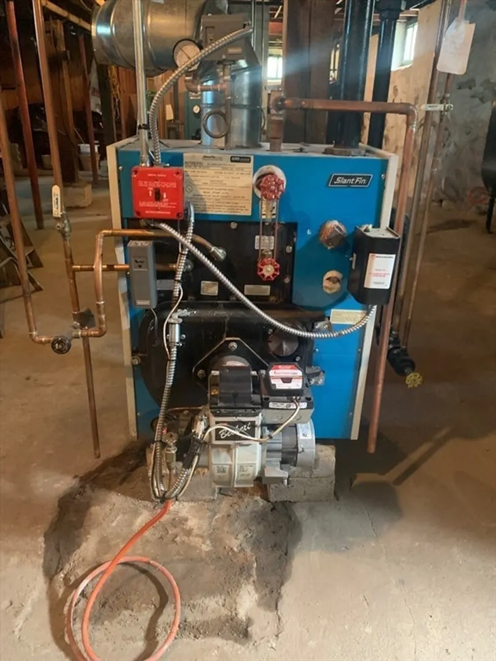
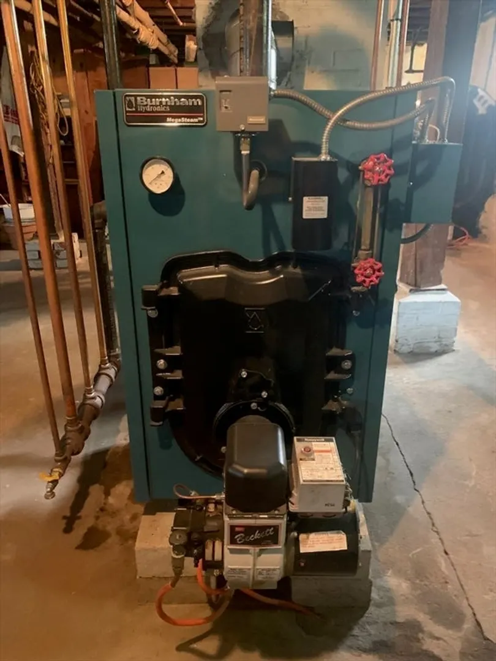
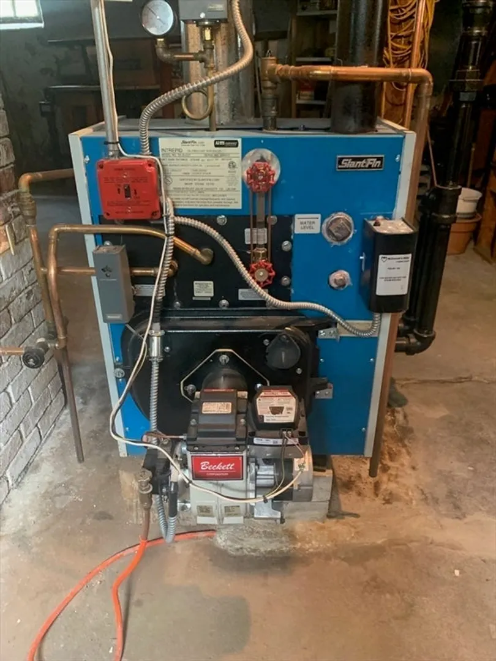
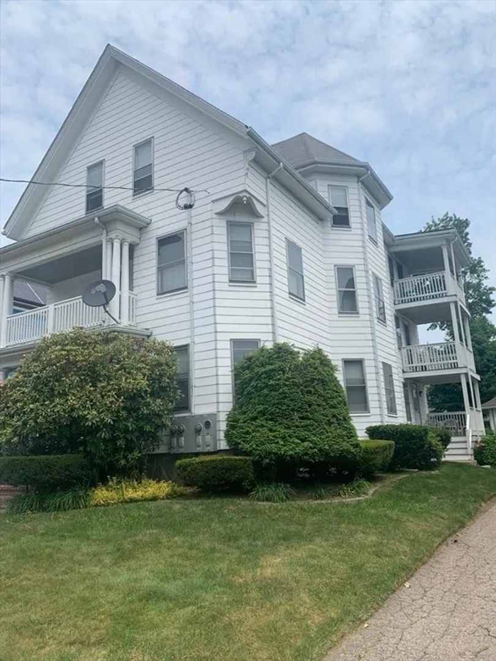
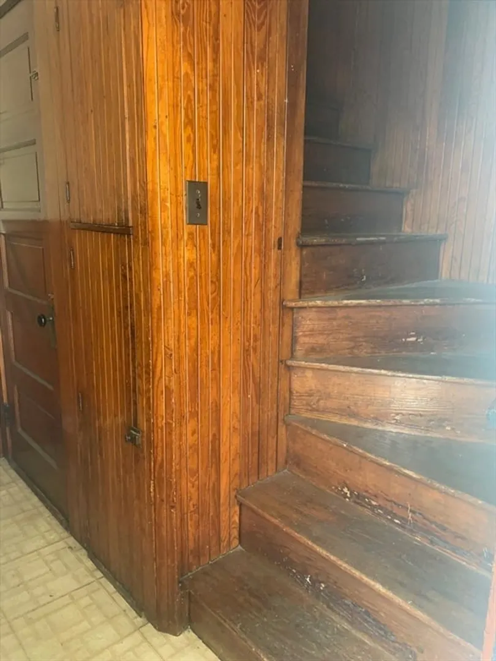
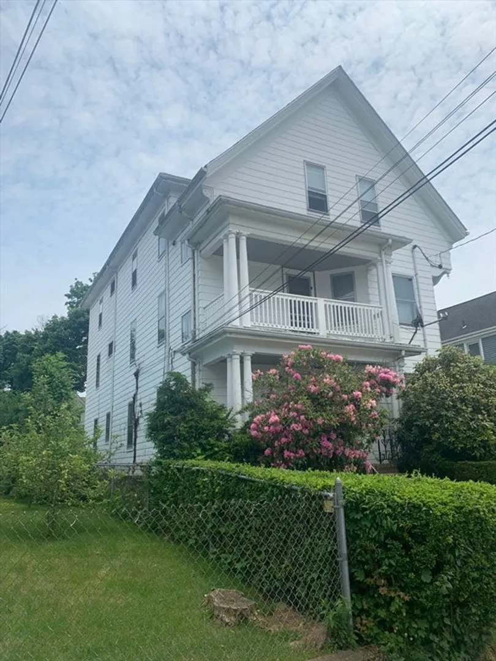
Picturesque and large longtime family owned 3 family home in ideal neighborhood and convenient location. Most first floor furniture can be included with sale. Large rooms with mostly hardwood flooring. Each floor is pretty much identical and can have 3-4 bedrooms set up. Each floor has storage and a pantry. 1st floor pantry equipped with laundry connections.1st and 2nd floors to be delivered vacant. Heating systems have all been updated. Long driveway for guest parking with quaint back yard and 2 car garage. More pics to follow.
-
Highlights
- Heating: Central, Steam, Oil
- Parking Spots: 8
- Property Type: 3 Family
- Total Rooms: 18
- Status: Closed
- Levels: 3
- Property Class: Residential Income
- Stories: 3
- Year Built: 1911
-
Additional Details
- Appliances: Range
- Construction: Frame
- Flooring: Wood
- Foundation Area: 9999
- Lot Features: Level
- SqFt Source: Public Record
- Year Built Details: Approximate
- Zoning: R3
- Basement: Full, Bulkhead
- Exterior Features: Professional Landscaping
- Foundation: Block, Stone, Brick/Mortar
- Interior Features: Pantry, Storage
- Roof: Shingle
- Total Number of Units: 3
- Year Built Source: Public Records
-
Amenities
- Community Features: Public Transportation, Shopping, Park, Walk/Jog Trails, T-Station
- Parking Features: Paved Drive, Off Street
- Covered Parking Spaces: 2
-
Utilities
- Electric: Circuit Breakers
- Water Source: Public
- Sewer: Public Sewer
-
Fees / Taxes
- Assessed Value: $692,200
- Taxes: $8,383
- Tax Year: 2025
- Total Rent: $1,500
Similar Listings
Sold
33 Photos
Sold
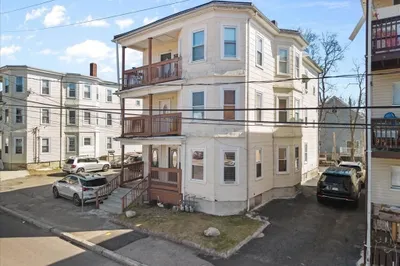
41 Photos
Sold
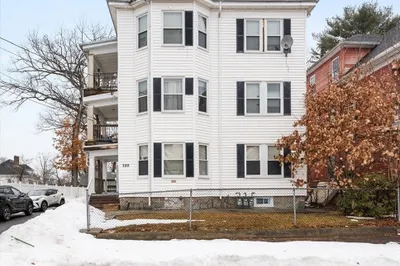
23 Photos
Sold
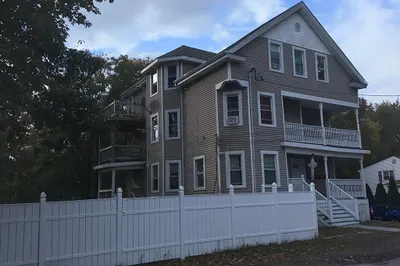
1 Photo
Content © 2026 MLS Property Information Network, Inc. The information in this listing was gathered from third party resources including the seller and public records.
Listing information provided courtesy of Varela Realty LLC.
MLS Property Information Network, Inc. and its subscribers disclaim any and all representations or warranties as to the accuracy of this information.
