
Sold!
$377,691
1
Bed
1
Bath
596
Living Area
-
Property Description
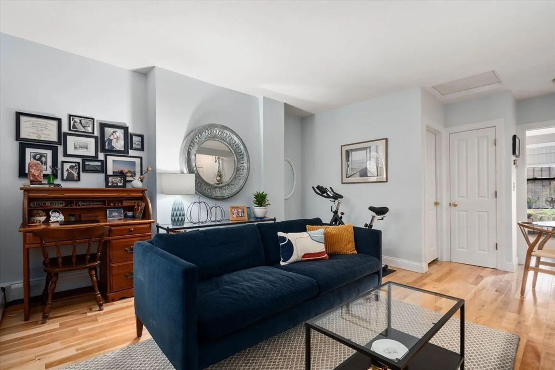
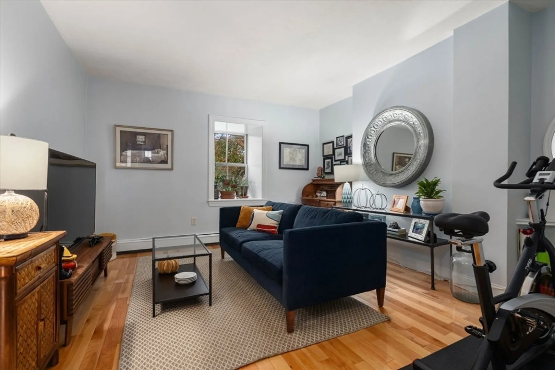
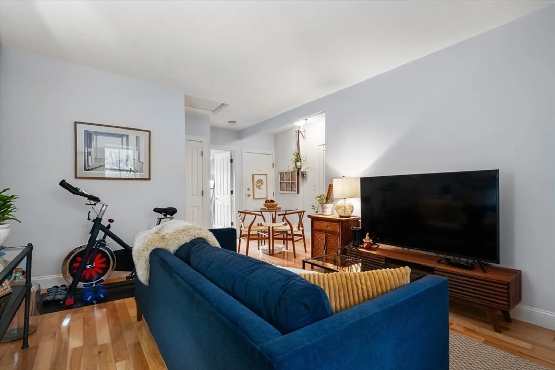
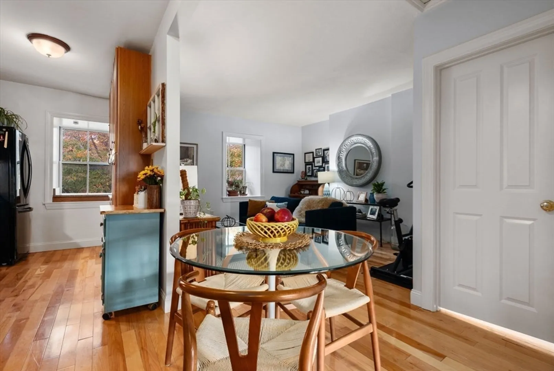
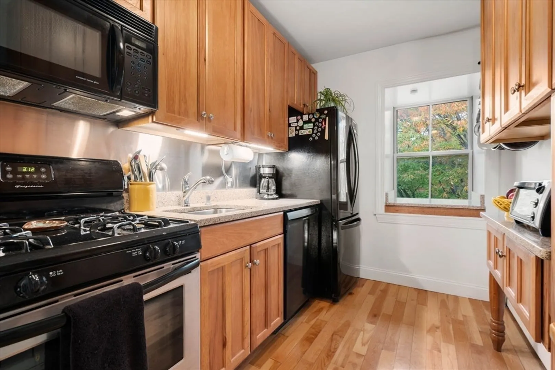
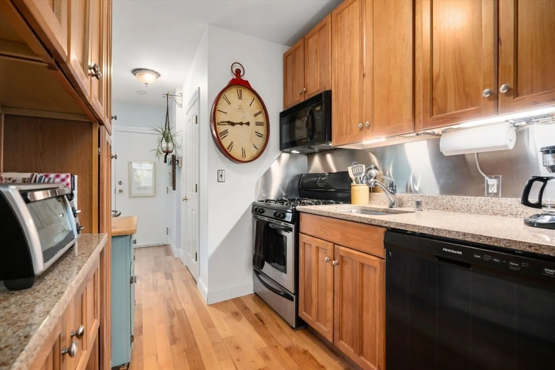
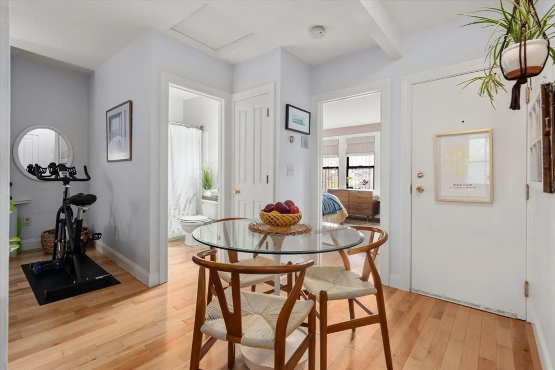
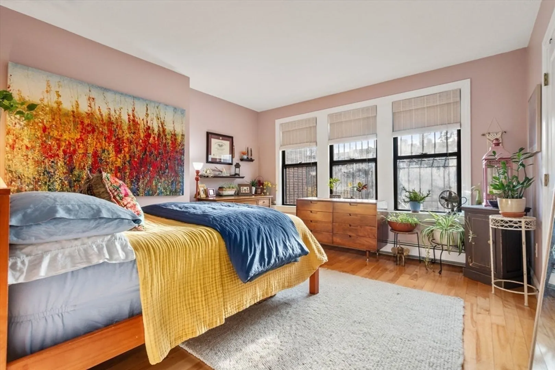
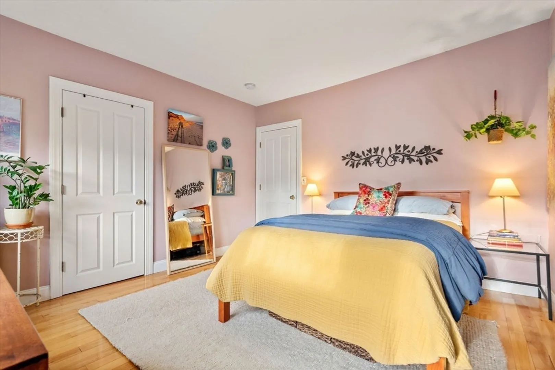
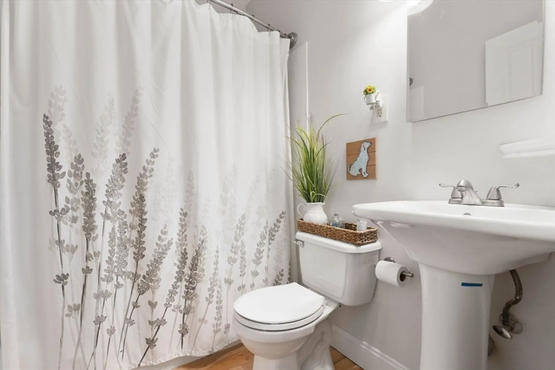
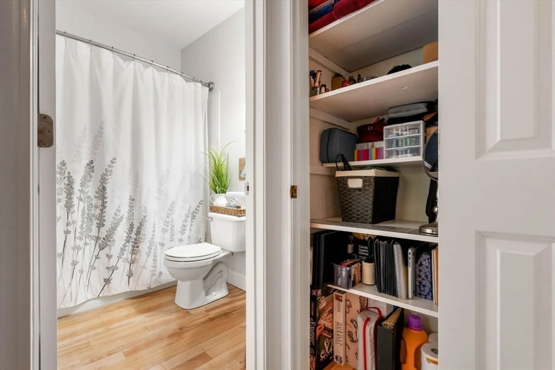
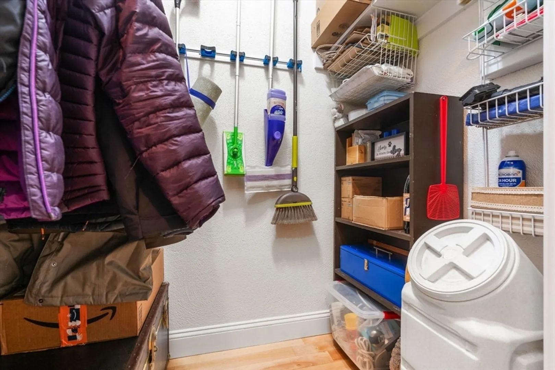
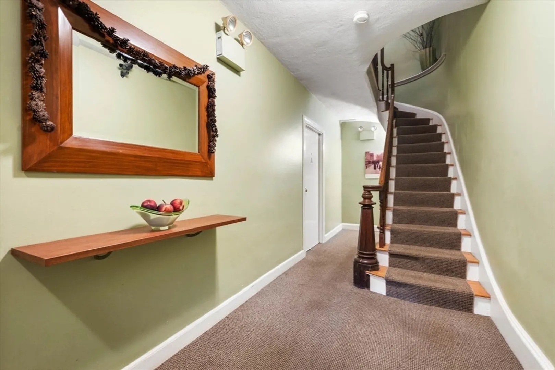
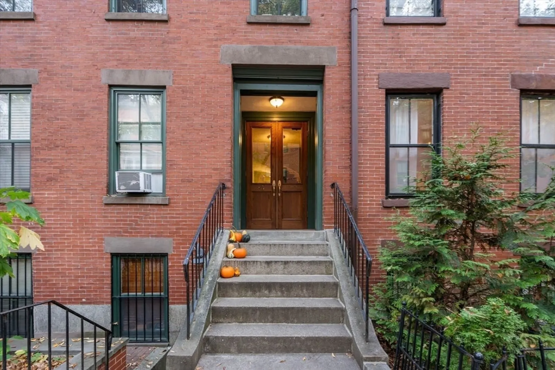
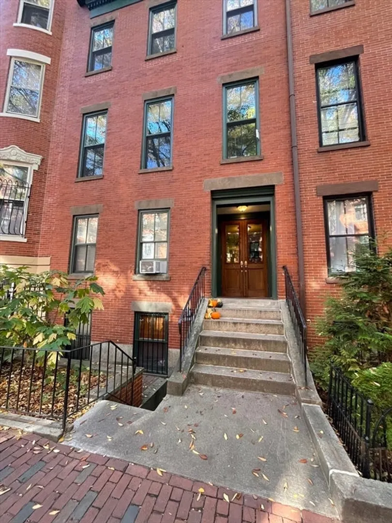
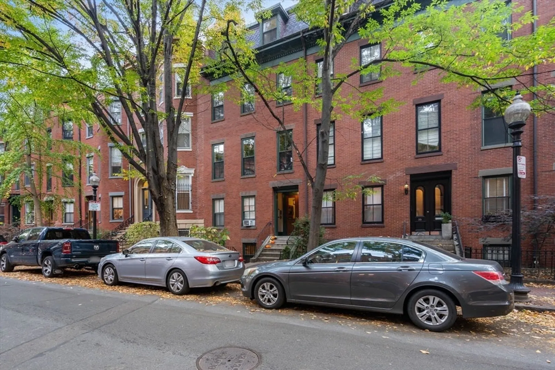
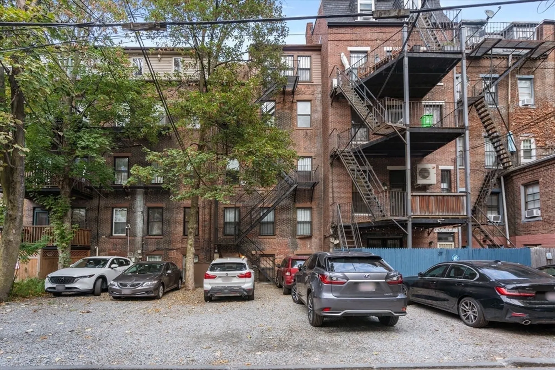
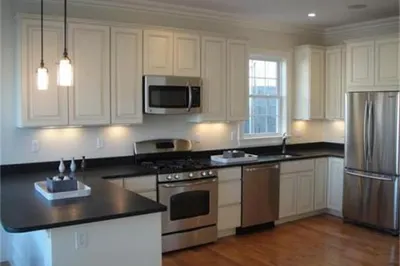
Amazing opportunity for a first-time home buyer! Charming DEED-RESTRICTED one-bedroom penthouse condominium is nestled in a lovely 100% owner-occupied brownstone in the heart of the South End. The home is filled with natural light and offers a welcoming atmosphere. The bright living area with hardwood floors has high-ceilings and gets beautiful morning light, and the kitchen is equipped with custom cabinets, sleek granite countertops, and gas cooking—ideal for preparing your favorite dishes. Enjoy western skyline views and a walk-in closet with plenty of space in the generous bedroom. Modern bathroom with tub and a pedestal sink. Hardwood floors throughout, extra in-unit storage, roof rights, and use of a direct-access parking space (part of a tandem) right behind the building. Common laundry in the basement. Self-managed, pet-friendly association. Please see remarks on criteria needed to qualify.
-
Highlights
- Area: South End
- Heating: Baseboard
- Parking Spots: 1
- Property Type: Condominium
- Total Rooms: 4
- Year Built: 1899
- Cooling: Window Unit(s)
- HOA Fee: $210
- Property Class: Residential
- Stories: 1
- Unit Number: D
- Status: Closed
-
Additional Details
- Appliances: Range, Dishwasher, Refrigerator, Freezer
- Construction: Brick
- Flooring: Hardwood
- Roof: Rubber
- Total Number of Units: 4
- Year Built Source: Owner
- Basement: N
- Exterior Features: Deck - Roof + Access Rights
- Pets Allowed: Yes
- SqFt Source: Master Deed
- Year Built Details: Approximate
- Zoning: Res
-
Amenities
- Community Features: Public Transportation, Park, Medical Facility, Public School, T-Station
- Security Features: Intercom
- Parking Features: Off Street, Common
-
Utilities
- Sewer: Public Sewer
- Water Source: Public
-
Fees / Taxes
- Assessed Value: $326,200
- HOA Fee Includes: Water, Sewer, Insurance
- Taxes: $355
- HOA Fee Frequency: Monthly
- Tax Year: 2025
Similar Listings
Sold
10 Photos
Sold
16 Photos
Sold
20 Photos
Sold
3 Photos
Content © 2026 MLS Property Information Network, Inc. The information in this listing was gathered from third party resources including the seller and public records.
Listing information provided courtesy of Compass.
MLS Property Information Network, Inc. and its subscribers disclaim any and all representations or warranties as to the accuracy of this information.
