
Sold!
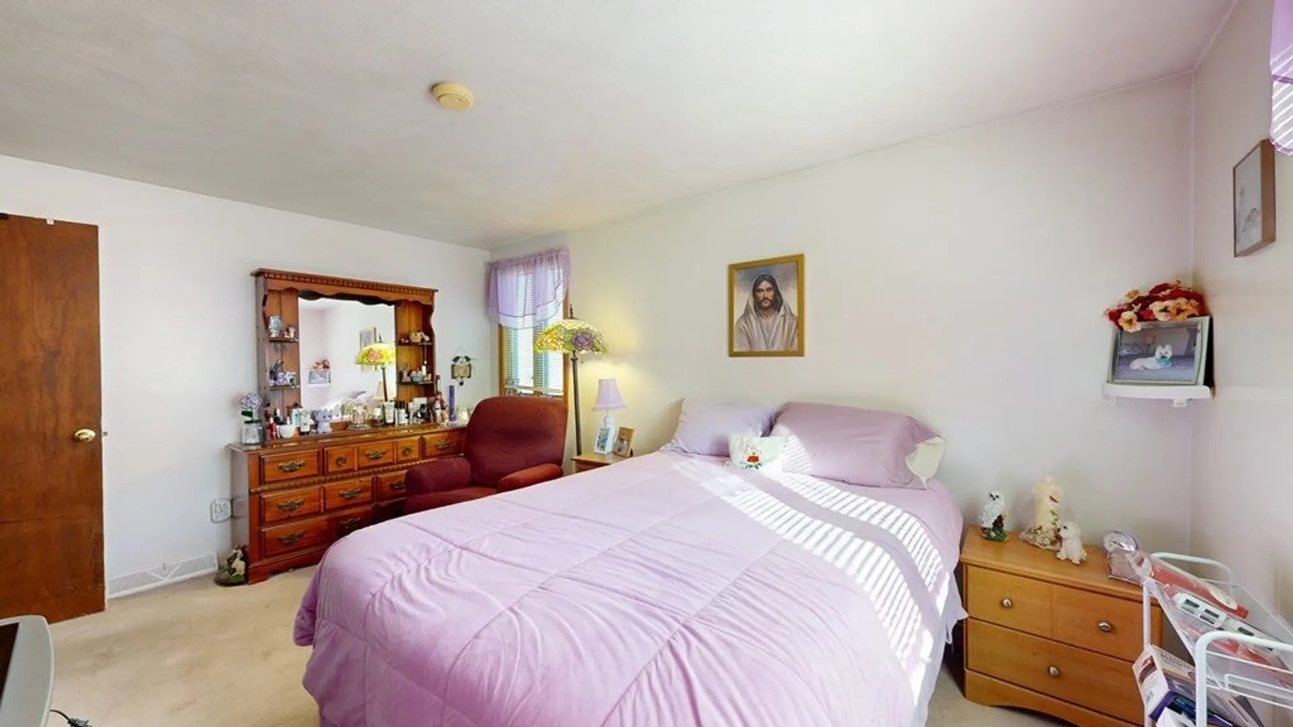
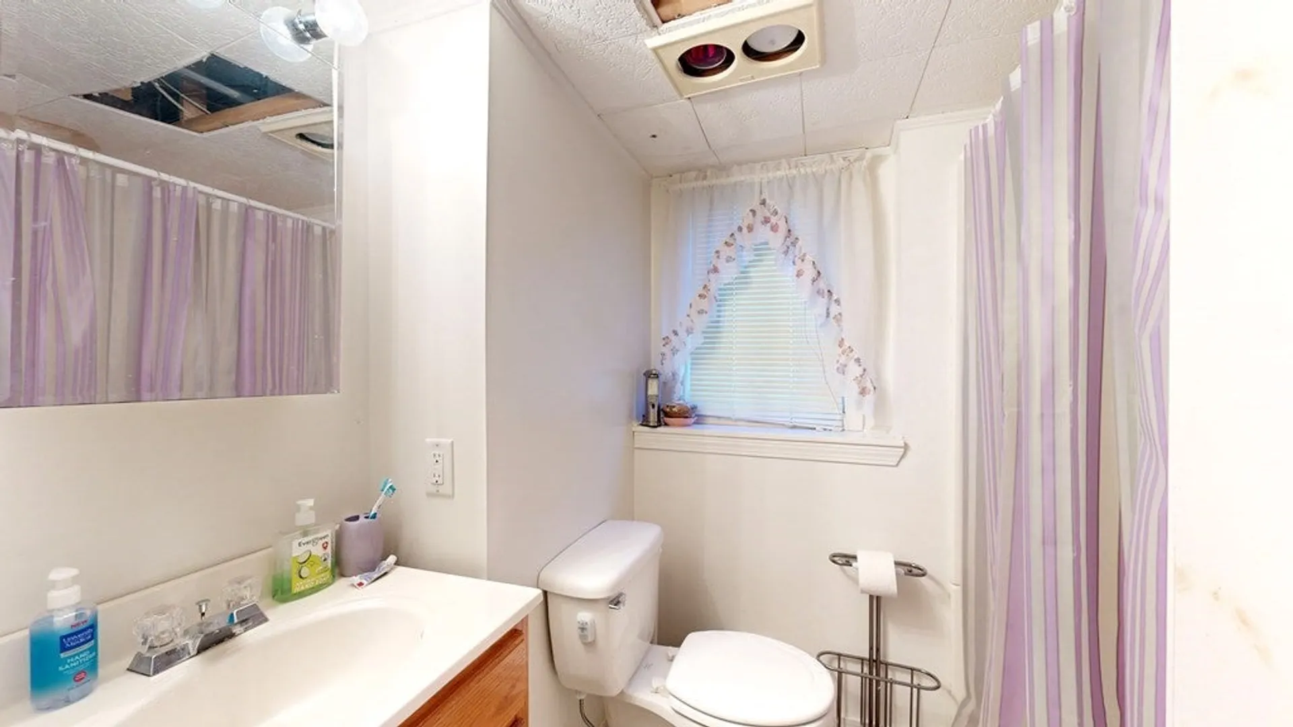
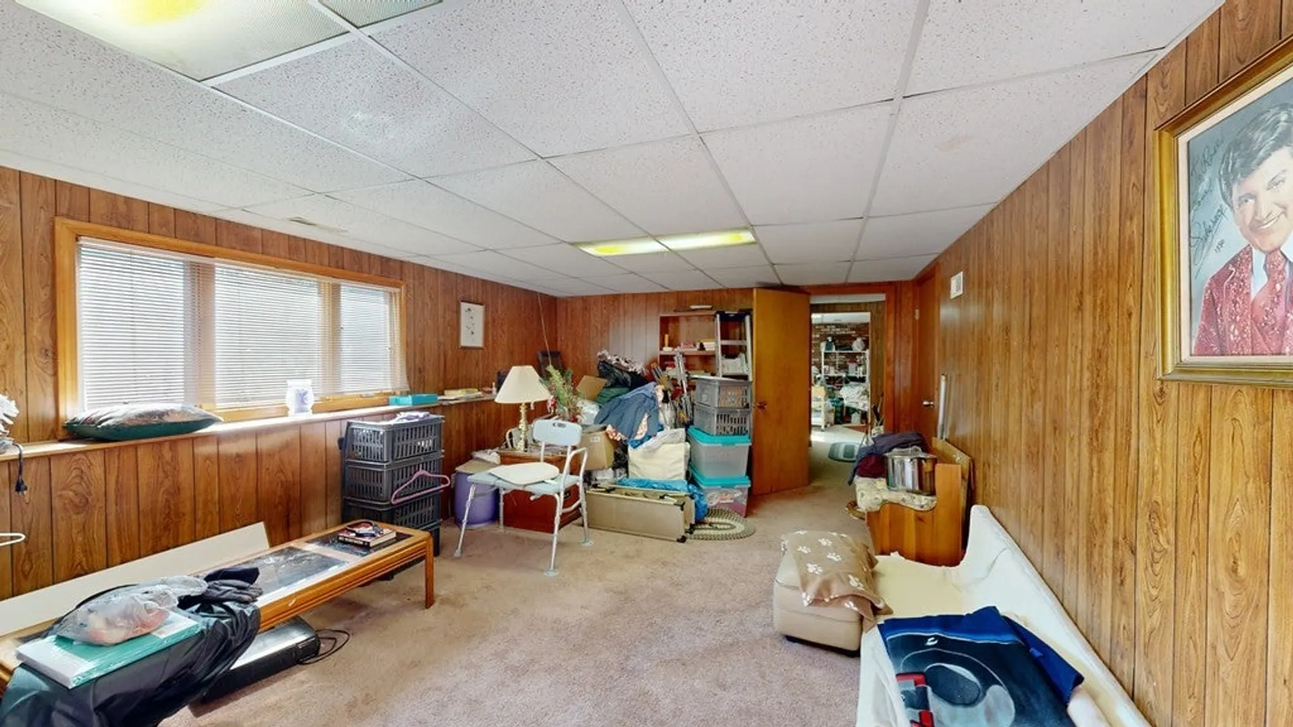
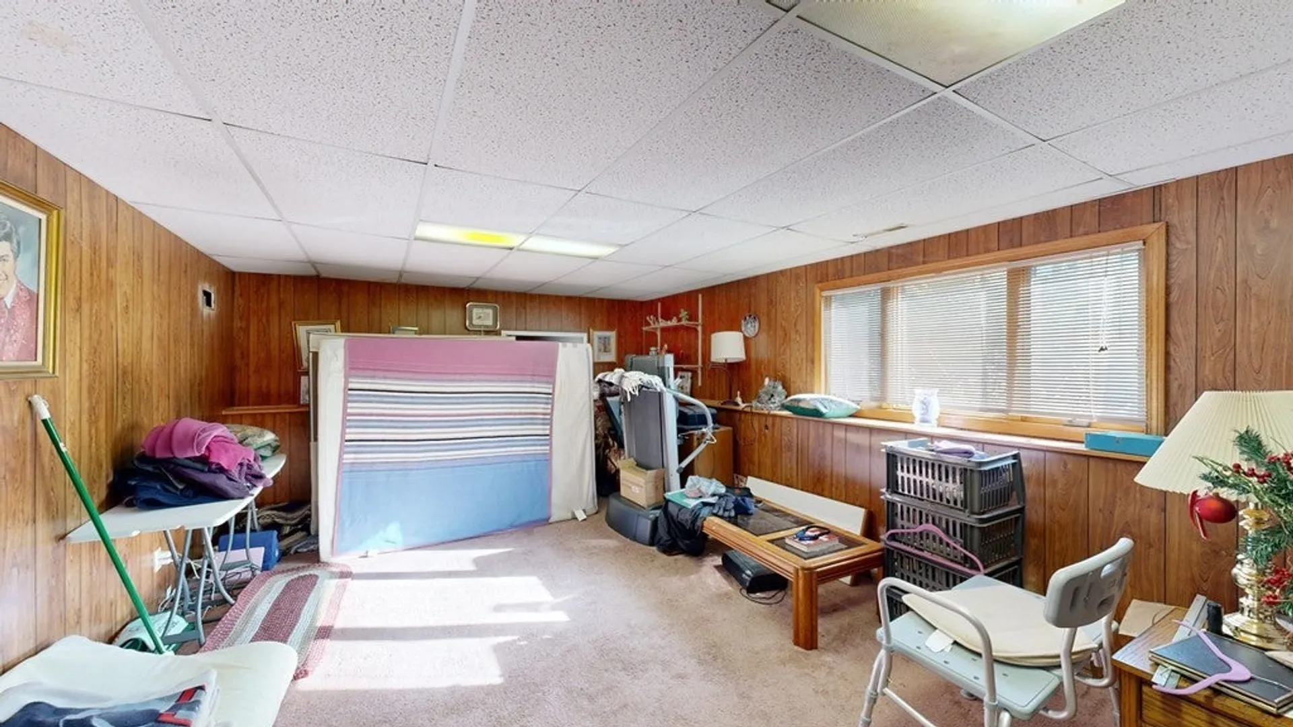
$525,000
3
Beds
2
Baths
1,657
Living Area
-
Property Description
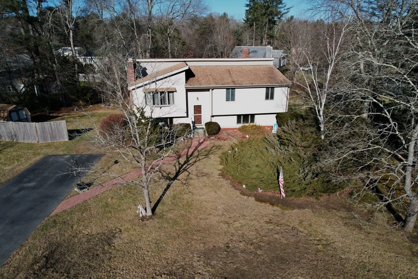
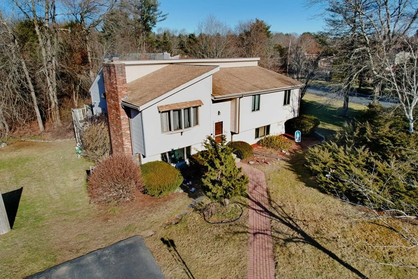
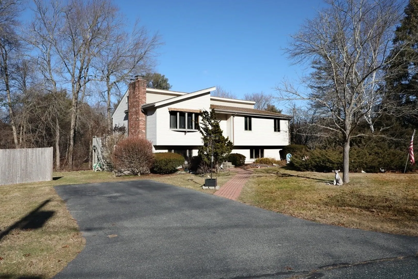
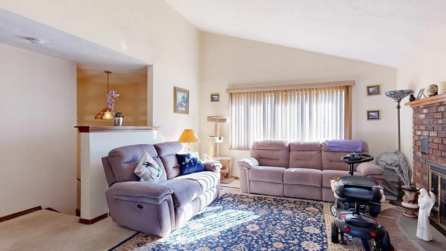
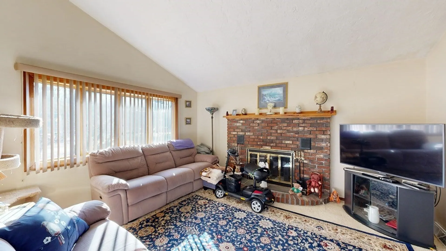
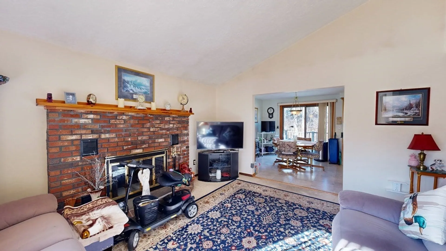
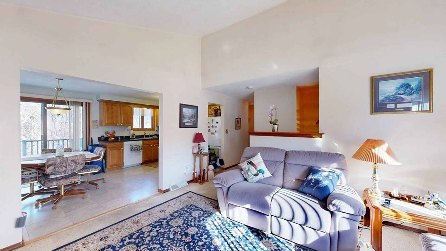
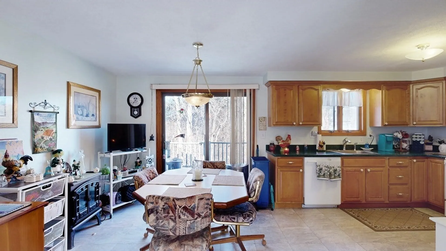
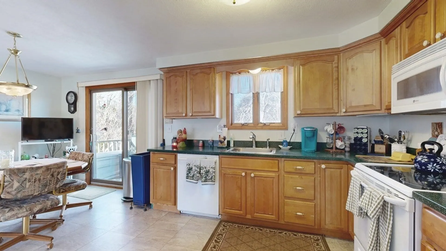
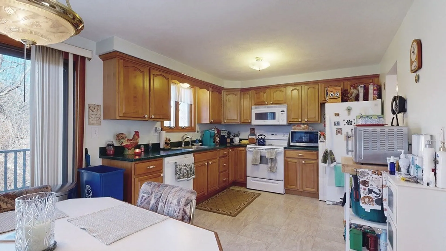
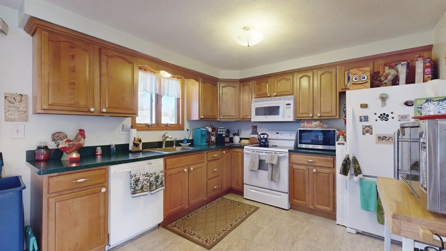
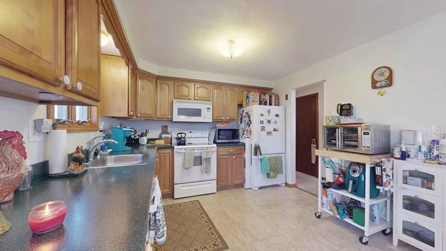
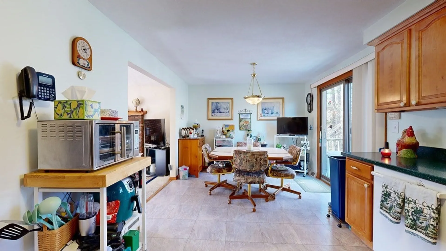
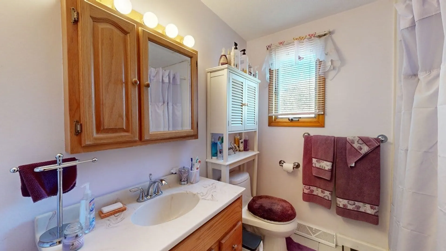
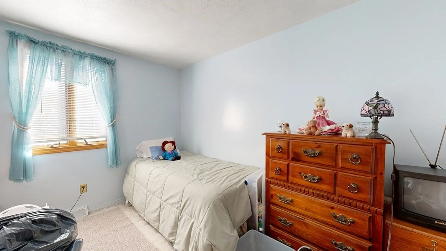
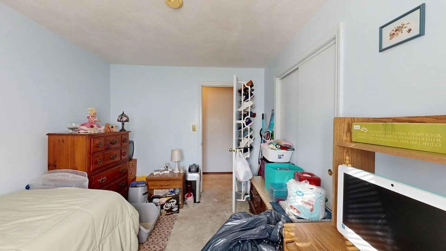
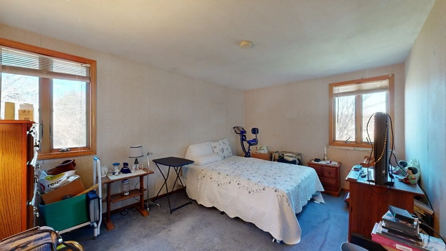
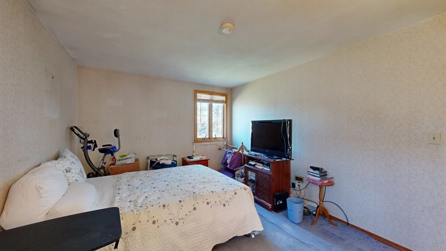
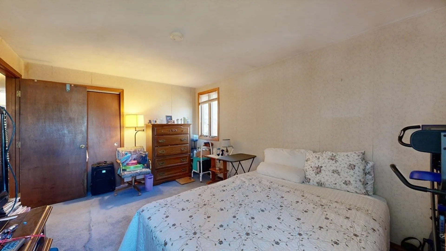
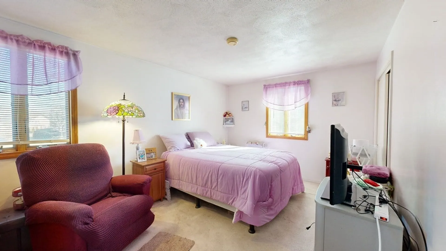
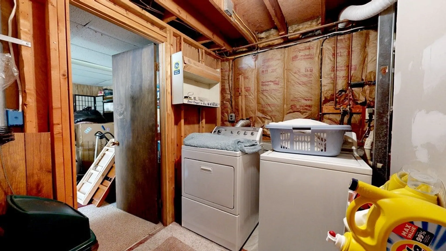
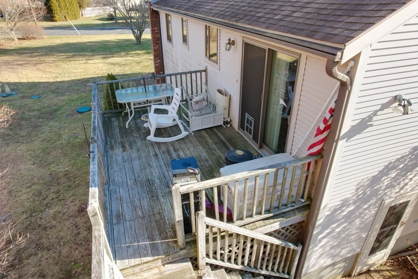
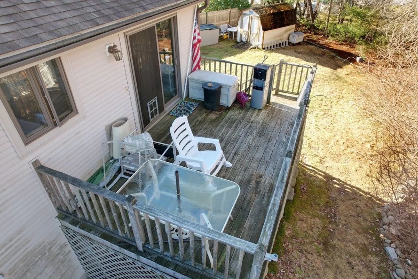
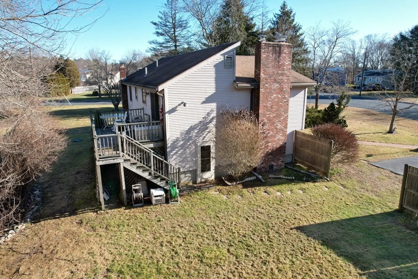
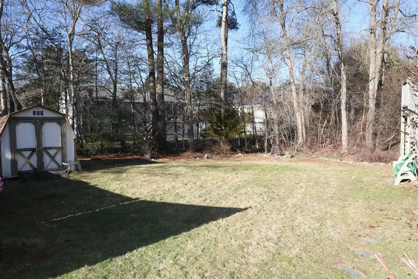
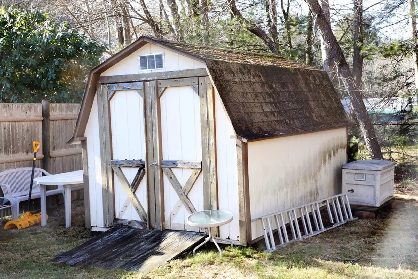
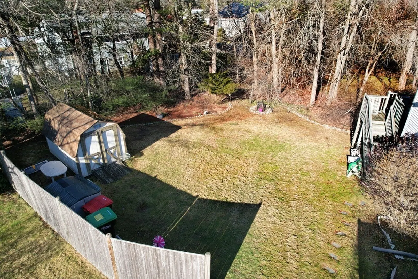
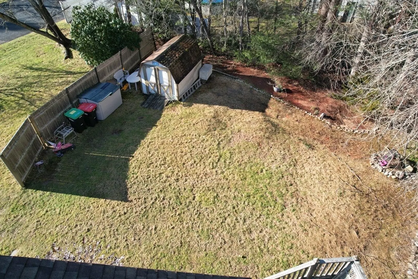
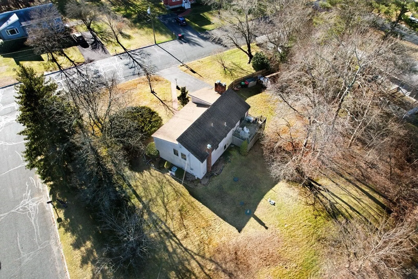
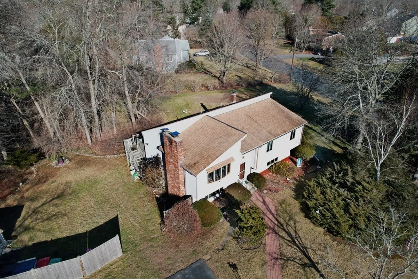
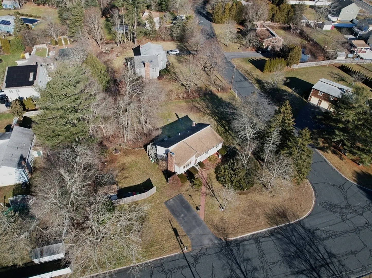
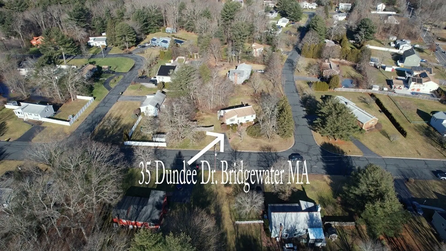
Searching for a distinctive home with abundant space? Bask in the sunlight of the expansive living room featuring a vaulted ceiling and a grand brick fireplace, creating an ideal setting for entertaining. The eat-in kitchen provides seamless transitions from grill to table with a slider to the deck, along with maple cabinetry and Corian countertops. Three generously sized bedrooms, two full bathrooms with oak vanities, central air, and additional amenities await. The partially finished basement boasts both a family room and game room. Enjoy the spacious elevated deck overlooking the partially fenced, tree-lined yard—a perfect venue for Spring and Summer gatherings. Conveniently located just minutes from Rt 104, Rt 495, Rt 28, golf courses, fields, and more. Your search for the perfect home ends here!
-
Highlights
- Cooling: Central Air
- Parking Spots: 6
- Property Type: Single Family Residence
- Total Rooms: 7
- Status: Closed
- Heating: Forced Air, Oil
- Property Class: Residential
- Style: Raised Ranch
- Year Built: 1974
-
Additional Details
- Appliances: Electric Water Heater, Water Heater, Range, Dishwasher, Microwave, Refrigerator
- Construction: Frame
- Fireplaces: 1
- Foundation: Concrete Perimeter
- Lot Features: Corner Lot
- Roof: Shingle
- Year Built Source: Public Records
- Basement: Full, Partially Finished
- Exterior Features: Deck, Rain Gutters
- Flooring: Vinyl, Carpet, Flooring - Wall to Wall Carpet
- Interior Features: Game Room
- Road Frontage Type: Public
- Year Built Details: Actual
- Zoning: Res
-
Amenities
- Community Features: Public Transportation, Stable(s), Golf, Highway Access, Public School, T-Station, University
- Parking Features: Paved Drive, Off Street
-
Utilities
- Electric: 110 Volts, Circuit Breakers, 100 Amp Service
- Water Source: Public
- Sewer: Private Sewer
-
Fees / Taxes
- Assessed Value: $453,300
- Compensation Based On: Net Sale Price
- Tax Year: 2023
- Buyer Agent Compensation: 2%
- Facilitator Compensation: 1%
- Taxes: $5,020
Similar Listings
Sold
40 Photos
Sold
39 Photos
Sold
27 Photos
Sold
33 Photos
Content © 2026 MLS Property Information Network, Inc. The information in this listing was gathered from third party resources including the seller and public records.
Listing information provided courtesy of Topkey Realty.
MLS Property Information Network, Inc. and its subscribers disclaim any and all representations or warranties as to the accuracy of this information.
