
Sold!
$2,060,000
4
Beds
4/1
Baths
4,728
Living Area
-
Property Description
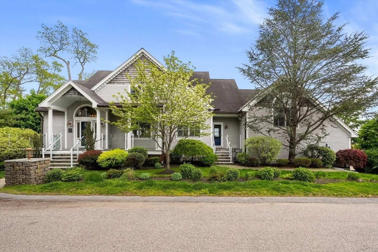
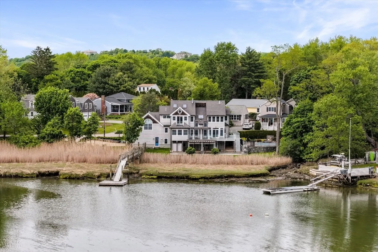
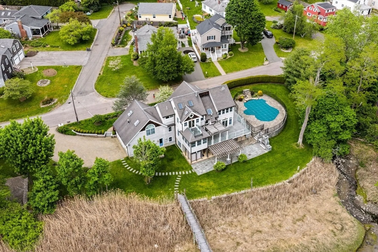
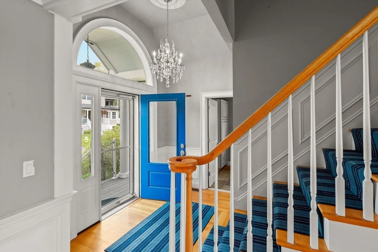
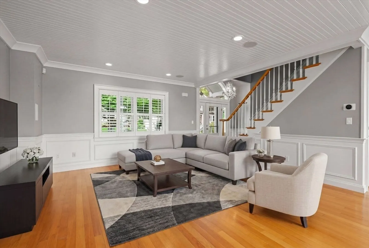
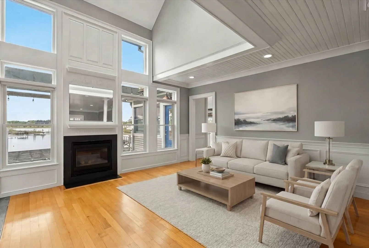
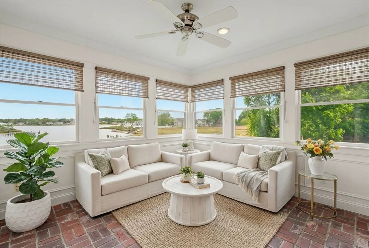
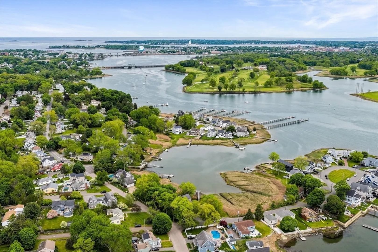
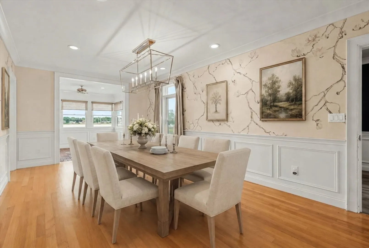
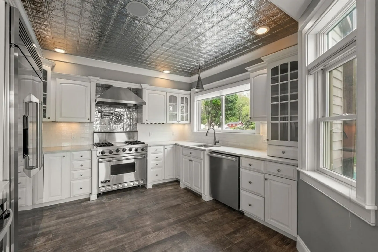
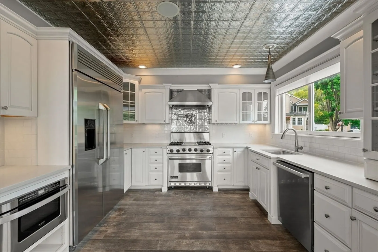
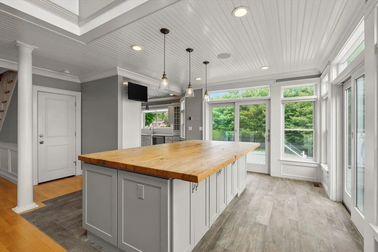
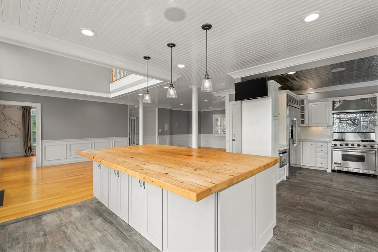
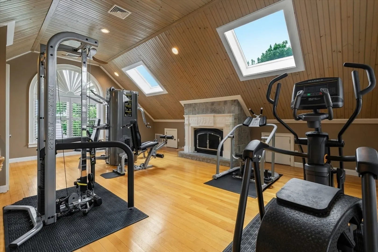
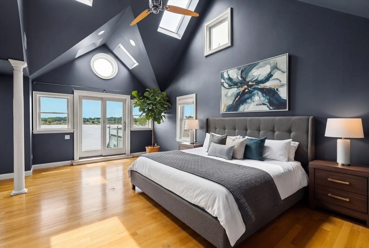
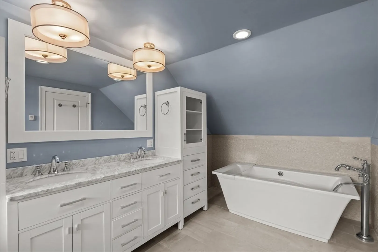
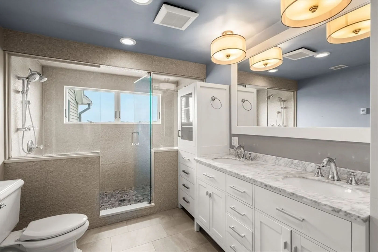
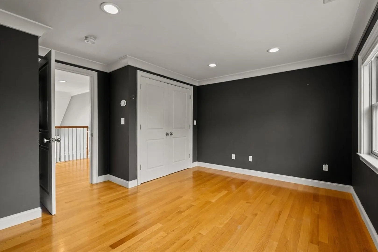
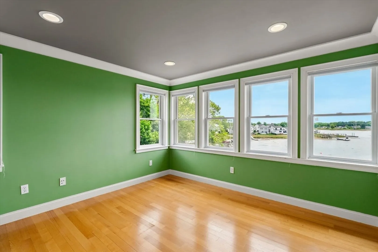
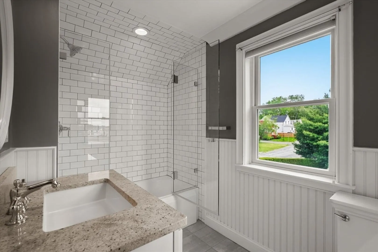
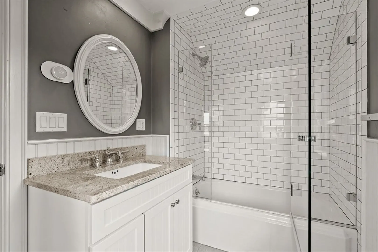
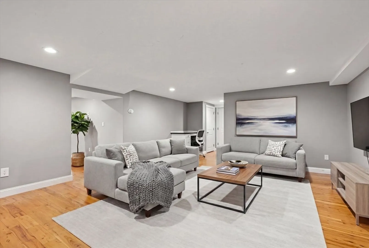
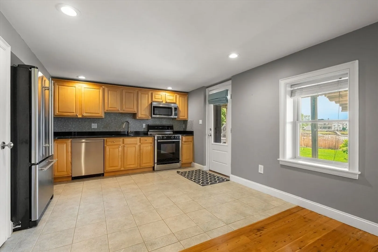
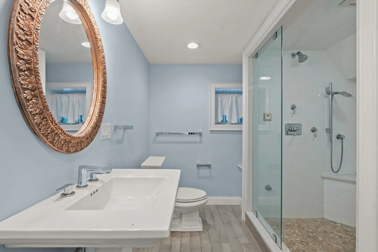
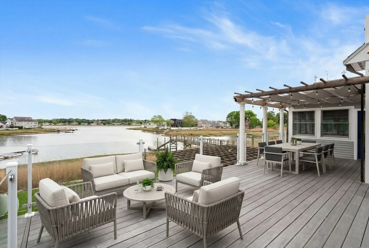
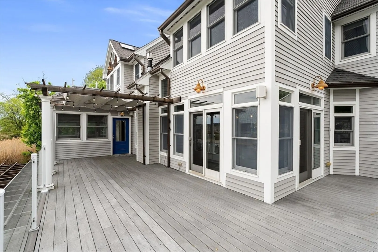
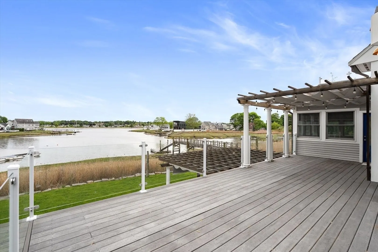
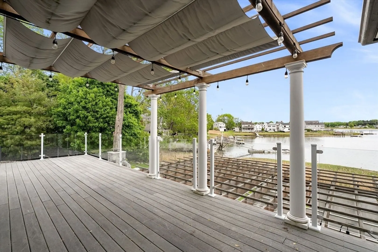
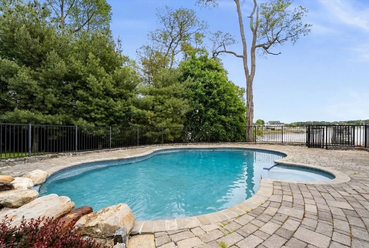
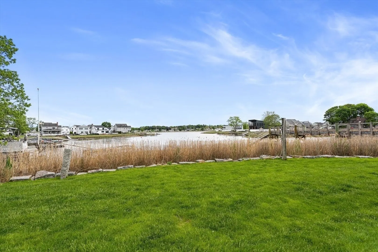
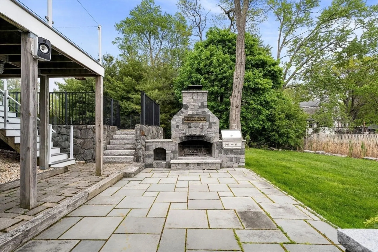
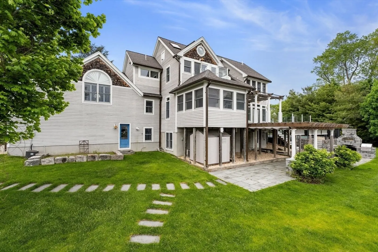
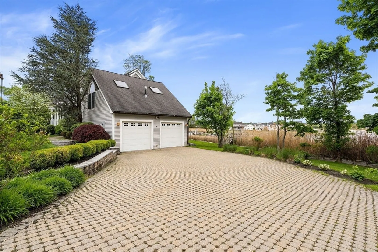
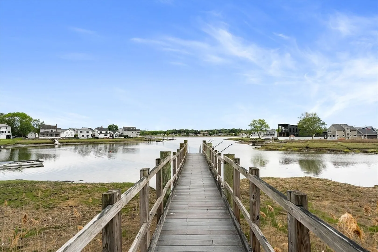
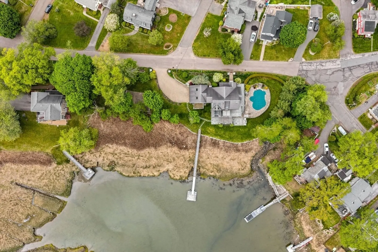
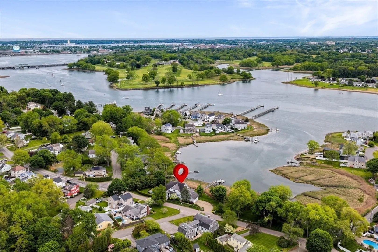
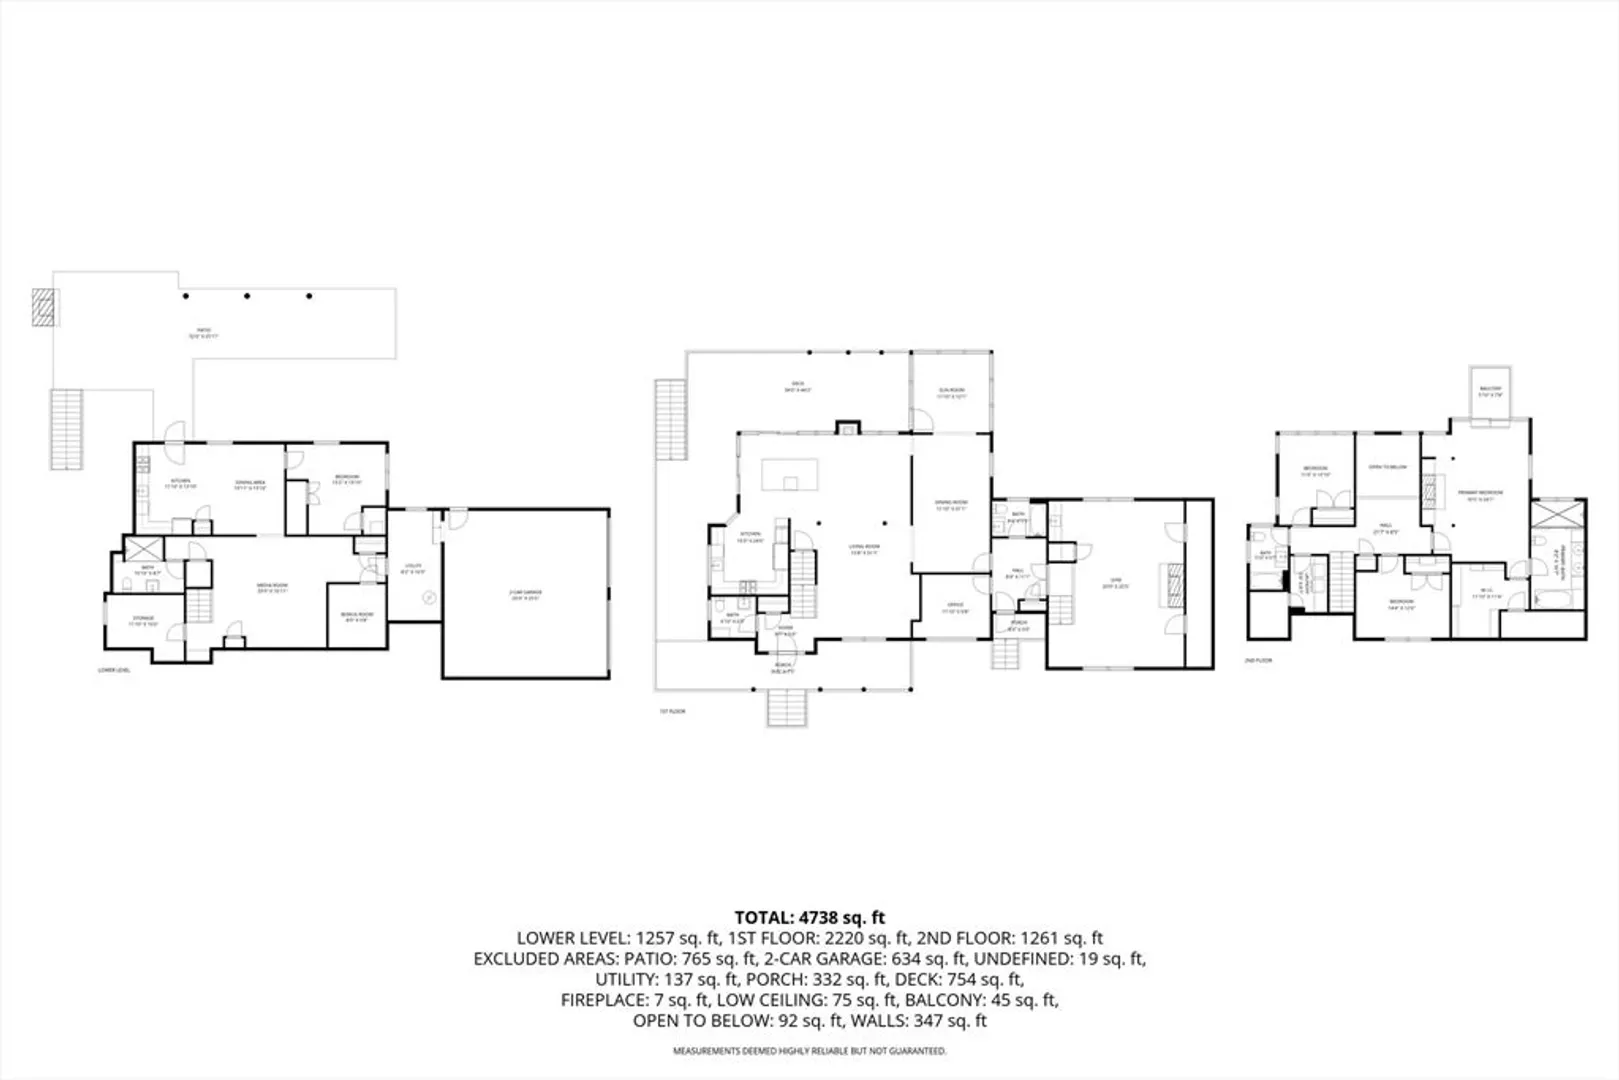
Rarely does a home capture the essence of waterfront living like this custom-built Crane River masterpiece. Designed for the ultimate host, the backyard is a private resort featuring an in-ground pool, sprawling decks and patio w/ an outdoor fireplace, and your own private dock. Whether you’re launching the boat for a sunset cruise or entertaining on the multiple decks, this is where summer memories are made. Inside, water views greet you from every room on the main level. The layout flows effortlessly from the sun-drenched living areas to a true chef’s kitchen anchored by an oversized island. Upstairs, the primary suite serves as a high-end spa retreat with a private balcony overlooking the river. The lower level is a total game-changer: a 1,200+ sq ft finished suite with a private entrance, full kitchen, and living area—perfect for in-laws or guests. With radiant heat and a two-car garage, every detail has been meticulously maintained. Dive into the lifestyle you've been waiting for.
-
Highlights
- Area: Danversport
- Heating: Radiant, Natural Gas
- Property Class: Residential
- Style: Cape
- Year Built: 2003
- Cooling: Central Air
- Parking Spots: 5
- Property Type: Single Family Residence
- Total Rooms: 7
- Status: Closed
-
Additional Details
- Appliances: Range, Dishwasher, Disposal, Microwave, Refrigerator, Freezer, Washer, Dryer
- Exterior Features: Deck - Composite, Patio, Pool - Inground, Professional Landscaping
- Flooring: Hardwood
- Lot Features: Flood Plain, Gentle Sloping, Marsh
- Roof: Shingle
- Year Built Details: Actual
- Zoning: R2
- Basement: Full, Finished, Walk-Out Access, Interior Entry, Garage Access
- Fireplaces: 2
- Foundation: Concrete Perimeter
- Road Frontage Type: Public
- SqFt Source: Public Record
- Year Built Source: Public Records
-
Amenities
- Covered Parking Spaces: 2
- Pool Features: In Ground
- Waterfront Features: Waterfront, River, Dock/Mooring, Direct Access
- Parking Features: Attached, Garage Door Opener
- Waerfront: Yes
-
Utilities
- Sewer: Public Sewer
- Water Source: Public
-
Fees / Taxes
- Assessed Value: $1,163,100
- Taxes: $12,782
- Tax Year: 2025
Similar Listings
Sold
40 Photos
Sold
40 Photos
Sold
42 Photos
Sold
42 Photos
Content © 2026 MLS Property Information Network, Inc. The information in this listing was gathered from third party resources including the seller and public records.
Listing information provided courtesy of Century 21 North East.
MLS Property Information Network, Inc. and its subscribers disclaim any and all representations or warranties as to the accuracy of this information.
