
Sold!
$535,000
2
Beds
2/1
Baths
1,092
Living Area
-
Property Description
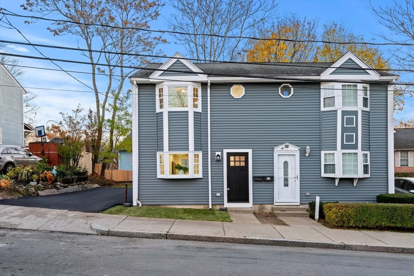
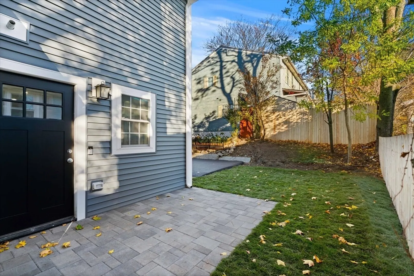
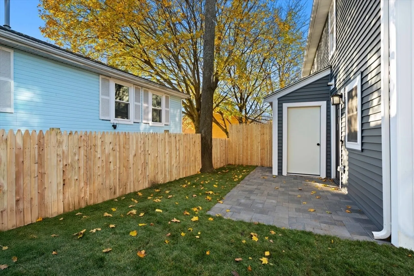
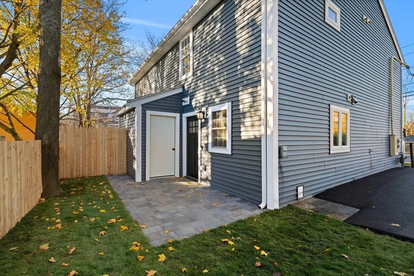
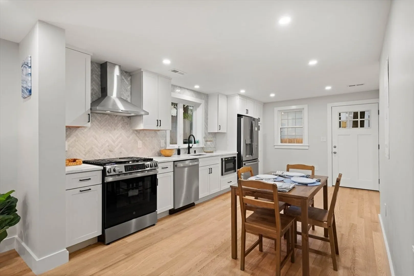
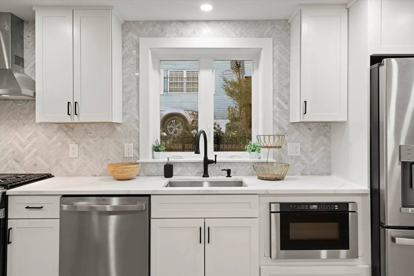
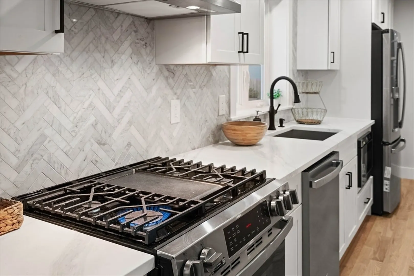
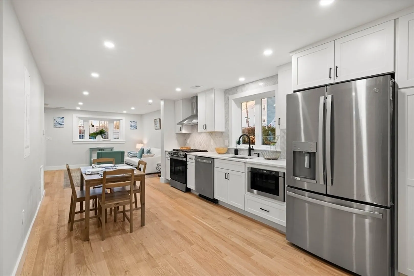
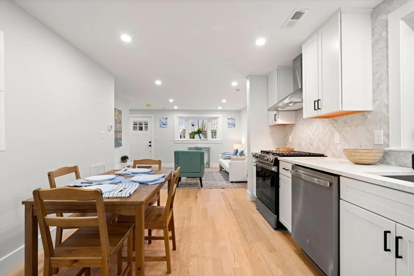
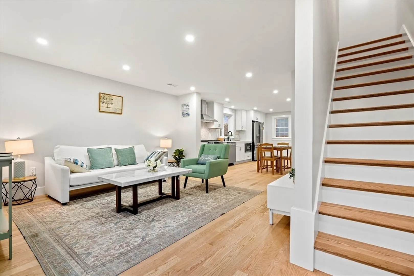
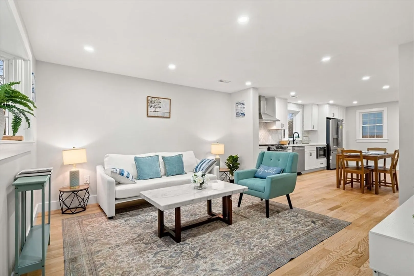
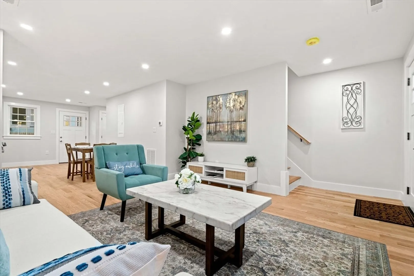
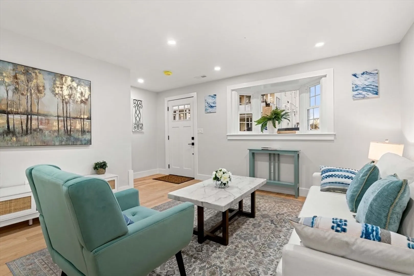
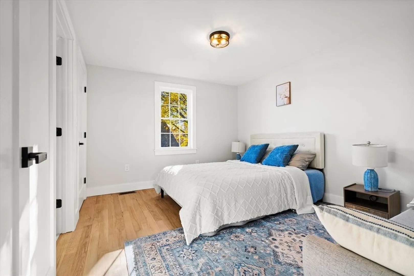
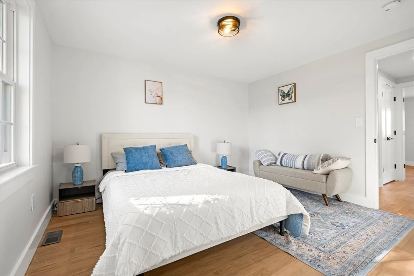
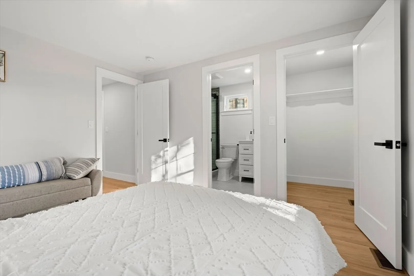
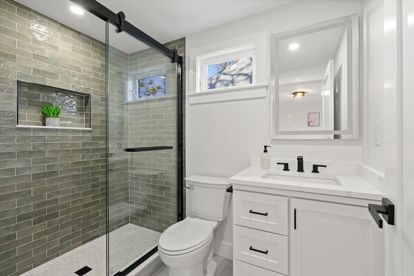
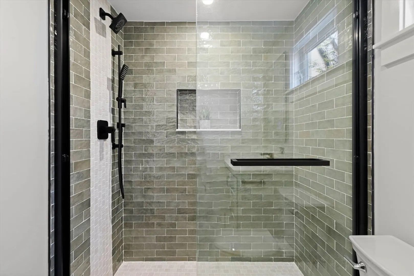
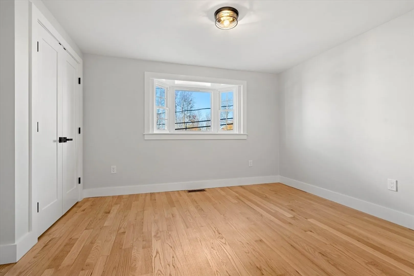
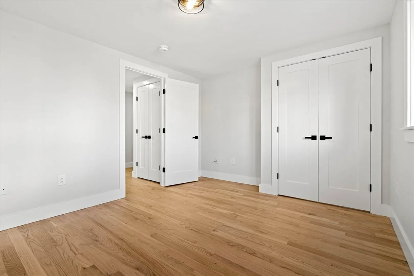
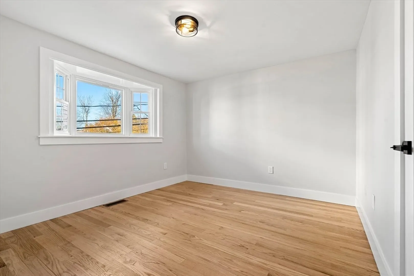
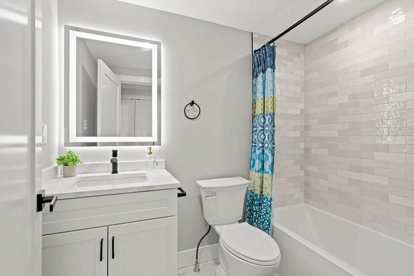
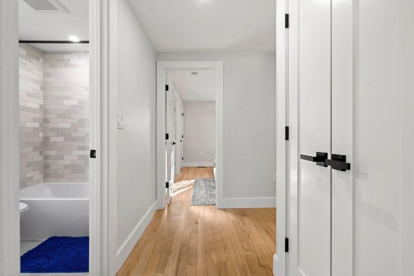
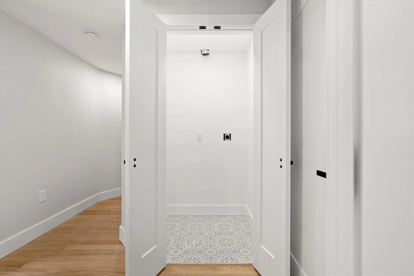
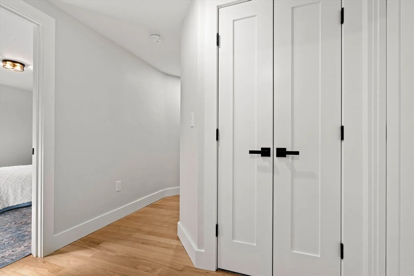
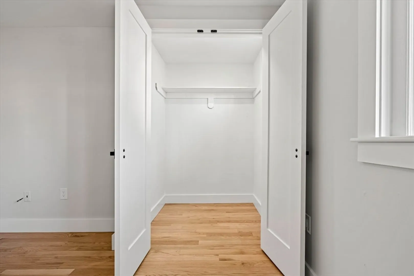
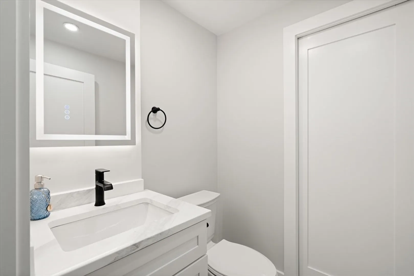
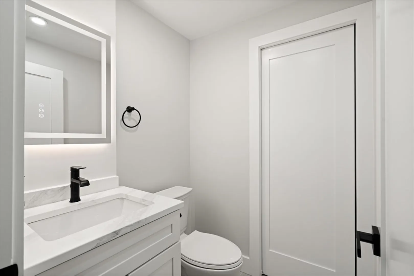
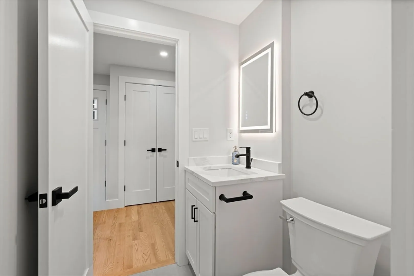
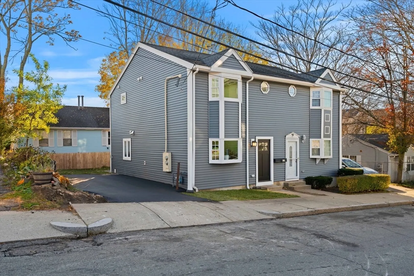
Experience the best of city living in this stunning 2025 complete renovation—rebuilt with high-efficiency design for superior comfort and energy performance. The bright, open-concept kitchen features quartz countertops, shaker cabinetry, and stainless steel appliances. This unit seamlessly shows refreshed living and dining spaces perfect for everyday comfort and entertaining. Updated baths, thoughtfully curated finishes, and move-in-ready craftsmanship which is defined in all of the living space.A rare find in Boston, this property offers 2 deeded parking spaces plus 2 tandem spaces, ensuring hassle-free parking for residents and guests. In-unit laundry and private outdoor space adds to its modern appeal. Nestled in a convenient Dorchester location close to local shops, restaurants, parks, and public transit, this home brings together contemporary quality and city convenience—an ideal opportunity for buyers seeking a fresh start in a vibrant location!
-
Highlights
- Area: Dorchester's Uphams Corner
- Heating: Forced Air
- Parking Spots: 2
- Property Type: Condominium
- Total Rooms: 6
- Year Built: 1990
- Cooling: Central Air
- HOA Fee: $250
- Property Class: Residential
- Stories: 2
- Unit Number: 35
- Status: Closed
-
Additional Details
- Basement: N
- SqFt Source: Public Record
- Year Built Details: Actual
- Zoning: 3f-4000
- Flooring: Wood
- Total Number of Units: 2
- Year Built Source: Public Records
-
Amenities
- Community Features: Public Transportation, Shopping, Tennis Court(s), Park, Medical Facility, Laundromat, Highway Access, T-Station
- Parking Features: Off Street
-
Utilities
- Electric: 200+ Amp Service
- Water Source: Public
- Sewer: Public Sewer
-
Fees / Taxes
- Assessed Value: $9,999
- HOA Fee Includes: Insurance
- Taxes: $3,200
- HOA Fee Frequency: Monthly
- Tax Year: 2024
Similar Listings
Sold

19 Photos
Sold
6 Photos
Sold
6 Photos
Sold
29 Photos
Content © 2026 MLS Property Information Network, Inc. The information in this listing was gathered from third party resources including the seller and public records.
Listing information provided courtesy of Sylhet Real Estate.
MLS Property Information Network, Inc. and its subscribers disclaim any and all representations or warranties as to the accuracy of this information.
