
Sold!
$236,500
1
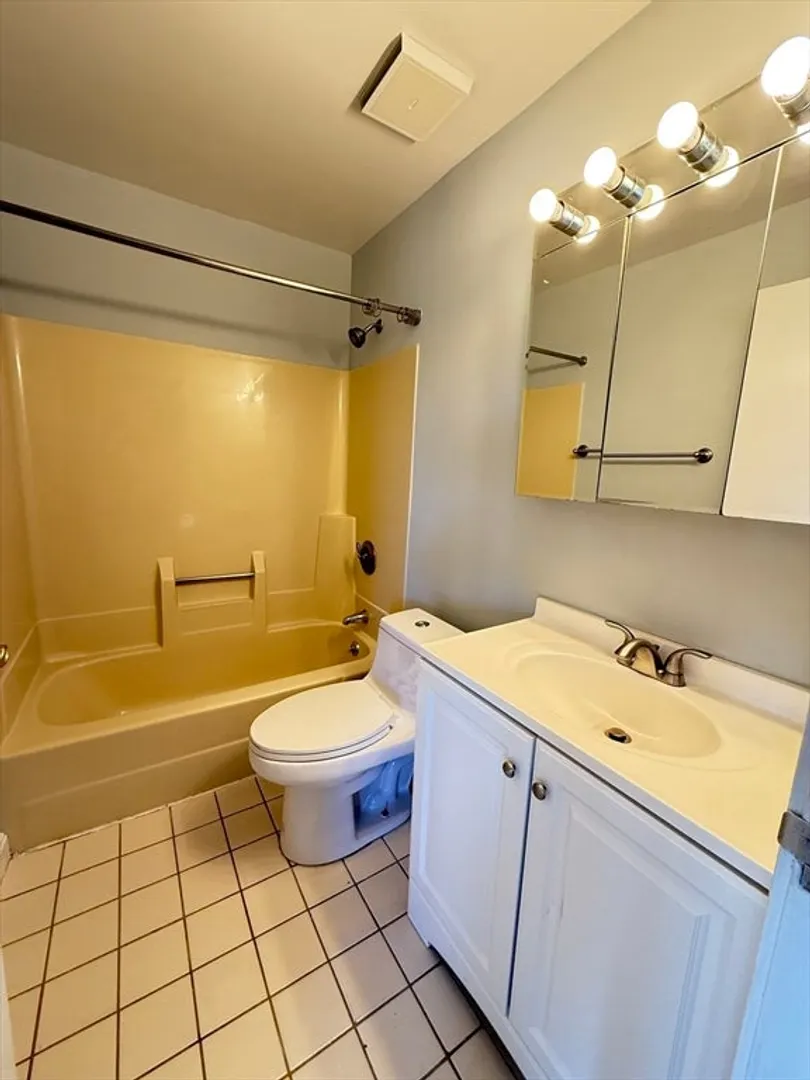
Bath
373
Living Area
-
Property Description
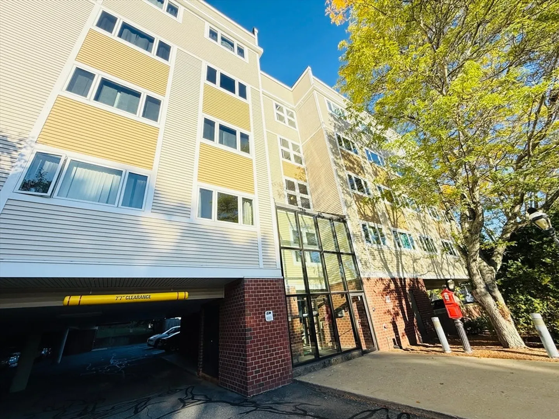
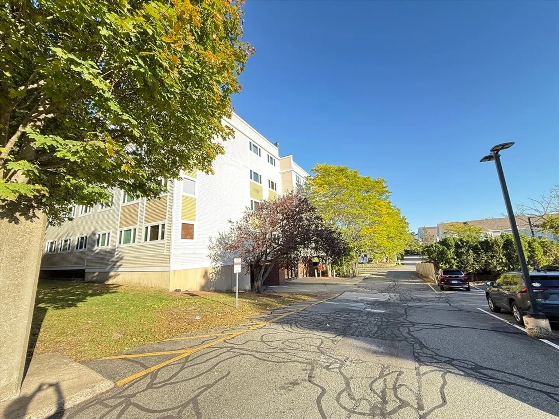
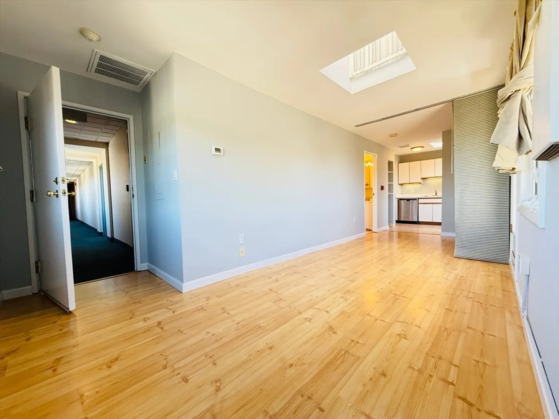
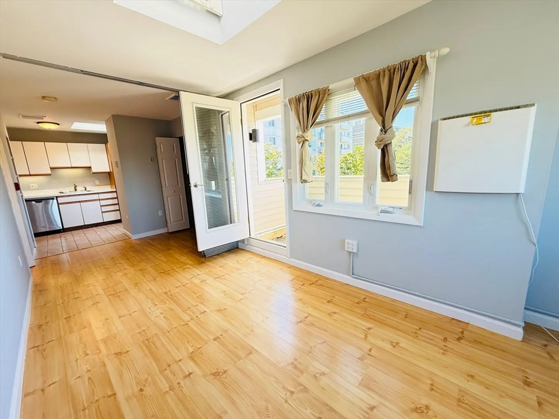
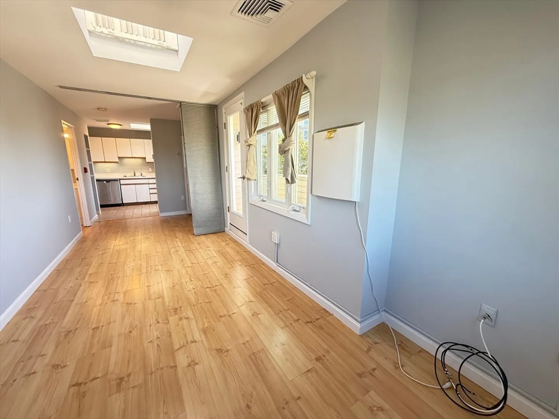
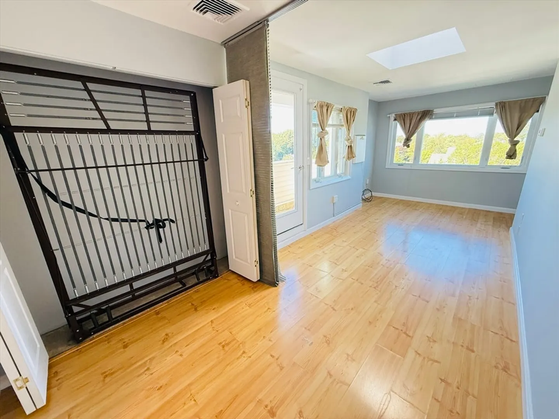
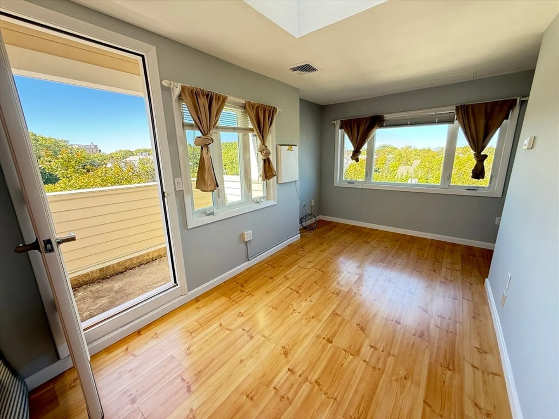
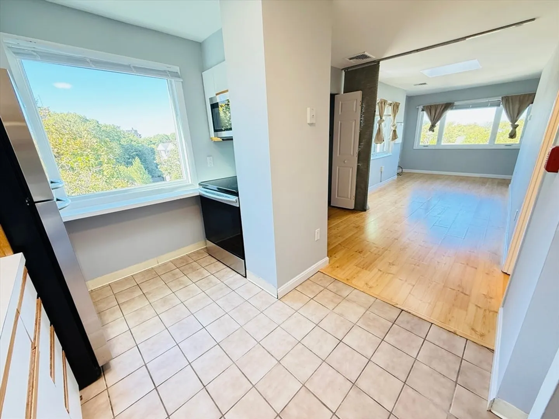
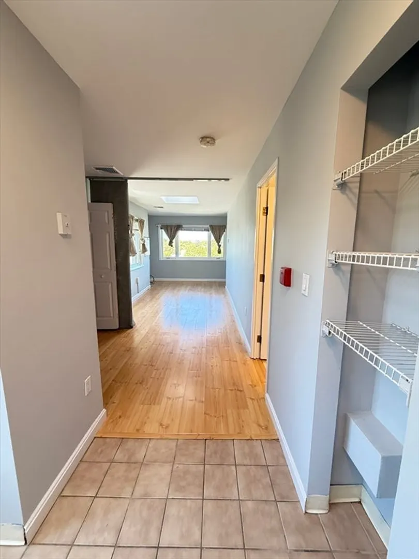
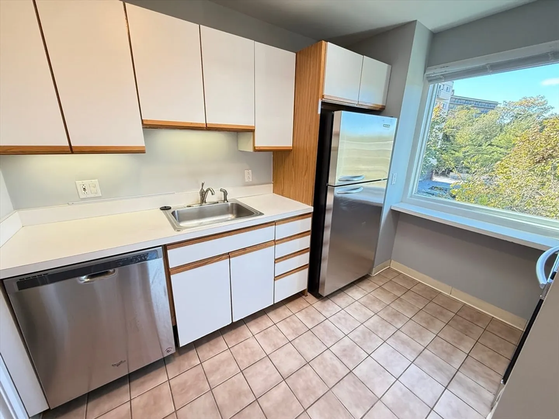
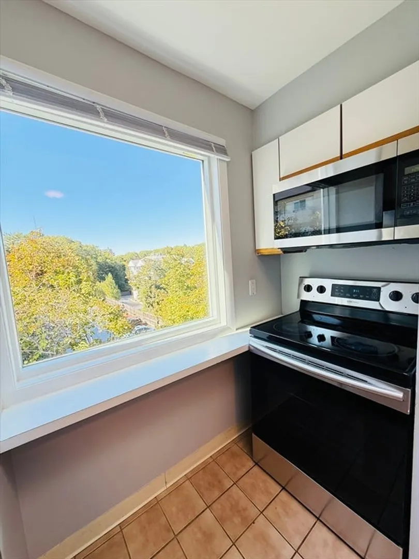
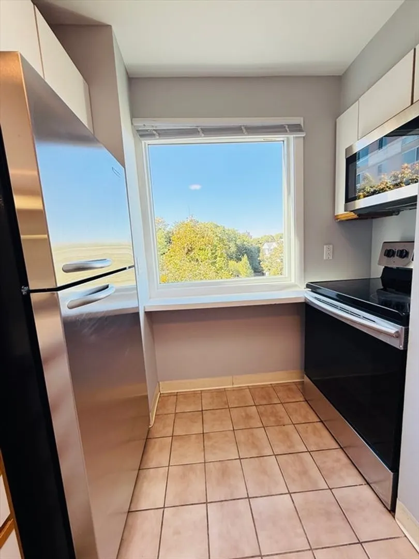
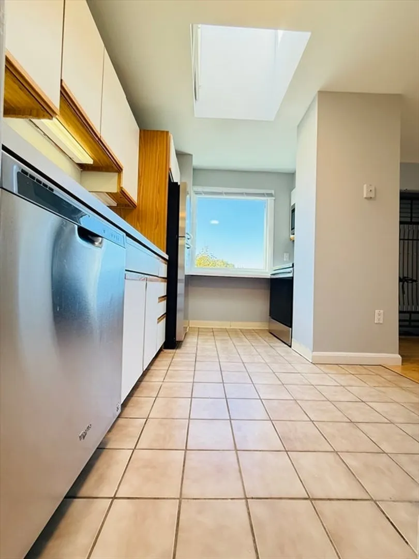
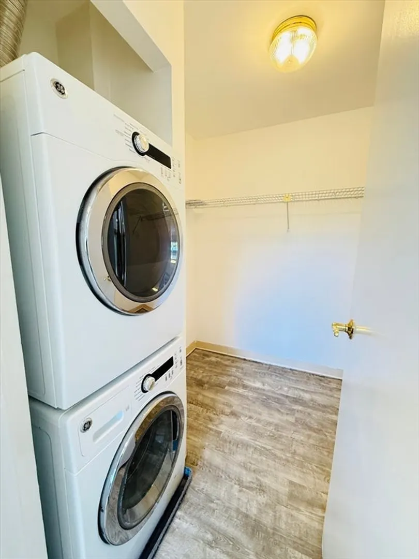
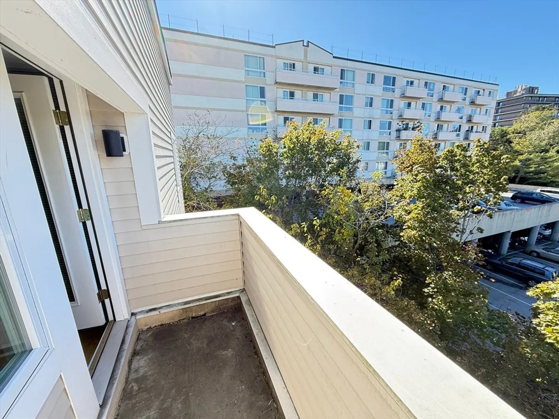
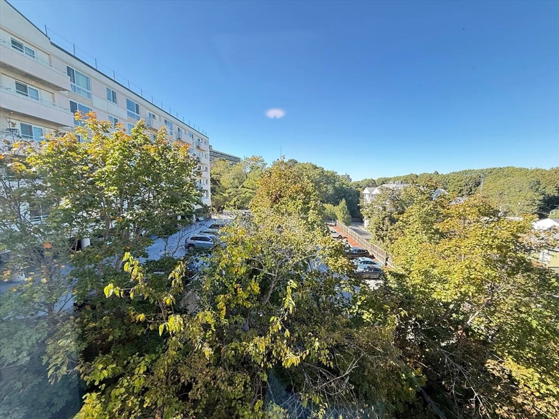
Welcome to this bright and inviting top-floor corner studio in the heart of Quincy! Perfectly situated near H Mart, Walmart, and the vibrant Quincy Center — enjoy endless dining, shopping, and entertainment options just minutes from your doorstep. This well-maintained and professionally cleaned unit offers an abundance of natural sunlight through oversized windows and charming skylights, creating a warm and open atmosphere. The thoughtfully designed layout includes stainless steel appliances, an in-unit washer and dryer conveniently located in the spacious walk-in closet, and a built-in Murphy bed for smart space-saving versatility. Enjoy the private sun-drenched balcony — the ideal spot for a morning coffee or an evening unwind. With its unbeatable location, functional design, and bright top-floor setting, this studio delivers comfort, convenience, and style in one perfect package. First Open House: Saturday, October 18, 2025 11:00 AM - 1:00 PM
-
Highlights
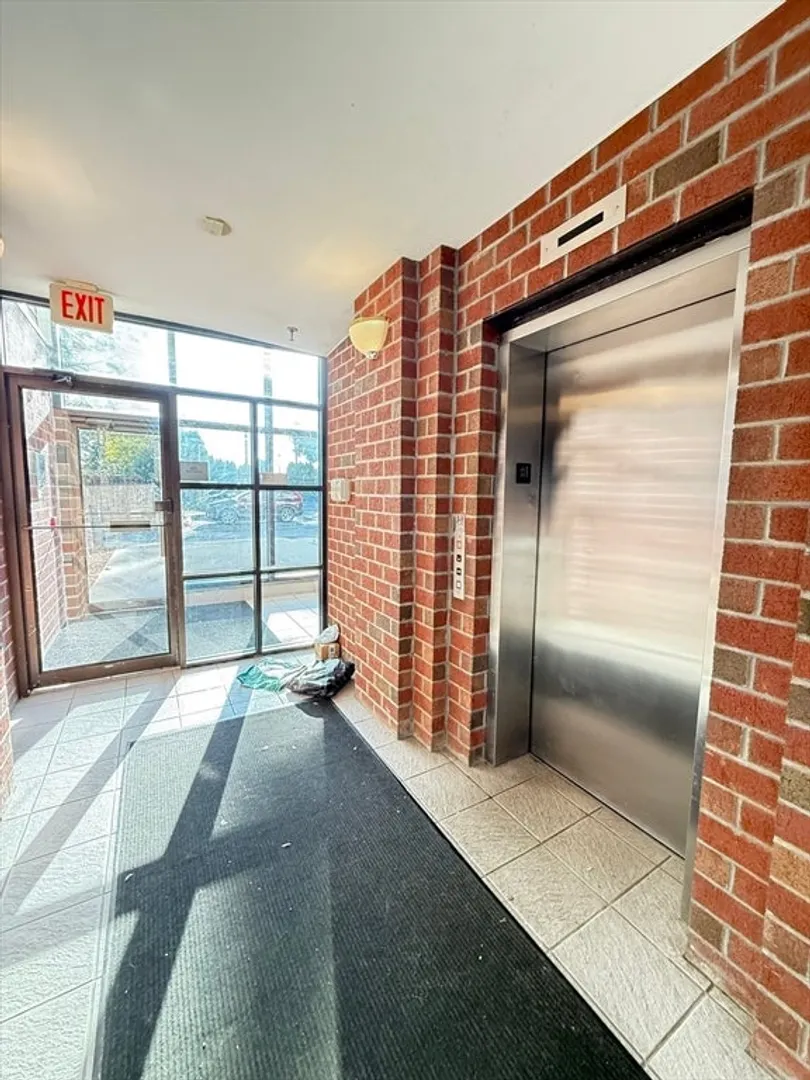
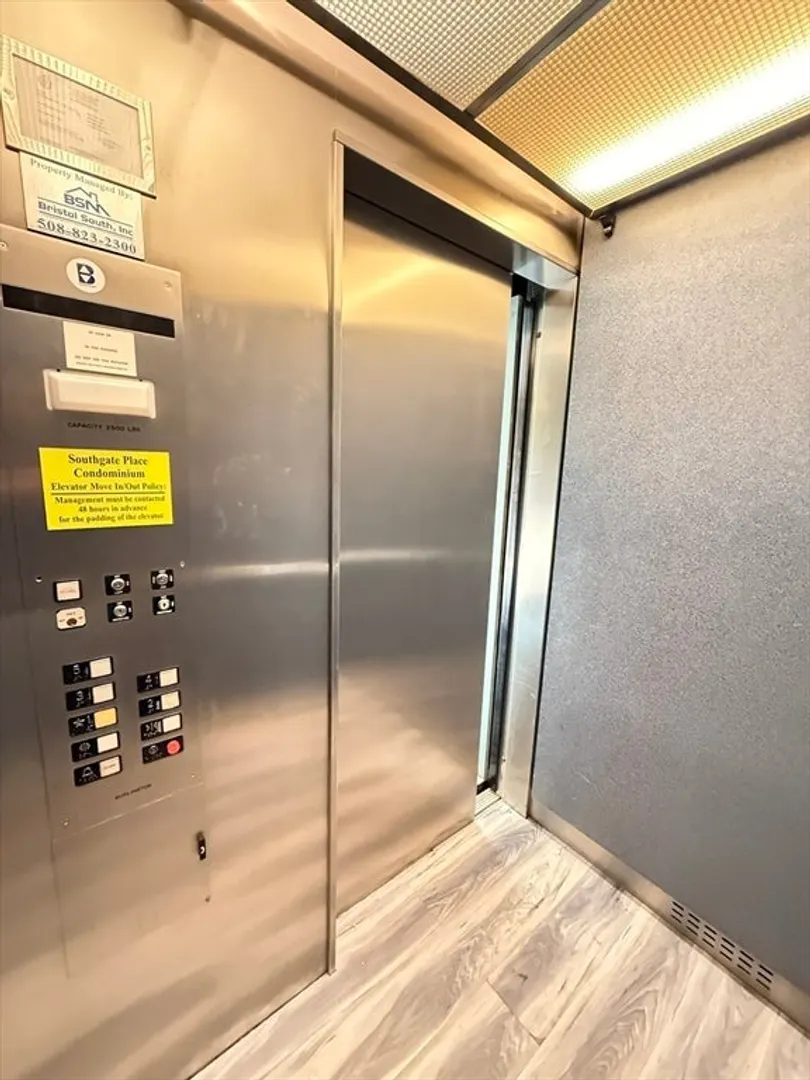
- Building Name: Southgate Place Condominium
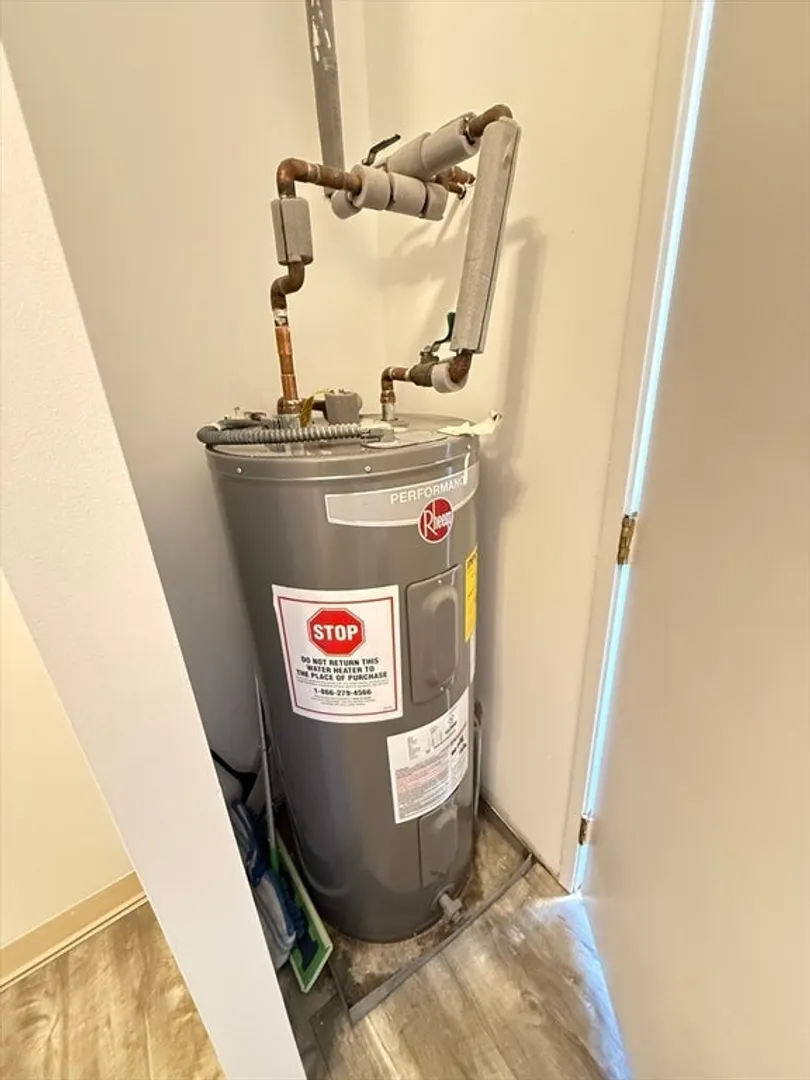
- Heating: Central, Forced Air, Electric
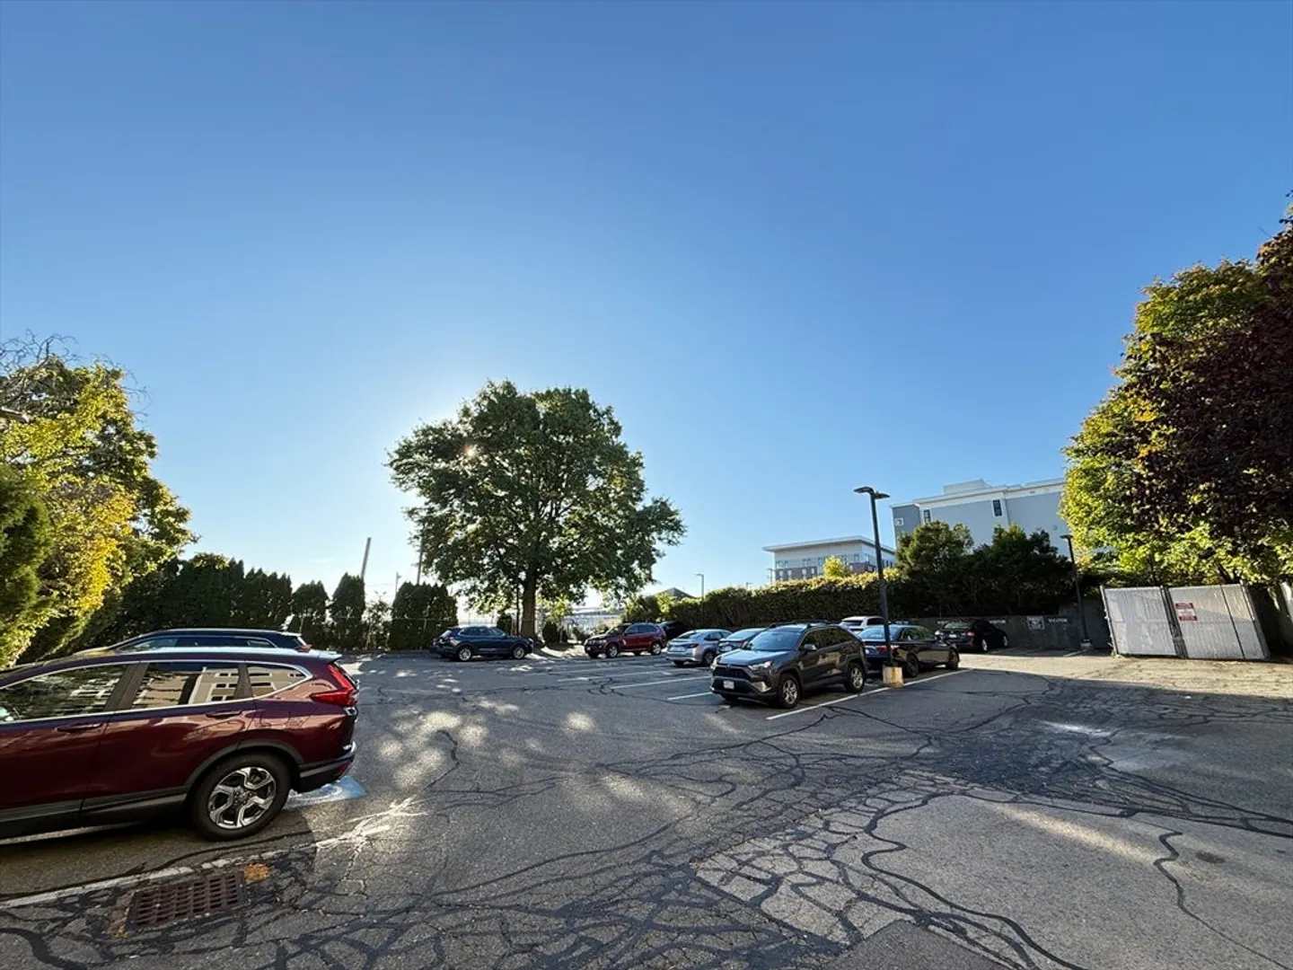
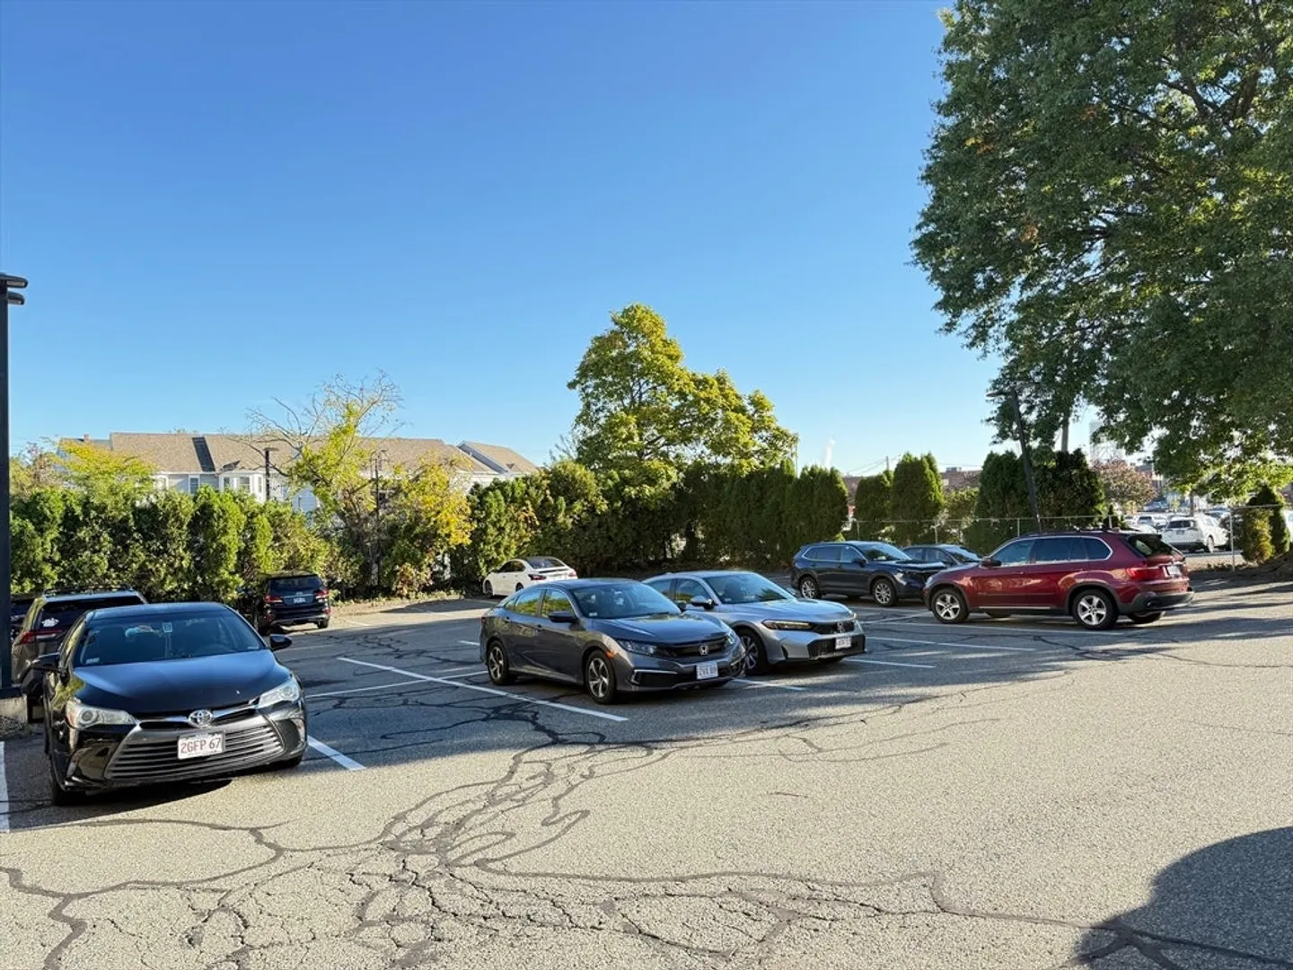
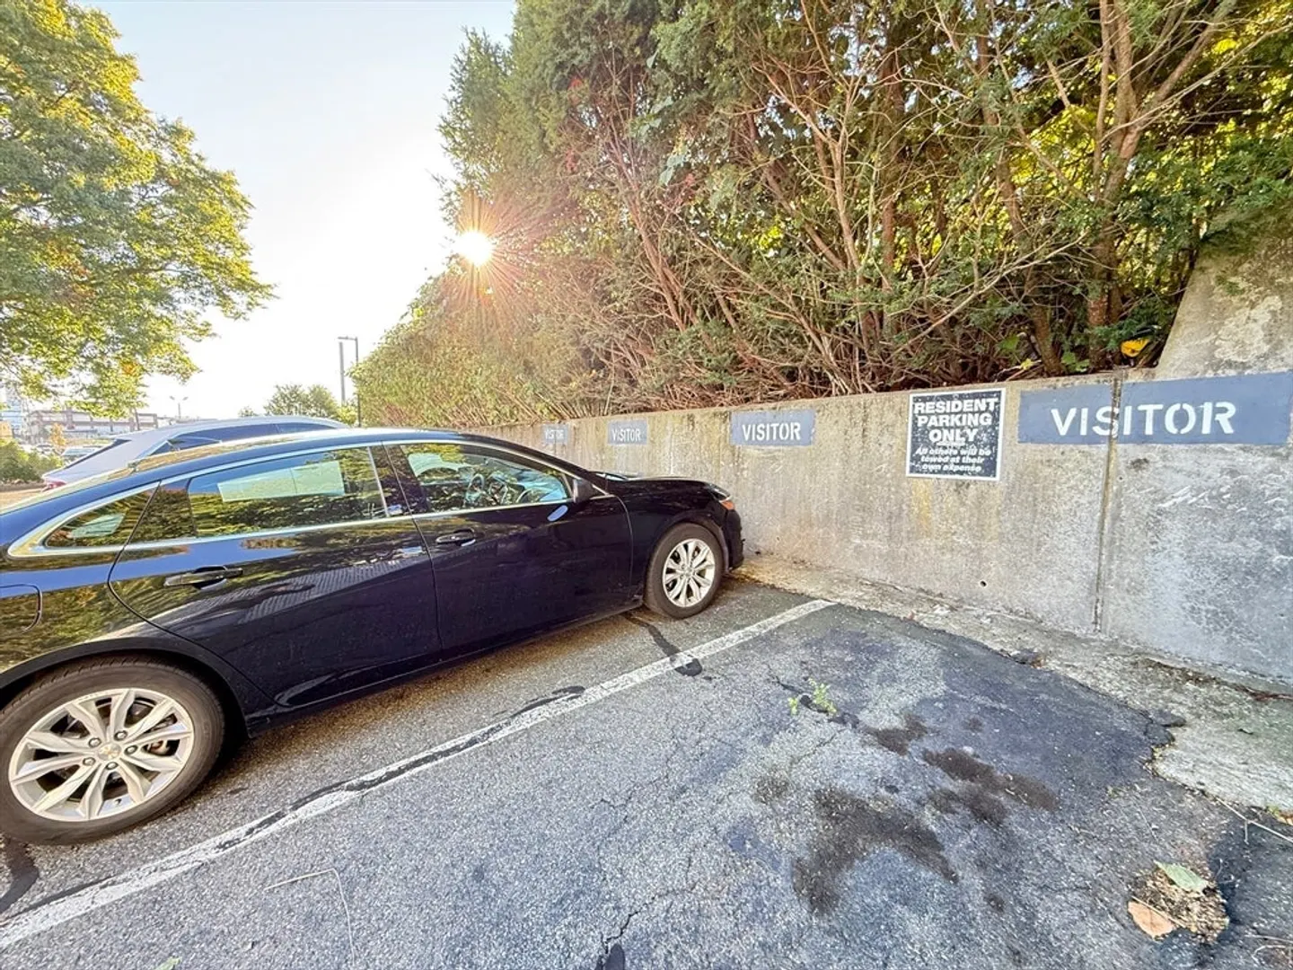
- Parking Spots: 2
- Property Type: Condominium
- Total Rooms: 2
- Year Built: 1987
- Cooling: Central Air
- HOA Fee: $447
- Property Class: Residential
- Stories: 1
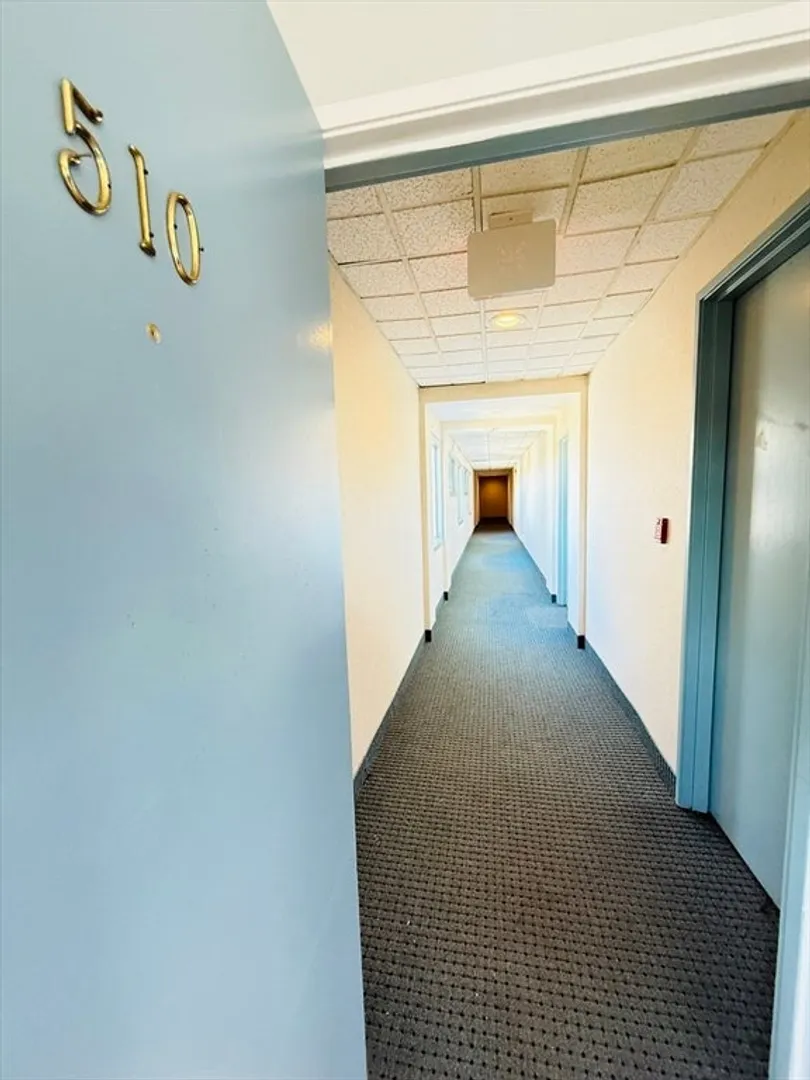
- Unit Number: 510
- Status: Closed
-
Additional Details
- Appliances: Range, Dishwasher, Microwave, Refrigerator, Washer, Dryer
- Exterior Features: Balcony
- SqFt Source: Public Record
- Year Built Details: Actual
- Year Converted: 1987
- Basement: N
- Pets Allowed: Yes w/ Restrictions
- Total Number of Units: 40
- Year Built Source: Public Records
- Zoning: Res
-
Amenities
- Community Features: Public Transportation, Shopping, Public School
- Parking Features: Off Street
-
Utilities
- Electric: 110 Volts, Circuit Breakers
- Water Source: Public
- Sewer: Public Sewer
-
Fees / Taxes
- Assessed Value: $184,500
- HOA Fee Includes: Water, Sewer, Insurance, Security, Maintenance Structure, Maintenance Grounds, Snow Removal
- Taxes: $2,127
- HOA Fee Frequency: Monthly
- Tax Year: 2025
Similar Listings
Sold
11 Photos
Sold
12 Photos
Sold
14 Photos
Sold
13 Photos
Content © 2026 MLS Property Information Network, Inc. The information in this listing was gathered from third party resources including the seller and public records.
Listing information provided courtesy of Thread Real Estate, LLC.
MLS Property Information Network, Inc. and its subscribers disclaim any and all representations or warranties as to the accuracy of this information.
