
Rented!
$3,950/mo
3
Beds
1/1
Bath
1,511
Living Area
-
Property Description
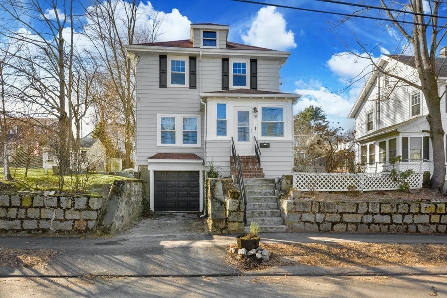
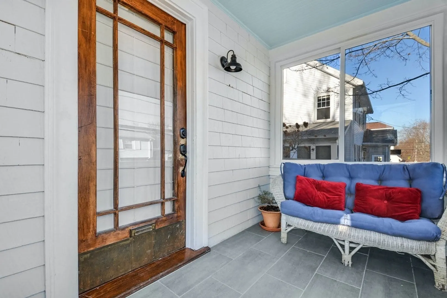
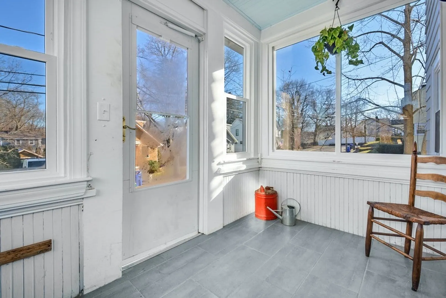
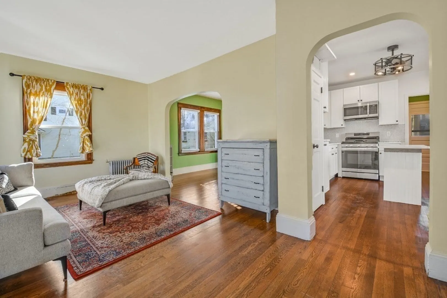
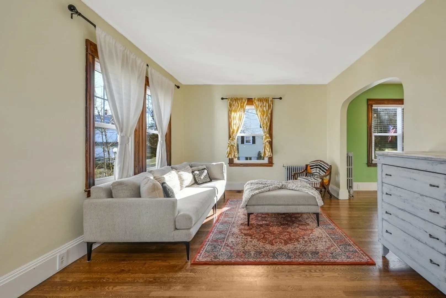
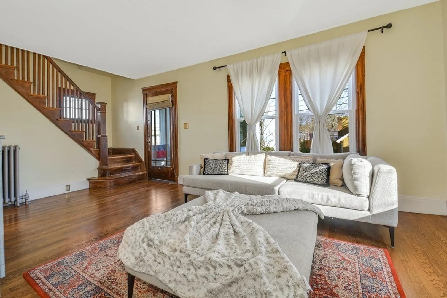
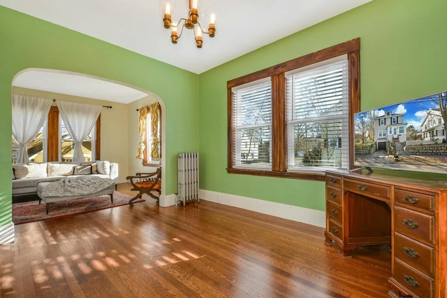
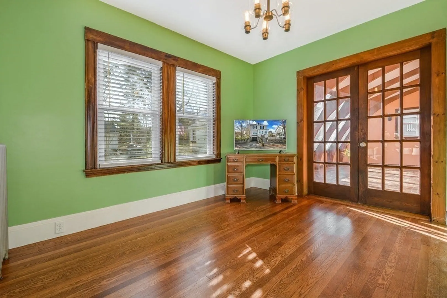
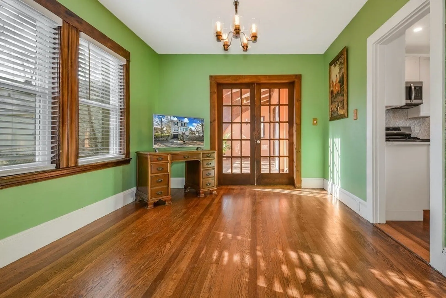
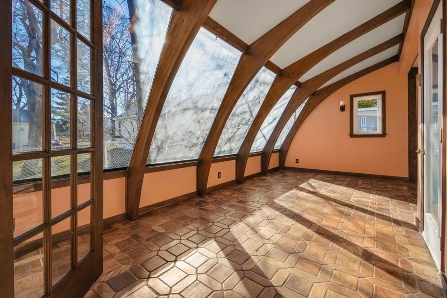
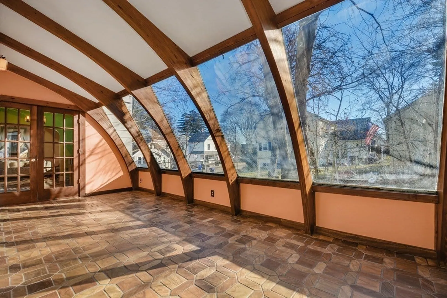
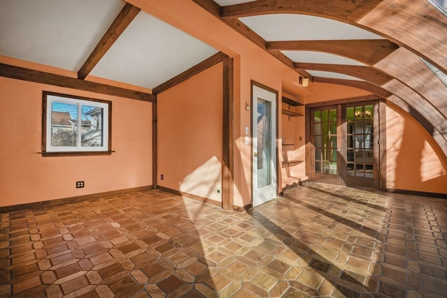
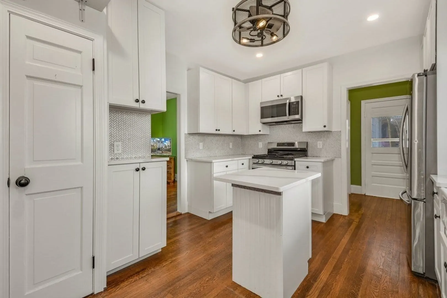
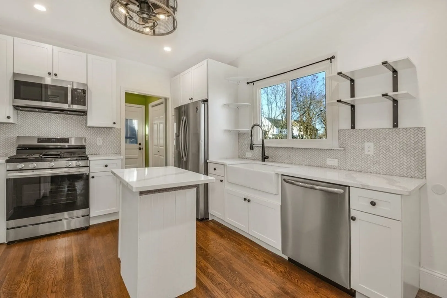
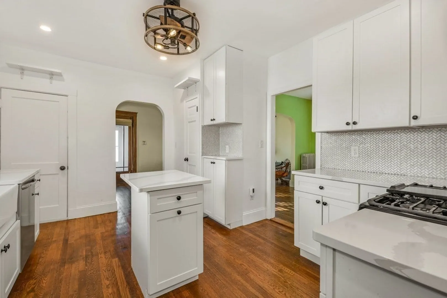
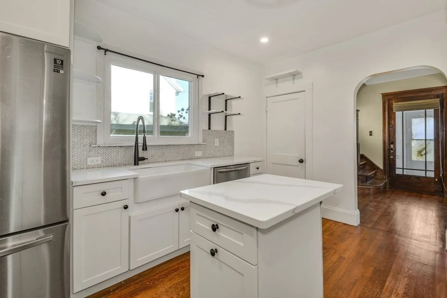
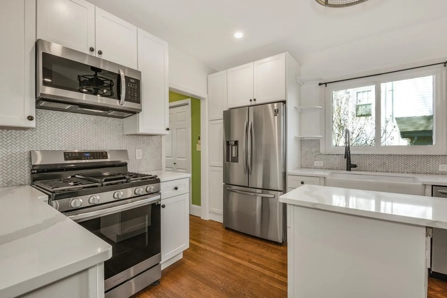
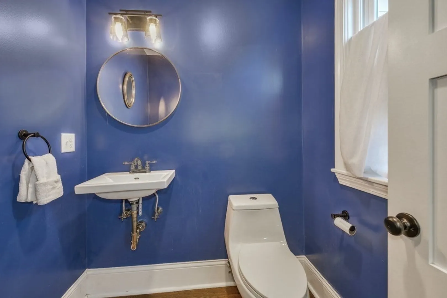
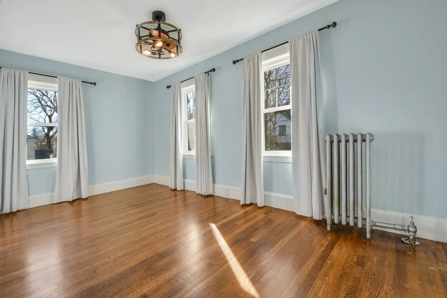
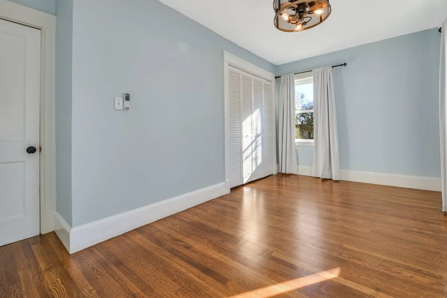
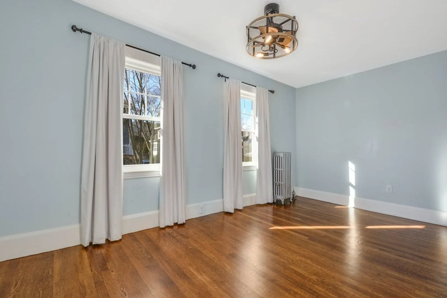
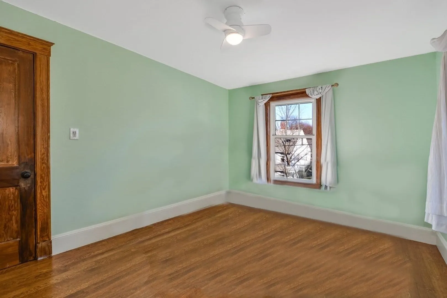
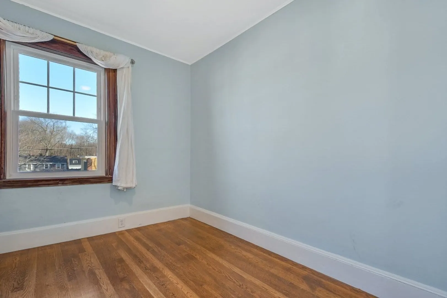
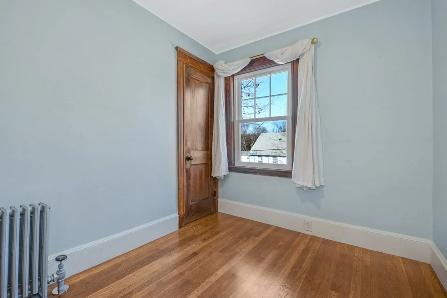
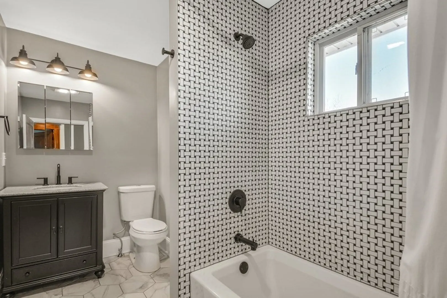
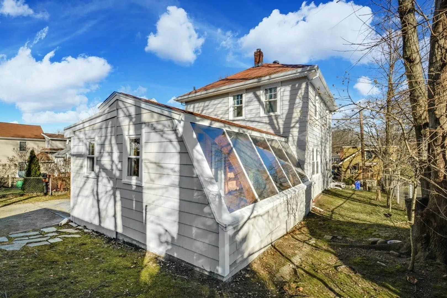
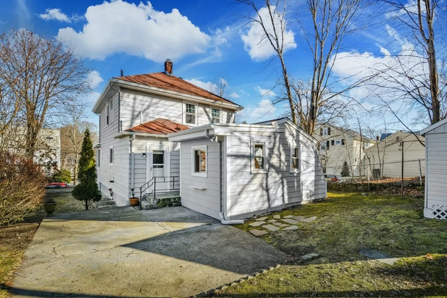
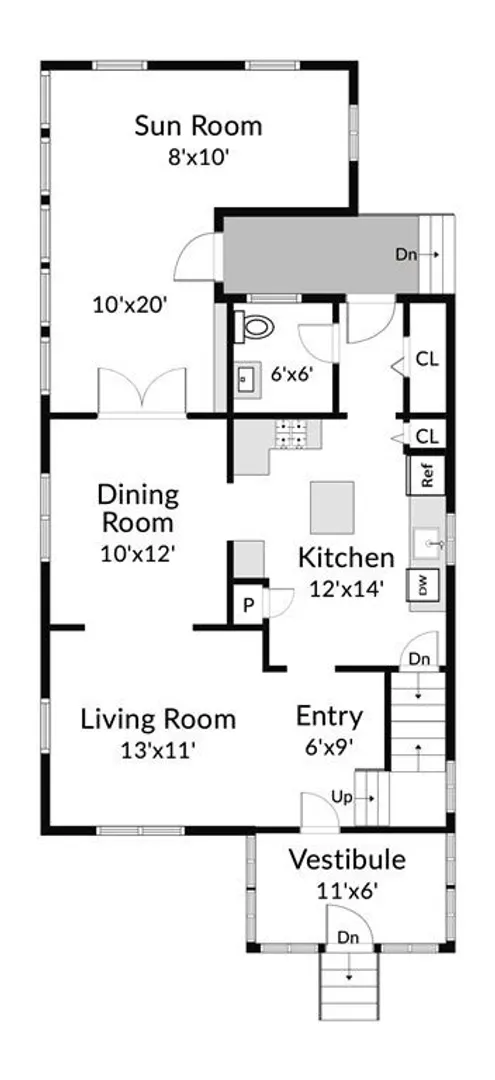
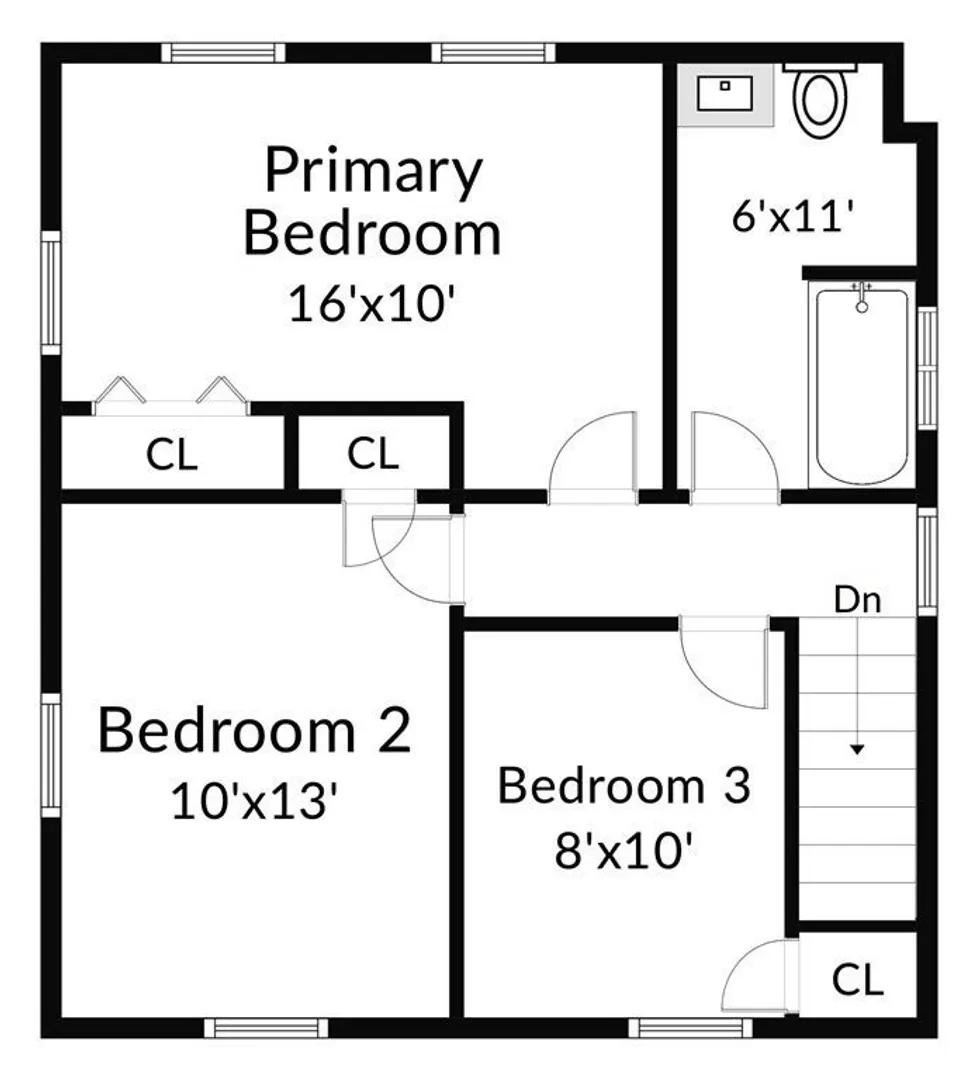
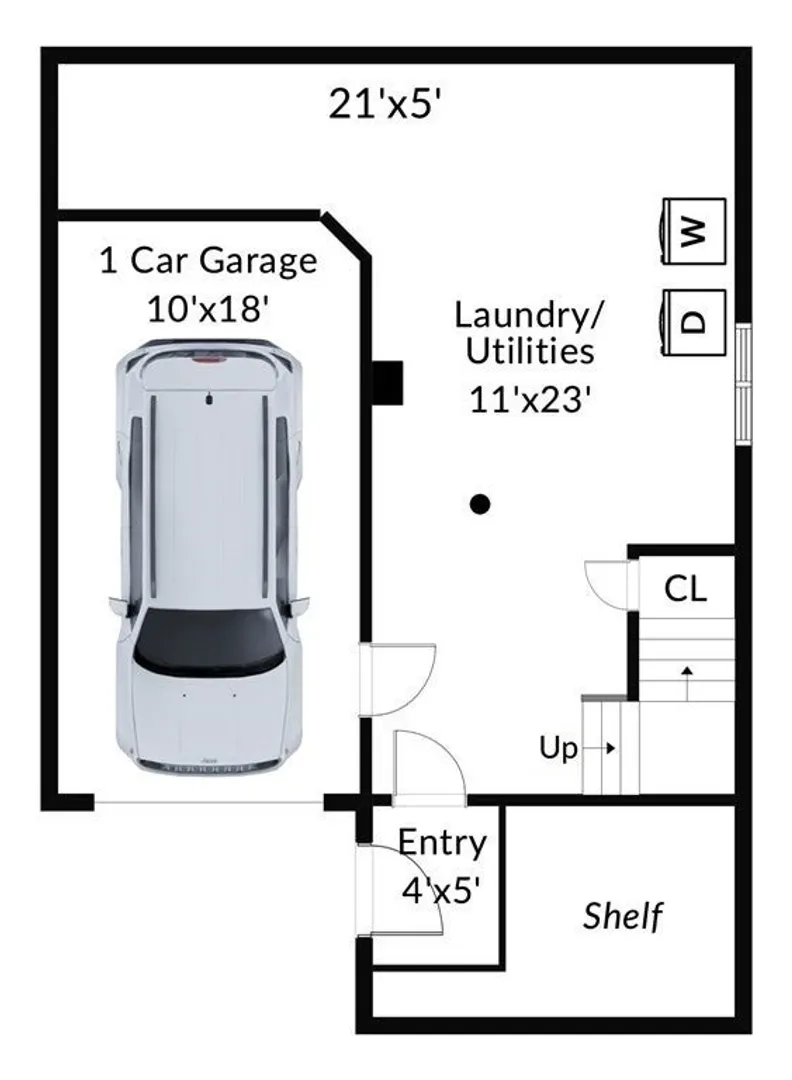
Tucked away in a desirable East Milton neighborhood on a quiet dead end street, you will find this charming single family colonial home which features 3beds, 1.5baths, hardwood flrs thru-out, remodeled bathrooms and kitchen with SS appliances, island, pantry, large storage closet, DR, LR, dramatic sunroom encased in wooden arched beams flaunt curved roof windows that fill the room with natural light, entryway vestibule with new windows is a great place to sit and enjoy, rear patio, shed and new garage door and opener. Laundry in basement includes Washer & Dryer, 2nd Fridge/freezer, lots of xtra storage space, newer systems/windows/paint updates thru-out. Easy/Quick access to Rtes 93/128/3, shopping, parks, schools and East Milton Square. Available 2/1/2024
-
Highlights
- Area: East Milton
- Parking Spots: 1
- Property Type: Single Family Residence
- Year Built: 1930
- Heating: Natural Gas, Hot Water
- Property Class: Residential Lease
- Total Rooms: 7
- Status: Closed
-
Additional Details
- Appliances: Range, Dishwasher, Disposal, Microwave, Refrigerator, Freezer, Washer, Dryer, Range Hood
- Exterior Features: Porch - Enclosed, Patio, Rain Gutters, Storage, Screens, Stone Wall
- Interior Features: Beamed Ceilings, Cable Hookup, High Speed Internet Hookup, Open Floorplan, Lighting - Sconce, Vestibule, Sun Room, Internet Available - Unknown
- Year Built Details: Approximate
- Available Date: February 1, 2024
- Flooring: Flooring - Stone/Ceramic Tile
- Pets Allowed: Yes w/ Restrictions
- Year Built Source: Public Records
-
Amenities
- Community Features: Public Transportation, Shopping, Park, Golf, Medical Facility, Highway Access, Private School, Public School, T-Station
-
Fees / Taxes
- Rental Fee Includes: Water, Trash Collection
Similar Listings
Sold
68 Photos
Sold
12 Photos
Sold
14 Photos
Sold
20 Photos
Content © 2026 MLS Property Information Network, Inc. The information in this listing was gathered from third party resources including the seller and public records.
Listing information provided courtesy of William Raveis R.E. & Home Services.
MLS Property Information Network, Inc. and its subscribers disclaim any and all representations or warranties as to the accuracy of this information.
