
Sold!
$640,000
2
Beds
2/1
Baths
1,898
Living Area
-
Property Description
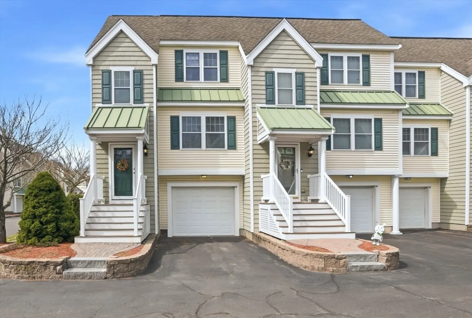
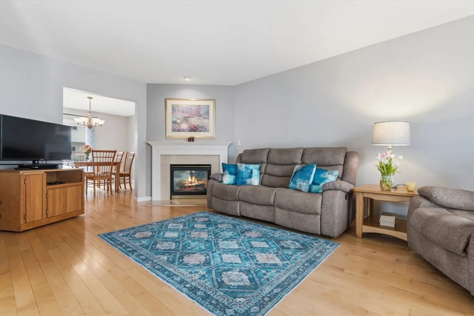
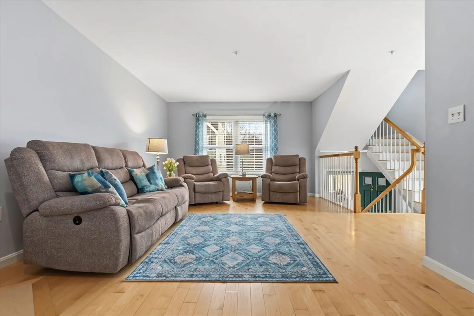
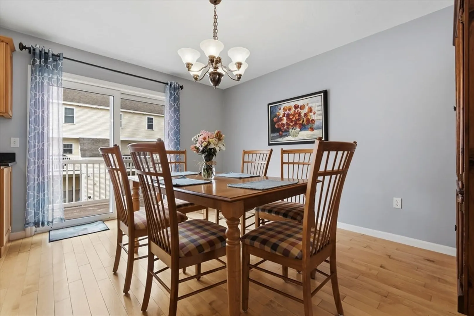
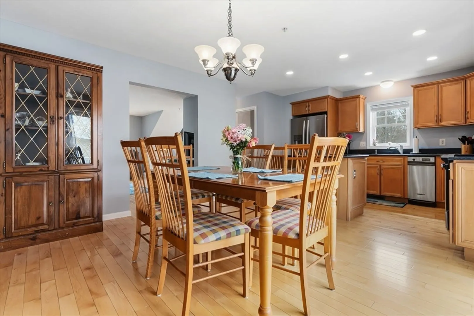
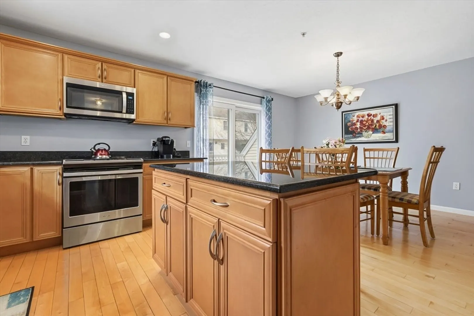
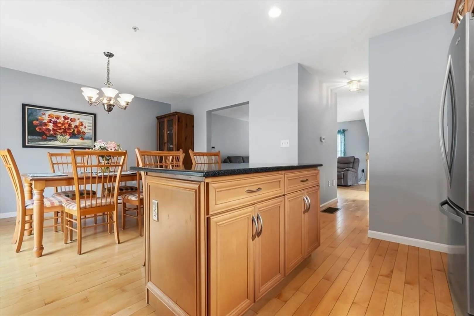
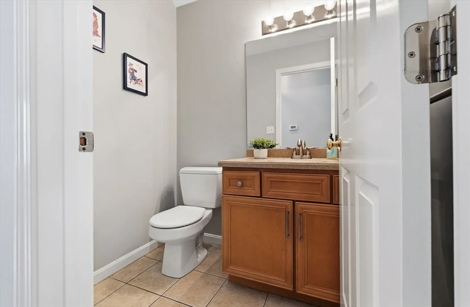
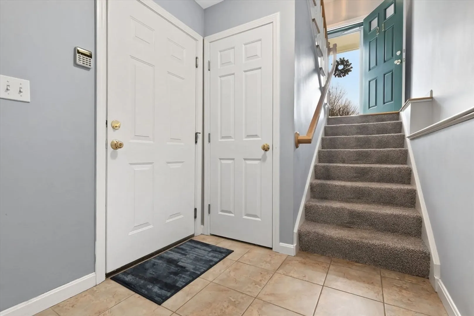
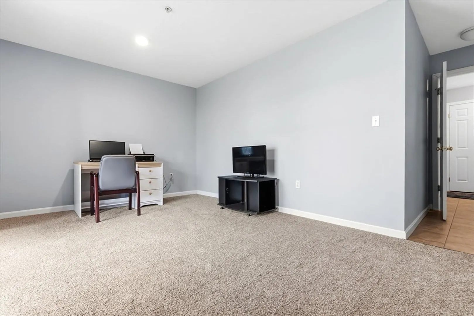
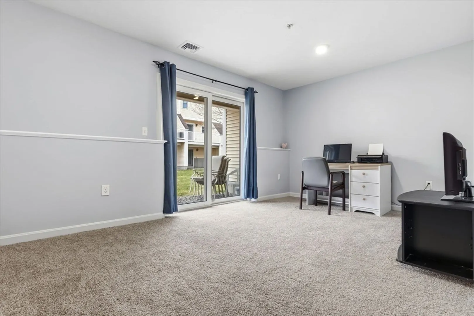
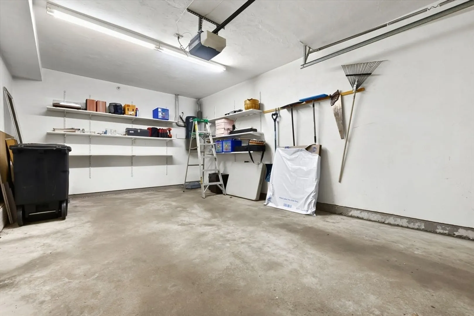
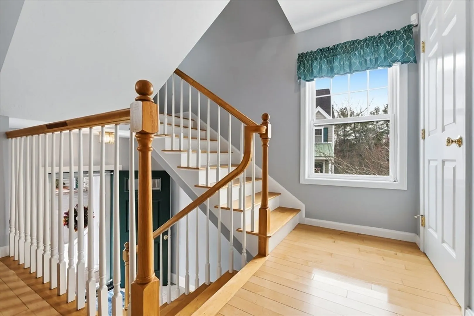
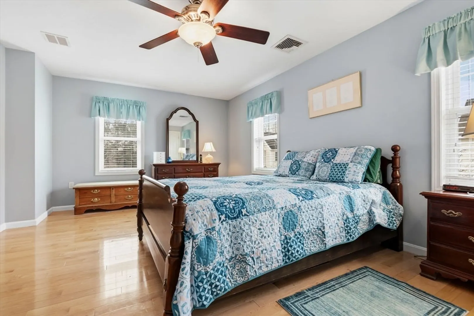
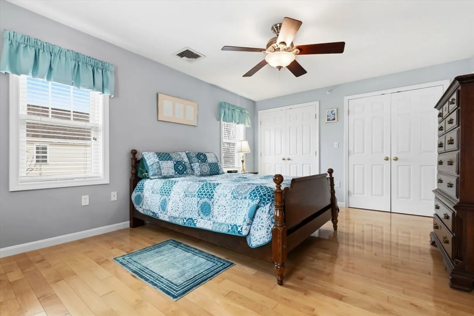
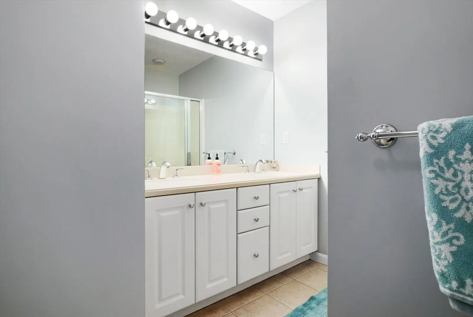
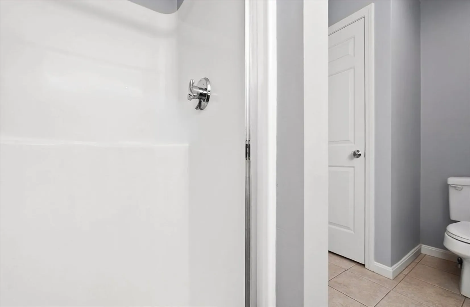
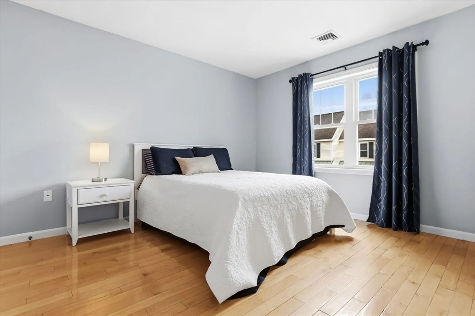
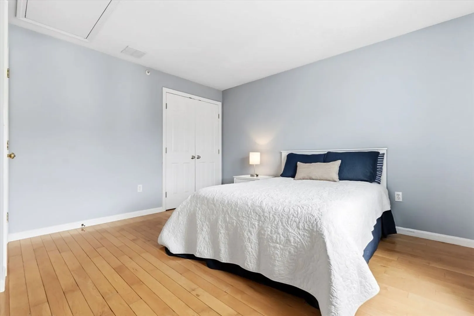
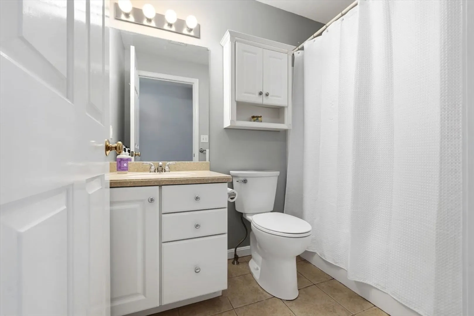
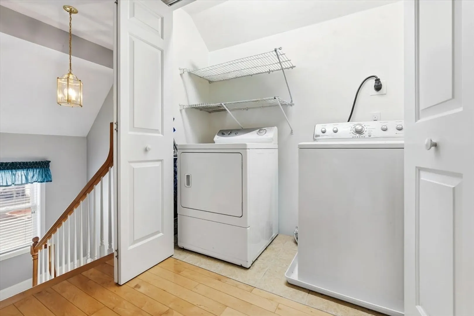
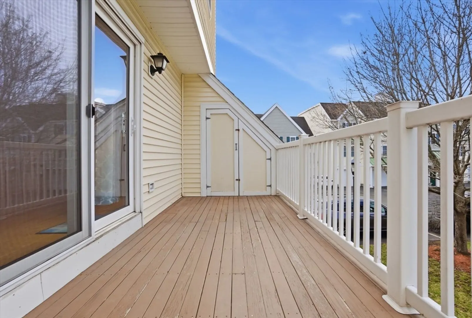
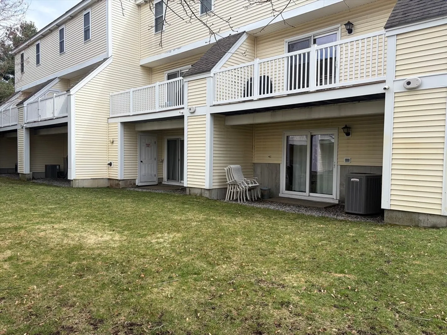
Sunny 2-3 Bedroom, 2.5 Bath End Unit with a Garage, located at desirable Robbins Landing in Danvers. This home features open concept living and outdoor space. Great floor plan with a gas fireplace in the living room, comfortable dining area with access to the deck, and a center island in the kitchen. The second floor offers a primary bedroom with bath and a second bedroom, additional full bath, and separate laundry area. The lower level has a mudroom with access to the garage and a family room or a third bedroom option with closets and sliders to the exterior patio. See the Open House Schedule for showings.
-
Highlights
- Building Name: Robbins Landing
- Heating: Forced Air, Natural Gas
- Parking Spots: 2
- Property Type: Condominium
- Total Rooms: 6
- Year Built: 2002
- Cooling: Central Air
- HOA Fee: $509
- Property Class: Residential
- Stories: 3
- Unit Number: 21
- Status: Closed
-
Additional Details
- Appliances: Range, Dishwasher, Disposal, Microwave, Refrigerator, Washer, Dryer
- Construction: Frame
- Fireplaces: 1
- Interior Features: Mud Room, Central Vacuum
- Roof: Shingle
- Total Number of Units: 50
- Year Built Source: Public Records
- Basement: Y
- Exterior Features: Deck
- Flooring: Hardwood, Flooring - Stone/Ceramic Tile
- Pets Allowed: Yes w/ Restrictions
- SqFt Source: Public Record
- Year Built Details: Approximate
- Zoning: R1
-
Amenities
- Community Features: Public Transportation, Shopping, Park, Private School, Public School
- Parking Features: Under, Guest, Exclusive Parking
- Covered Parking Spaces: 1
-
Utilities
- Electric: Circuit Breakers
- Water Source: Public
- Sewer: Public Sewer
-
Fees / Taxes
- Assessed Value: $525,600
- HOA Fee Includes: Water, Sewer, Insurance, Maintenance Structure, Road Maintenance, Maintenance Grounds, Snow Removal, Trash, Reserve Funds
- Taxes: $5,776
- HOA Fee Frequency: Monthly
- Tax Year: 2026
Similar Listings
Sold
23 Photos
Sold
26 Photos
Sold
40 Photos
Sold
25 Photos
Content © 2026 MLS Property Information Network, Inc. The information in this listing was gathered from third party resources including the seller and public records.
Listing information provided courtesy of RE/MAX 360.
MLS Property Information Network, Inc. and its subscribers disclaim any and all representations or warranties as to the accuracy of this information.
