
Rented!
$3,225/mo
2
Beds
2/1
Baths
1,943
Living Area
-
Property Description
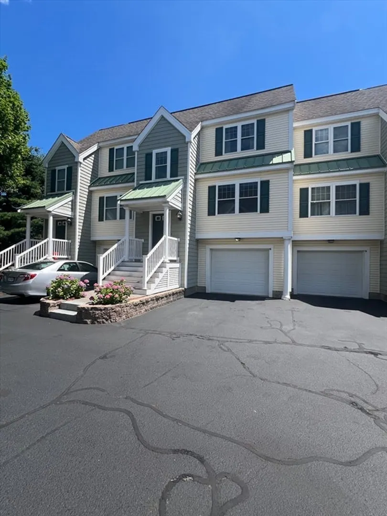
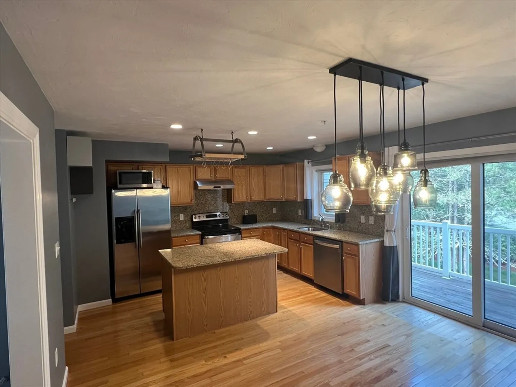
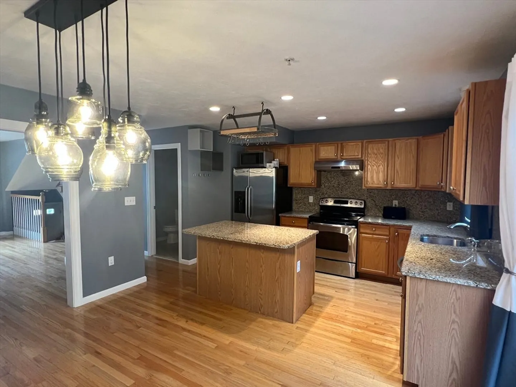
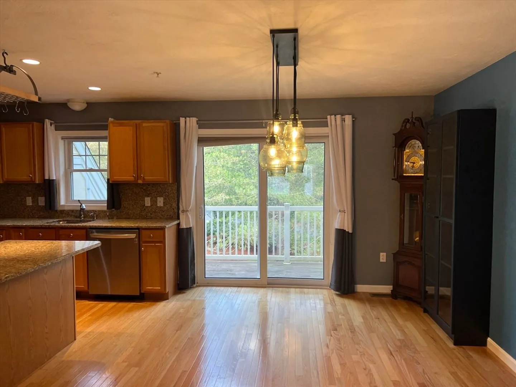
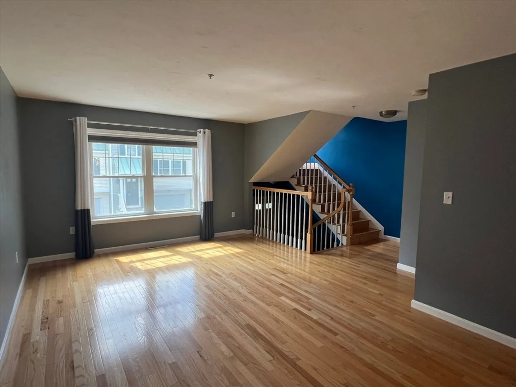
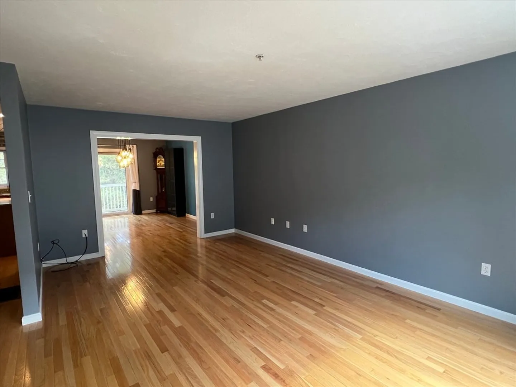
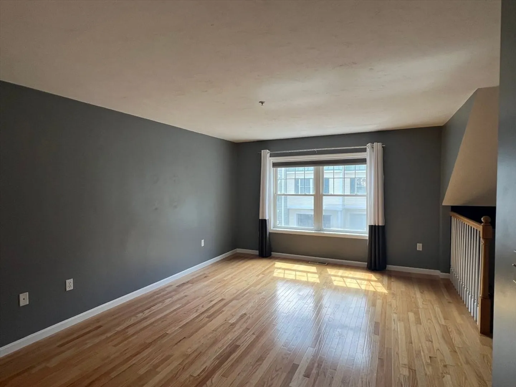
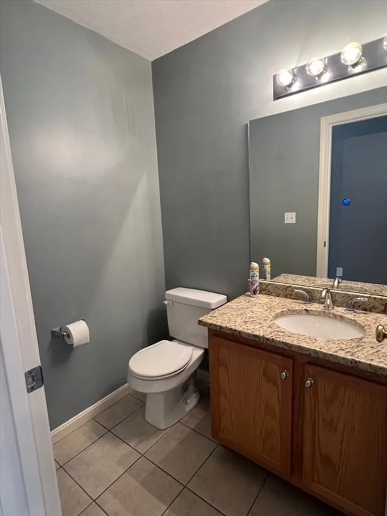
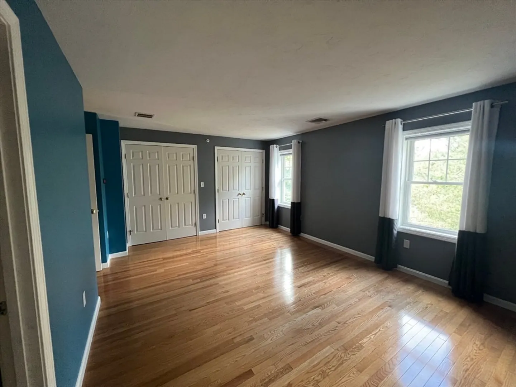
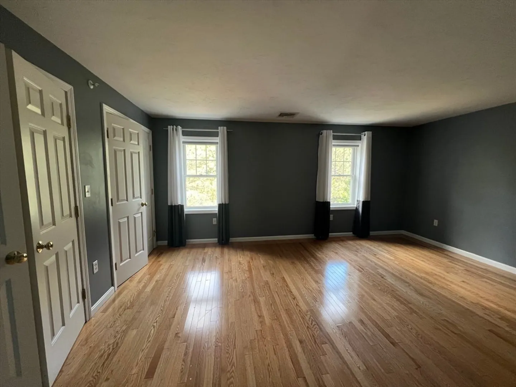
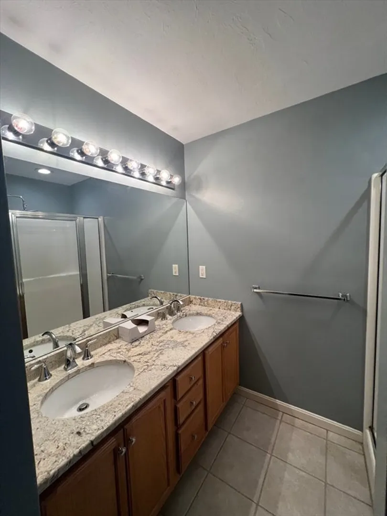
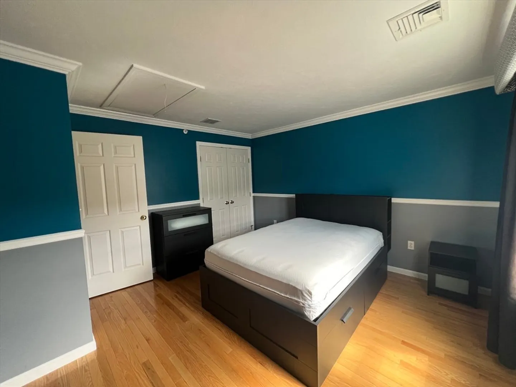
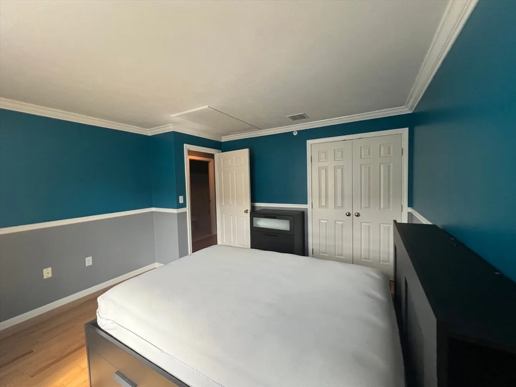
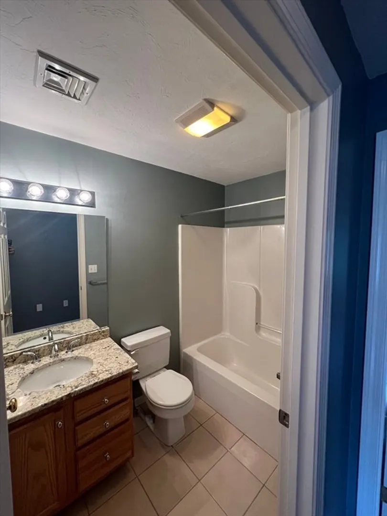
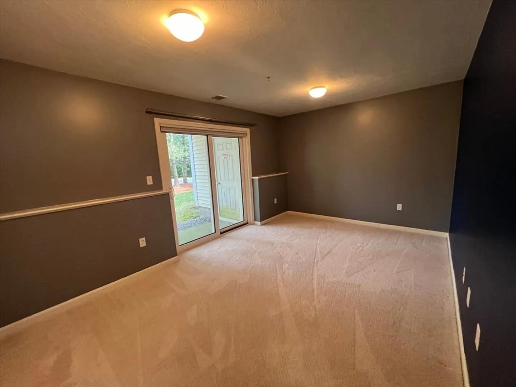
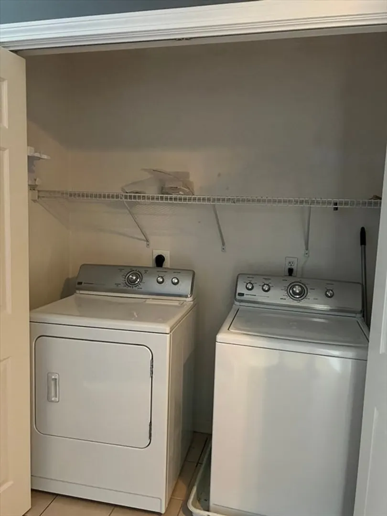
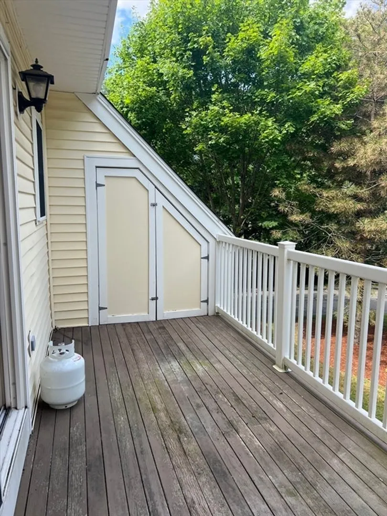
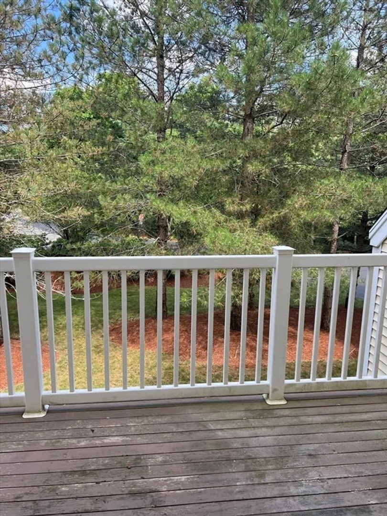
WOW - this home has it all!!! Rarely available tri-level Townhouse, with a 1-car attached GARAGE, at Robbin's Landing! The OPEN CONCEPT kitchen features GRANITE COUNTERS, stainless steel appliances & an island with plenty of room for extra seating. The large dining room opens to an EXCLUSIVE USE DECK and flows seamlessly into the large living room, creating a perfect space for entertaining. An update half bath rounds out the main floor of the home. The second level offers two generously sized bedrooms, two full baths & laundry. The main bedroom has a private bath with double sinks, a beautiful countertop & double closets. The carpeted lower level is great extra space with tons of natural light from the slider leading to a covered patio & private yard. Central A/C, gas heat & HARDWOOD FLOORS throughout. Serene location, yet close to 128, parks, library & downtown. Available Aug 1 or Aug 15.
-
Highlights
- Heating: Natural Gas, Forced Air
- Property Class: Residential Lease
- Total Rooms: 5
- Year Built: 2002
- Parking Spots: 1
- Property Type: Attached (Townhouse/Rowhouse/Duplex)
- Unit Number: 12
- Status: Closed
-
Additional Details
- Appliances: Disposal, ENERGY STAR Qualified Refrigerator, ENERGY STAR Qualified Dryer, ENERGY STAR Qualified Dishwasher, ENERGY STAR Qualified Washer, Oven
- Exterior Features: Deck, Covered Patio/Deck
- Year Built Details: Actual
- Available Date: August 1, 2024
- Pets Allowed: Yes w/ Restrictions
- Year Built Source: Public Records
-
Amenities
- Community Features: Public Transportation, Shopping, Park, Walk/Jog Trails, Medical Facility, Laundromat, Bike Path, Highway Access, House of Worship, Private School, Public School
- Covered Parking Spaces: 1
-
Fees / Taxes
- Rental Fee Includes: Water, Sewer, Trash Collection, Snow Removal, Gardener
Similar Listings
Sold
5 Photos
Sold
17 Photos
Sold
28 Photos
Sold
16 Photos
Content © 2026 MLS Property Information Network, Inc. The information in this listing was gathered from third party resources including the seller and public records.
Listing information provided courtesy of Coldwell Banker Realty - Waltham.
MLS Property Information Network, Inc. and its subscribers disclaim any and all representations or warranties as to the accuracy of this information.
