
Sold!
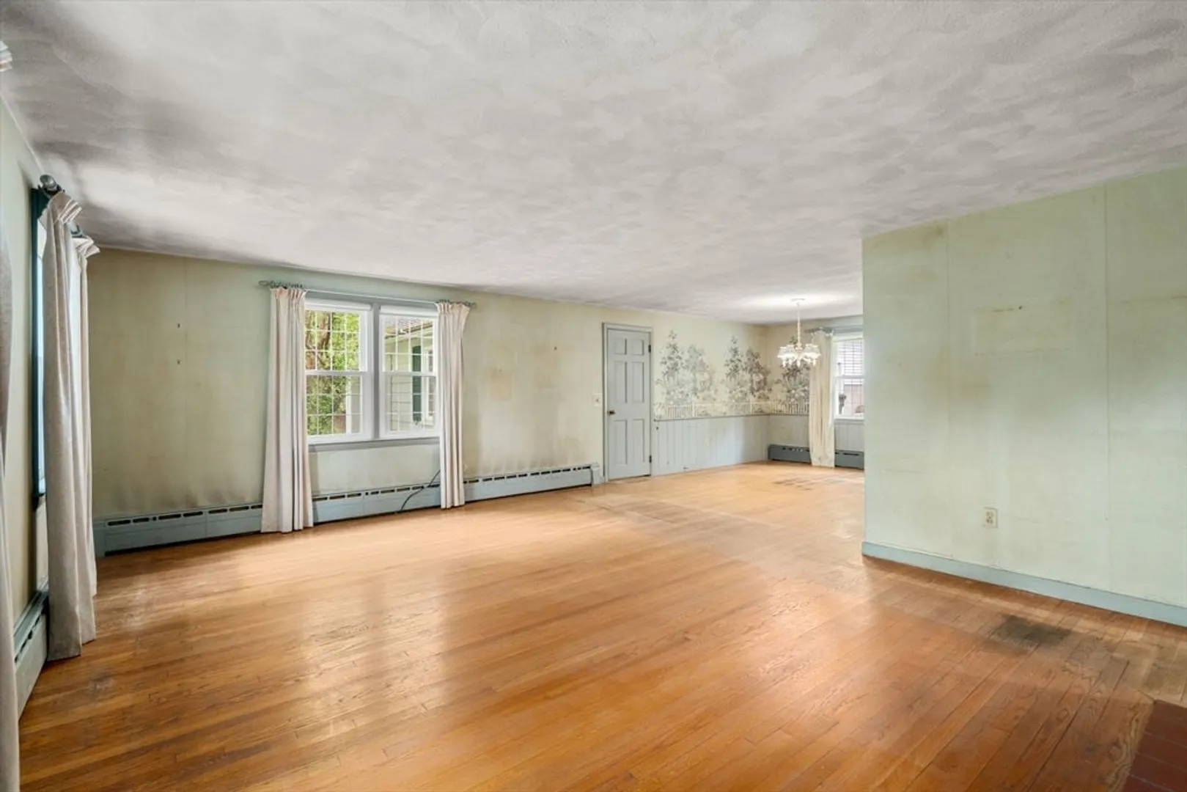
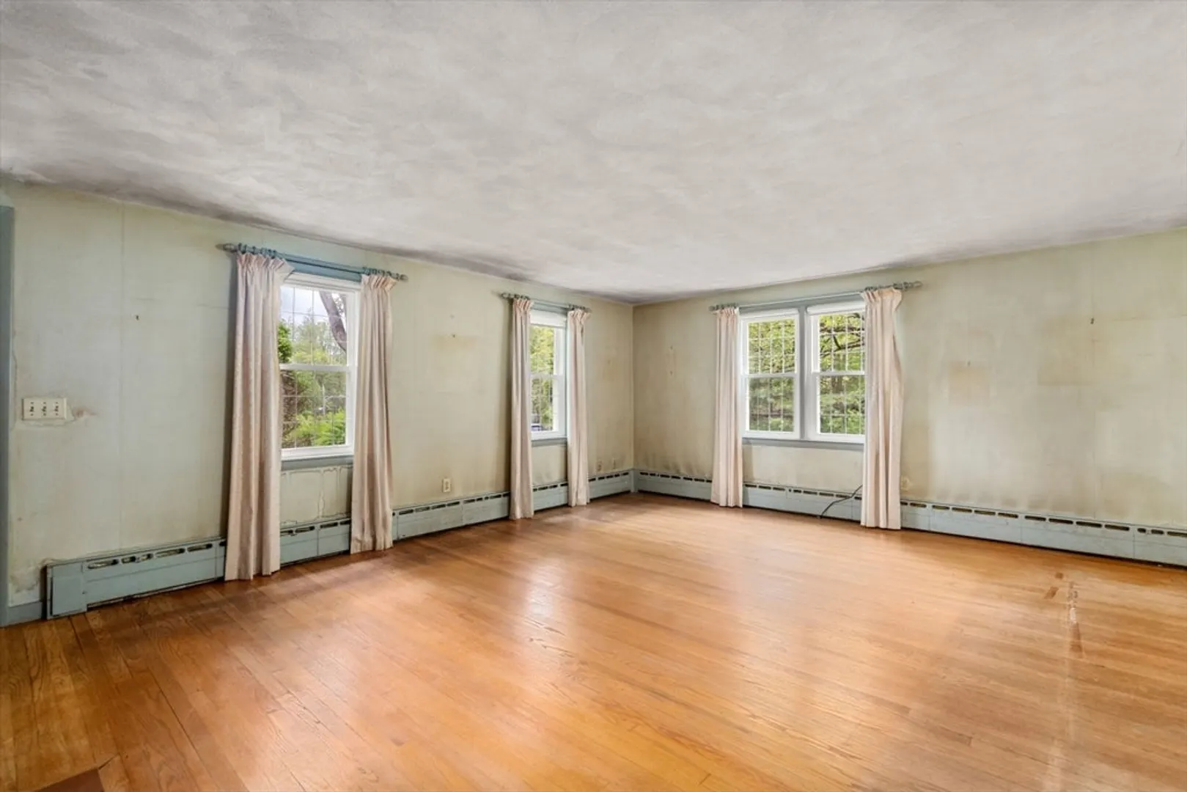
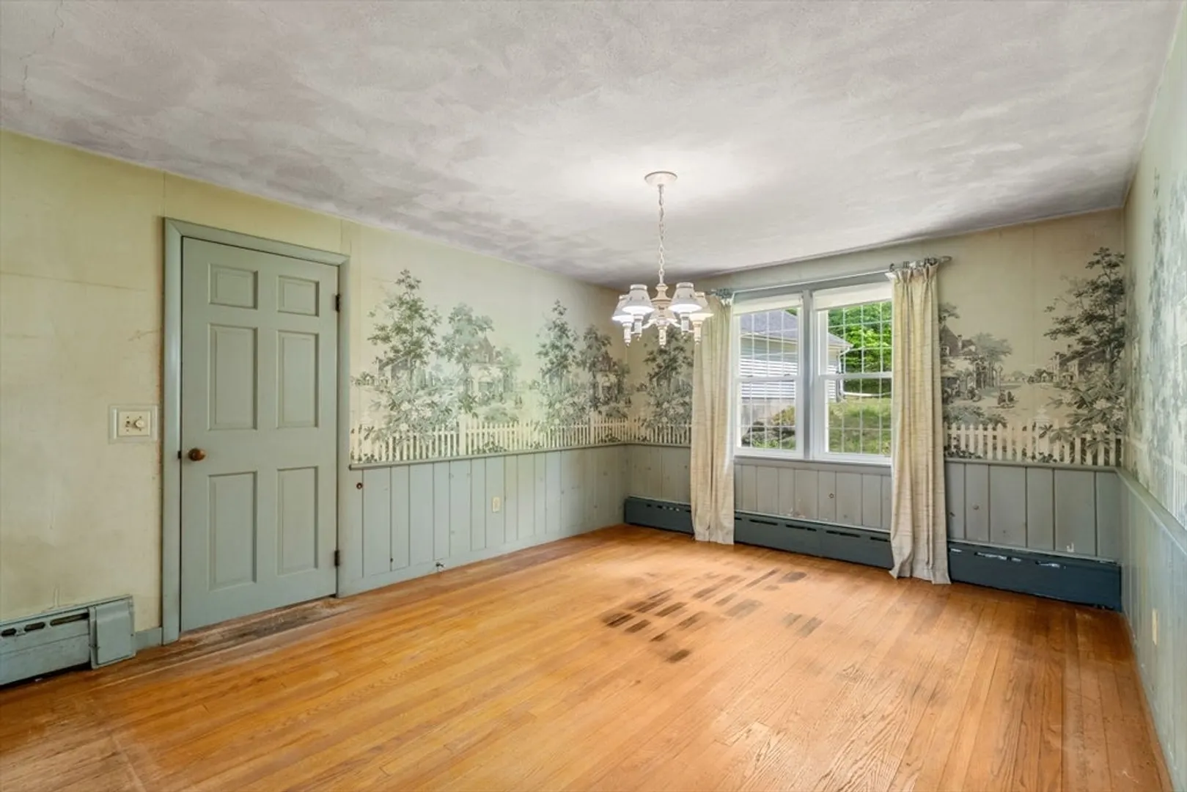
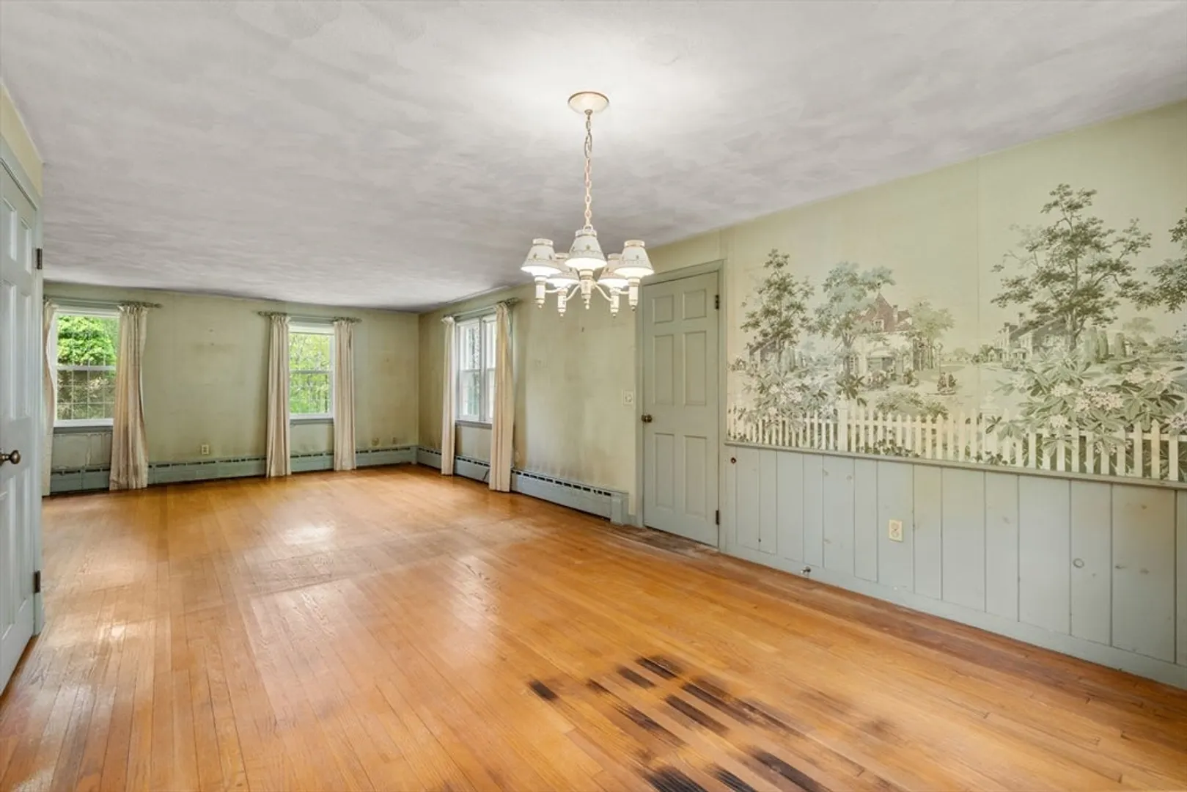
$506,000
3
Beds
1/1
Bath
1,520
Living Area
-
Property Description
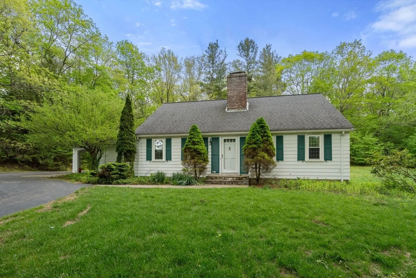
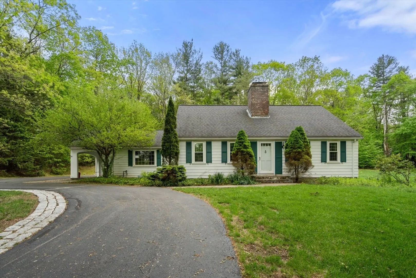
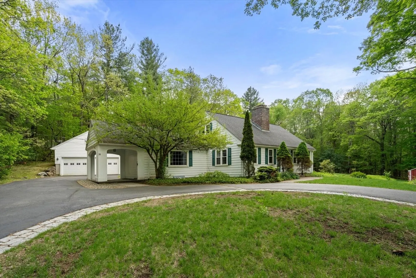
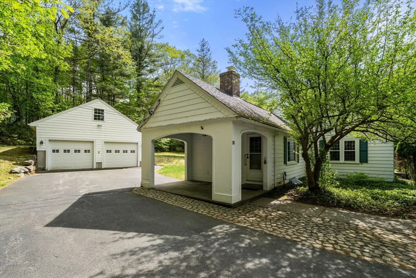
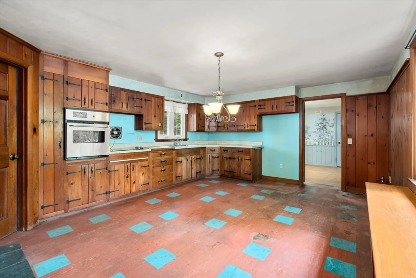
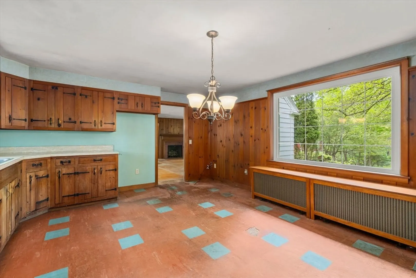
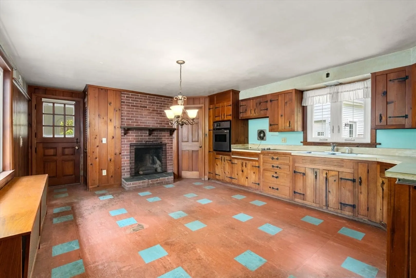
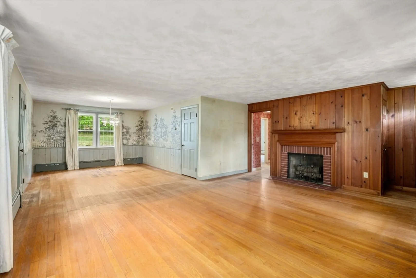
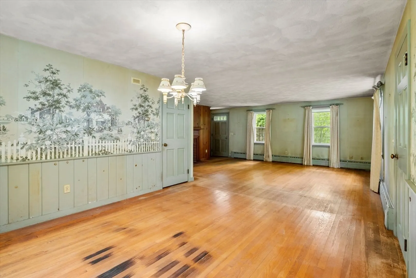
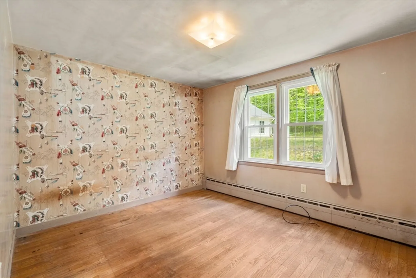
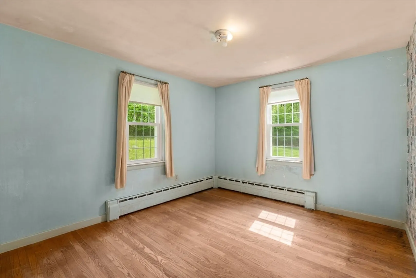
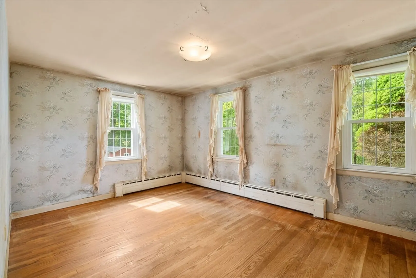
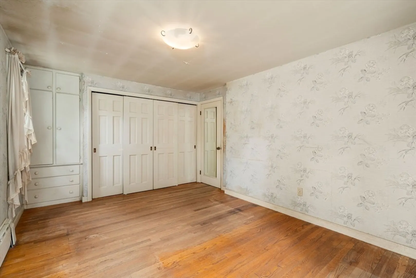
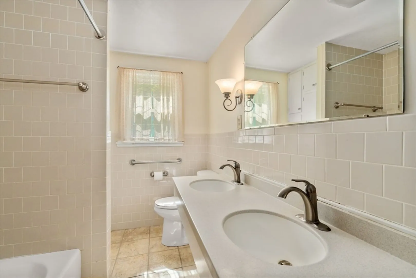
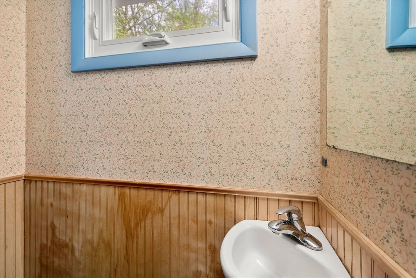
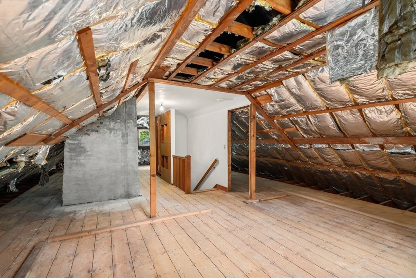
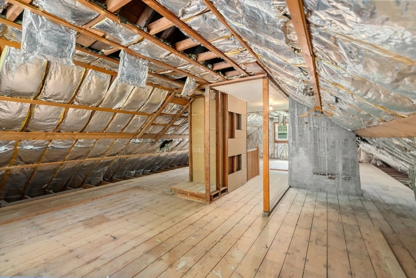
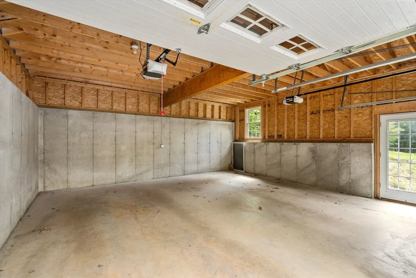
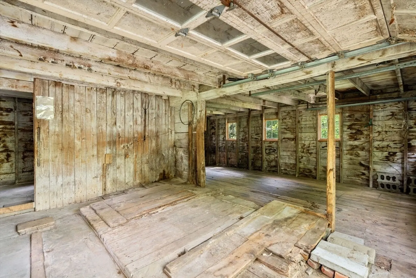
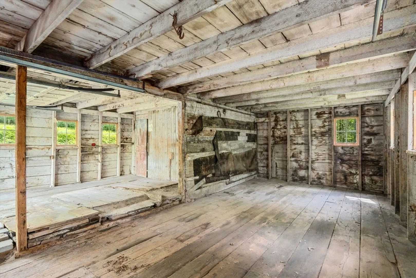
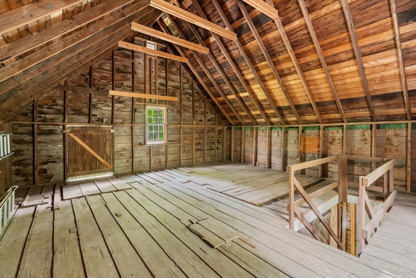
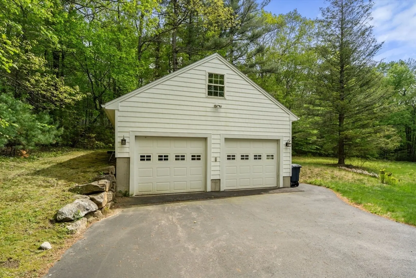
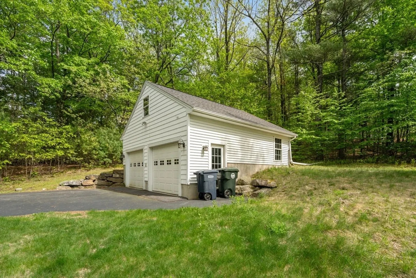
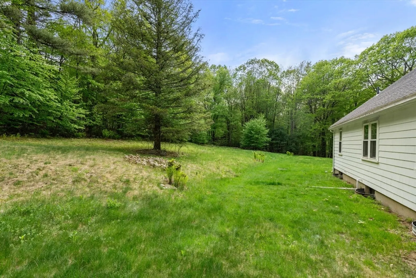
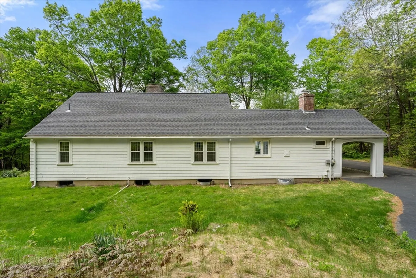
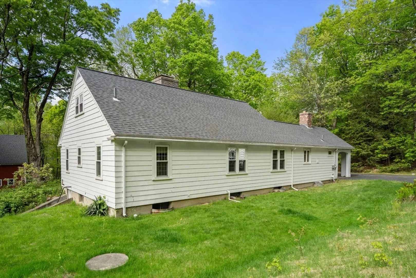
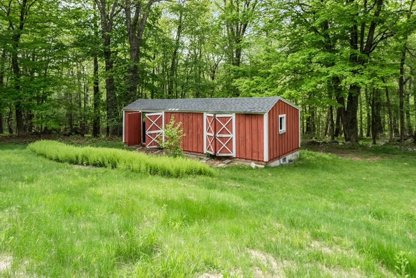
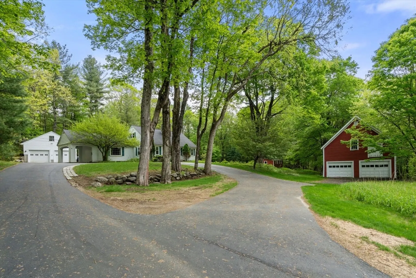
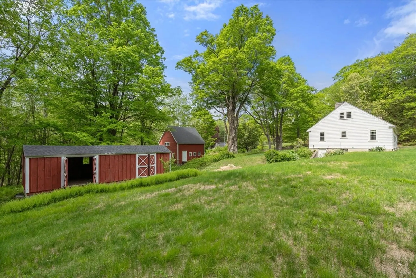
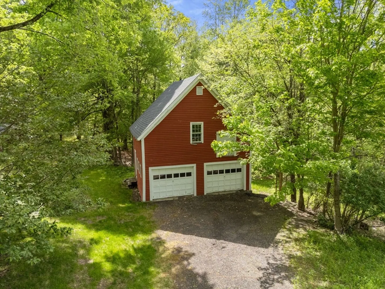
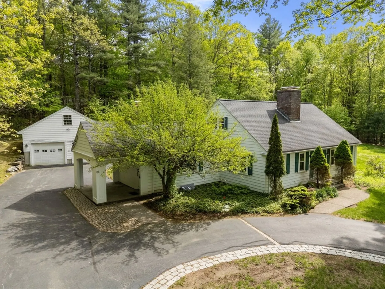
Bring your ideas and vision to this mid-century! The home features hardwood floors, two fireplaces, bulls-eye glass, many replacement windows, and a young oil tank and well pump. The unfinished walk-up second level offers great expansion potential. Outbuildings include a 2-car detached garage, large barn, storage shed, and a circular driveway with ample parking. This house/garage and barn will convey with approximately 1.41 acres. It is being subdivided from a larger parcel. This property can also be sold with additional land for a total of 9.22 acres--see MLS #73376260. Property has a failed Title 5 but repairs will be completed to provide a PASSING TITLE 5 for a 3 bedroom home. Both land area and taxes will be adjusted when lot is subdivided from larger parcel..The land only is available --see MLS# 73433441 for 0Chapin Rd
-
Highlights
- Acres: 1
- Parking Spots: 12
- Property Type: Single Family Residence
- Total Rooms: 6
- Status: Closed
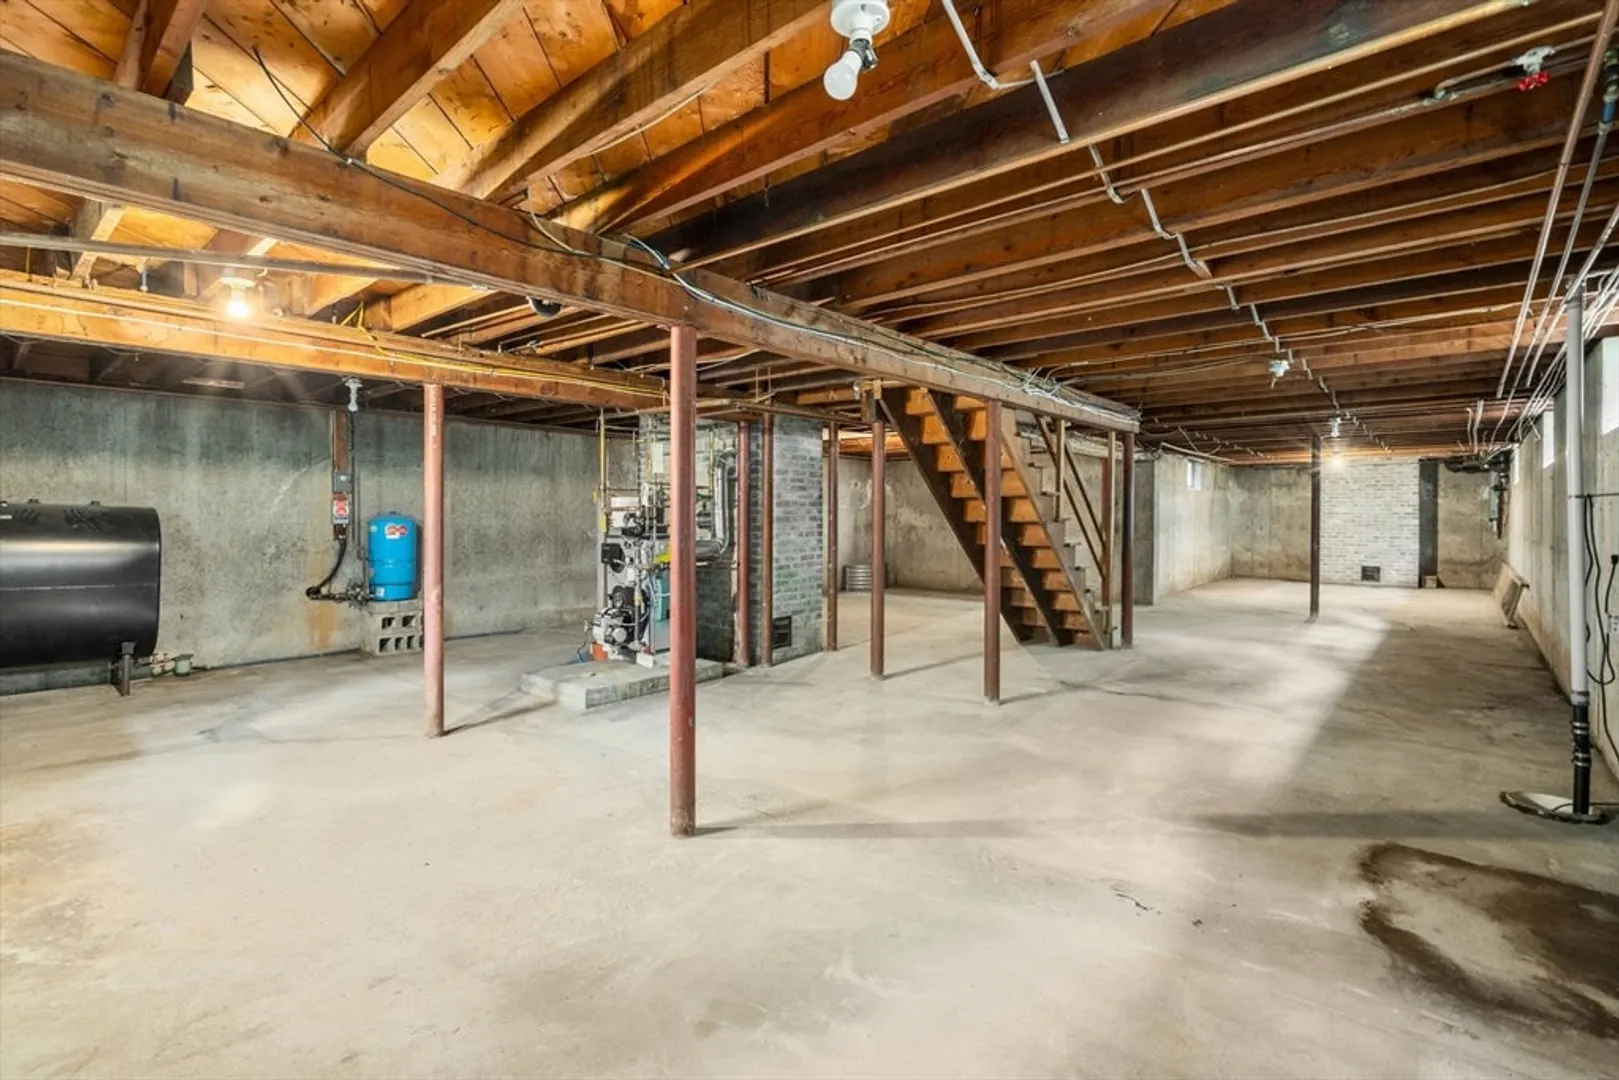
- Heating: Baseboard, Oil
- Property Class: Residential
- Style: Cape
- Year Built: 1958
-
Additional Details
- Appliances: Water Heater, Oven, Range, Refrigerator
- Construction: Frame
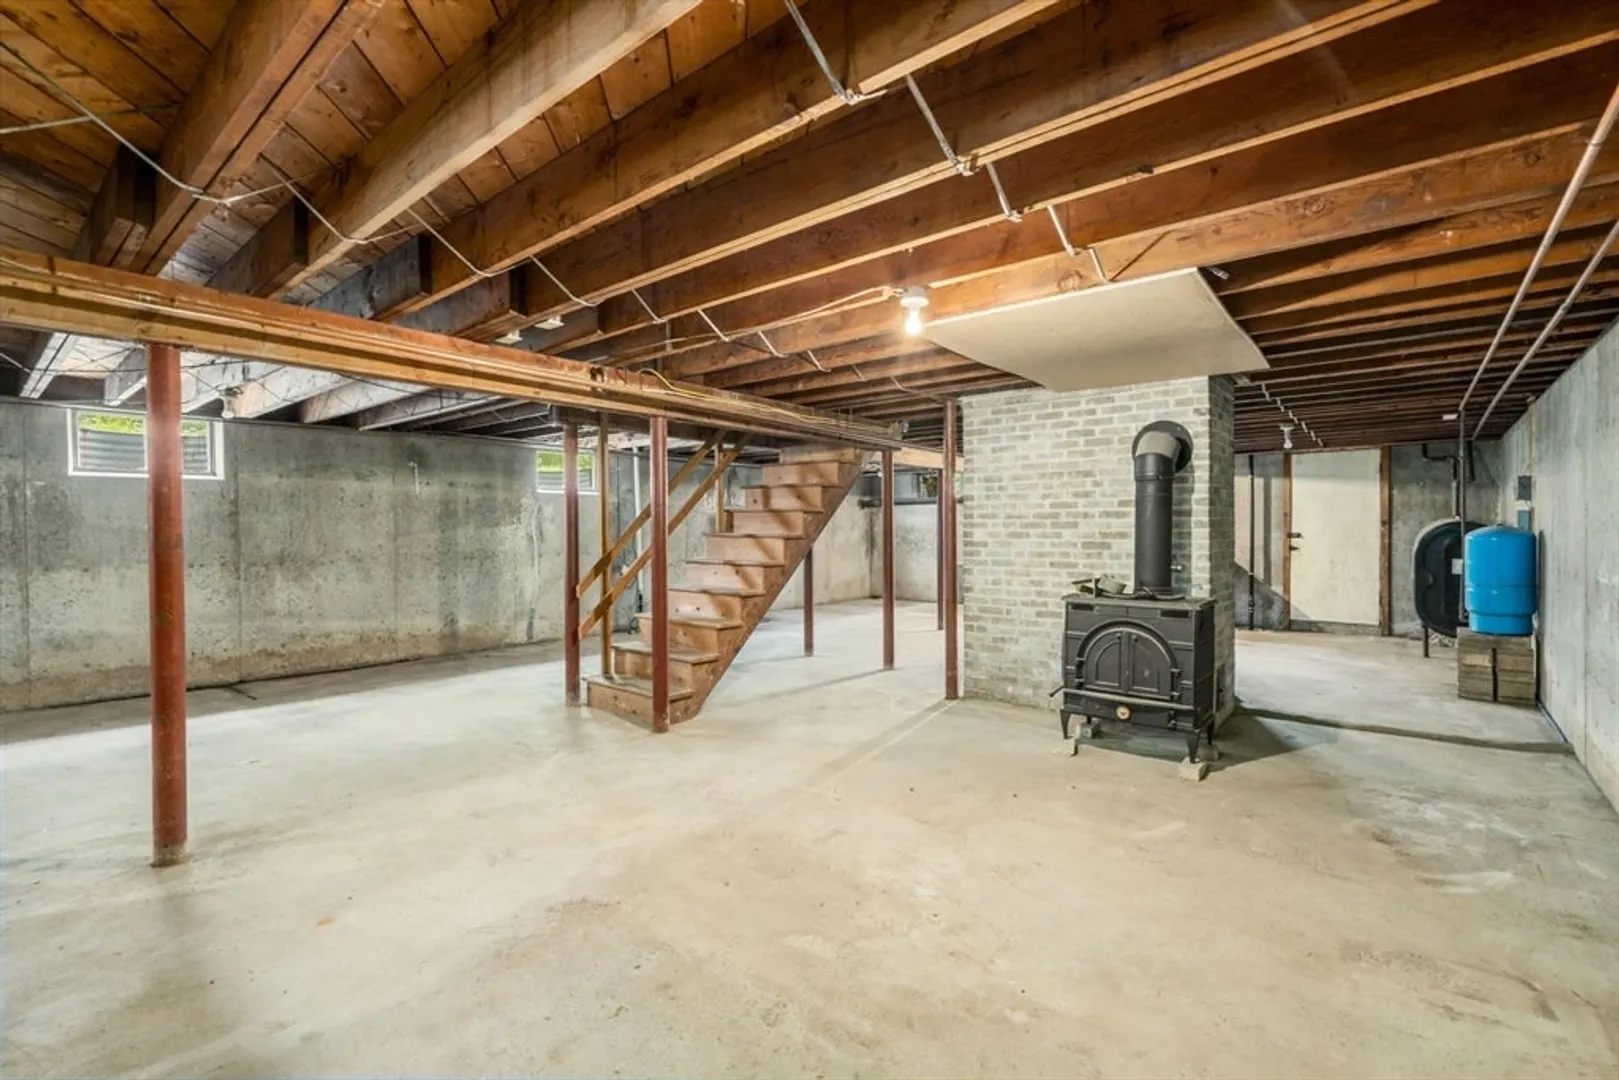
- Fireplaces: 2
- Foundation: Concrete Perimeter
- Road Frontage Type: Public, Dead End
- SqFt Source: Public Record
- Year Built Source: Public Records
- Basement: Full, Unfinished
- Exterior Features: Covered Patio/Deck, Storage, Barn/Stable
- Flooring: Wood, Tile, Laminate
- Lot Features: Corner Lot, Wooded
- Roof: Shingle
- Year Built Details: Actual
- Zoning: R40
-
Amenities
- Community Features: Walk/Jog Trails, Conservation Area, Private School, Public School
- Parking Features: Detached, Barn, Paved Drive, Off Street, Paved
- Covered Parking Spaces: 2
-
Utilities
- Electric: Circuit Breakers
- Water Source: Private
- Sewer: Private Sewer
-
Fees / Taxes
- Assessed Value: $527,230
- Taxes: $7,307
- Tax Year: 2025
Similar Listings
Sold
40 Photos
Sold
29 Photos
Sold
30 Photos
Sold
29 Photos
Content © 2026 MLS Property Information Network, Inc. The information in this listing was gathered from third party resources including the seller and public records.
Listing information provided courtesy of REMAX Executive Realty.
MLS Property Information Network, Inc. and its subscribers disclaim any and all representations or warranties as to the accuracy of this information.
