
Sold!
$215,000
2
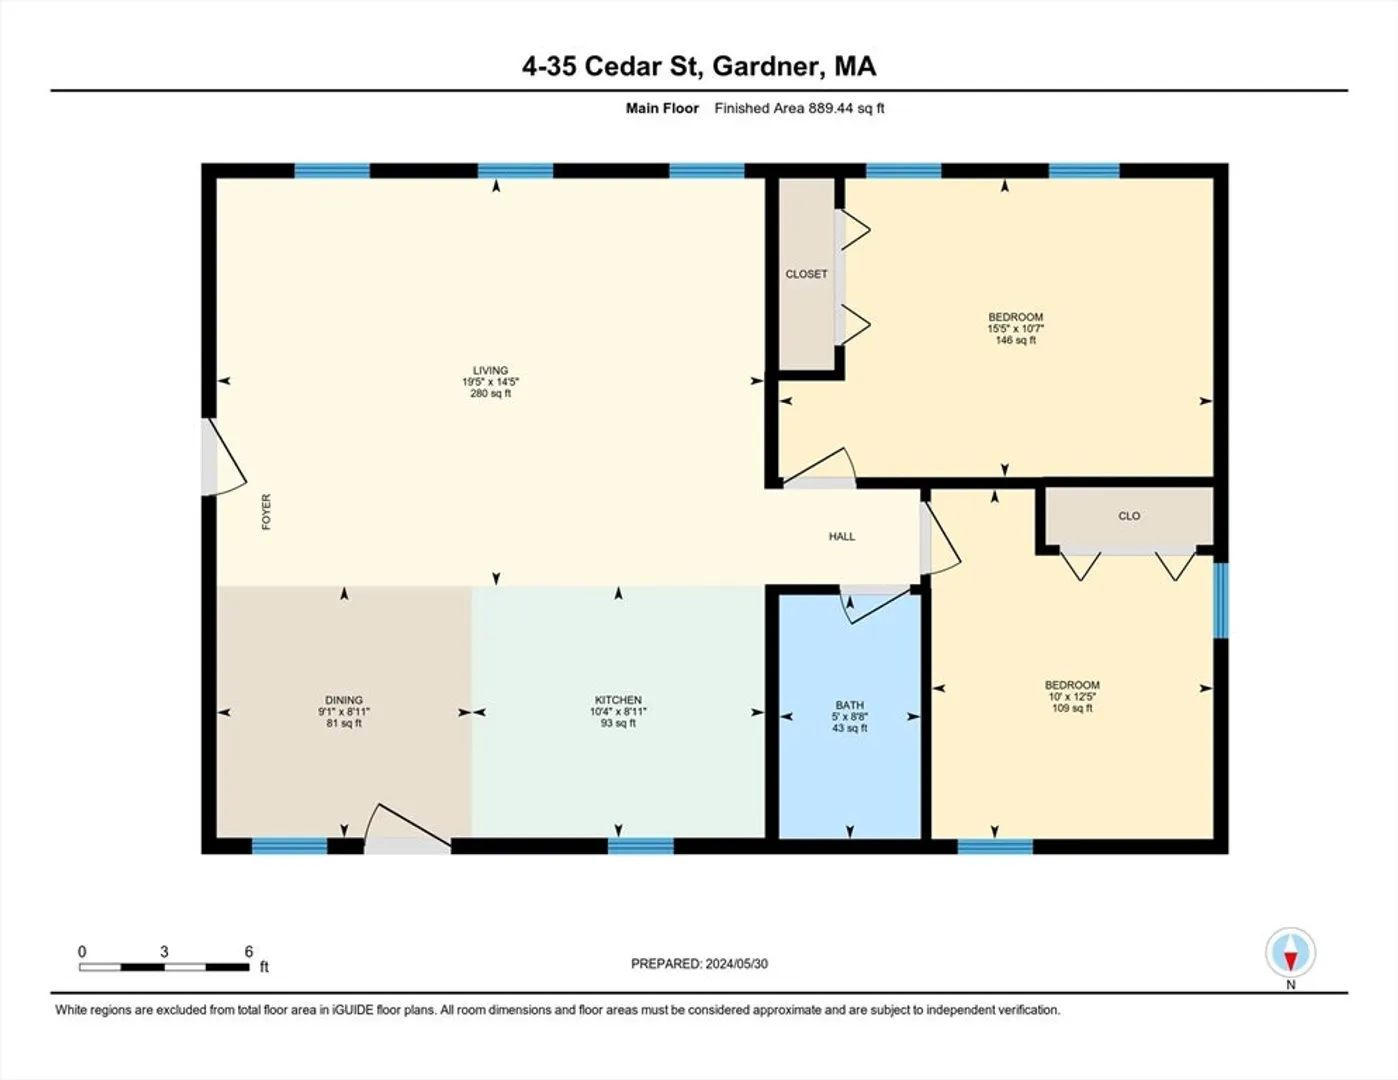
Beds
1
Bath
889
Living Area
-
Property Description
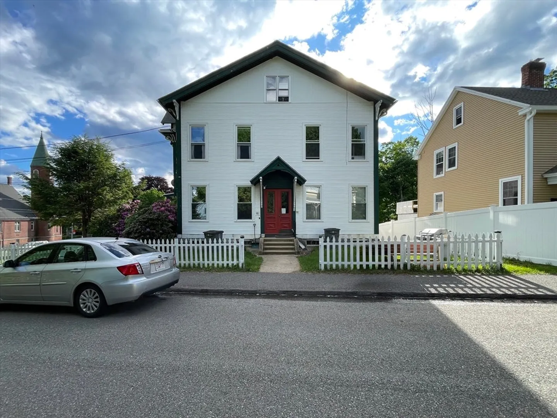
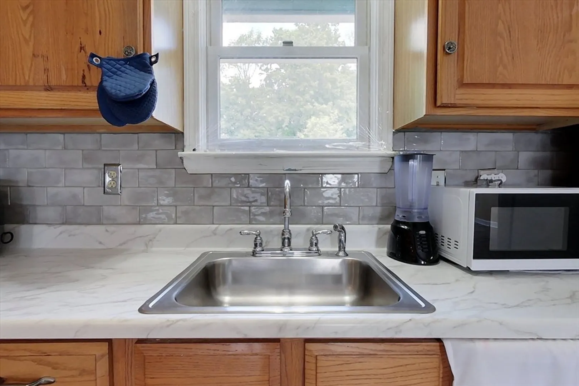
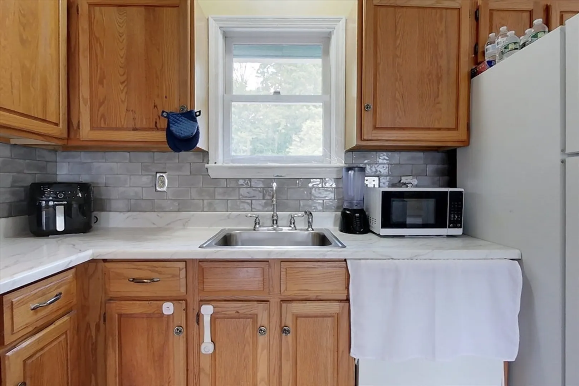
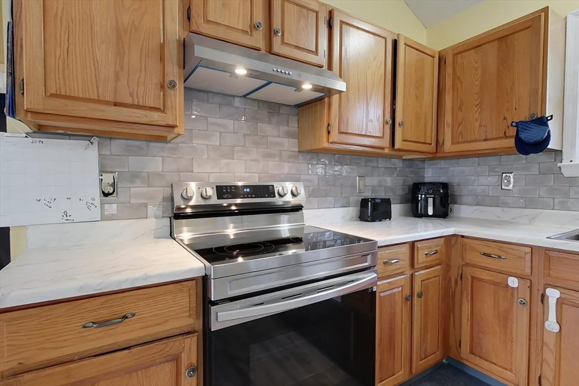
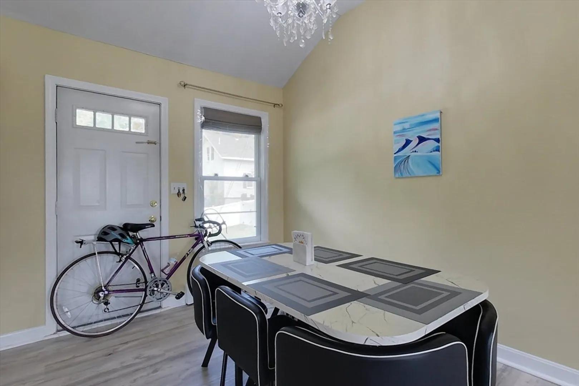
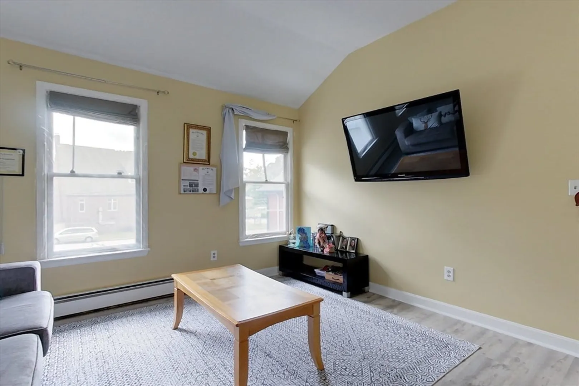
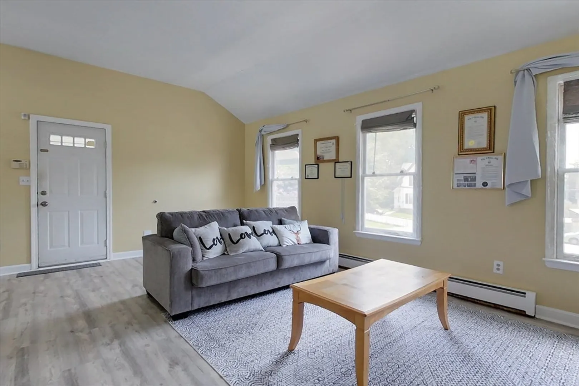
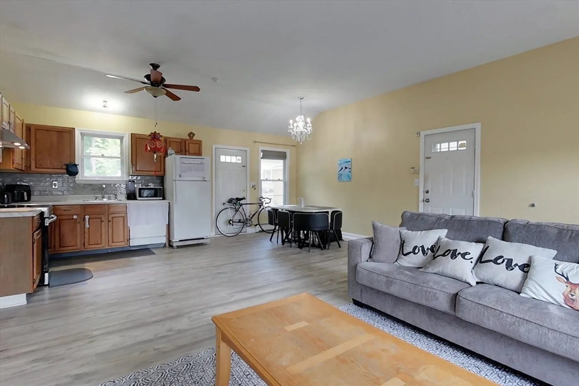
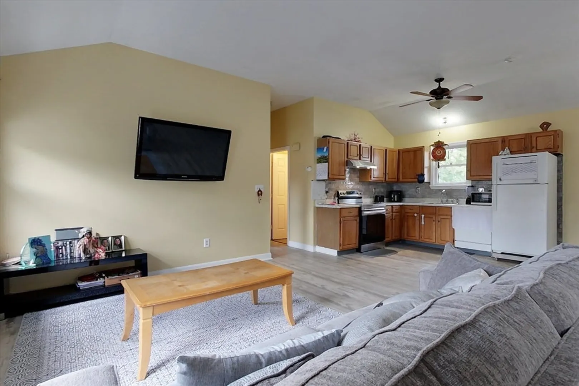
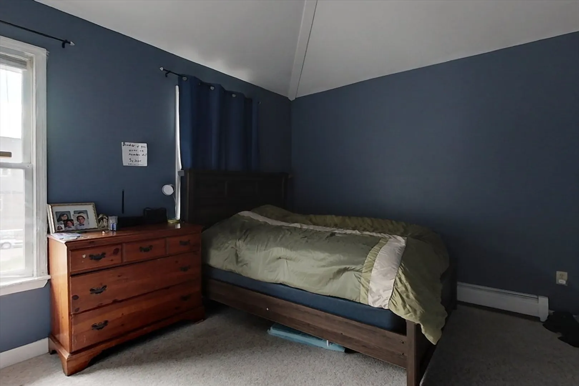
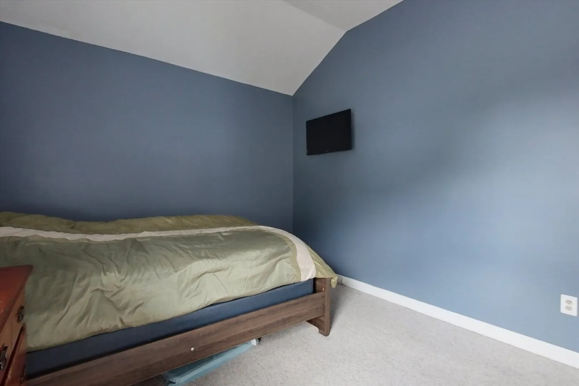
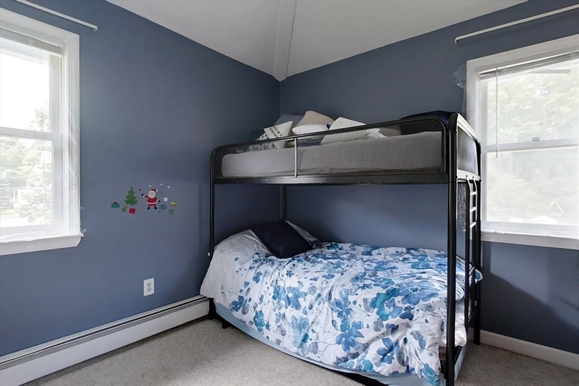
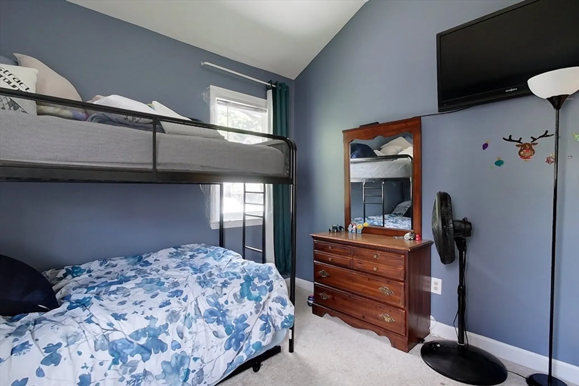
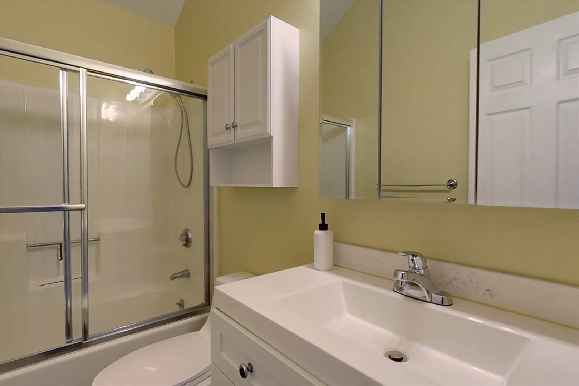
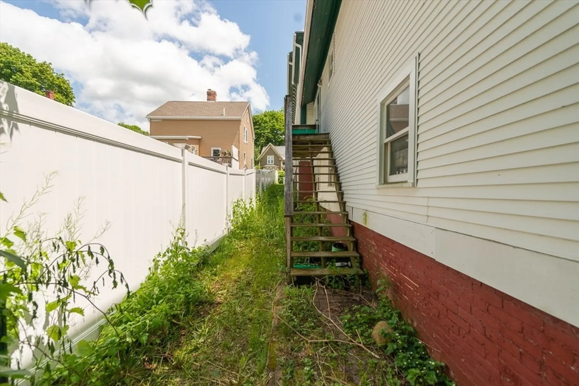
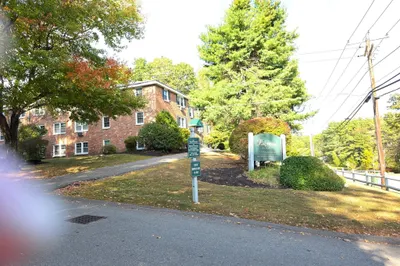
Start your next chapter here! This spacious, updated Garden-style condo on the 2nd floor offers a sundrenched open concept Living, Dining, and Kitchen area with cathedral ceiling. The stylish grey-toned flooring enhances the modern feel, complementing the Kitchen backsplash and stainless steel vent hood and stove/oven. A hallway leads to a Full Bath and two generously-sized, carpeted Bedrooms. Outside to enjoy your own private deck, or take advantage of the shared outdoor space. The association fee includes water, sewer, master insurance, exterior and road maintenance, snow removal, and refuse removal. Conveniently located just off Rt 101 and minutes from Rt 2, this condo is perfect for commuters. Enjoy nearby recreational spots, including golf courses, wildlife and conservation areas, parks, and a variety of shopping and dining options to suit a variety of palates. Newly renovated Kitchen & Bath, new roof installed in 2023. New hot water heater in 2024. Showings start immediately!
-
Highlights
- Heating: Baseboard, Natural Gas
- Parking Spots: 2
- Property Type: Condominium
- Total Rooms: 4
- Year Built: 1920
- HOA Fee: $176
- Property Class: Residential
- Stories: 1
- Unit Number: 4
- Status: Closed
-
Additional Details
- Appliances: Range, Dishwasher, Disposal, Microwave, Refrigerator
- Construction: Frame
- Flooring: Vinyl, Carpet
- Pets Allowed: Yes w/ Restrictions
- SqFt Source: Other
- Year Built Details: Actual
- Zoning: Res
- Basement: Y
- Exterior Features: Deck
- Interior Features: Internet Available - Unknown
- Roof: Shingle
- Total Number of Units: 6
- Year Built Source: Public Records
-
Amenities
- Parking Features: Assigned
-
Utilities
- Electric: 100 Amp Service
- Water Source: Public
- Sewer: Public Sewer
-
Fees / Taxes
- Assessed Value: $126,900
- HOA Fee Includes: Water, Sewer, Insurance, Maintenance Grounds, Snow Removal, Trash
- Taxes: $1,902
- HOA Fee Frequency: Monthly
- Tax Year: 2024
Similar Listings
Sold
28 Photos
Sold
31 Photos
Sold
29 Photos
Sold
35 Photos
Content © 2026 MLS Property Information Network, Inc. The information in this listing was gathered from third party resources including the seller and public records.
Listing information provided courtesy of Coldwell Banker Realty - Leominster.
MLS Property Information Network, Inc. and its subscribers disclaim any and all representations or warranties as to the accuracy of this information.
