
Sold!
$259,000
3
Beds
2
Baths
1,495
Living Area
-
Property Description
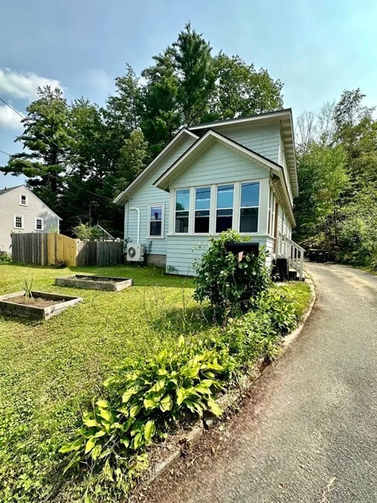
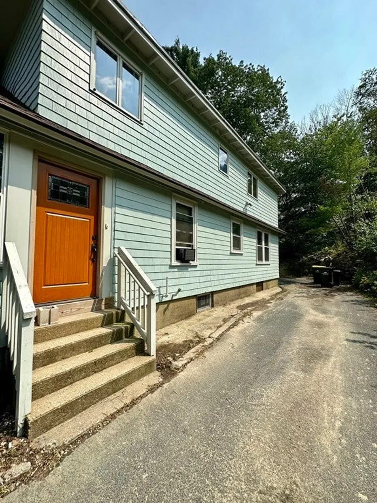
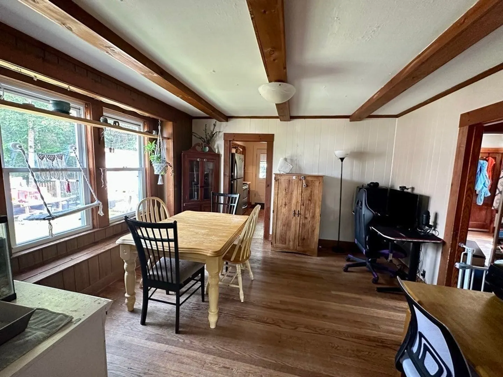
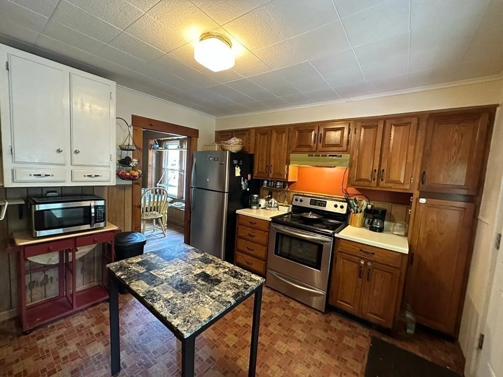
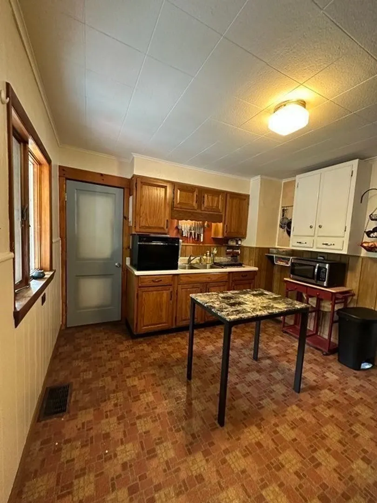
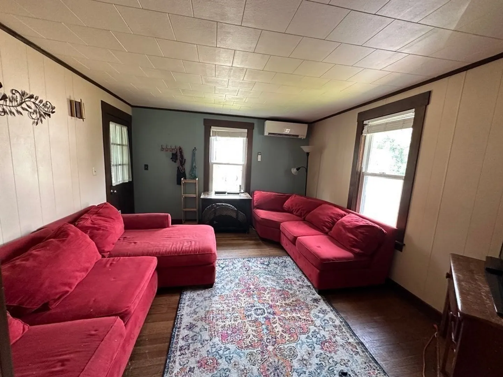
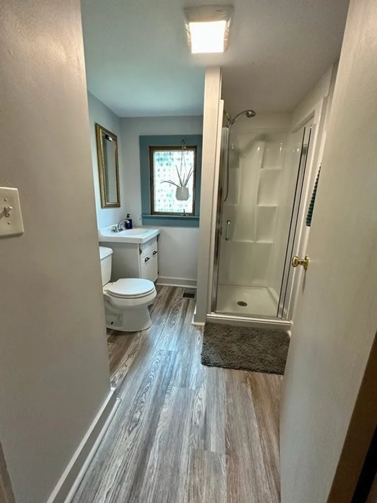
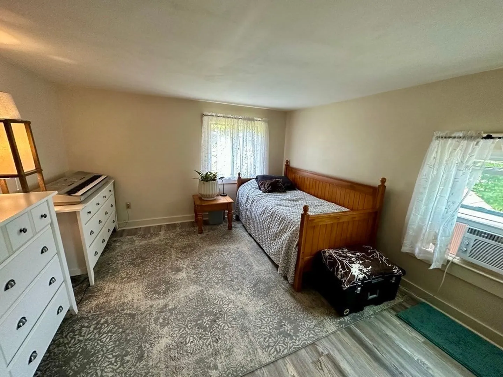
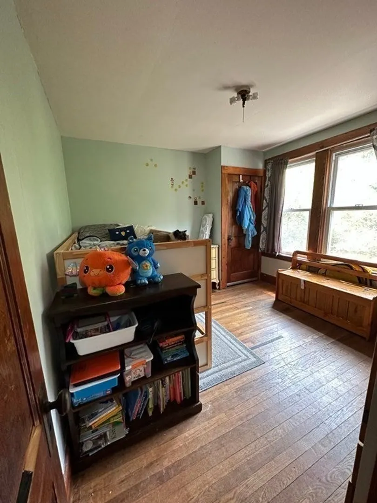
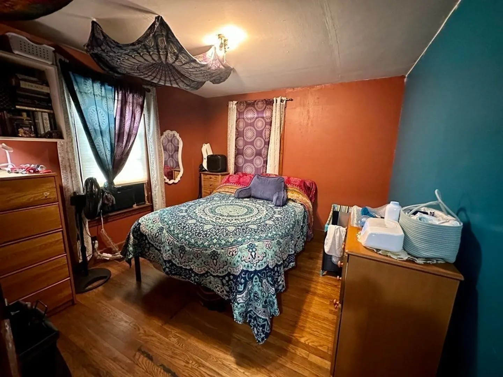
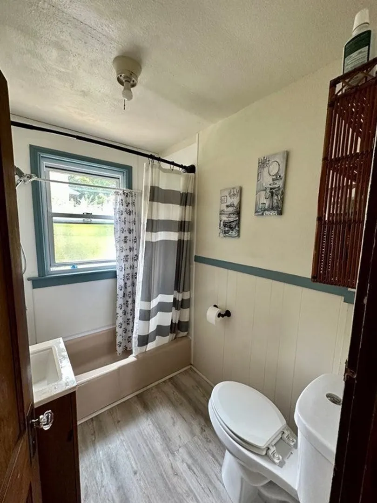
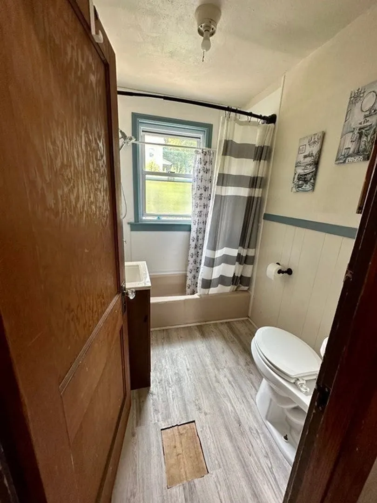
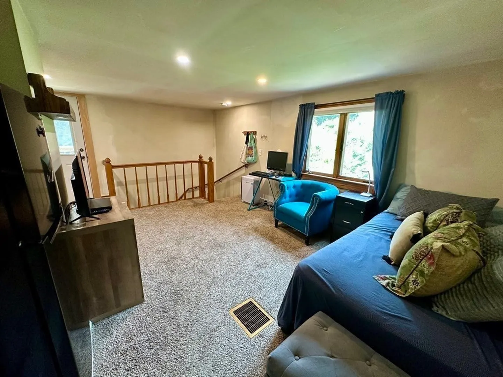
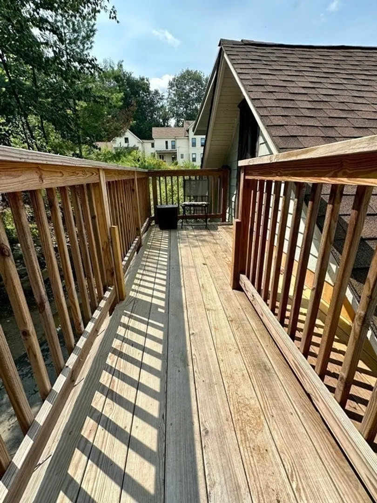
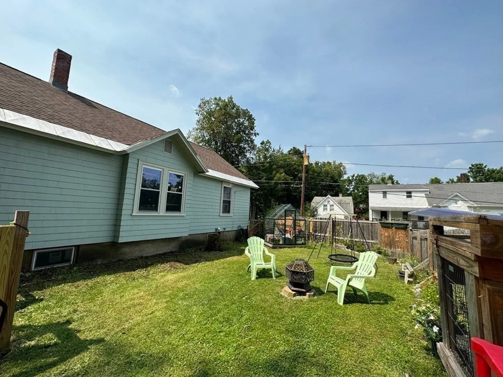
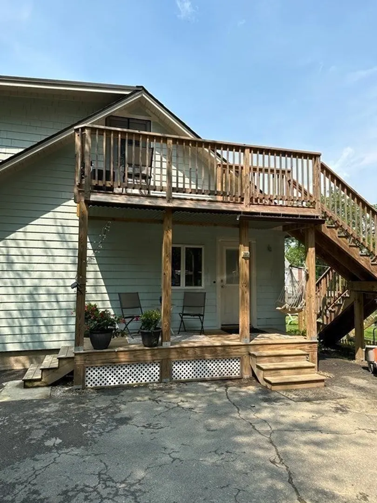
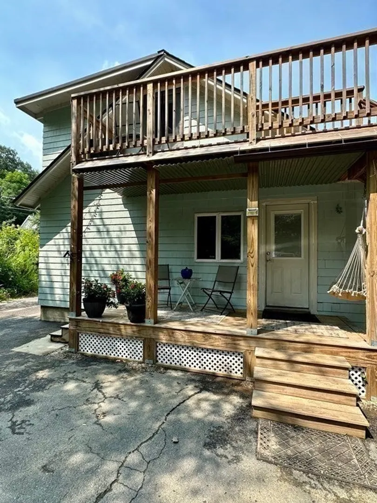
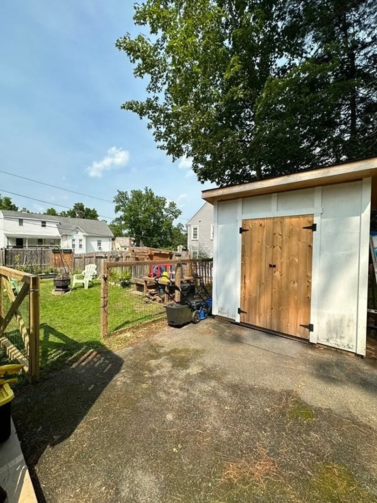
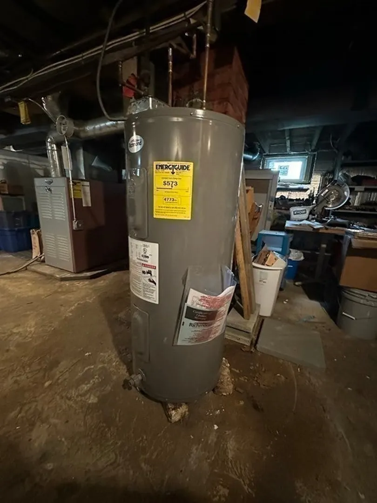
***Highest and best due by Wednesday 8/16 12:00pm**** Charming and spacious 3 bed, 2 bath with fully fenced in yard. First floor features kitchen, dining room, living room, 2 beds and a full bath. Second floor boasts a spacious family room, Main bedroom, full bath with shower stall and its own private deck. Complete weatherization done in 2015 including blown in insulation, energy efficient windows and doors. New roof 2020, hot water heater 2015-per seller. Greenhouse, rabbit hutch, storage shed and fire pit to remain for buyer's enjoyment. Per seller, Lead compliant. All furniture negotiable. Come see all this home has to offer!
-
Highlights
- Cooling: Ductless
- Parking Spots: 4
- Property Type: Single Family Residence
- Total Rooms: 7
- Status: Closed
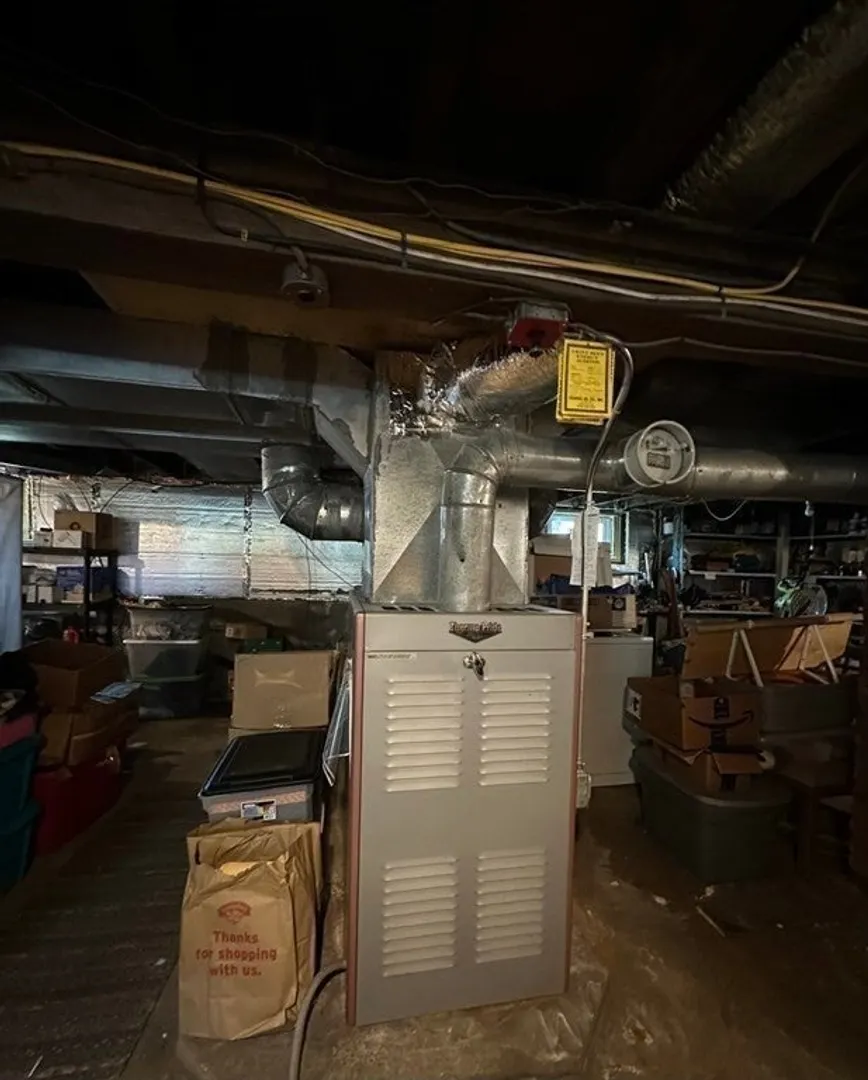
- Heating: Forced Air, Ductless
- Property Class: Residential
- Style: Farmhouse
- Year Built: 1930
-
Additional Details
- Appliances: Range, Refrigerator, Washer, Dryer, Utility Connections for Electric Range, Utility Connections for Electric Dryer
- Construction: Frame
- Flooring: Vinyl, Carpet, Hardwood
- Road Frontage Type: Public
- Year Built Details: Approximate
- Zoning: A
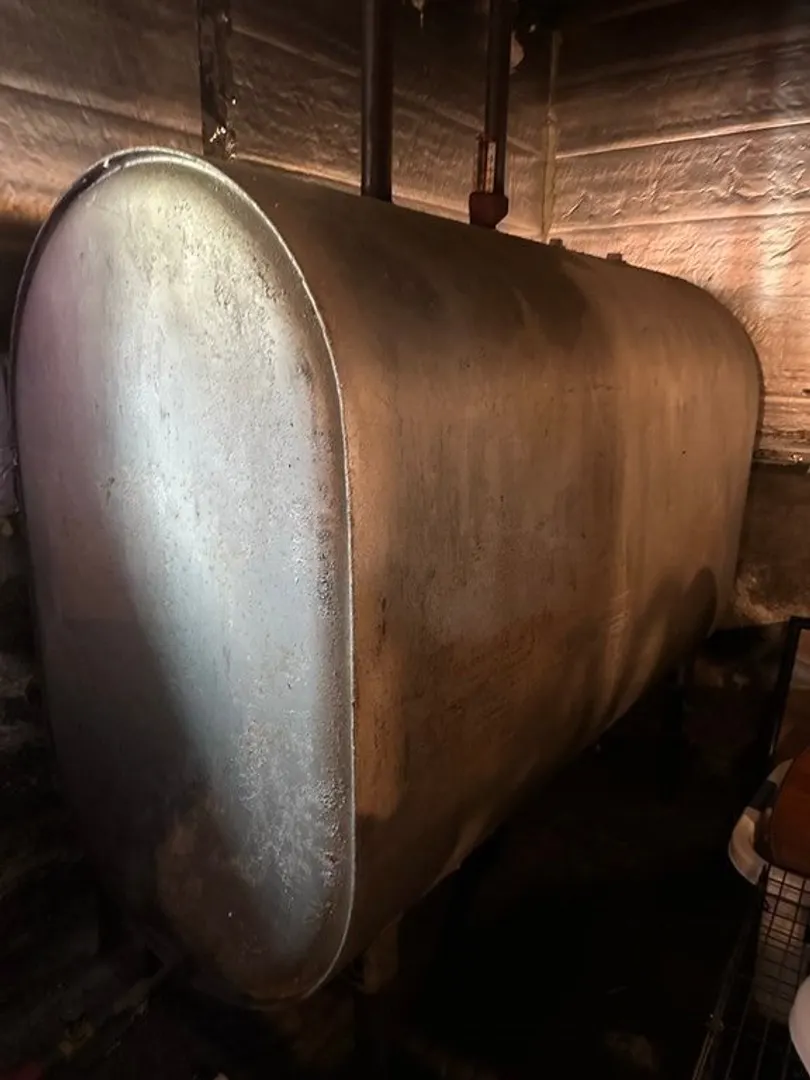
- Basement: Full, Interior Entry, Sump Pump, Concrete, Unfinished
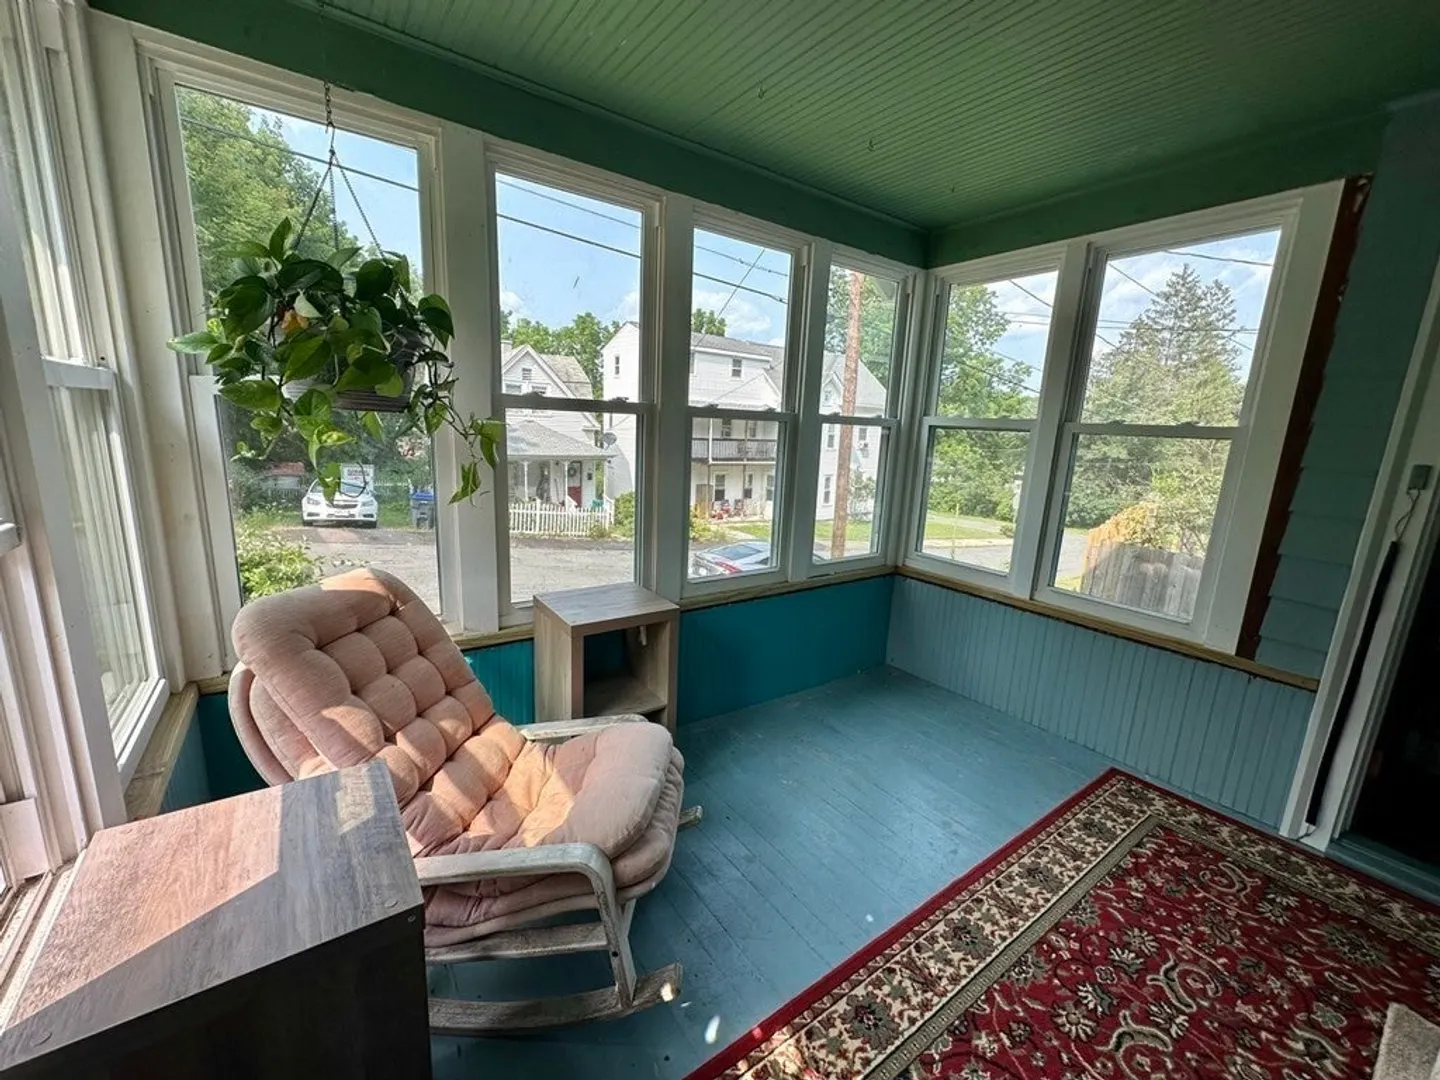
- Exterior Features: Porch - Enclosed, Deck - Wood, Covered Patio/Deck, Fenced Yard
- Foundation: Concrete Perimeter
- Roof: Shingle
- Year Built Source: Public Records
-
Amenities
- Community Features: Public Transportation, Shopping, Tennis Court(s), Park, Walk/Jog Trails, Medical Facility, Conservation Area, Highway Access, House of Worship, Public School
- Parking Features: Paved Drive, Off Street, Paved
-
Utilities
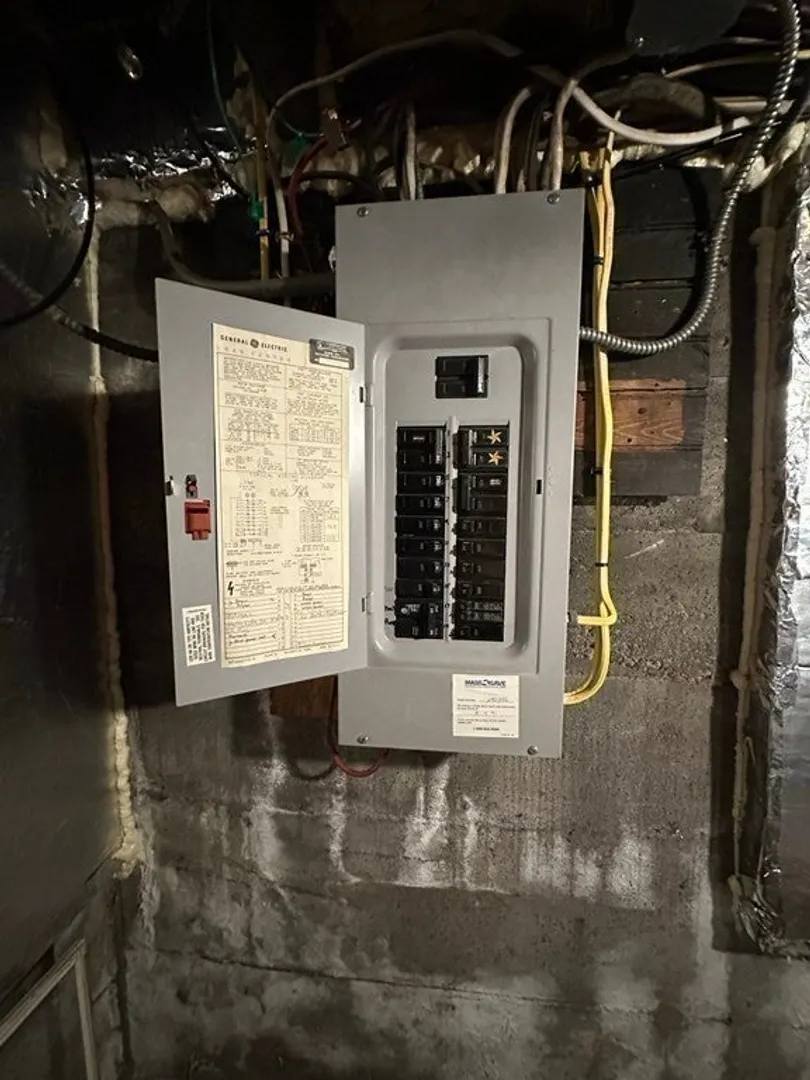
- Electric: Circuit Breakers, Knob & Tube Wiring
- Water Source: Public
- Sewer: Public Sewer
-
Fees / Taxes
- Assessed Value: $187,600
- Compensation Based On: Net Sale Price
- Tax Year: 2023
- Buyer Agent Compensation: 2%
- Facilitator Compensation: 2%
- Taxes: $3,369
Similar Listings
Sold
32 Photos
Sold
22 Photos
Sold
37 Photos
Sold
39 Photos
Content © 2026 MLS Property Information Network, Inc. The information in this listing was gathered from third party resources including the seller and public records.
Listing information provided courtesy of LAER Realty Partners.
MLS Property Information Network, Inc. and its subscribers disclaim any and all representations or warranties as to the accuracy of this information.
