
Sold!
$465,000
2
Beds
1/1
Bath
1,468
Living Area
-
Property Description
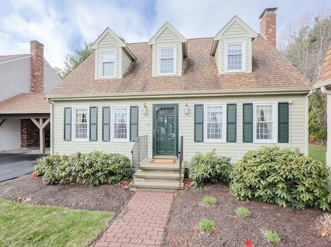
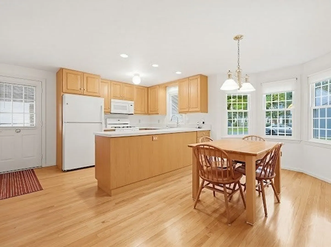
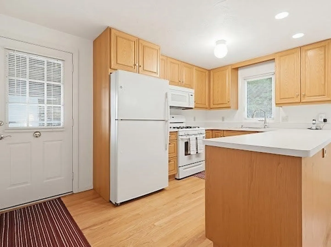
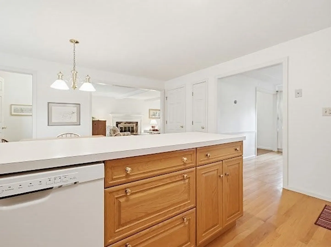
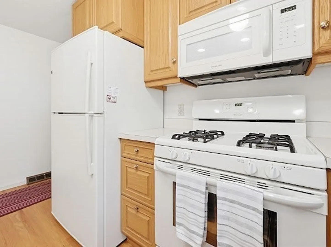
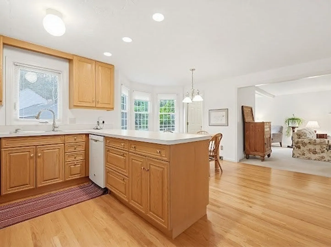
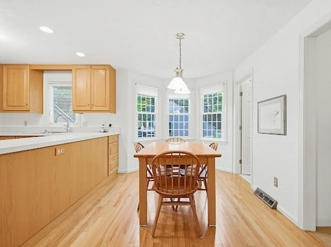
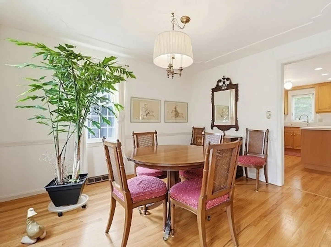
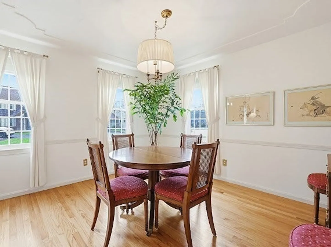
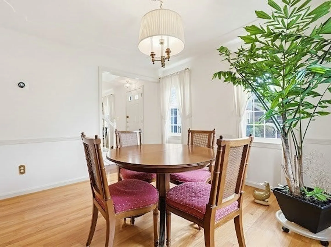
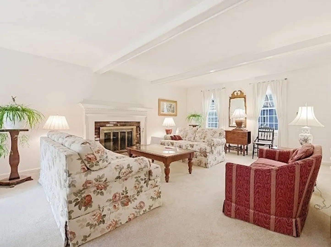
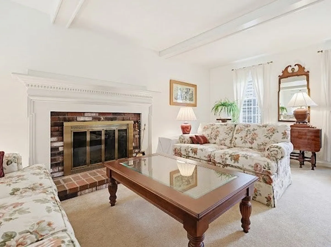
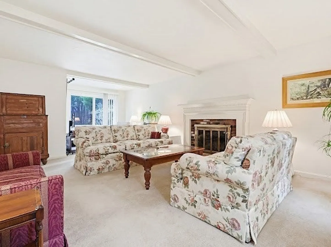
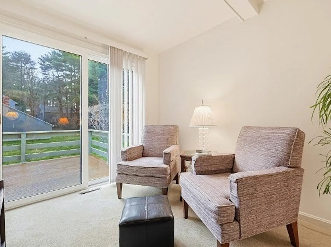
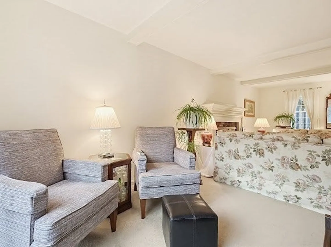
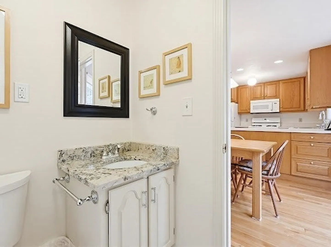
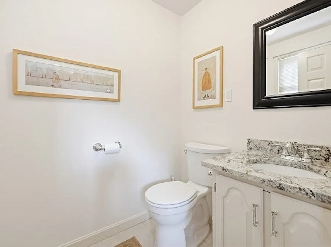
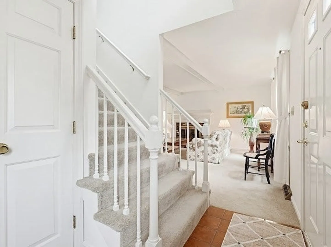
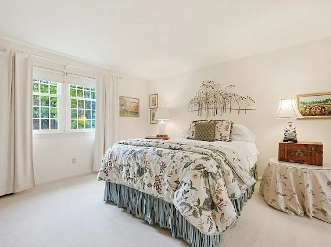
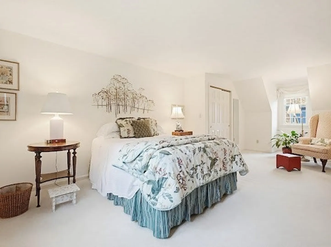
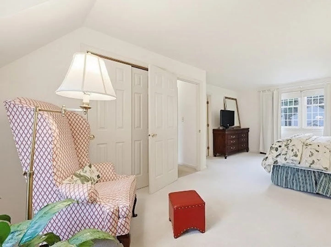
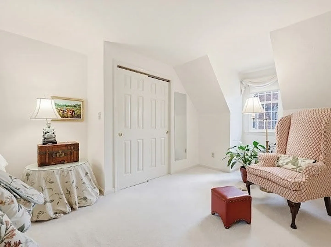
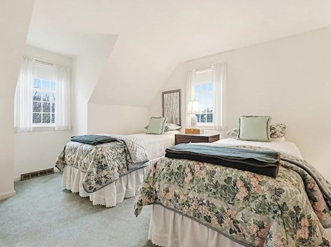
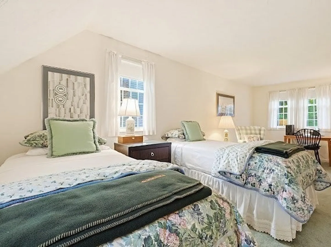
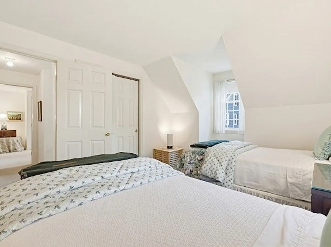
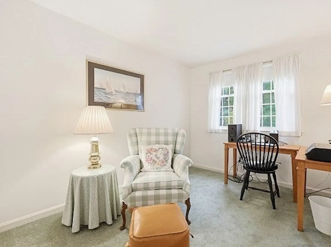
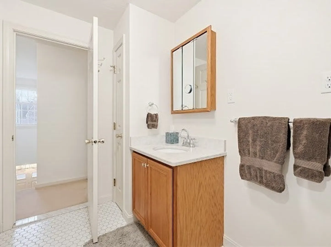
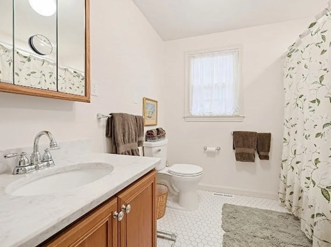
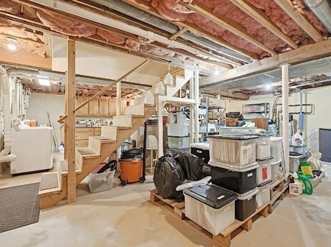
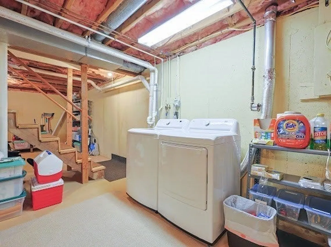
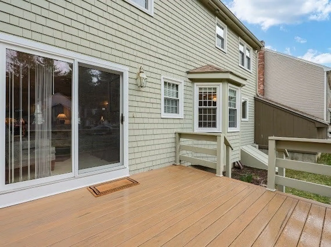
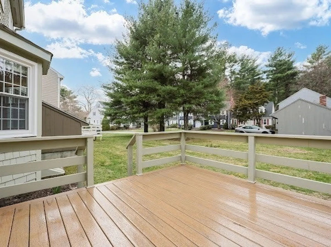
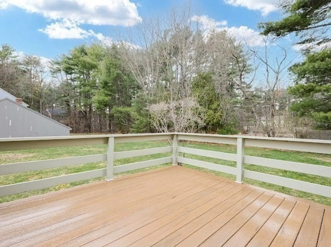
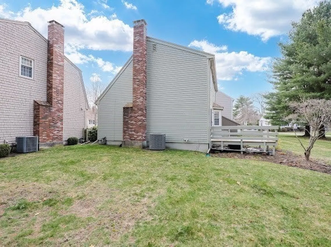
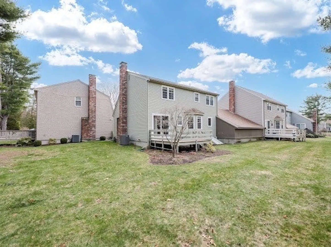
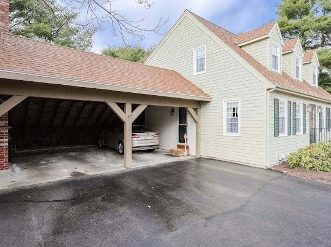
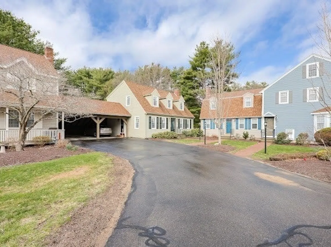
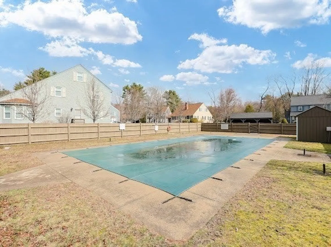
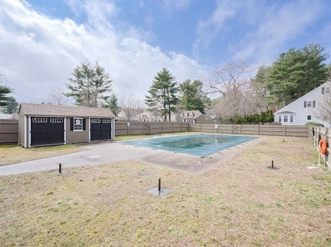
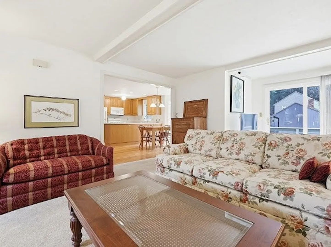
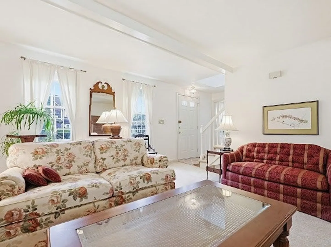
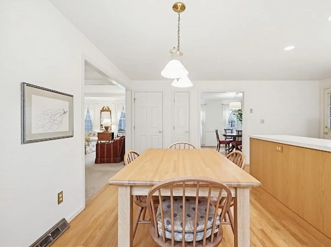
New Listing ! Welcome to Bishops Landing, where Comfort, Charm & Convenience come together in this METICULOUSLY Maintained free-standing Cape Cod Style Townhouse w/ Attached Carport. From the moment you arrive, you’ll appreciate the peaceful, pet-friendly setting with manicured lawns, inviting common areas, and a private association pool w/ patio—perfect for relaxing during the warmer months. Step inside to discover a rich and inviting interior featuring formal living and dining rooms, highlighted by a stunning floor-to-ceiling brick fireplace, adding both character and functionality. The updated Eat-In kitchen is both stylish and functional, featuring Oak cabinetry, a convenient breakfast bar, and ample storage, seamlessly connecting to the dining area for easy flow. Upstairs, you’ll find 2 generously sized Bedrooms with/ abundant closet space. Additional Highlight is a FULL BASEMENT ready for future expansion & Storage. Offers due Monday at five.
-
Highlights
- Building Name: Bishops Landing
- Heating: Forced Air, Natural Gas
- Parking Spots: 3
- Property Type: Condominium
- Total Rooms: 6
- Year Built: 1982
- Cooling: Central Air
- HOA Fee: $552
- Property Class: Residential
- Stories: 3
- Unit Number: 35
- Status: Closed
-
Additional Details
- Basement: Y
- Exterior Features: Deck
- Interior Features: Sitting Room
- Roof: Shingle
- Total Number of Units: 23
- Year Built Source: Public Records
- Construction: Frame
- Fireplaces: 1
- Pets Allowed: Yes w/ Restrictions
- SqFt Source: Public Record
- Year Built Details: Actual
- Zoning: Rc
-
Amenities
- Community Features: Shopping, Pool, Highway Access, Public School, T-Station, Other
- Parking Features: Attached, Carport, Assigned, Off Street, Driveway
- Covered Parking Spaces: 1
- Pool Features: Association, In Ground
-
Utilities
- Sewer: Public Sewer
- Water Source: Well
-
Fees / Taxes
- Assessed Value: $430,800
- HOA Fee Includes: Insurance, Road Maintenance, Maintenance Grounds, Snow Removal
- Taxes: $5,333
- HOA Fee Frequency: Monthly
- Tax Year: 2025
Similar Listings
Sold
32 Photos
Sold
31 Photos
Sold
36 Photos
Sold
26 Photos
Content © 2026 MLS Property Information Network, Inc. The information in this listing was gathered from third party resources including the seller and public records.
Listing information provided courtesy of Fathom Realty MA.
MLS Property Information Network, Inc. and its subscribers disclaim any and all representations or warranties as to the accuracy of this information.
