
Rented!
$7,000/mo
5
Beds
3/2
Baths
5,229
Living Area
-
Property Description
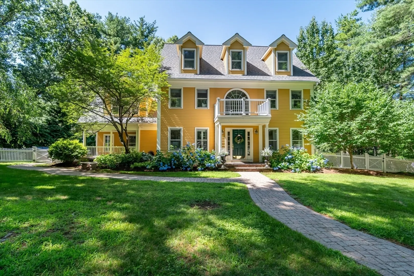
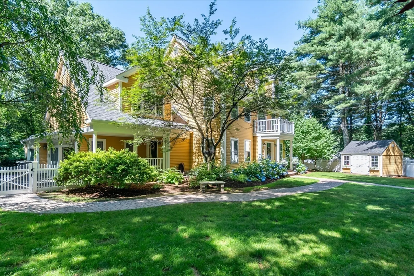
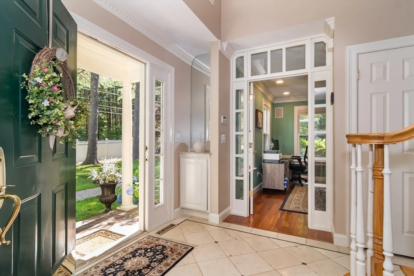
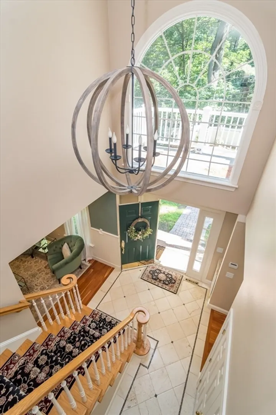
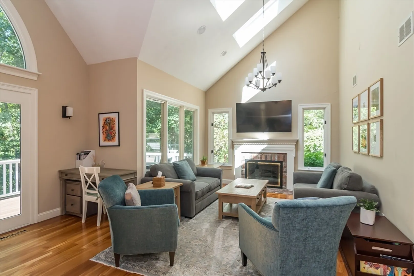
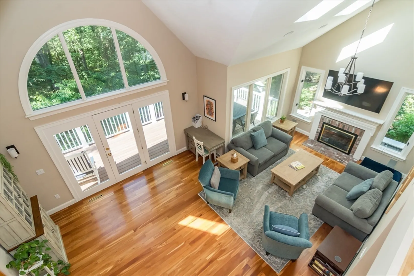
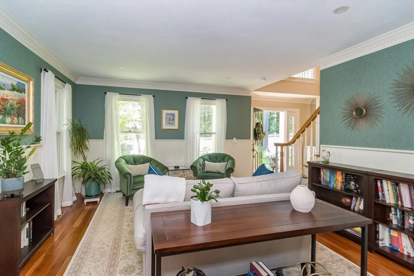
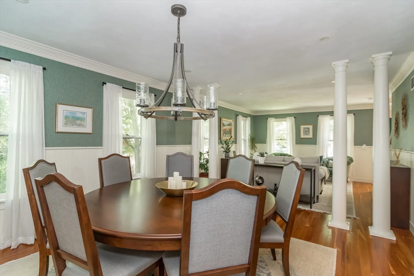
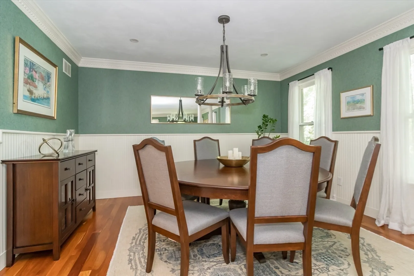
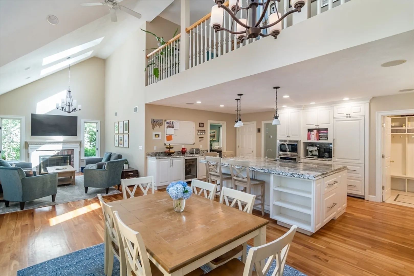
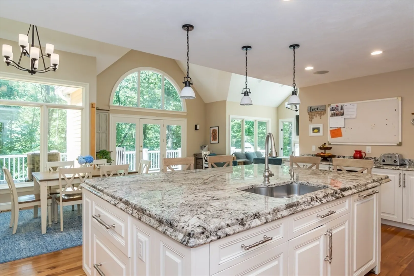
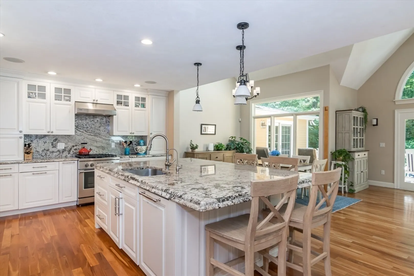
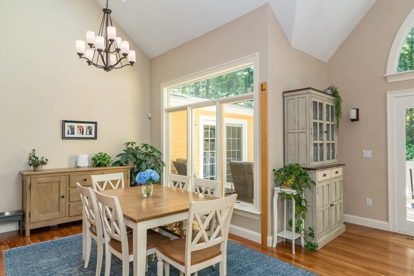
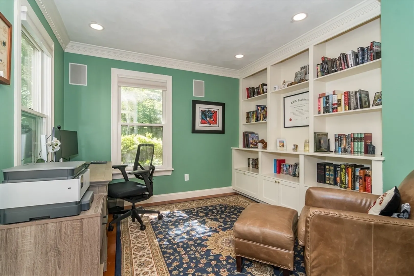
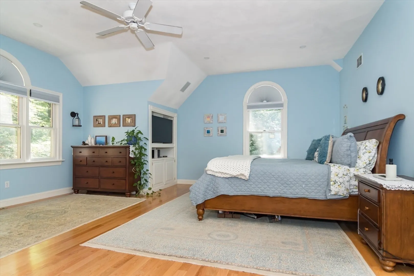
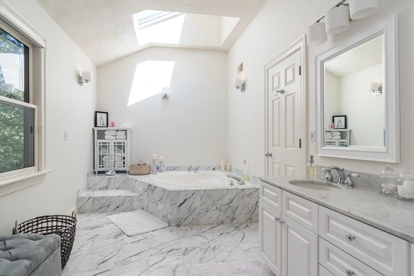
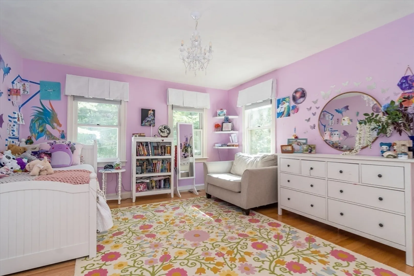
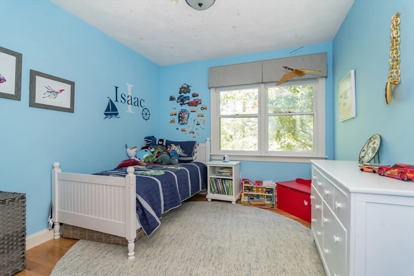
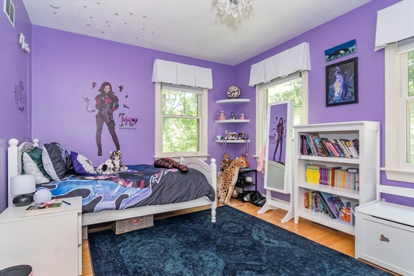
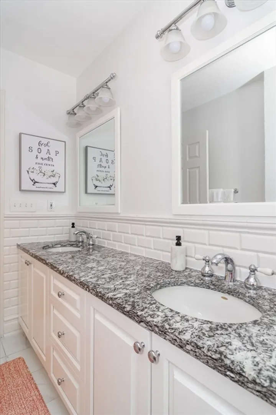
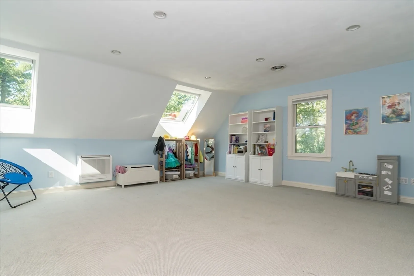
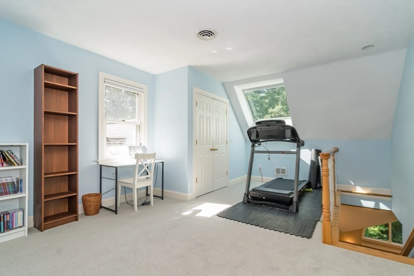
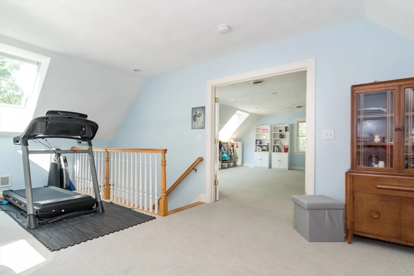
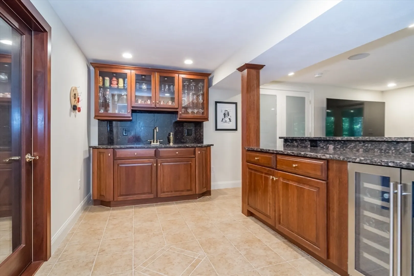
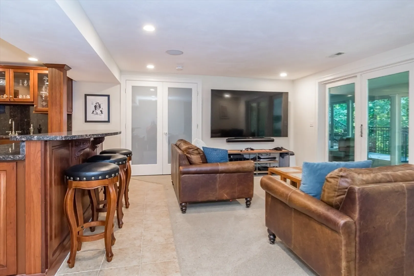
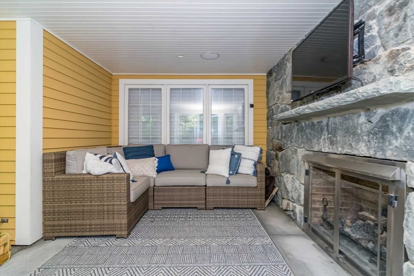
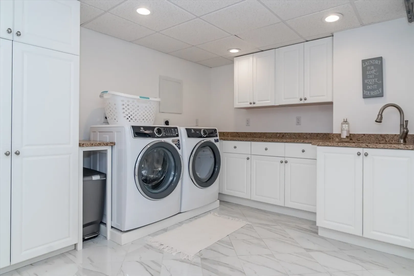
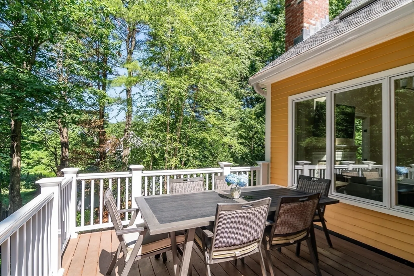
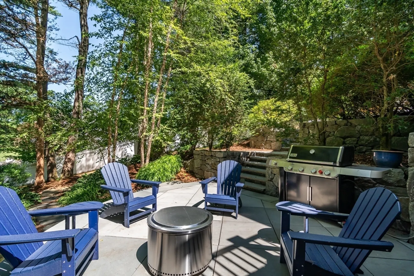
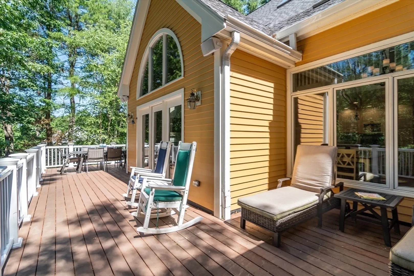
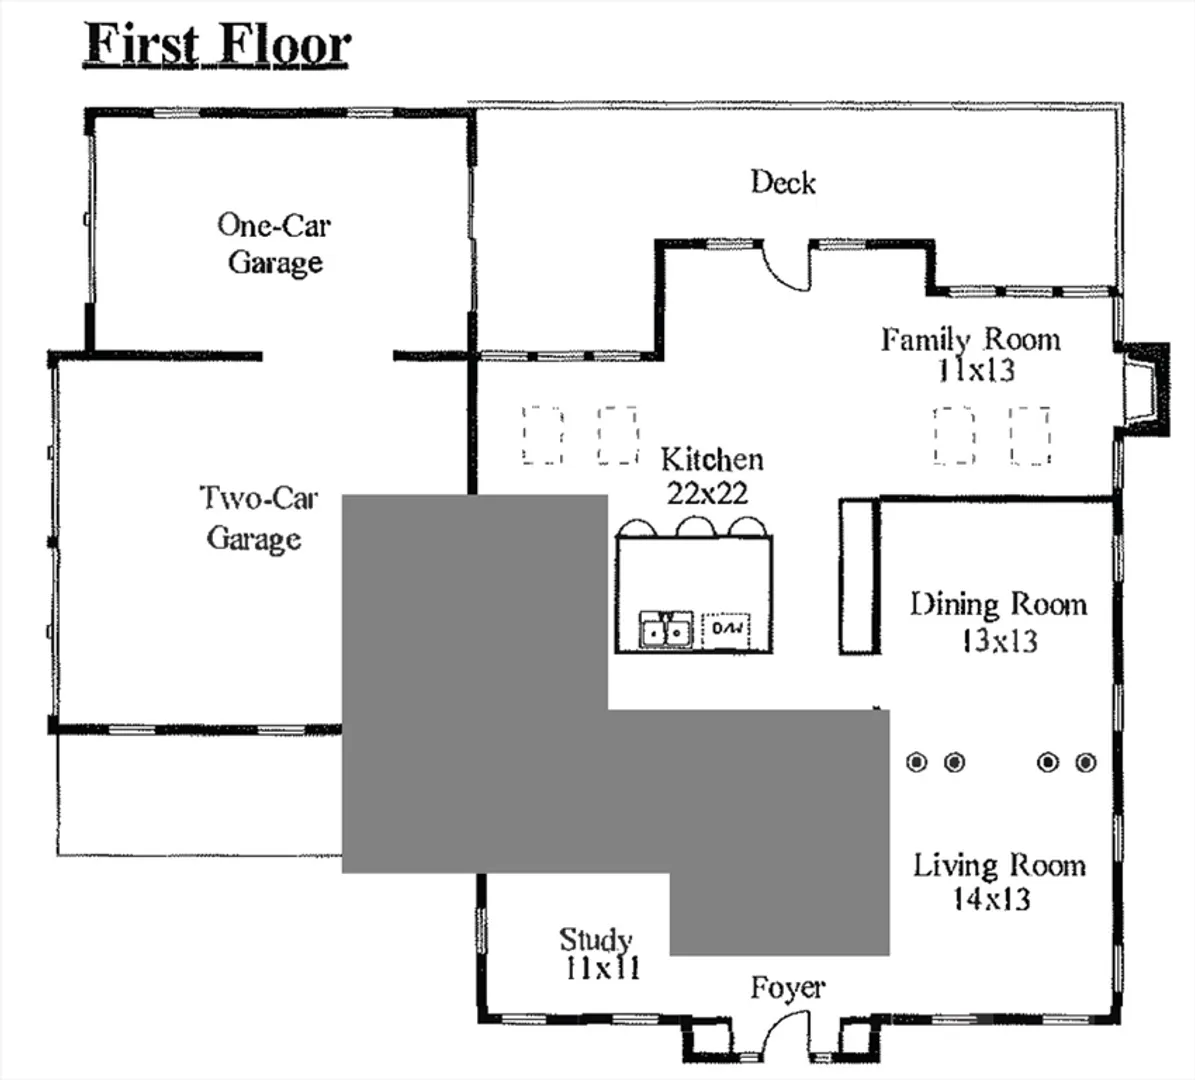
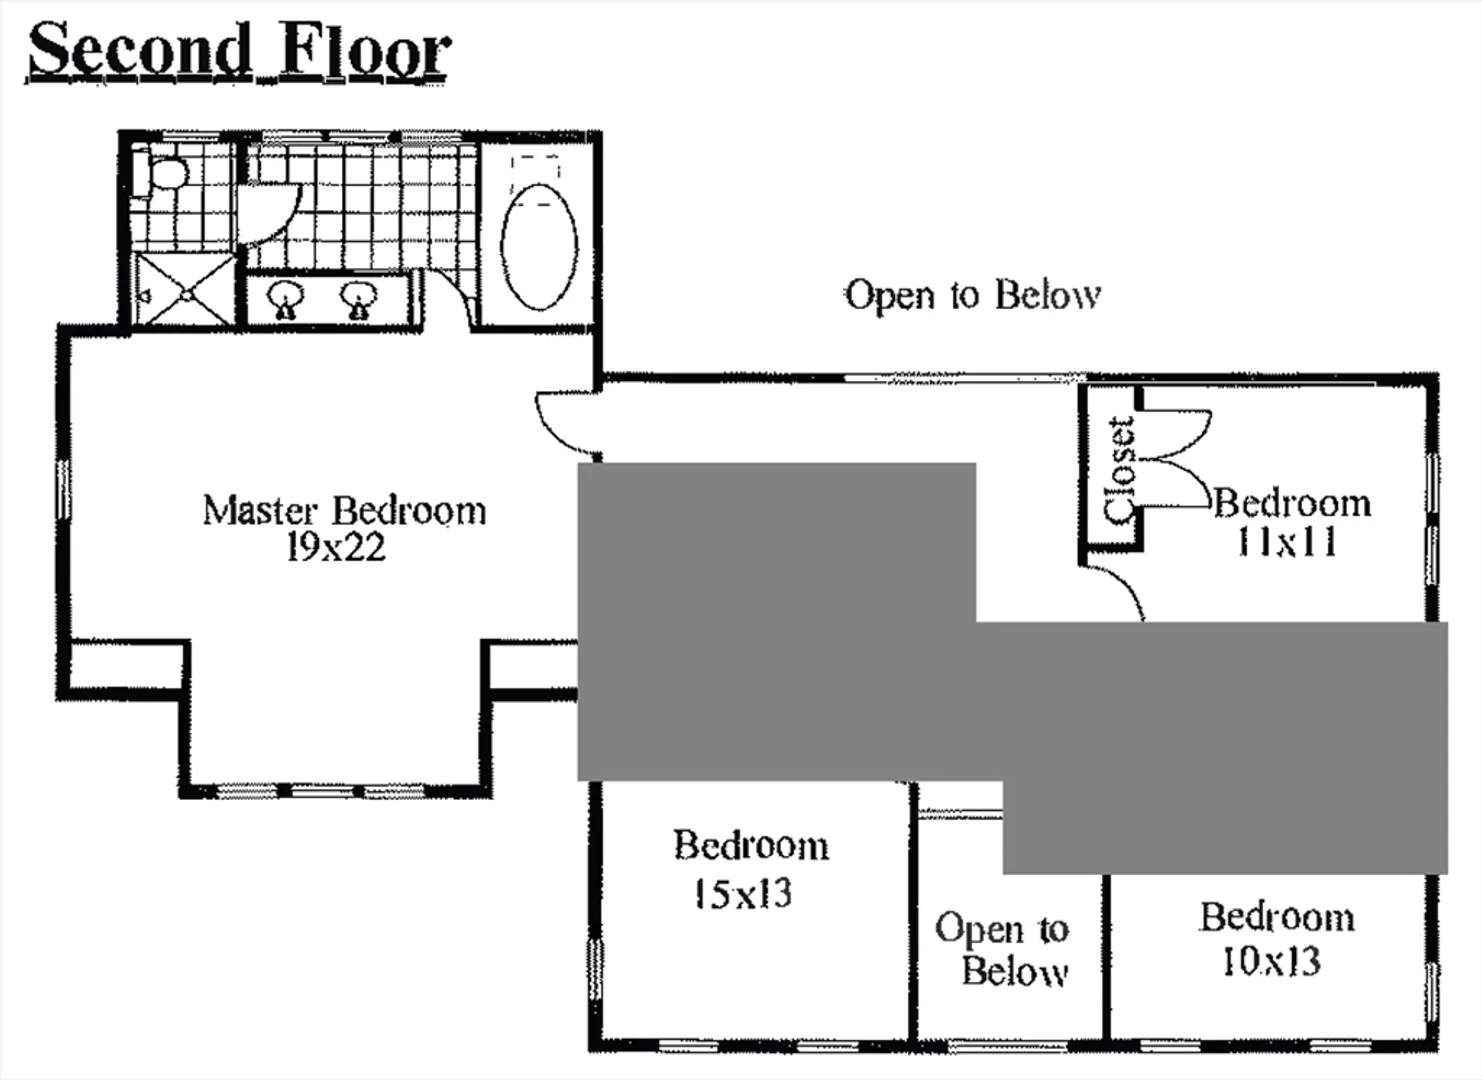
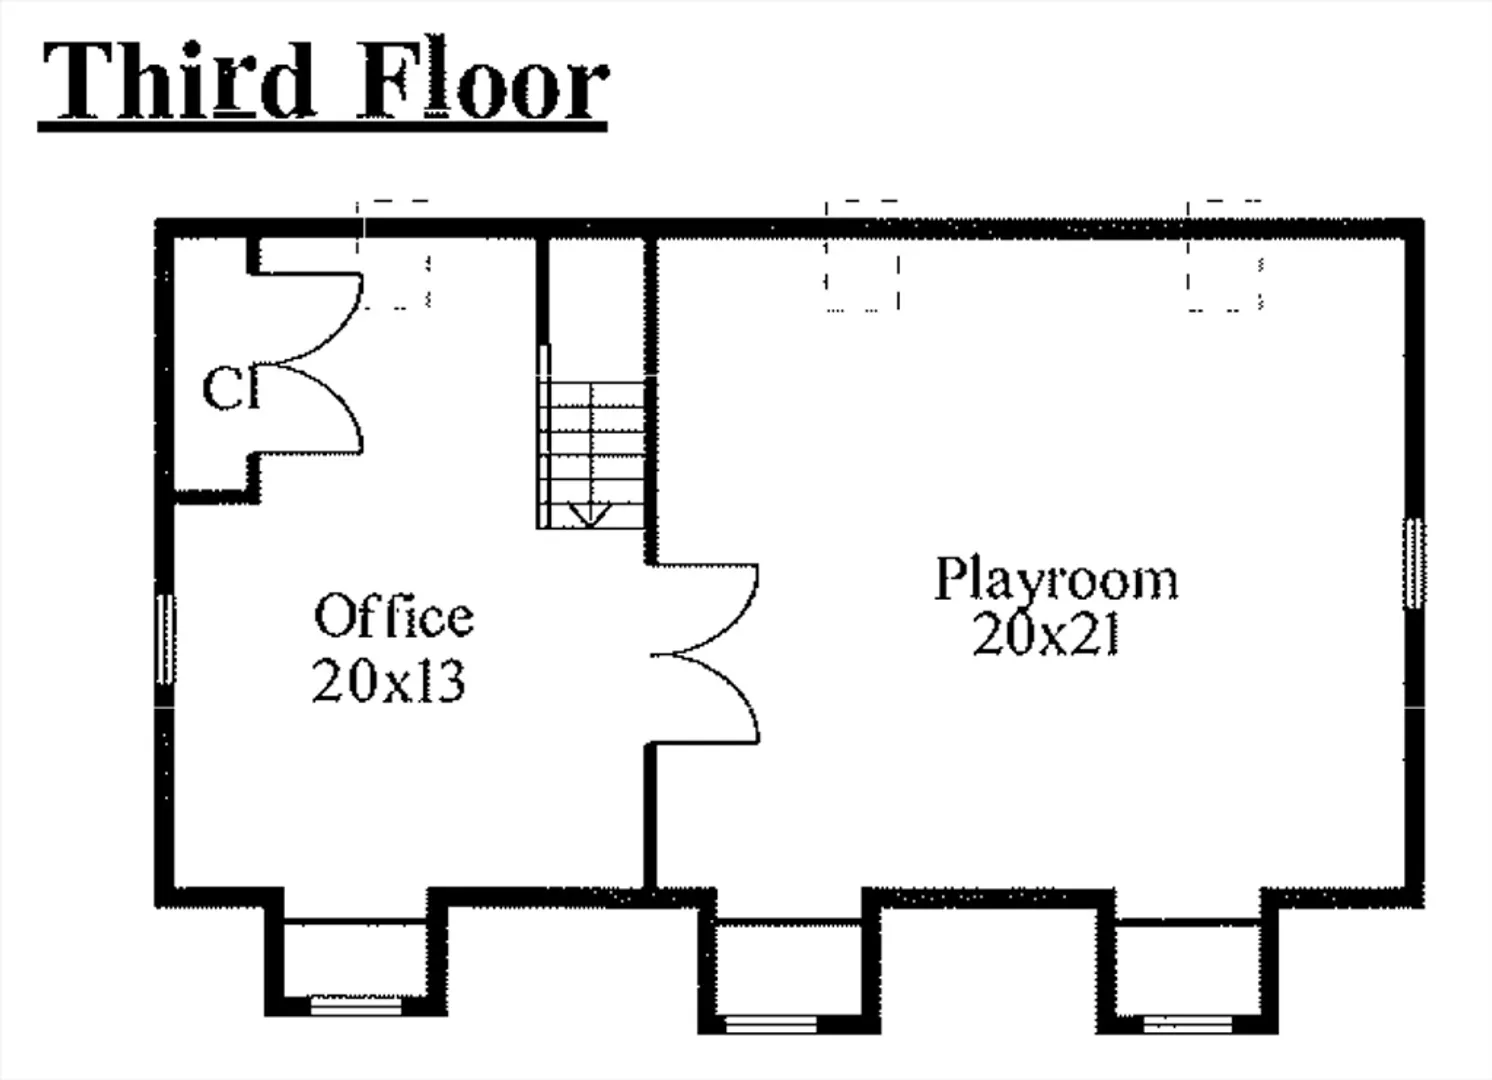
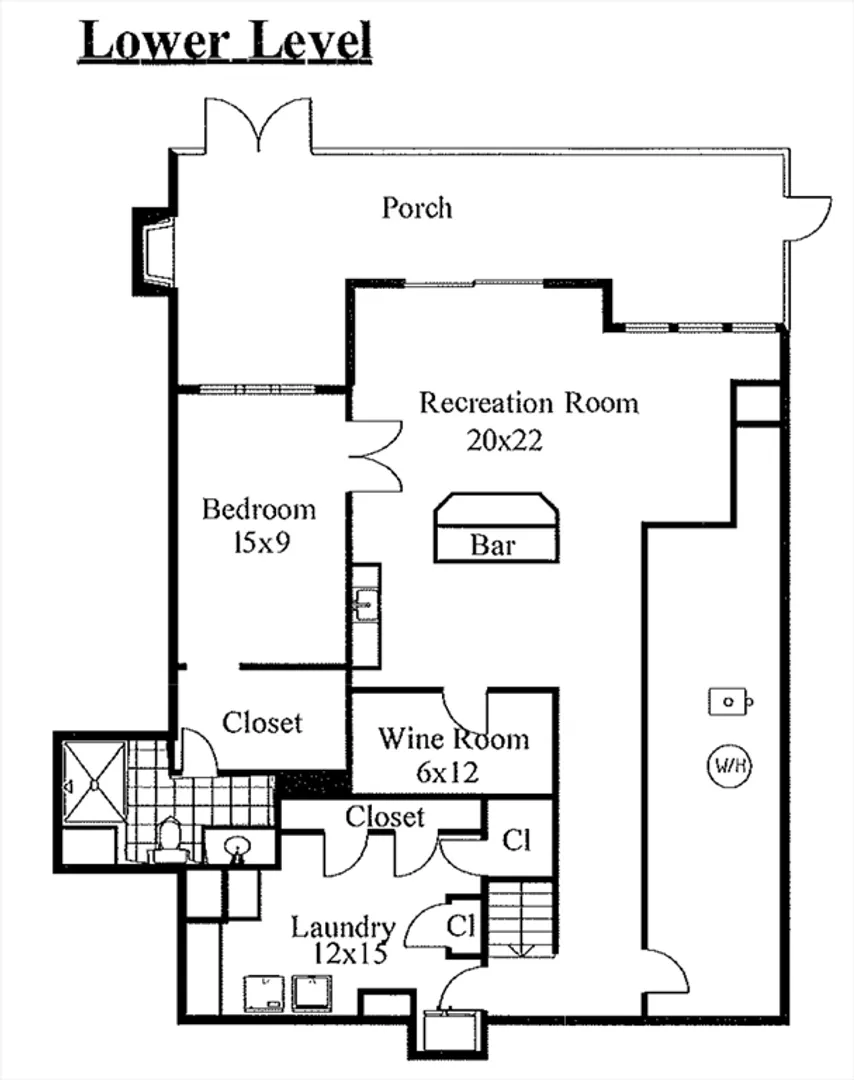
This charming 5-bed/5-bath Colonial seamlessly combines luxury with practicality. The centerpiece of the home is the chef's kitchen, equipped with a spacious island, stainless steel appliances, and granite countertops. The kitchen opens to the family room, with easy access to the deck, ideal for outdoor entertaining. Additional first-floor highlights include a formal living and dining room, a well-designed mudroom, and a home office. Upstairs you'll find three generously sized bedrooms, a family bath, and a luxurious primary suite complete with a walk-in closet and a bright, sun-filled bathroom. The third floor adds even more space with a playroom and an office or exercise room. The walkout lower level features a guest suite with a full bath, a laundry room, a recreation room, and a wine cellar. Sliding doors lead to a screened porch with a fireplace, opening to a bluestone terrace. Quick access to Dover center, schools, shopping, parks and restaurants. Top-ranked Dover school system.
-
Highlights
- Heating: Oil, Forced Air
- Property Class: Residential Lease
- Total Rooms: 11
- Status: Closed
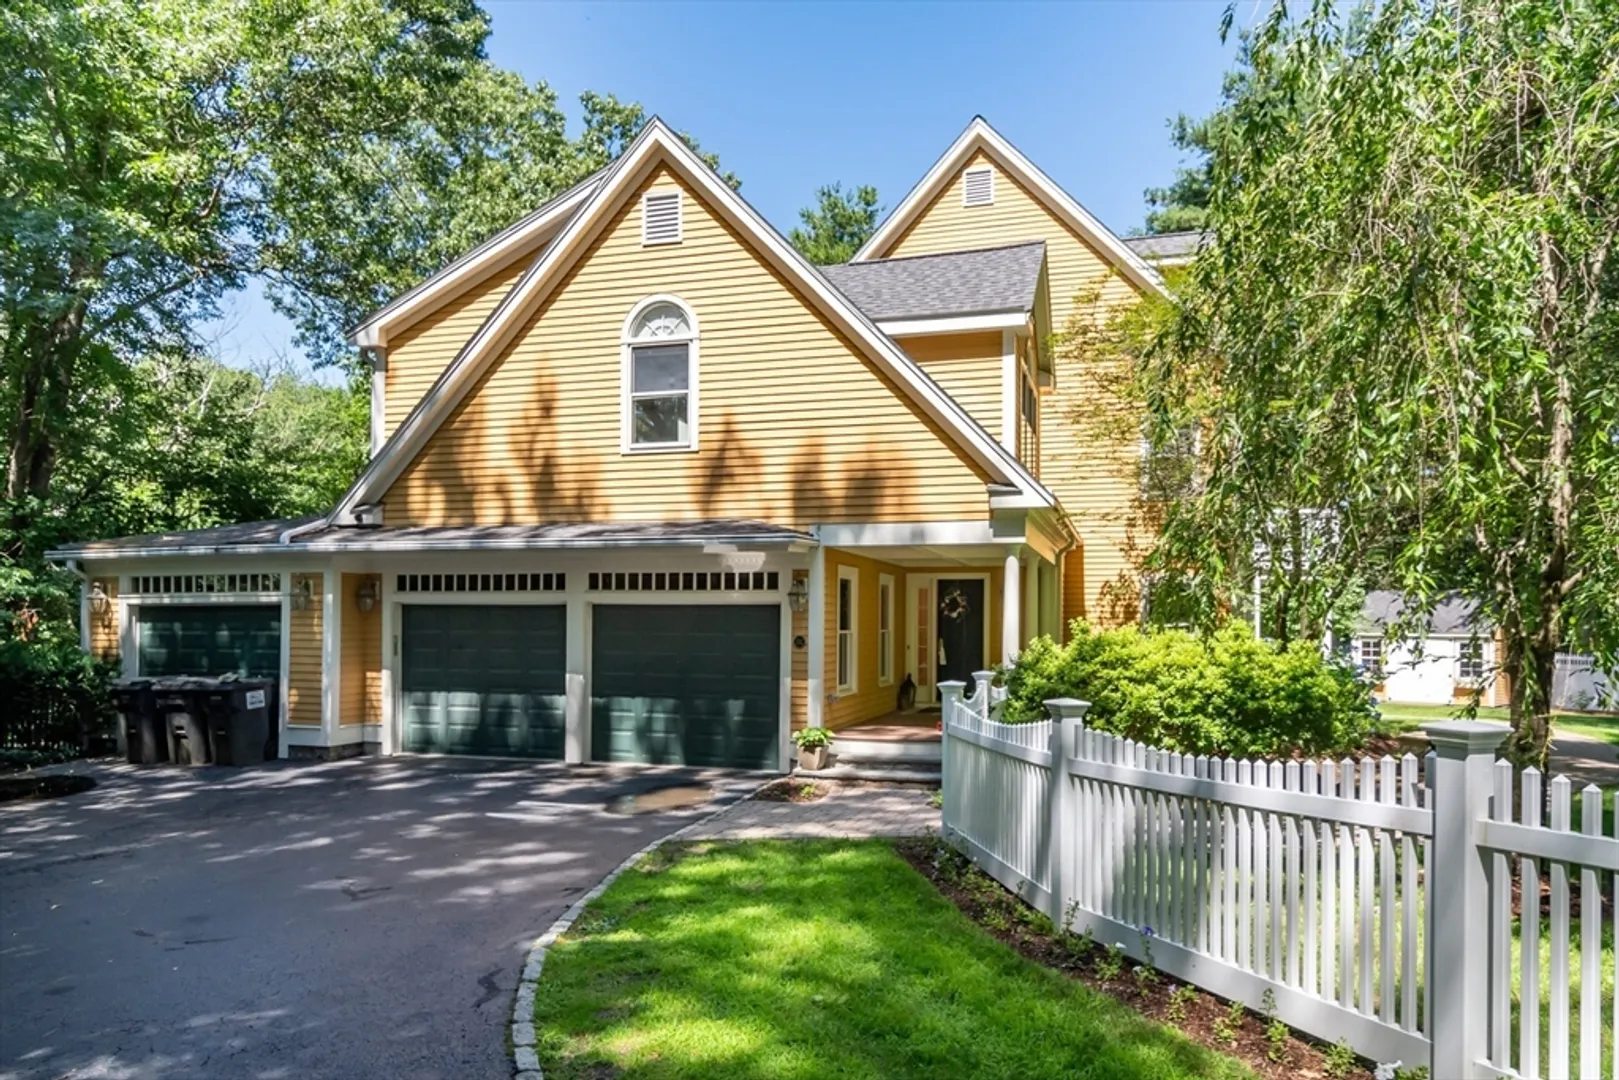
- Parking Spots: 3
- Property Type: Single Family Residence
- Year Built: 1994
-
Additional Details
- Appliances: Range, Oven, Dishwasher, Microwave, Refrigerator, Freezer, Washer, Dryer
- Fireplaces: 2
- Interior Features: Play Room, Study
- Year Built Details: Actual
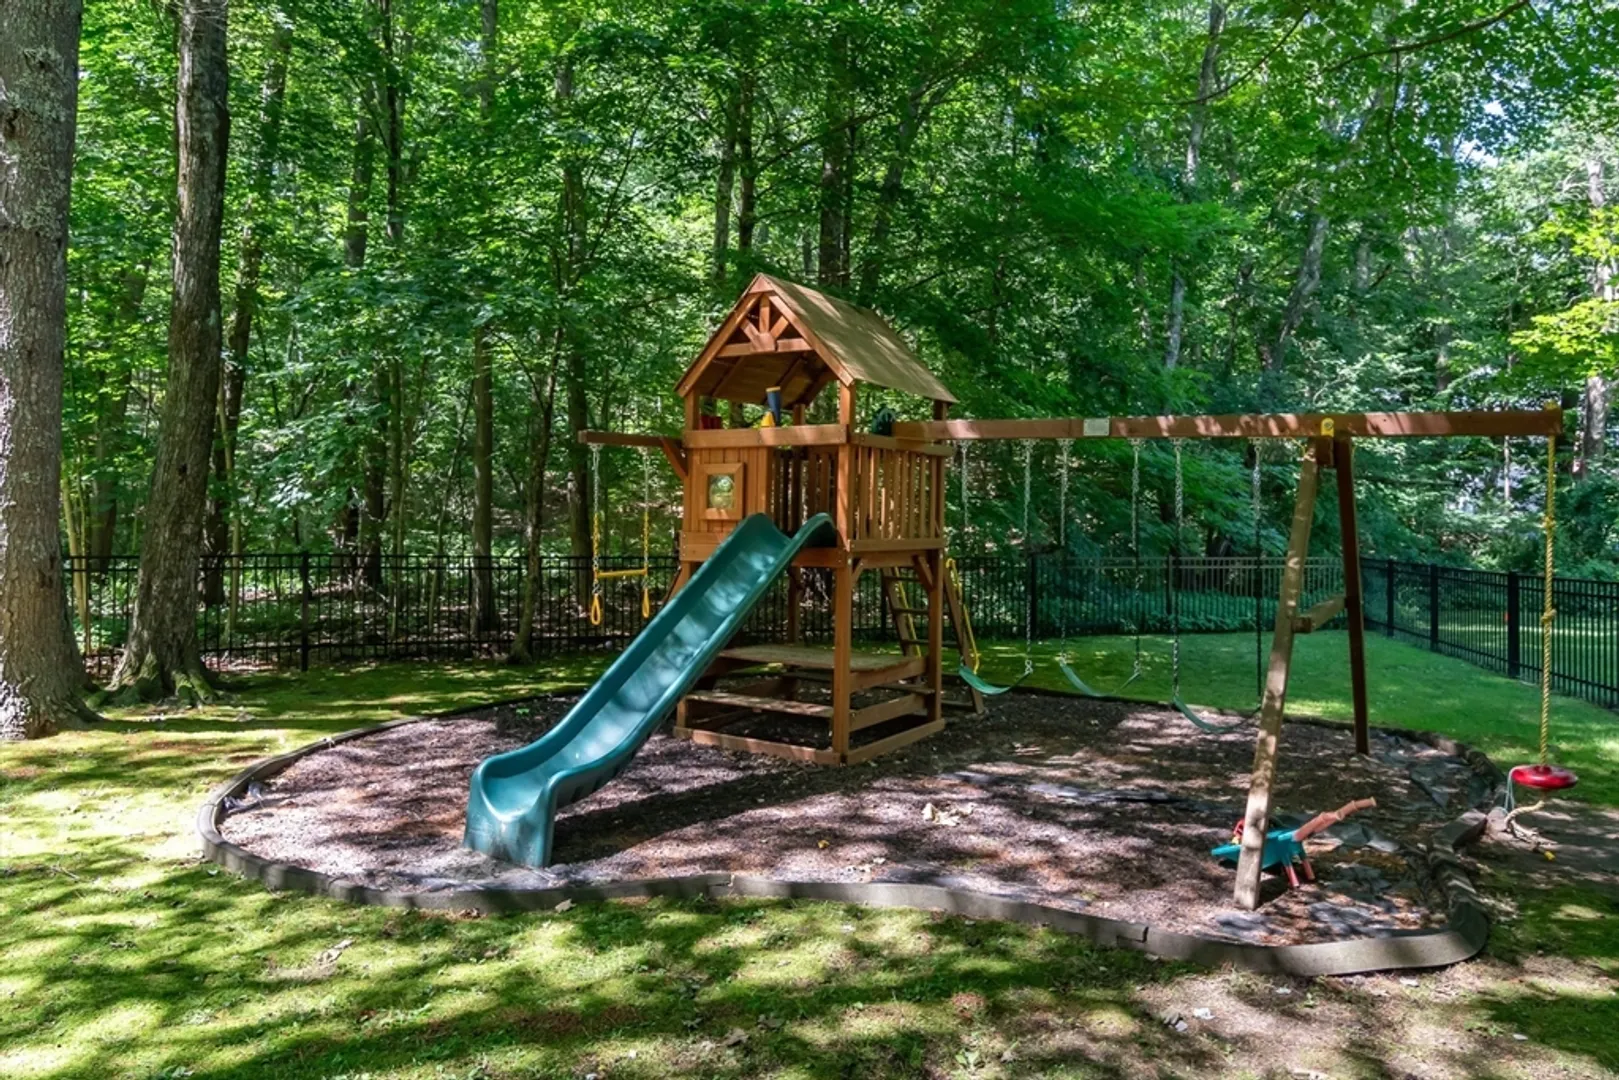
- Exterior Features: Porch - Screened, Deck, Patio, Patio - Enclosed, Professional Landscaping, Sprinkler System, Fenced Yard
- Flooring: Carpet
- Pets Allowed: Yes w/ Restrictions
- Year Built Source: Public Records
-
Amenities
- Community Features: Park, Walk/Jog Trails, Bike Path, Highway Access, Private School, Public School
- Covered Parking Spaces: 3
-
Fees / Taxes
- Rental Fee Includes: Water, Sewer
Similar Listings
Sold
38 Photos
Sold
33 Photos
Sold
27 Photos
Sold
36 Photos
Content © 2026 MLS Property Information Network, Inc. The information in this listing was gathered from third party resources including the seller and public records.
Listing information provided courtesy of eXp Realty.
MLS Property Information Network, Inc. and its subscribers disclaim any and all representations or warranties as to the accuracy of this information.
