
Sold!
$454,000
3
Beds
2
Baths
1,996
Living Area
-
Property Description
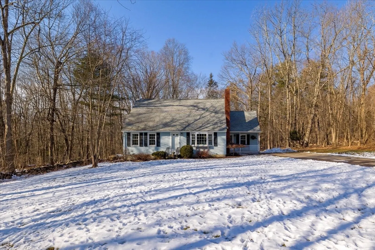
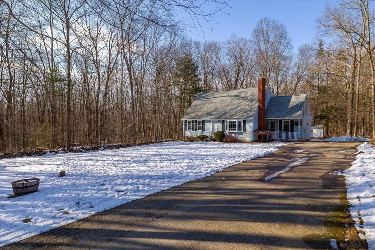
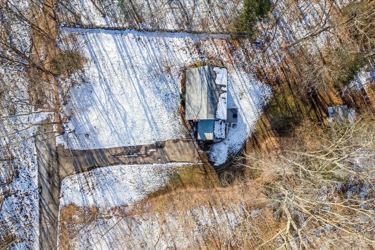
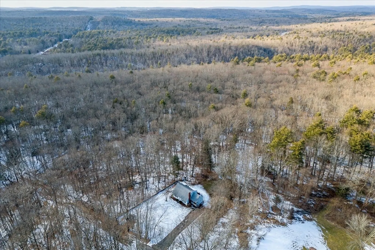
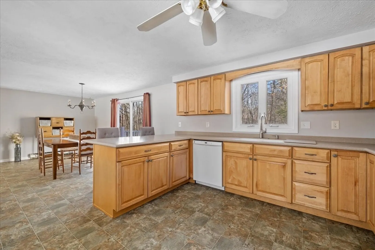
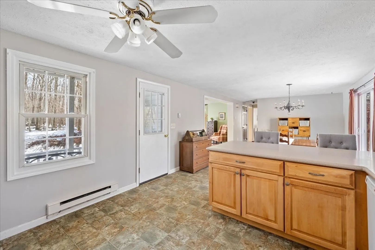
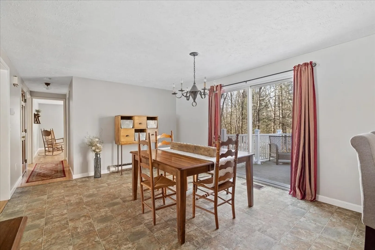
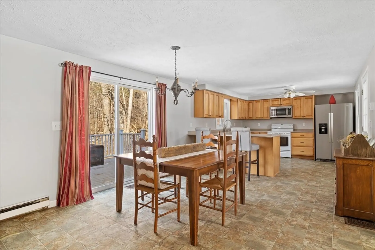
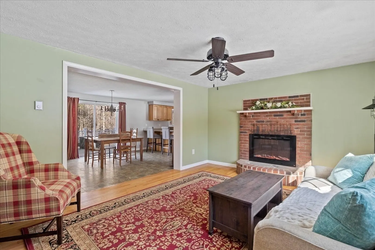
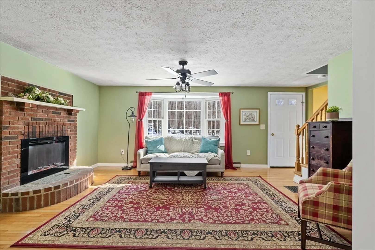
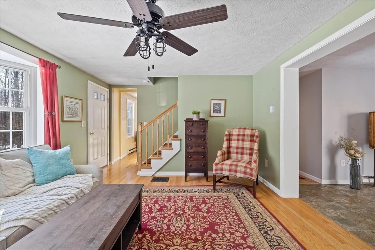
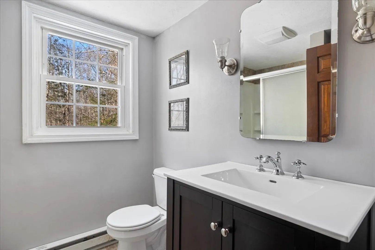
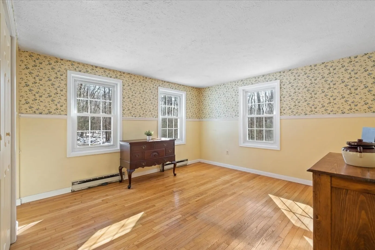
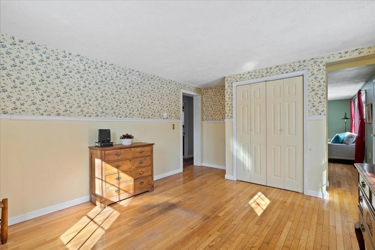
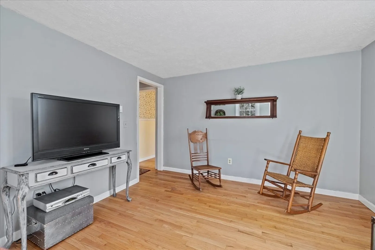
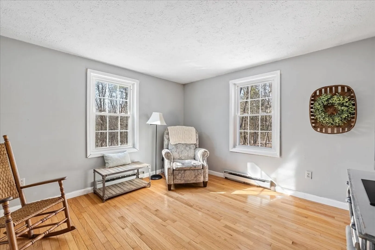
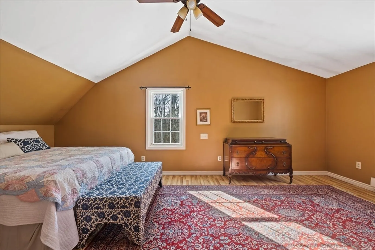
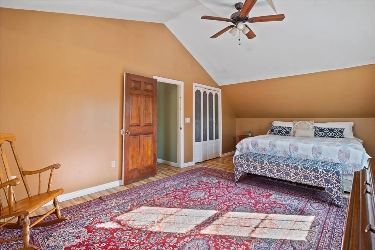
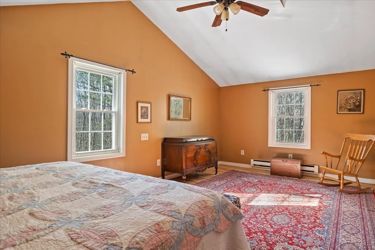
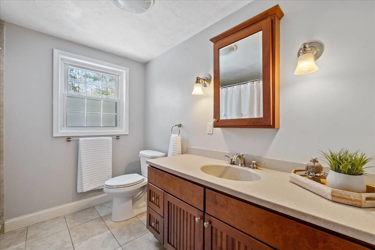
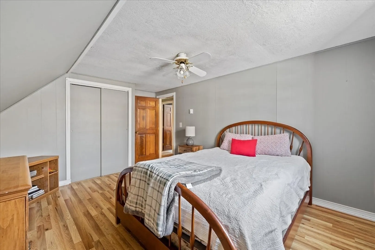
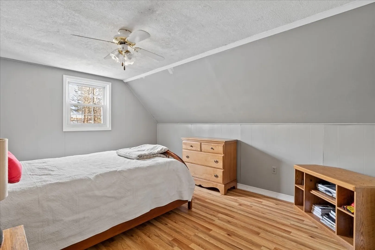
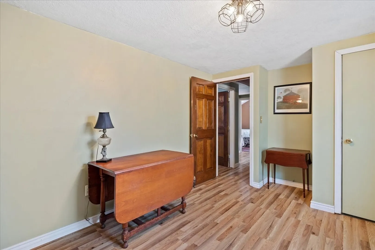
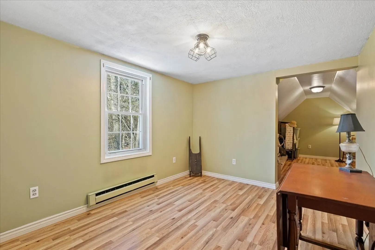
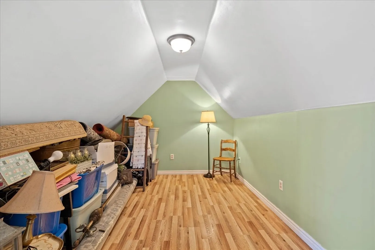
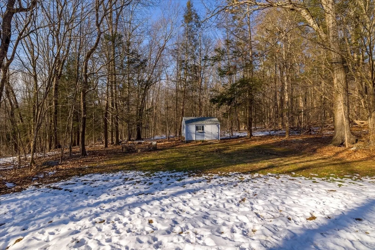
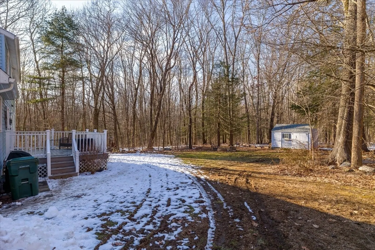
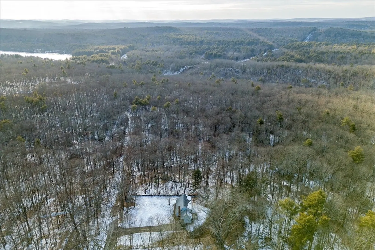
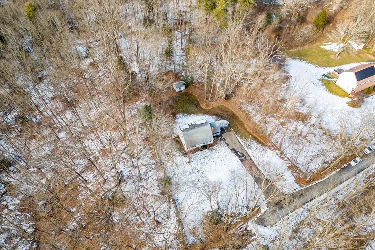
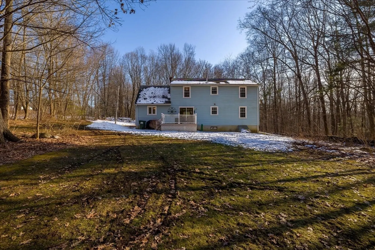
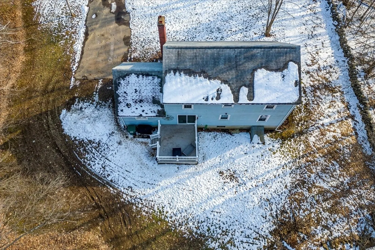
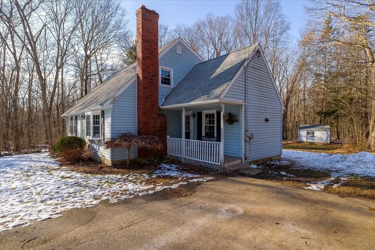
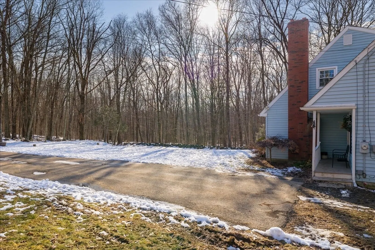
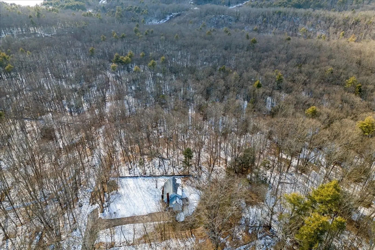
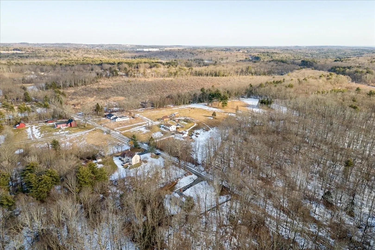
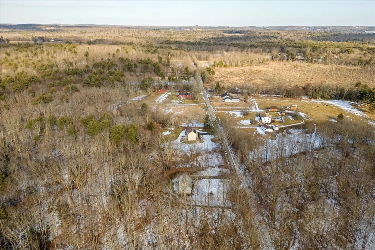
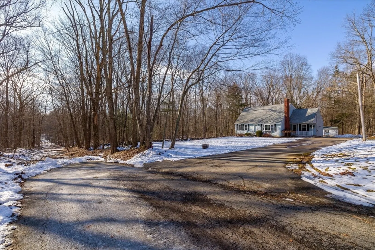
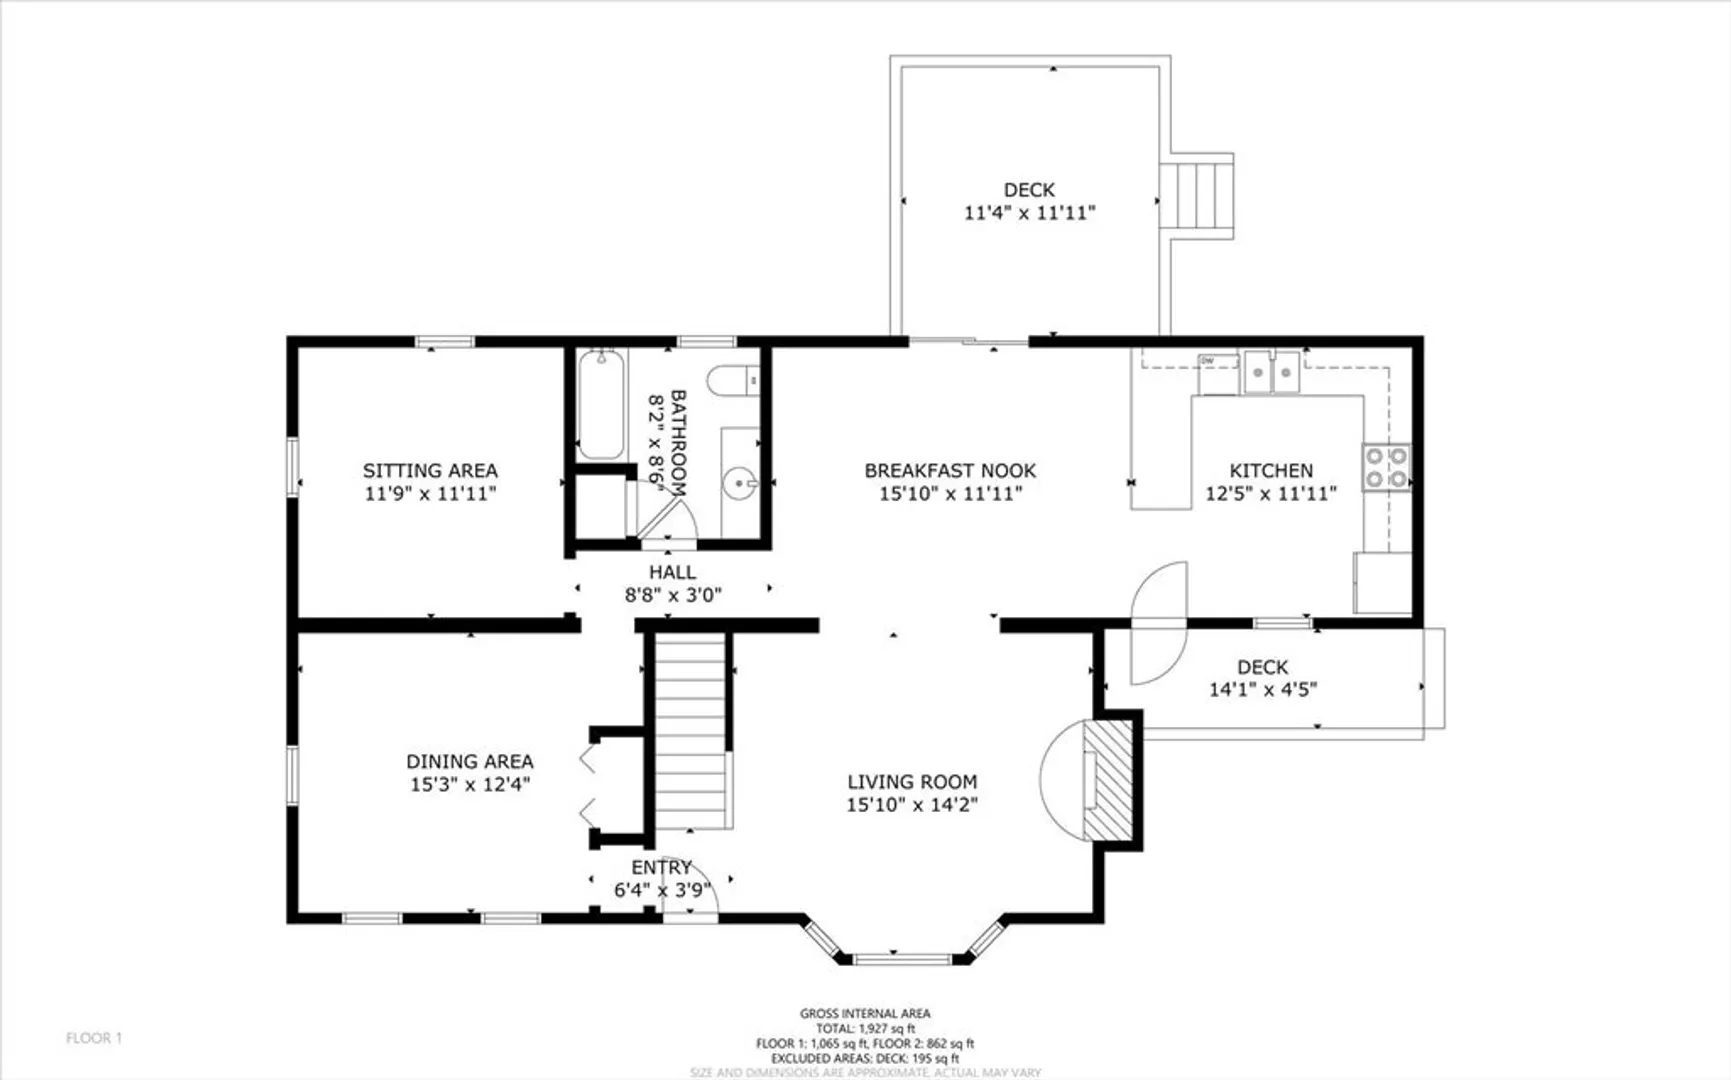
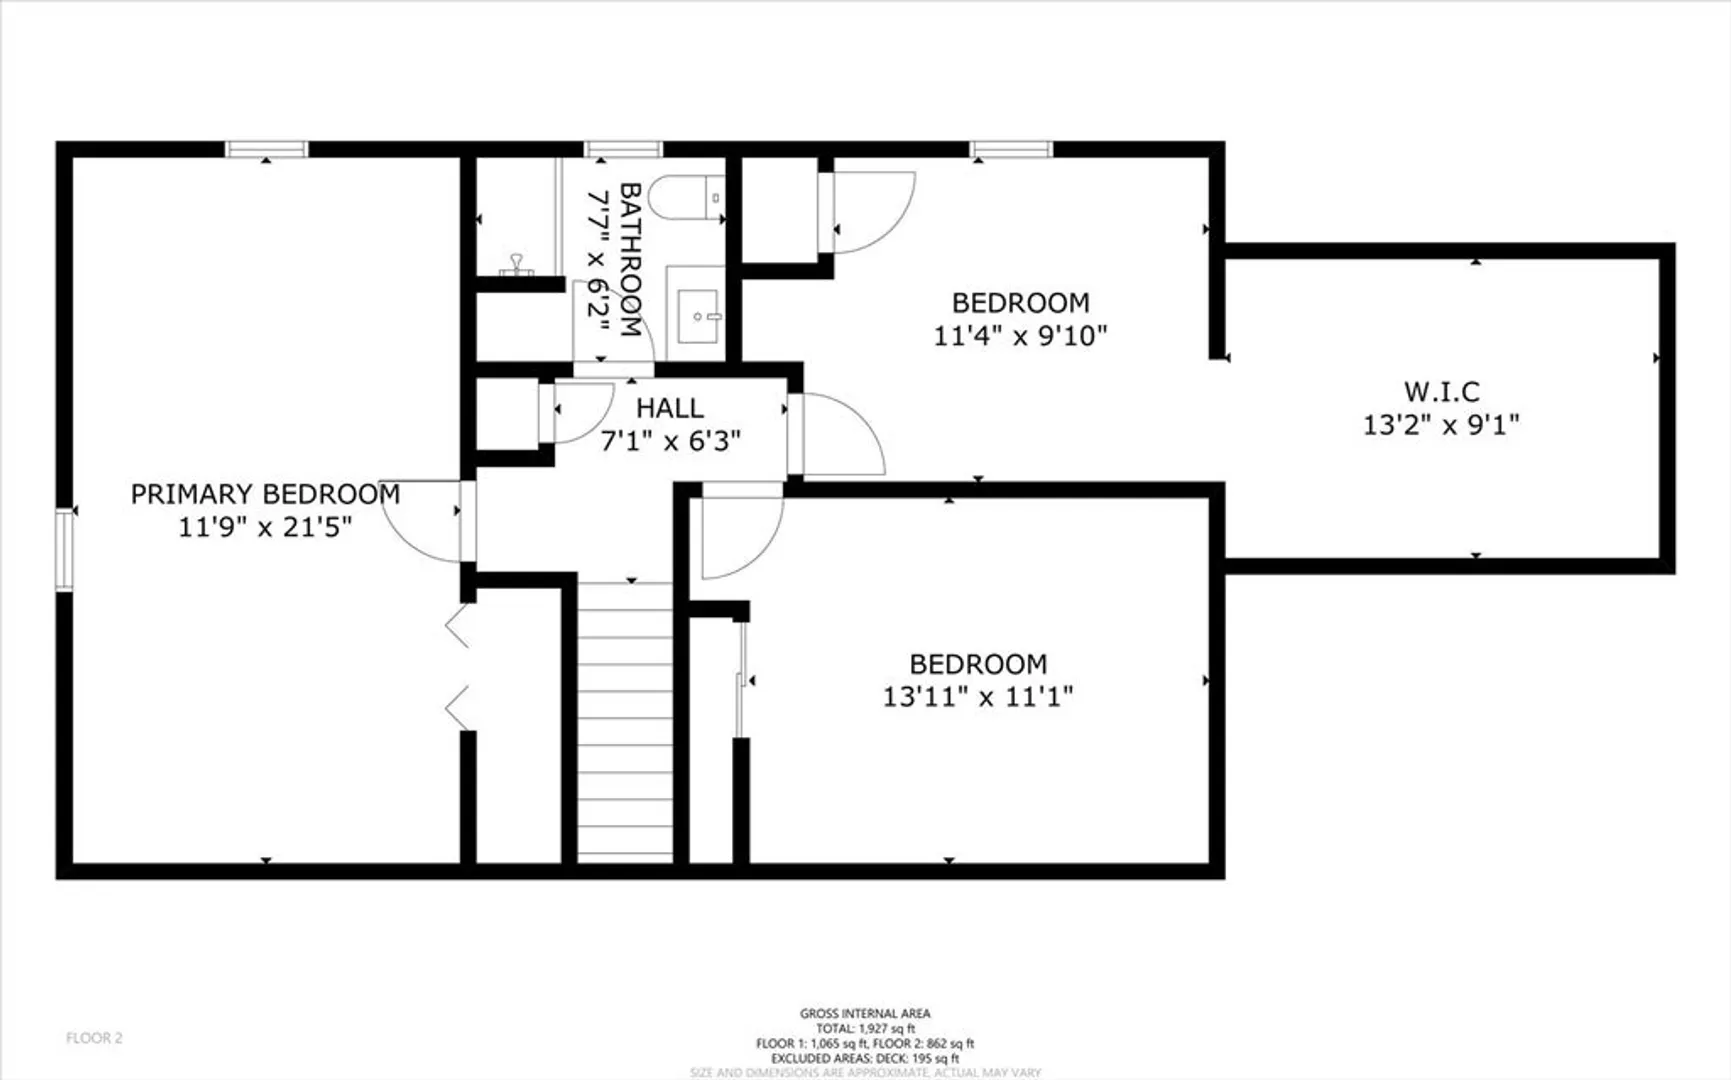
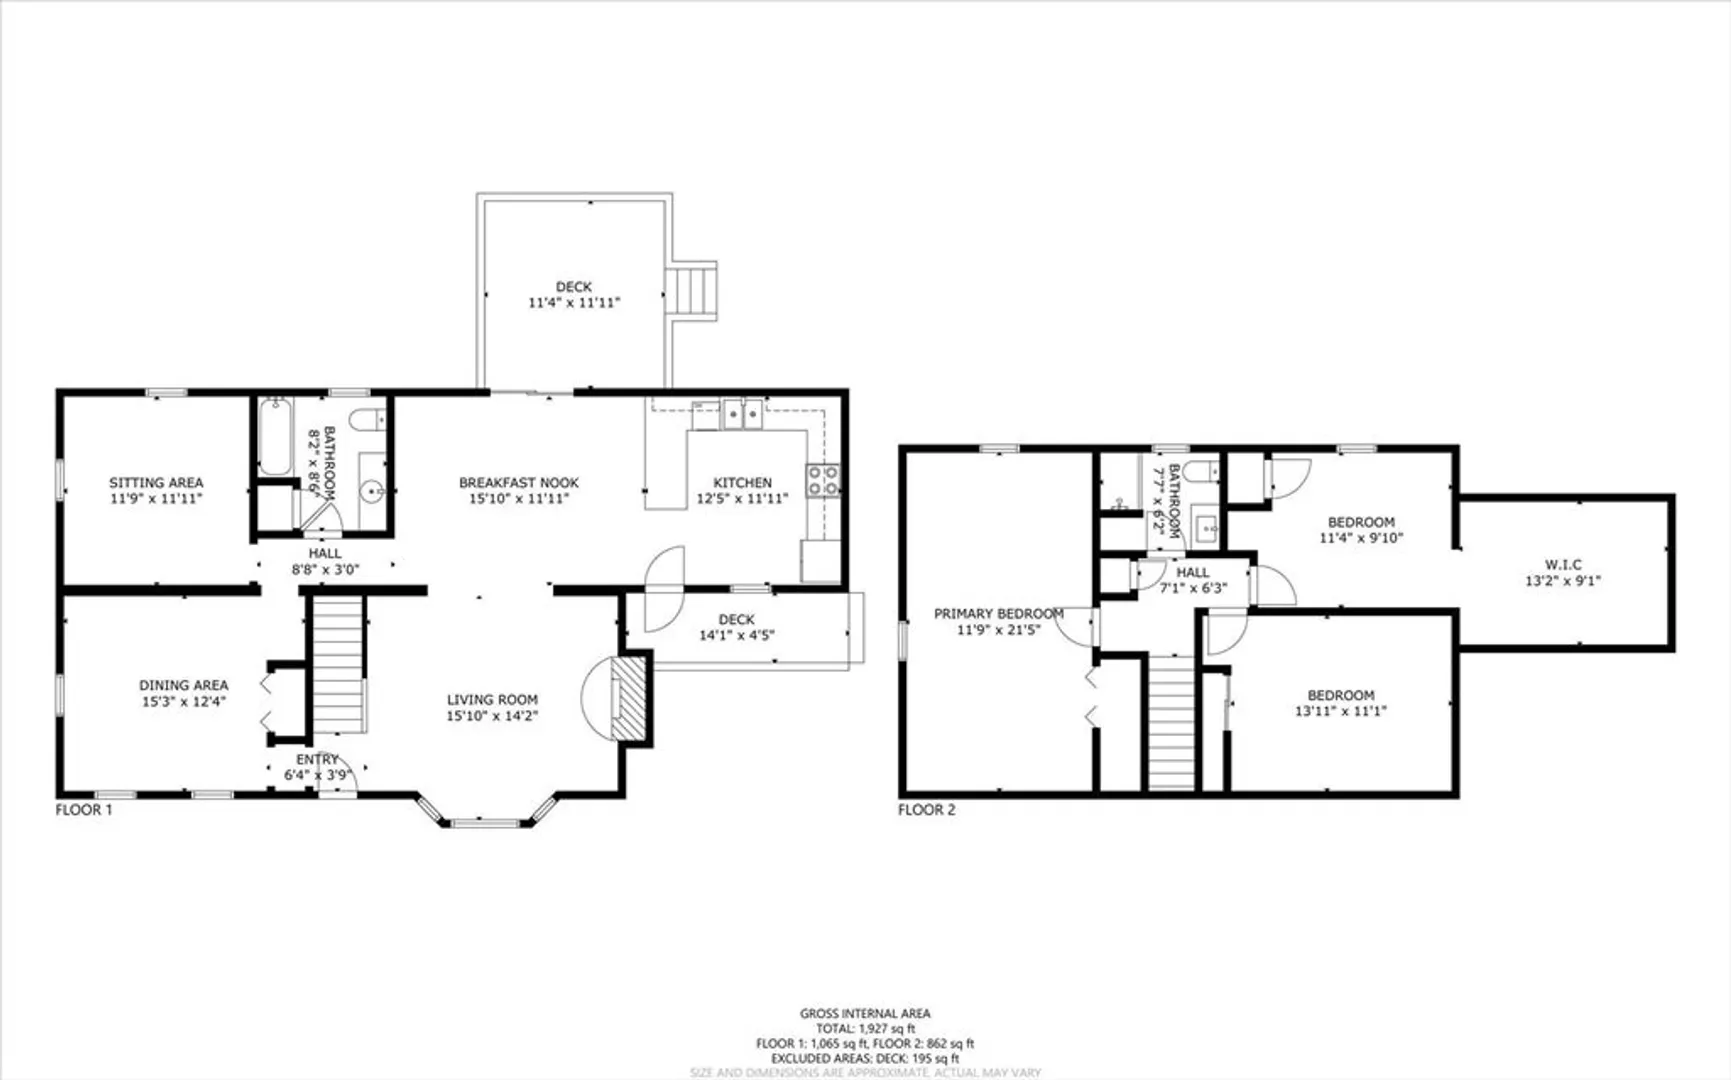
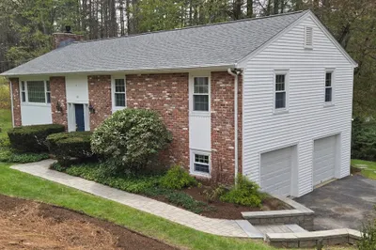
**MULTIPLE OFFERS- HIGHEST & BEST OFFERS DUE 3/4 AT NOON** Welcome to 35 Bushnell Rd; a sprawling cape offering privacy, serenity, and plenty of charming space to make your own. Enjoy gathering with friends & family in the eat-in kitchen which includes plenty of cabinet & dining space and a seamless flow into the living room. Two bonus rooms on the main level offer versatile space; use as a home office, playroom, additional family room, the list goes on. Downstairs bathroom has radiant heat flooring to keep your feet warm on chilly mornings. Upstairs, all 3 bedrooms are located on the same level. Spacious primary bedroom has cathedral ceilings while the 2 other bedrooms offer plenty of comfortable space and one has a bonus bedroom space . Nestled on 1.1 acres abutting conservation land allowing you to enjoy all that nature has to offer. Join a community including highly esteemed schools, great local & historic amenities, and easy access to Route 20, 84, and the MA Pike.
-
Highlights
- Acres: 1
- Parking Spots: 4
- Property Type: Single Family Residence
- Total Rooms: 9
- Status: Closed
- Heating: Electric Baseboard
- Property Class: Residential
- Style: Cape
- Year Built: 1986
-
Additional Details
- Appliances: Electric Water Heater, Water Heater
- Construction: Frame
- Fireplaces: 1
- Foundation: Concrete Perimeter
- Lot Features: Wooded, Level
- Roof: Shingle
- Year Built Source: Public Records
- Basement: Full, Interior Entry, Bulkhead, Concrete
- Exterior Features: Porch, Deck - Vinyl, Storage
- Flooring: Wood, Tile, Flooring - Wood
- Interior Features: Home Office
- Road Frontage Type: Public, Dead End
- Year Built Details: Actual
- Zoning: res
-
Amenities
- Community Features: Public Transportation, Shopping, Park, Walk/Jog Trails, Golf, Bike Path, Conservation Area, Public School
- Parking Features: Paved Drive, Off Street, Paved
-
Utilities
- Electric: 200+ Amp Service
- Water Source: Private
- Sewer: Private Sewer
-
Fees / Taxes
- Assessed Value: $310,300
- Compensation Based On: Net Sale Price
- Tax Year: 2023
- Buyer Agent Compensation: 2%%
- Facilitator Compensation: 2%%
- Taxes: $5,607
Similar Listings
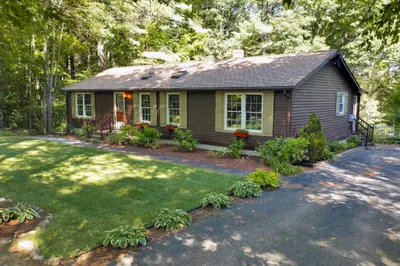
Sold
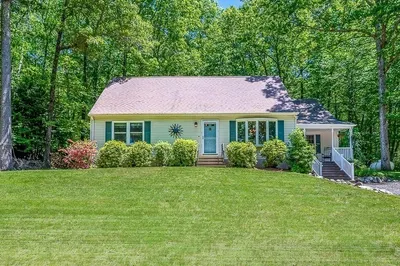
39 Photos
Sold
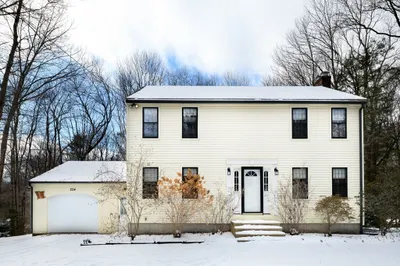
26 Photos
Sold
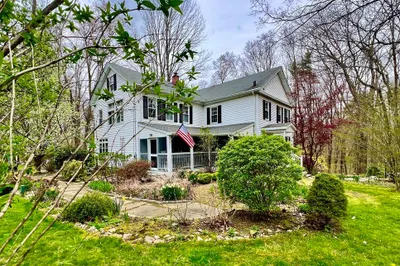
42 Photos
Sold
16 Photos
Content © 2026 MLS Property Information Network, Inc. The information in this listing was gathered from third party resources including the seller and public records.
Listing information provided courtesy of Champion Real Estate.
MLS Property Information Network, Inc. and its subscribers disclaim any and all representations or warranties as to the accuracy of this information.
