
Sold!
$1,725,000
4
Beds
4/1
Baths
5,760
Living Area
-
Property Description
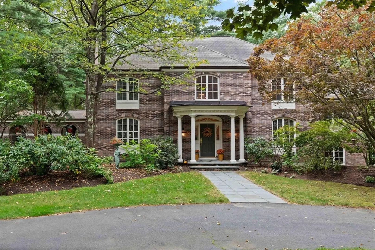
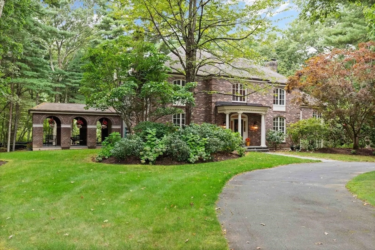
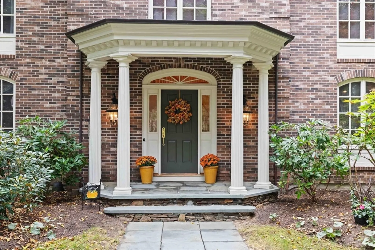
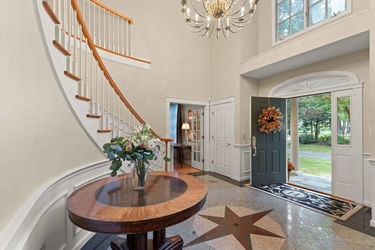
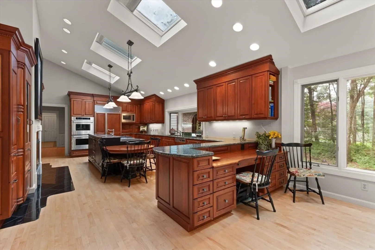
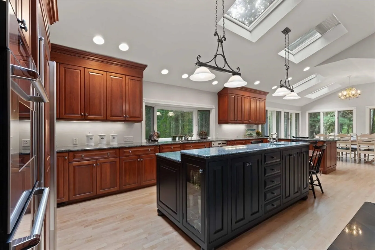
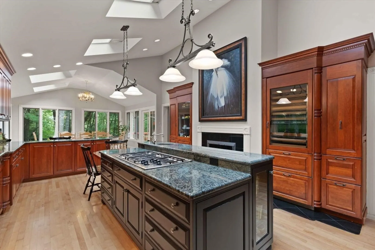
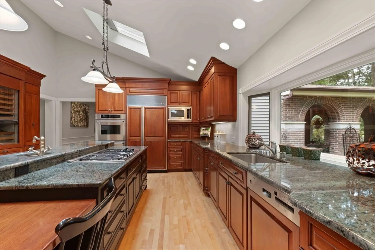
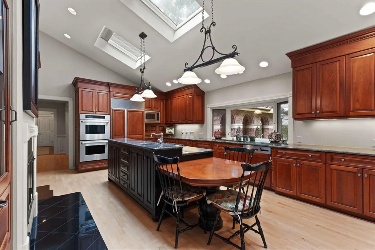
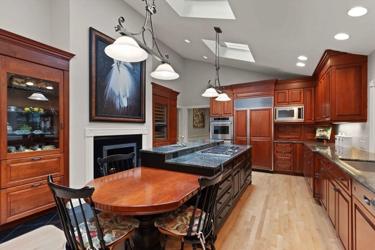
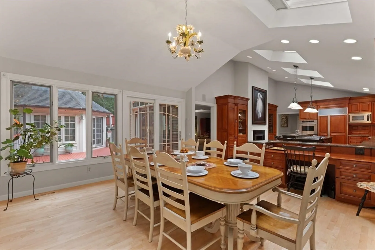
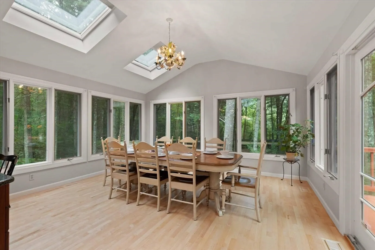
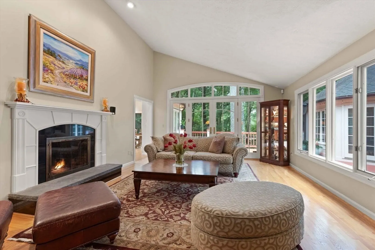
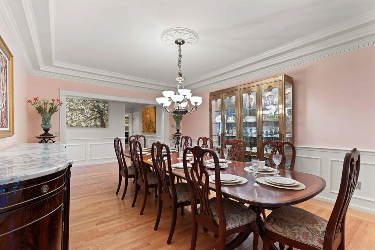
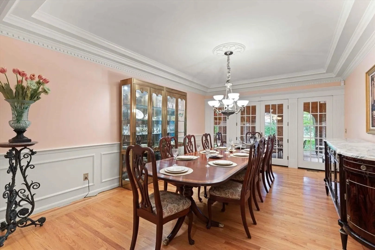
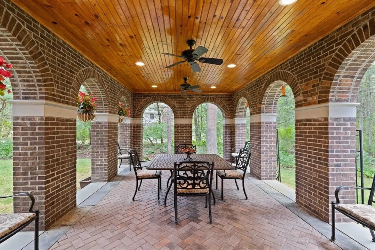
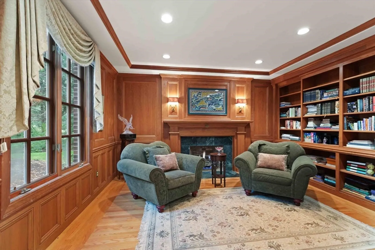
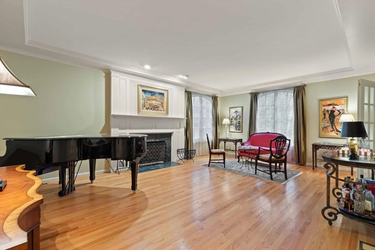
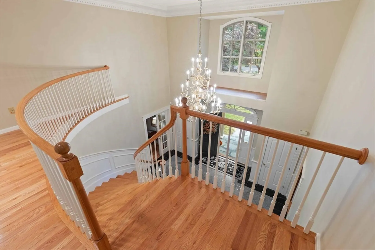
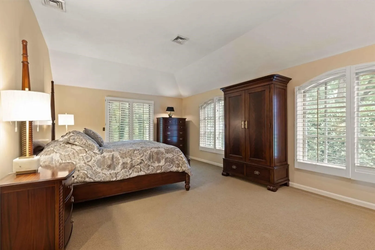
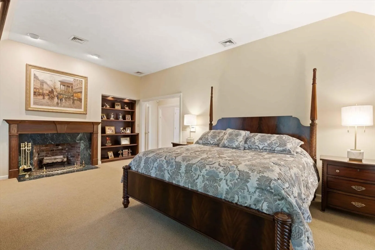
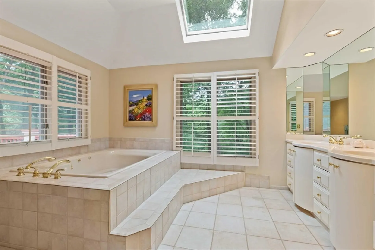
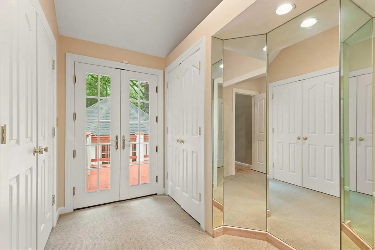
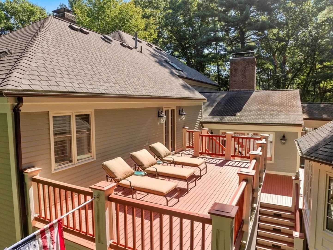
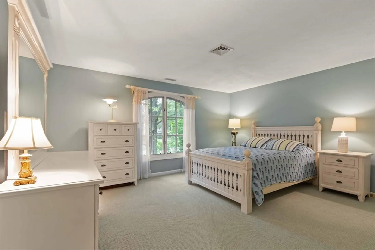
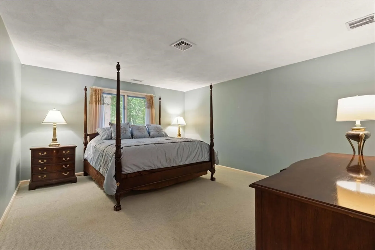
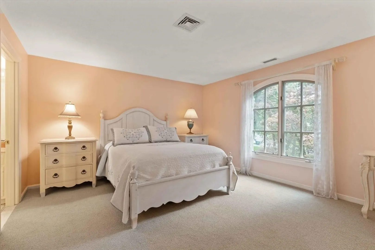
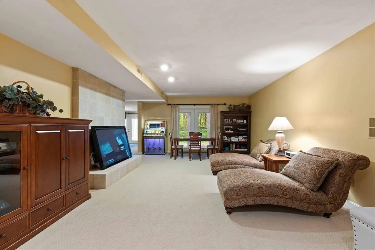
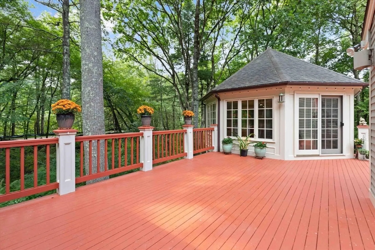
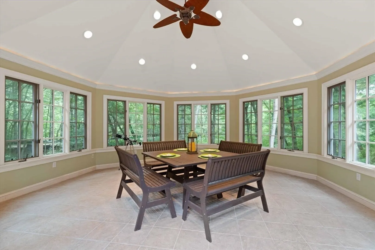
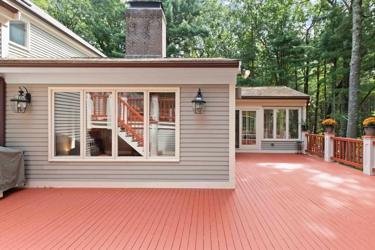
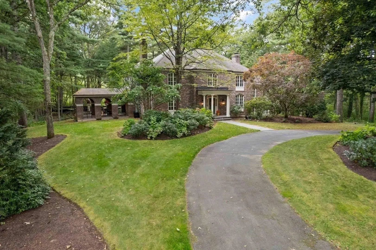
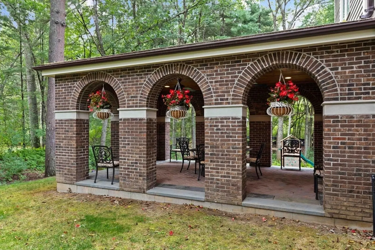
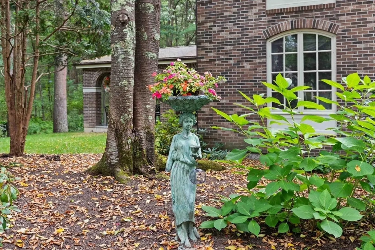
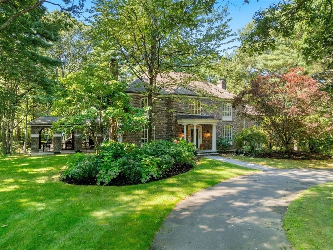
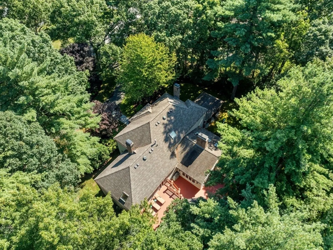
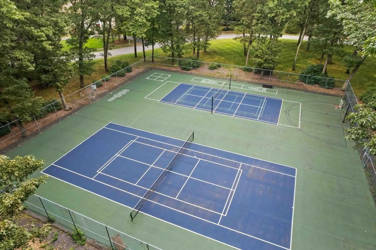
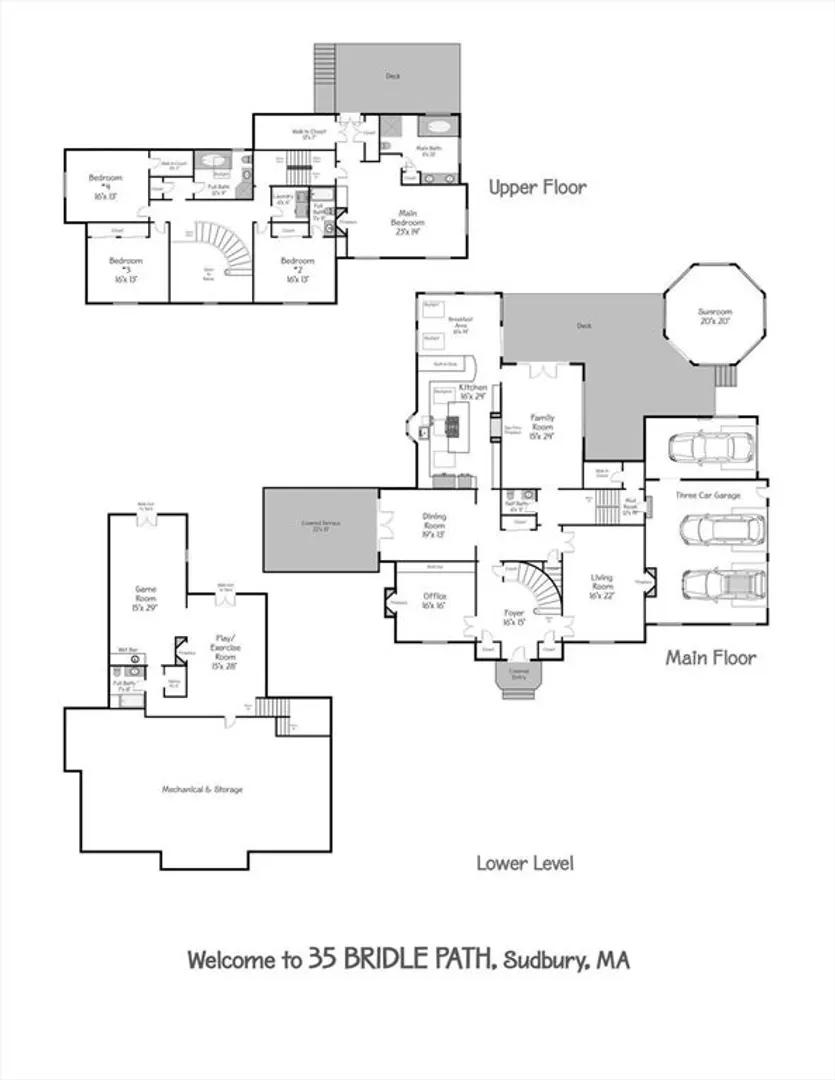
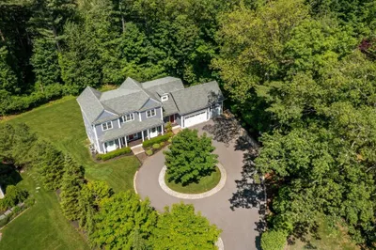
This elegant brick-front home exudes warmth at every turn and invites you to relax and stay a while, from the inviting entry foyer with bridal stair, to the warm wood paneled library, to the exquisite custom designed kitchen with vaulted ceiling, stone counters and custom cabinetry. Entertain with ease in the banquet-sized dining room. Dine al-fresco on the gorgeous, brick-arched, covered terrace or in the octagonal outdoor gazebo. There are limitless ways to enjoy this luxurious, yet comfortable home. Tall Pines Estates is a beautiful enclave of sophisticated properties. Unique to this picturesque neighborhood is the common recreation area which boasts 2 tennis courts, basketball hoops, four-square, lawn area and more. Tall Pines Estates is located minutes to shops, restaurants, grocery & school. And only steps to the new MA Central Rail Trail recreation path for walking, jogging & non-motorized biking to conservation, shopping and more. An incredible opportunity awaits!
-
Highlights
- Acres: 1
- Cooling: Central Air
- HOA Fee: $950
- Property Class: Residential
- Style: Colonial
- Year Built: 1988
- Area: South Sudbury
- Heating: Forced Air, Natural Gas, Fireplace(s), Fireplace
- Parking Spots: 9
- Property Type: Single Family Residence
- Total Rooms: 11
- Status: Closed
-
Additional Details
- Appliances: Gas Water Heater, Water Heater, Oven, Dishwasher, Microwave, Range, Refrigerator, Washer, Dryer
- Construction: Frame, Brick
- Fireplaces: 5
- Foundation: Concrete Perimeter
- Lot Features: Wooded, Easements, Gentle Sloping, Level
- Roof: Shingle
- Year Built Source: Public Records
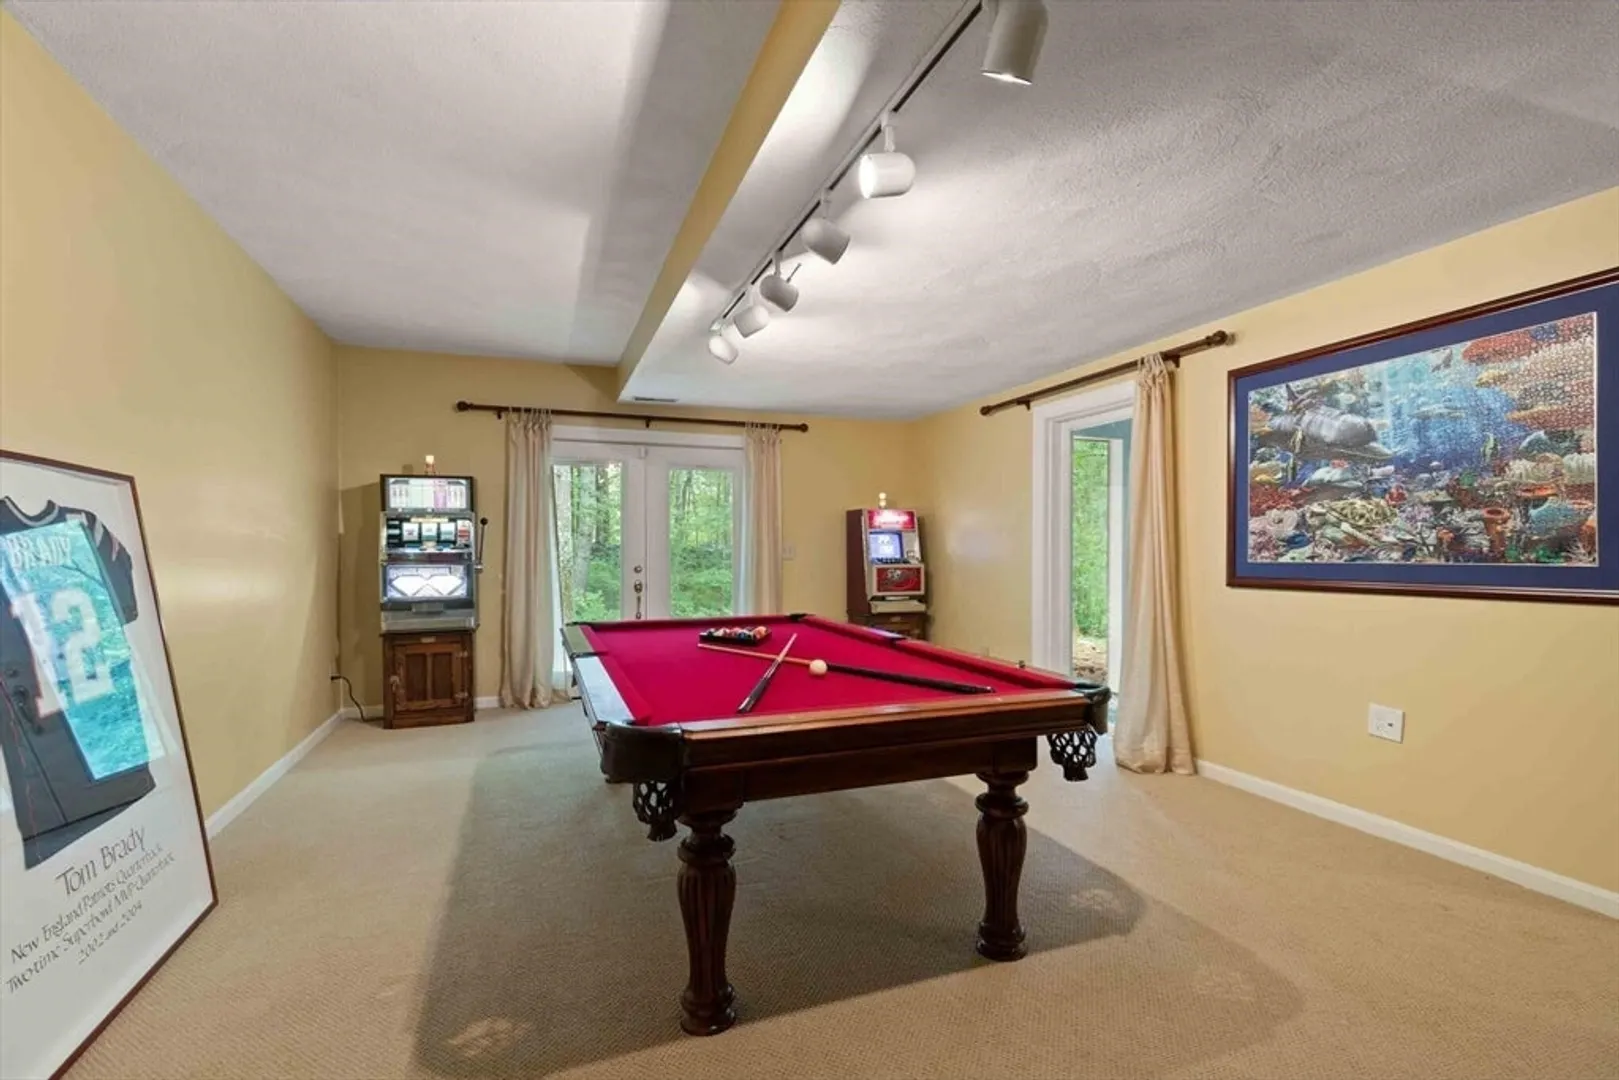
- Basement: Full, Partially Finished, Walk-Out Access
- Exterior Features: Deck - Wood, Covered Patio/Deck, Rain Gutters, Professional Landscaping, Sprinkler System, Decorative Lighting, Screens, Gazebo
- Flooring: Wood, Tile, Carpet, Marble, Flooring - Wood, Flooring - Wall to Wall Carpet, Flooring - Stone/Ceramic Tile
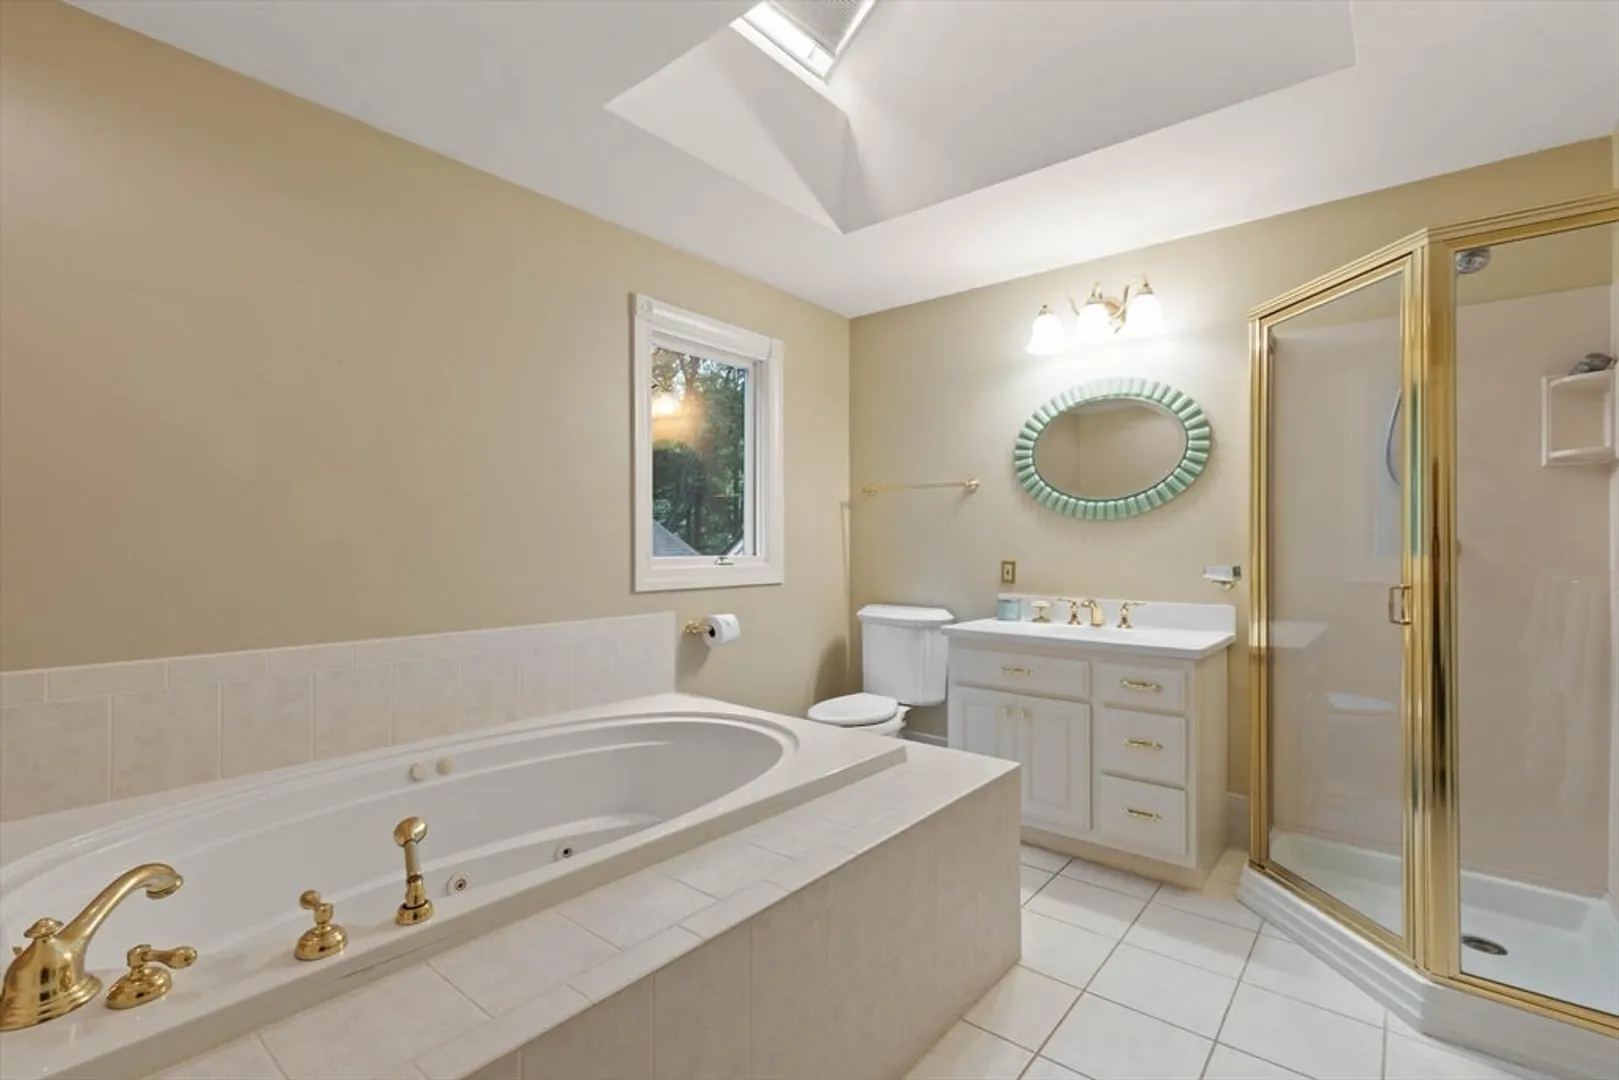
- Interior Features: Bathroom - Full, Bathroom - Half, Library, Play Room, Game Room, Bathroom
- Road Frontage Type: Public
- Year Built Details: Actual
- Zoning: Resa
-
Amenities
- Community Features: Shopping, Pool, Tennis Court(s), Park, Walk/Jog Trails, Stable(s), Golf, Medical Facility, Bike Path, Conservation Area, Highway Access, House of Worship, Private School, Public School
- Parking Features: Attached, Garage Door Opener, Paved Drive, Off Street, Deeded, Paved
- Covered Parking Spaces: 3
- Security Features: Security System
-
Utilities
- Electric: Circuit Breakers
- Water Source: Public
- Sewer: Private Sewer
-
Fees / Taxes
- Assessed Value: $1,672,900
- Compensation Based On: Gross/Full Sale Price
- HOA Fee Frequency: Annually
- Taxes: $24,441
- Buyer Agent Compensation: 2.50%
- HOA: Yes
- Tax Year: 2024
Similar Listings
Sold
56 Photos
Sold
39 Photos
Sold
42 Photos
Sold
41 Photos
Content © 2026 MLS Property Information Network, Inc. The information in this listing was gathered from third party resources including the seller and public records.
Listing information provided courtesy of MGS Group Real Estate LTD - Wellesley.
MLS Property Information Network, Inc. and its subscribers disclaim any and all representations or warranties as to the accuracy of this information.
