
35 Bradley Avenue
$399,900
4
Beds
1
Bath
1,344
Sqft
- Request Info
- Call
- Save
-
More
- Mortgage Calculator

Property Tools
$399,900
4
Beds
1
Bath
1,344
Living Area
-
Property Description
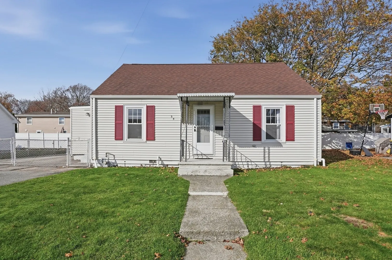
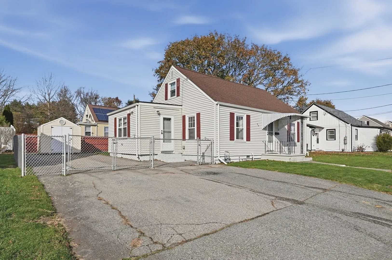
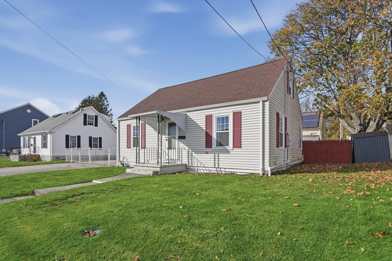
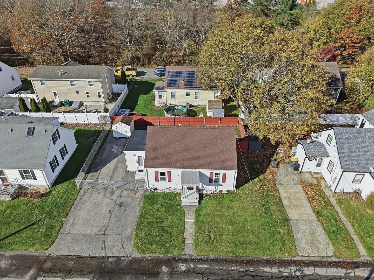
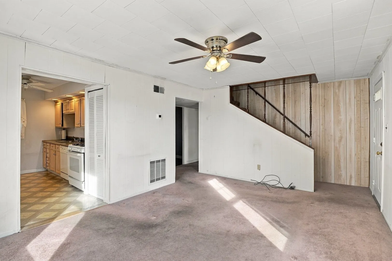
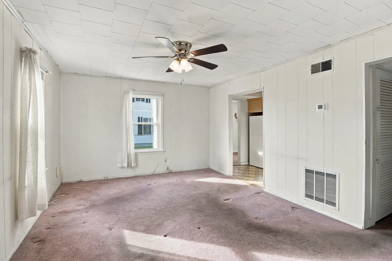
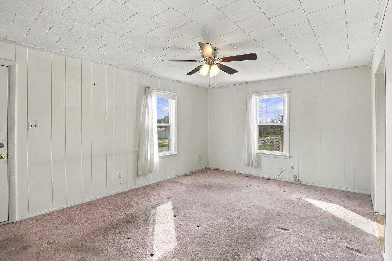
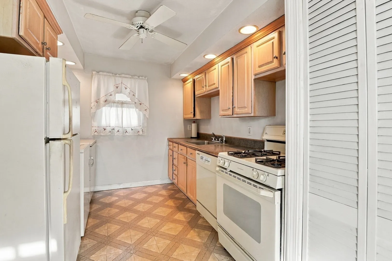
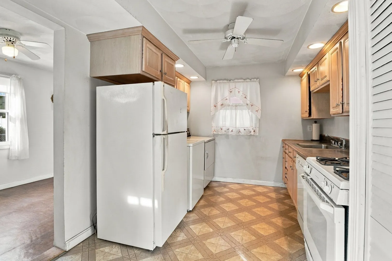
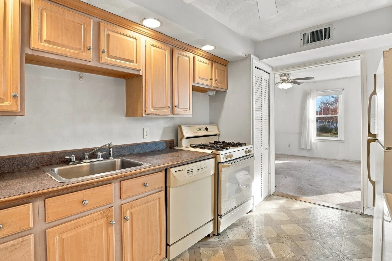
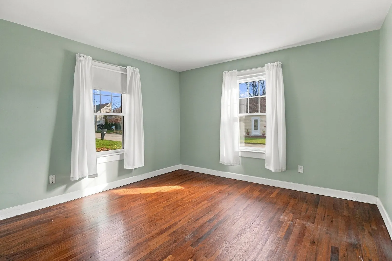
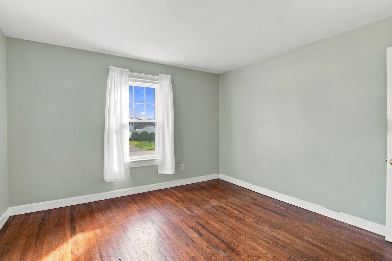
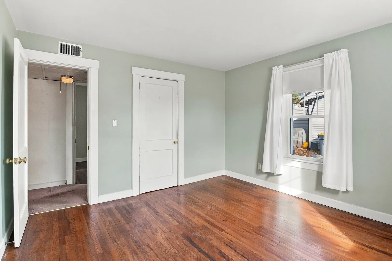
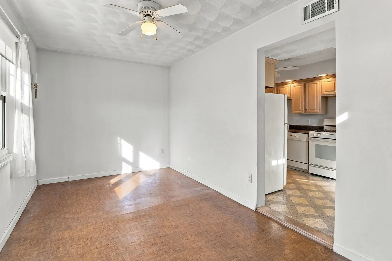
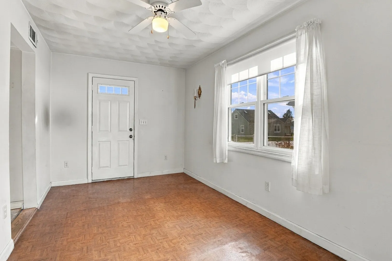
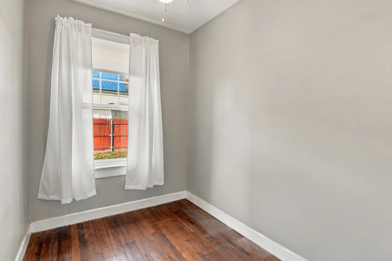
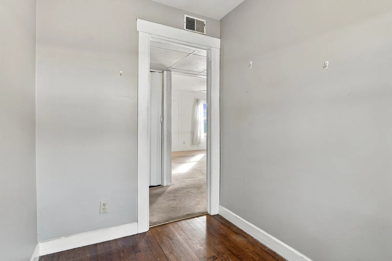
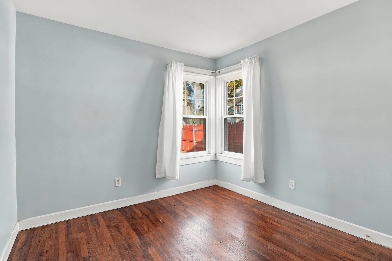
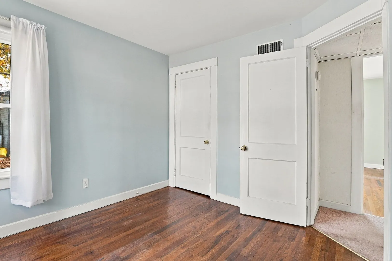
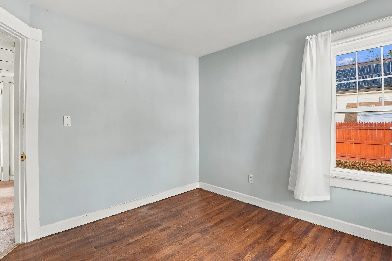
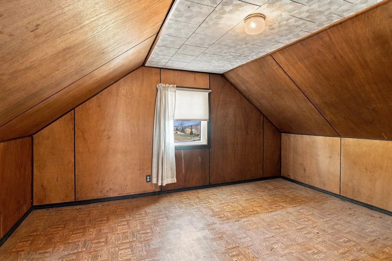
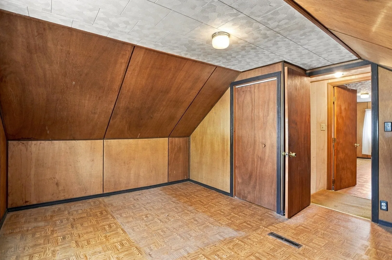
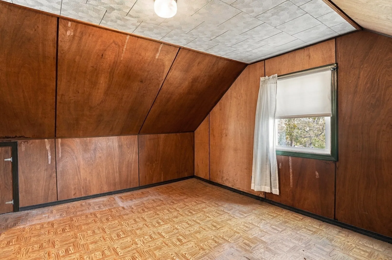
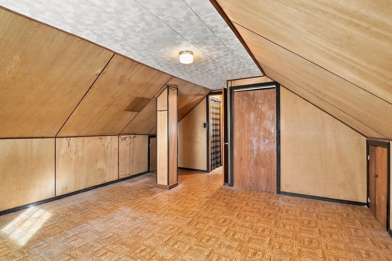
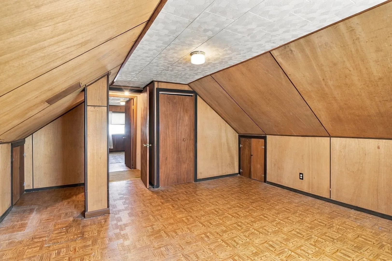
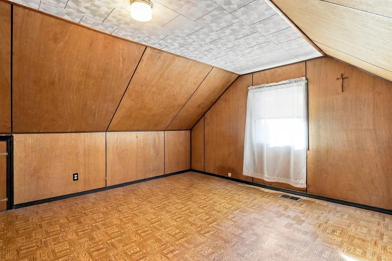
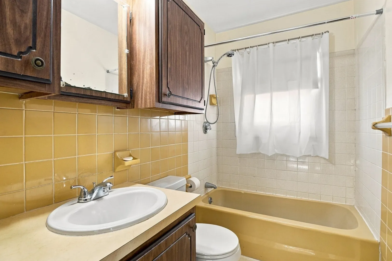
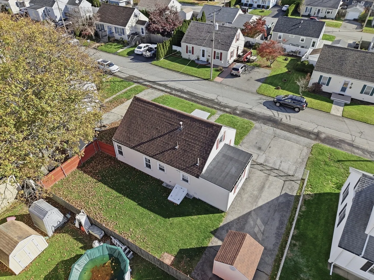
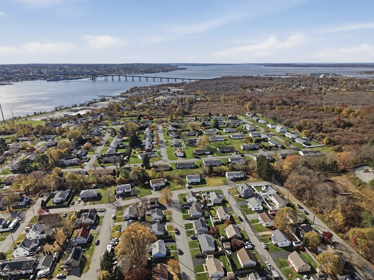
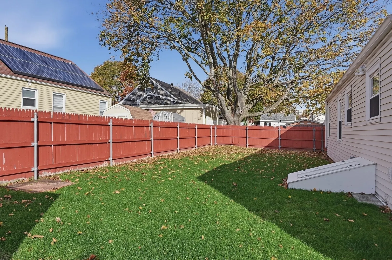
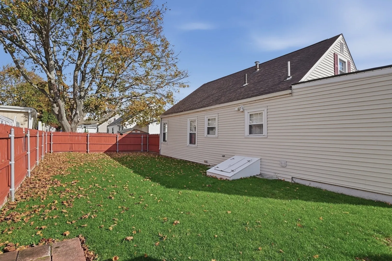
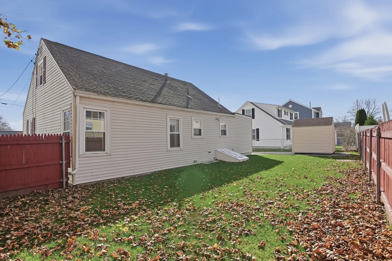
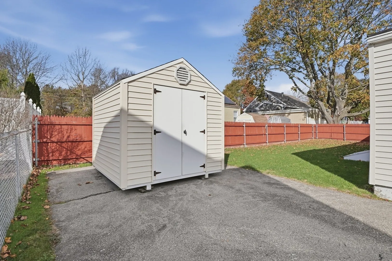
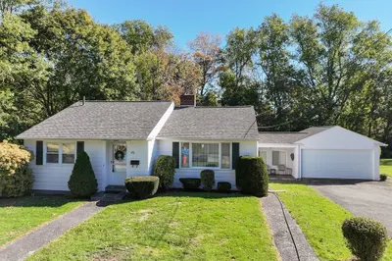
Location, convenience, and opportunity! Situated in an established Somerset neighborhood, this 4-bedroom Cape offers 1,344 square feet of living space and plenty of potential to make it your own. The first floor features a spacious living room, dining area, kitchen with convenient laundry hookups, two bedrooms with hardwood flooring, and a full bathroom. Upstairs, two additional generously sized bedrooms provide flexible space to suit your needs. Basement is equipped with a professionally installed DryZone moisture management system by Dryzone Basement Solutions. Outside, enjoy a fenced backyard, storage shed, and paved driveway with ample off-street parking. Additional features include natural gas heat, vinyl siding, and town water and sewer. Conveniently located near shopping, dining, public transportation, and major routes, this property combines a practical layout with an accessible location. Bring your ideas and discover the possibilities!
-
Highlights
- Heating: Forced Air, Natural Gas
- Property Class: Residential
- Style: Cape
- Year Built: 1948
- Parking Spots: 3
- Property Type: Single Family Residence
- Total Rooms: 7
- Status: Active
-
Additional Details
- Appliances: Gas Water Heater, Water Heater, Range, Dishwasher, Refrigerator
- Construction: Frame
- Flooring: Carpet, Laminate, Hardwood
- Roof: Shingle
- Year Built Details: Actual
- Zoning: R1
- Basement: Crawl Space, Sump Pump, Dirt Floor
- Exterior Features: Rain Gutters, Storage, Fenced Yard
- Foundation: Concrete Perimeter
- SqFt Source: Public Record
- Year Built Source: Public Records
-
Amenities
- Community Features: Public Transportation, Shopping
- Parking Features: Paved Drive, Paved
-
Utilities
- Electric: Circuit Breakers
- Water Source: Public
- Sewer: Public Sewer
-
Fees / Taxes
- Assessed Value: $355,000
- Taxes: $4,590
- Tax Year: 2026
Similar Listings
Sold
24 Photos
Sold
42 Photos
Sold
26 Photos
Sold
38 Photos
Content © 2026 MLS Property Information Network, Inc. The information in this listing was gathered from third party resources including the seller and public records.
Listing information provided courtesy of Lamacchia Realty, Inc..
MLS Property Information Network, Inc. and its subscribers disclaim any and all representations or warranties as to the accuracy of this information.