
Sold!
$790,000
4
Beds
2
Baths
2,832
Living Area
-
Property Description
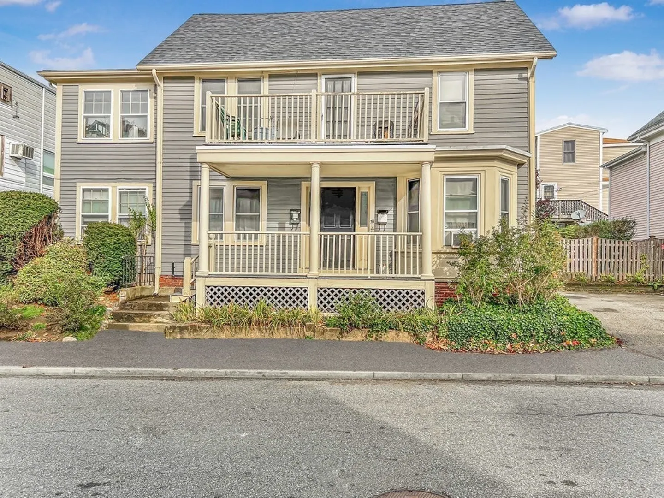
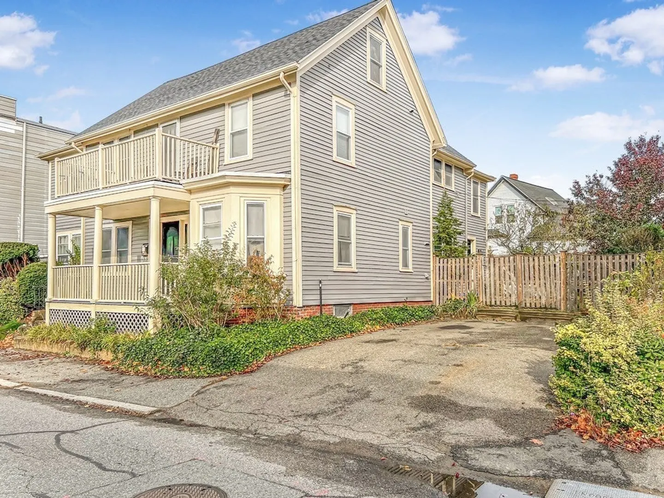
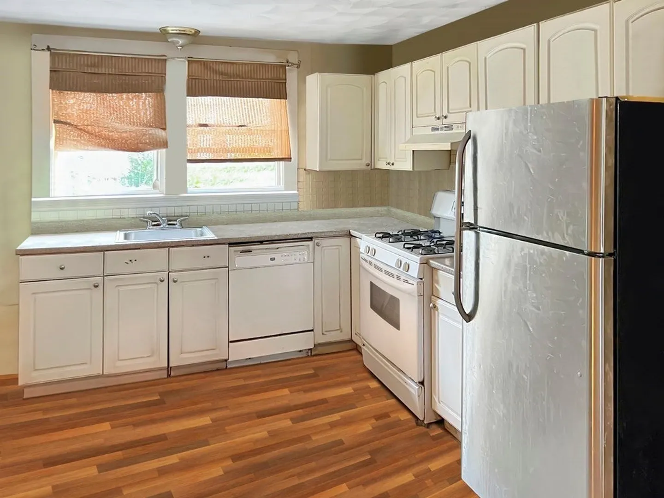
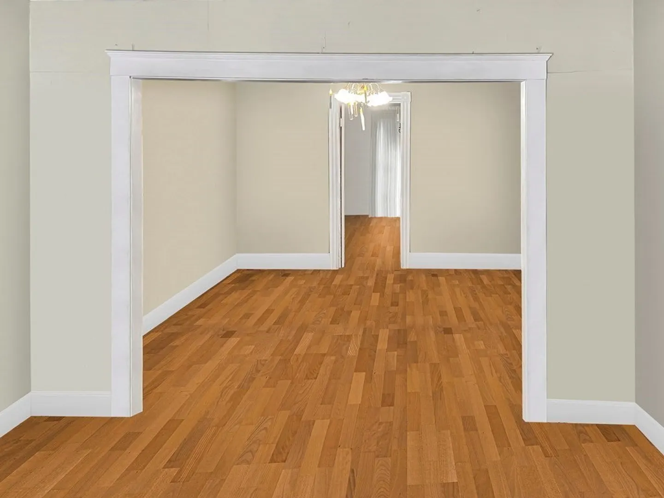
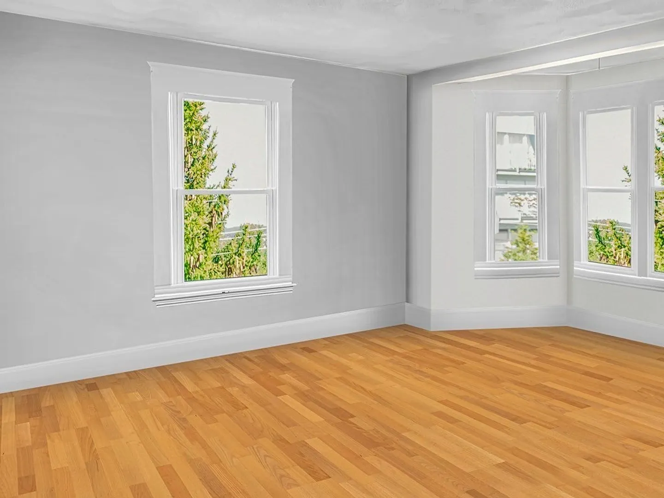
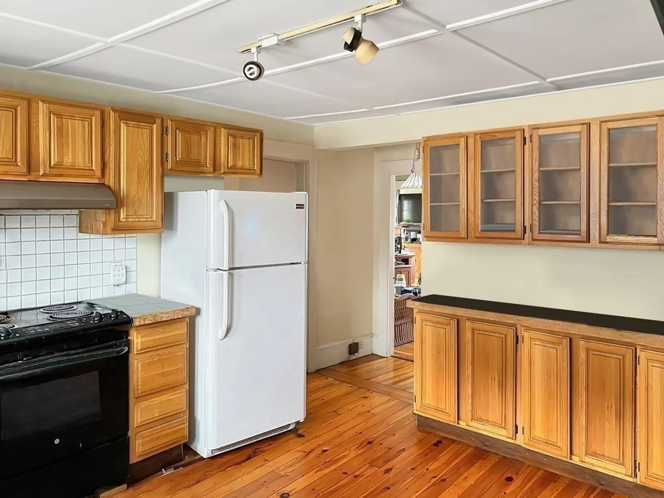
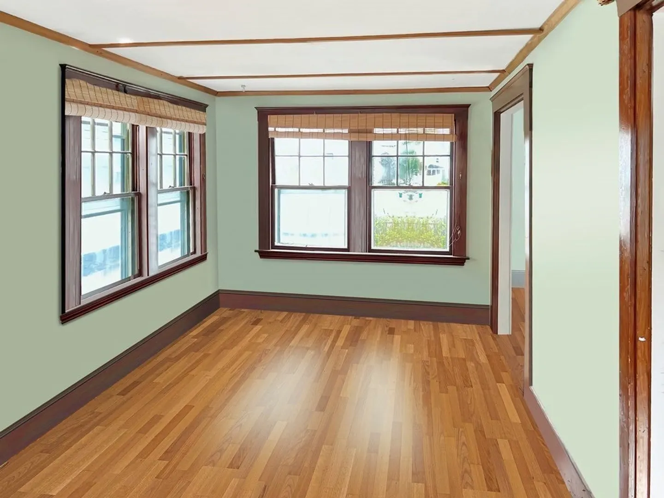
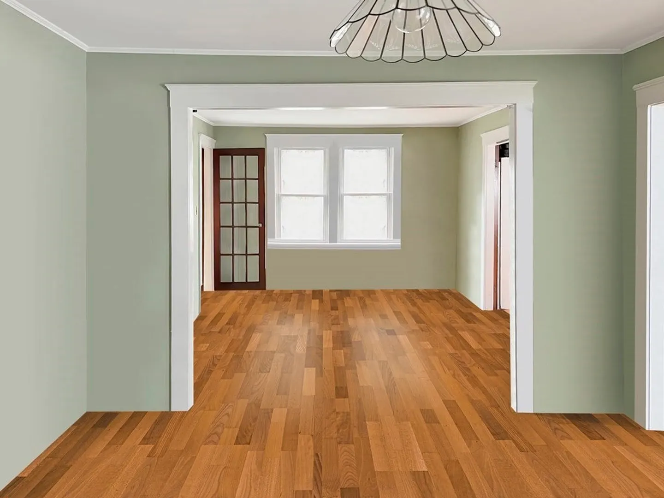
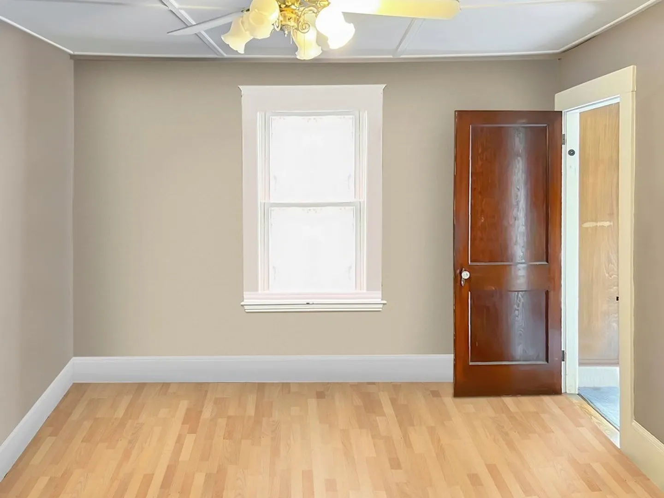
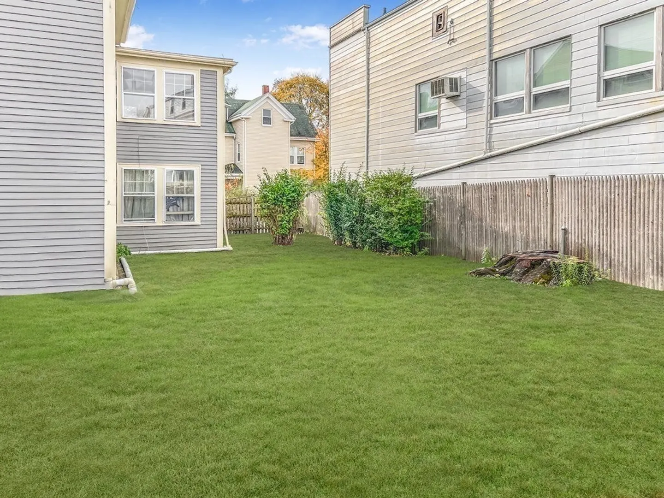
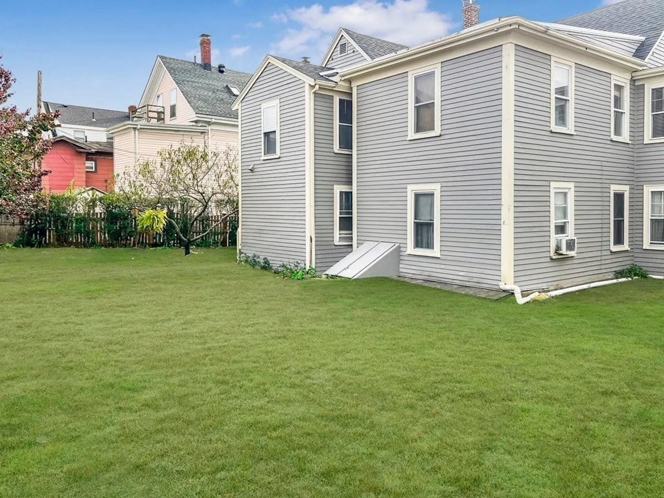
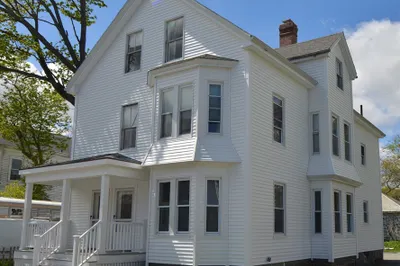
*Masks Required While On Site* -- Welcome to this charming two-family home in vibrant downtown Beverly! This property features two units, each with two bedrooms, hardwood floors, a dining room, and in-unit laundry. The home has a newer roof (replaced in 2021) and younger systems (boilers replaced in 2012). The large parking area and spacious backyard offer plenty of outdoor space for downtown living. The location is ideal; it is only 1/3 mile from the commuter rail station and close to restaurants and shops on Rantoul and Cabot Streets. This property has the potential for condo conversion, owner occupancy, or investment. Don't miss this opportunity to own a piece of Beverly's history! Both units are occupied by tenants at will. Showings are limited to open houses on Saturday, Jan 13, and Sunday, Jan 14, 12:30 to 2 pm. Offers are due on Monday, Jan 15th, at 3 pm.
-
Highlights
- Heating: Hot Water, Steam, Oil
- Property Class: Residential Income
- Total Rooms: 14
- Status: Closed
- Parking Spots: 4
- Property Type: Multi Family
- Year Built: 1910
-
Additional Details
- Appliances: Dishwasher, Refrigerator
- Exterior Features: Garden
- Foundation: Stone
- Total Number of Units: 2
- Year Built Source: Public Records
- Basement: Full, Interior Entry, Bulkhead, Concrete, Unfinished
- Flooring: Tile, Carpet, Varies, Hardwood
- Road Frontage Type: Public
- Year Built Details: Approximate
- Zoning: Rhd
-
Amenities
- Parking Features: Off Street
- Waterfront Features: Beach Front, Harbor, 1/2 to 1 Mile To Beach, Beach Ownership(Public)
-
Utilities
- Electric: Circuit Breakers
- Water Source: Public
- Sewer: Public Sewer
-
Fees / Taxes
- Assessed Value: $624,900
- Compensation Based On: Net Sale Price
- Tax Year: 2024
- Total Rent: $3,640
- Buyer Agent Compensation: 2.0%
- Rental Fee Includes: Unit 1(Water), Unit 2(Water)
- Taxes: $7,017
Similar Listings
Sold
41 Photos
Sold
36 Photos
Sold
39 Photos
Sold
26 Photos
Content © 2026 MLS Property Information Network, Inc. The information in this listing was gathered from third party resources including the seller and public records.
Listing information provided courtesy of Lamacchia Realty, Inc..
MLS Property Information Network, Inc. and its subscribers disclaim any and all representations or warranties as to the accuracy of this information.
