
Sold!



$1,216,419
2
Beds
3/1
Baths
3,337
Living Area
-
Property Description
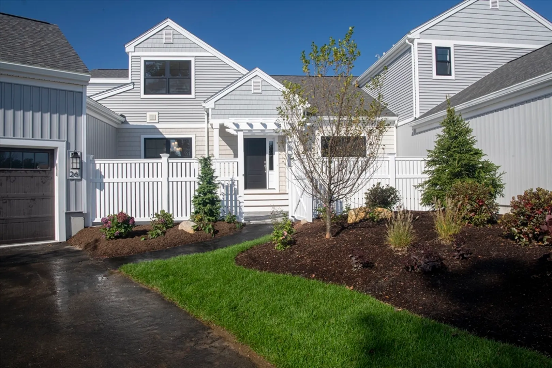
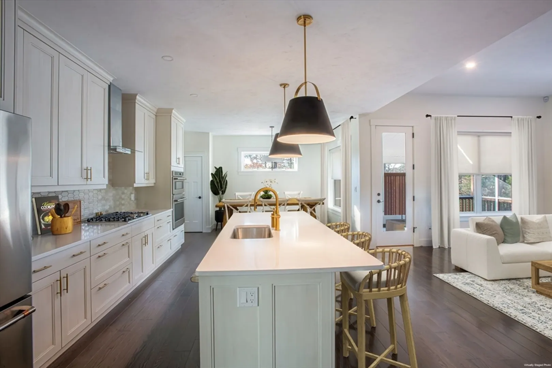
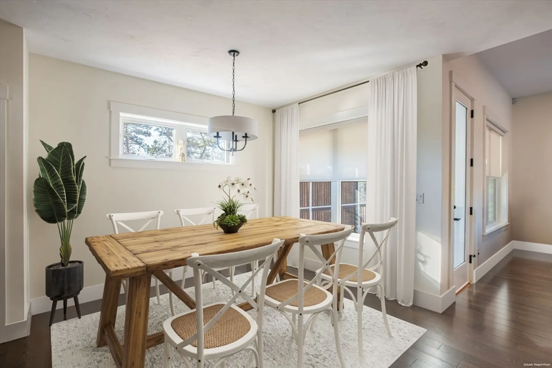
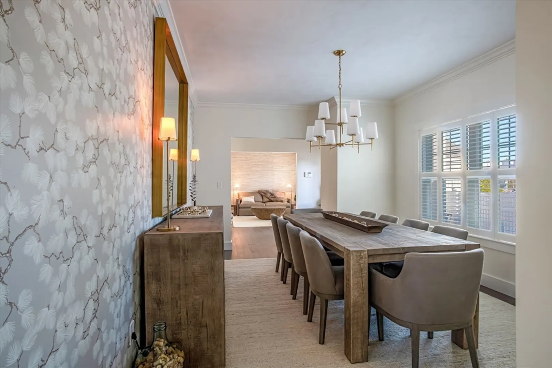
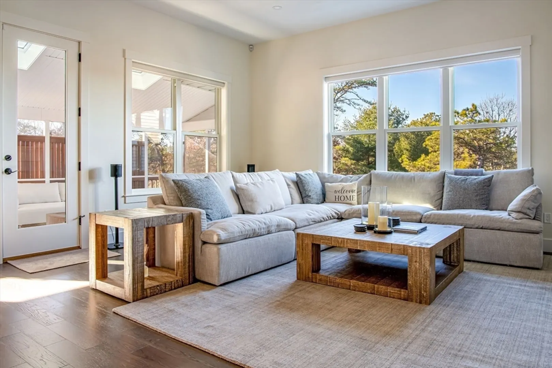
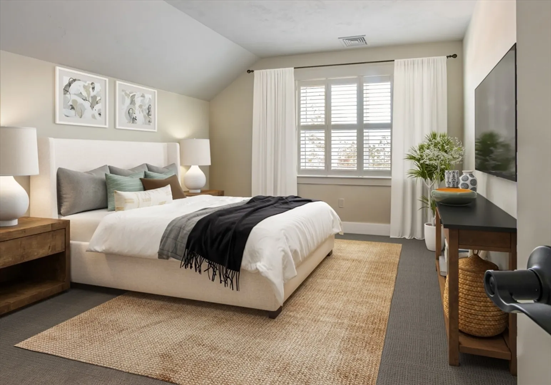
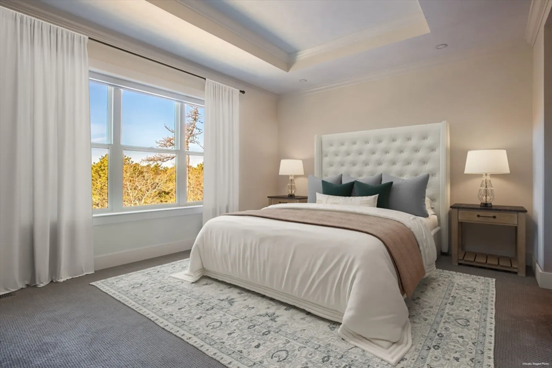
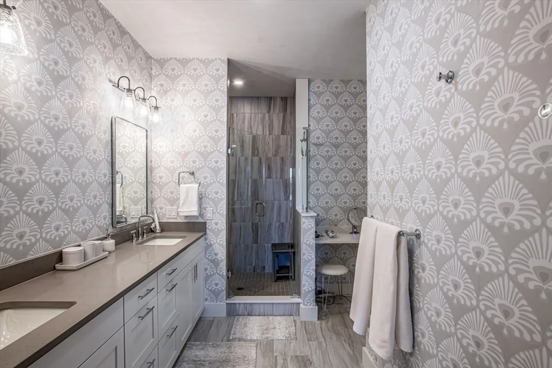
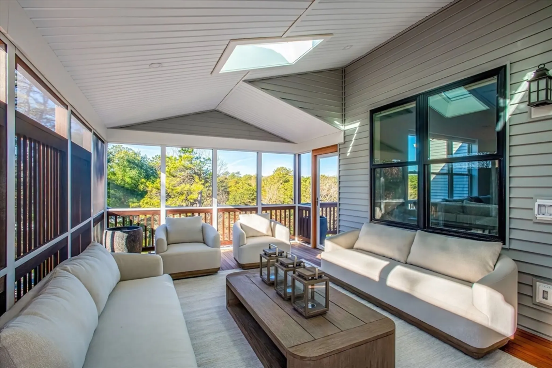
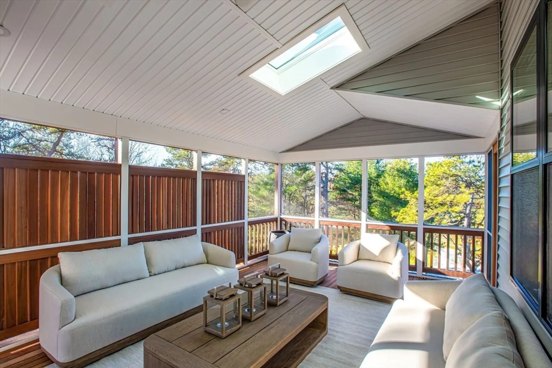
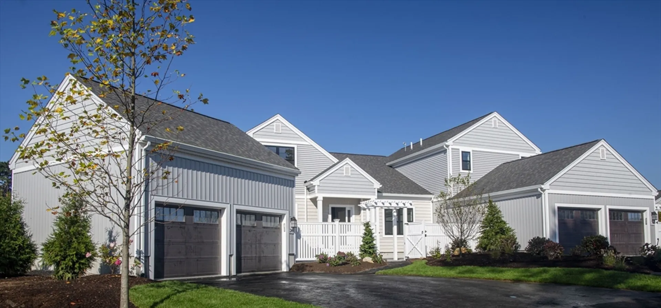
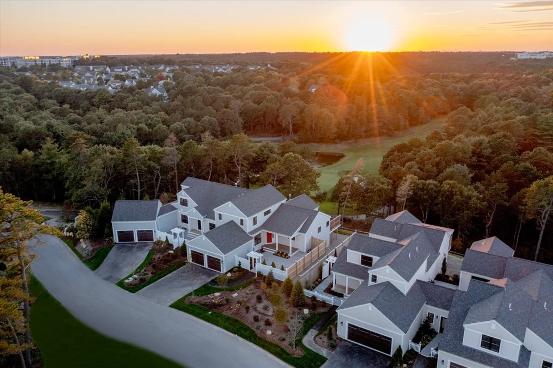
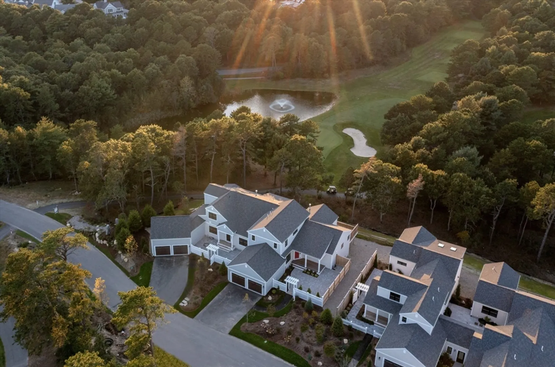
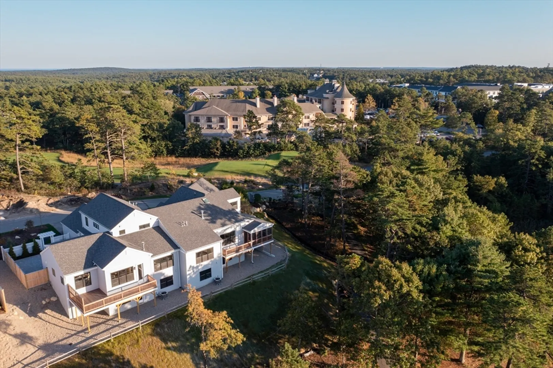
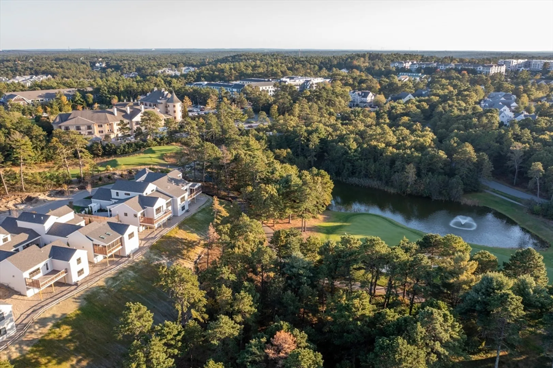
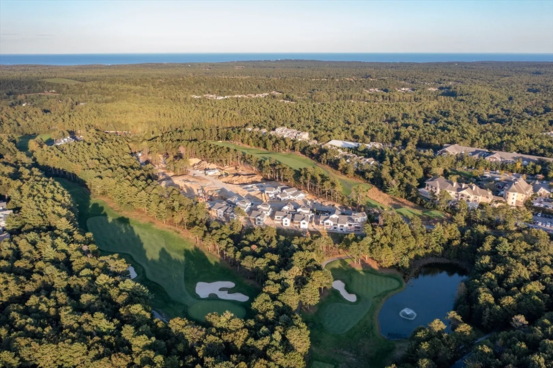
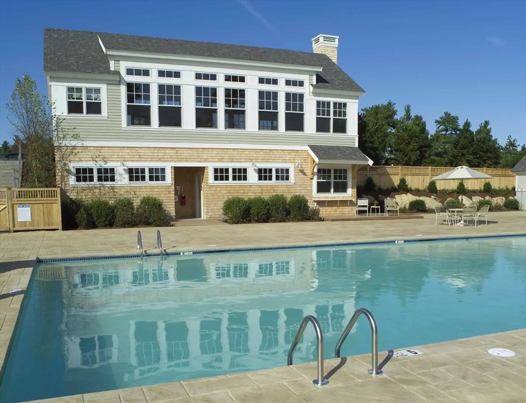
NEW ALLERTON 2 DESIGNER HOME READY FOR MOVE IN FALL OF 2024. Located in the heart of The Pinehills Village Green with a golf view this Allerton 2 model home will not disappoint. This 2-bedroom, 3 1/2 bath home boasts a spacious floor plan, screened in porch and private courtyard. The primary bedroom is located on the first floor along with an office/den, laundry room, and chef's kitchen that opens into a spacious great room. The second floor has a loft, bathroom and bedroom perfect for guests. Still need extra room? Lower level has been partially finished with full bath, bonus room, and spare room. Enjoy the luxury of new construction and condominium living including all the Pinehills amenities. With interior selections made by our exclusive design team this home is a true showpiece! Nothing to do but move right in!
-
Highlights
- Area: Pinehills
- Cooling: Central Air
- HOA Fee: $668
- Property Class: Residential
- Total Rooms: 14
- Year Built: 2024
- Building Name: Bentgrass Mist
- Heating: Forced Air, Natural Gas
- Parking Spots: 2
- Property Type: Condominium
- Unit Number: 35
- Status: Closed
-
Additional Details
- Appliances: Oven, Microwave, Refrigerator
- Construction: Frame
- Fireplaces: 1
- Interior Features: Loft, Bonus Room, Bathroom, Den
- Roof: Shingle
- Year Built Details: Under Construction
- Zoning: Res
- Basement: Y
- Exterior Features: Courtyard, Porch - Screened
- Flooring: Wood, Tile, Carpet
- Pets Allowed: Yes w/ Restrictions
- Total Number of Units: 39
- Year Built Source: Builder
-
Amenities
- Community Features: Shopping, Pool, Tennis Court(s), Walk/Jog Trails, Golf, Medical Facility, Highway Access
- Parking Features: Attached
- Waterfront Features: Beach Front, Ocean
- Covered Parking Spaces: 2
- Pool Features: Association
-
Utilities
- Electric: 200+ Amp Service
- Water Source: Private
- Sewer: Private Sewer, Other
-
Fees / Taxes
- Buyer Agent Compensation: 2.5%
- HOA Fee Frequency: Monthly
- Tax Year: 2024
- Compensation Based On: Gross/Full Sale Price
- HOA Fee Includes: Insurance, Maintenance Structure, Road Maintenance, Maintenance Grounds, Snow Removal, Trash
Similar Listings
Sold
NEW CONSTRUCTION
17 Photos
Sold
NEW CONSTRUCTION
16 Photos
Content © 2026 MLS Property Information Network, Inc. The information in this listing was gathered from third party resources including the seller and public records.
Listing information provided courtesy of The Green Company.
MLS Property Information Network, Inc. and its subscribers disclaim any and all representations or warranties as to the accuracy of this information.
